Active

6708 Tremolite Court, Castle Rock, CO, 80108
Add
MLS #2058068 image #0MLS #2058068 image #1MLS #2058068 image #2MLS #2058068 image #3MLS #2058068 image #4MLS #2058068 image #5MLS #2058068 image #6MLS #2058068 image #7MLS #2058068 image #8MLS #2058068 image #9MLS #2058068 image #10MLS #2058068 image #11MLS #2058068 image #12MLS #2058068 image #13MLS #2058068 image #14MLS #2058068 image #15MLS #2058068 image #16MLS #2058068 image #17MLS #2058068 image #18MLS #2058068 image #19MLS #2058068 image #20MLS #2058068 image #21MLS #2058068 image #22MLS #2058068 image #23MLS #2058068 image #24MLS #2058068 image #25MLS #2058068 image #26MLS #2058068 image #27MLS #2058068 image #28MLS #2058068 image #29MLS #2058068 image #30MLS #2058068 image #31MLS #2058068 image #32MLS #2058068 image #33MLS #2058068 image #34MLS #2058068 image #35MLS #2058068 image #36MLS #2058068 image #37MLS #2058068 image #38MLS #2058068 image #39MLS #2058068 image #40MLS #2058068 image #41MLS #2058068 image #42MLS #2058068 image #43MLS #2058068 image #44MLS #2058068 image #45MLS #2058068 image #46MLS #2058068 image #47

6708 Tremolite Court, Castle Rock, CO, 80108

6 Beds
5 Baths
5,558 SqFt
0.72 Acres

Listing Id

2058068
$1,500,000

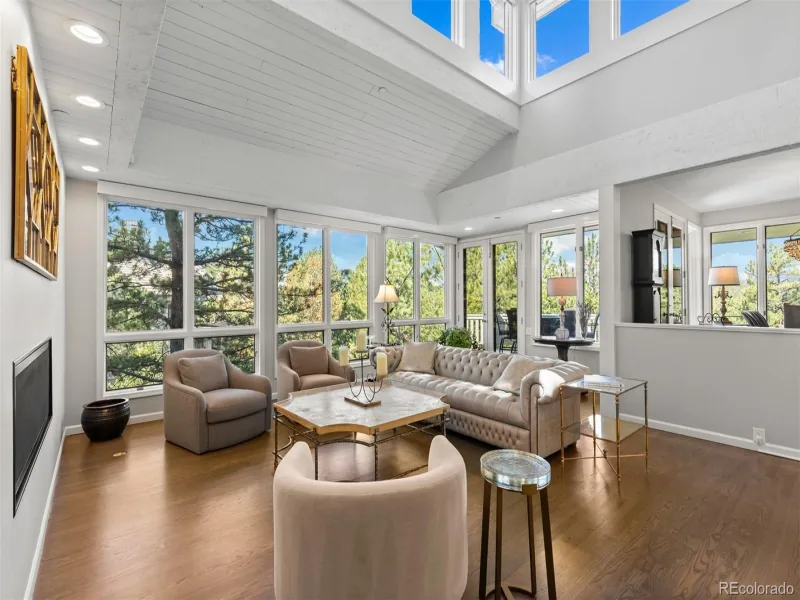
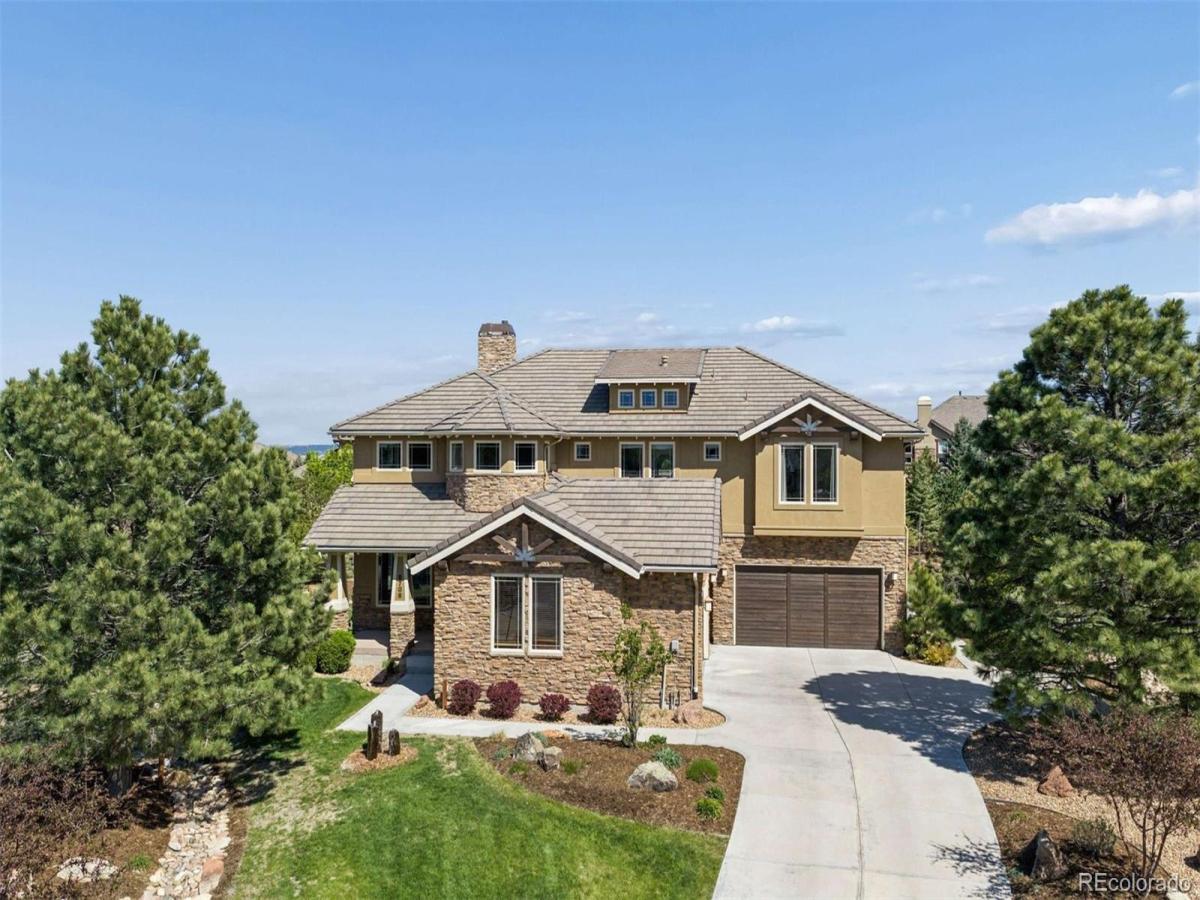
Welcome to your dream home in the heart of Castle Rock! Nestled on a quiet cul-de-sac with mountain views and surrounded by mature trees, this exceptional two-story residence offers a private, tranquil setting perfect for everyday living and entertaining. Located in the highly sought-after Diamond Ridge neighborhood, known for its spacious lots, custom homes, and beautifully maintained landscaping, this property provides both luxury and room to breathe. With 6 bedrooms and 5 bathrooms, the home is thoughtfully designed with quality craftsmanship and generous living spaces throughout. Step inside the foyer to soaring ceilings, rich wood flooring, and elegant finishes. The main level features a formal dining room, adjacent to the living room and read nook with fireplace. The chef’s kitchen is equipped with premium appliances, bar seating, a butler’s pantry, dining area off the deck and abundant cabinet, generous family room w/fireplace and an office. Upstairs, a spacious loft, a functional hub between bedrooms. The luxurious primary suite offers a fireplace, 5 piece bathroom, walk-in closet, and the rare convenience of a private staircase in addition to the main access. Additional bedrooms include a private ensuite and a Jack-and-Jill layout, ideal for family or guests. The garden-level basement is filled with natural light and features tall ceilings, a large recreation room with wet bar and fireplace, a steam/sauna shower bathroom, two additional bedrooms, a dedicated movie theater, and ample storage space.Outside, the expansive backyard is an entertainer’s paradise with a large deck, stamped concrete patio, custom stone water feature, lush lawn, sport court, and a designated hot tub area. Completing the home are two separate two-car garages, offering plenty of room for vehicles, hobbies, and storage.This remarkable property blends luxury, comfort, and functionality in one of Castle Rock’s most desirable communities.

Property Details
Price:
$1,500,000
MLS #:
2058068
Status:
Active
Beds:
6
Baths:
5
Type:
Single Family
Subtype:
Single Family Residence
Subdivision:
Maher Ranch
Finished Sq Ft:
5,558
Lot Size:
31,363 sqft / 0.72 acres (approx)
Year Built:
2006
ContemporaryTennisMaher RanchDouglas Re-1Sage CanyonMesaDouglas County
Interior
Appliances
Bar Fridge, Convection Oven, Dishwasher, Disposal, Dryer, Microwave, Oven, Range, Range Hood, Refrigerator, Washer
Bathrooms
2 Full Bathrooms, 2 Three Quarter Bathrooms, 1 Half Bathroom
Cooling
Central Air
Fireplaces Total
4
Flooring
Carpet, Tile, Wood
Heating
Forced Air, Natural Gas
Interior Features
Breakfast Nook, Built-in Features, Ceiling Fan(s), Eat-in Kitchen, Entrance Foyer, Five Piece Bath, Granite Counters, High Ceilings, Jack & Jill Bath, Kitchen Island, Open Floorplan, Pantry, Primary Suite, Radon Mitigation System, Smart Thermostat, Vaulted Ceiling(s), Walk-In Closet(s), Wet Bar
Levels
Two
Exterior
Architectural Style
Contemporary
Association Amenities
Clubhouse, Park, Playground, Pool, Tennis Court(s), Trail(s)
Attached Garage YN
1
Construction Materials
Frame, Stone, Stucco
Exterior Features
Gas Valve, Private Yard, Water Feature
Garage Spaces
4
Lot Features
Cul-De-Sac, Landscaped
Parking Features
Concrete, Dry Walled, Finished, Floor Coating, Oversized Door
Patio And Porch Features
Deck, Front Porch, Patio
Roof
Concrete
View
Meadow, Mountain(s)
Window Features
Double Pane Windows, Window Coverings, Window Treatments
Schools
School District:
Douglas RE-1
Elementary School:
Sage Canyon
Middle School:
Mesa
High School:
Douglas County
Financial
HOA Fee
$105
HOA Fee Frequency
Monthly
HOA Includes
Maintenance Grounds, Recycling, Trash
Taxes
$8,427

Need more info?

Ask a Question

Ready to go see it?

Schedule a Showing

Similar Listings

broker reciprocity
MLS# 7031320broker reciprocity
2587 Black Pine Drive
Castle Rock, CO

$1,950,000

3.1 miles away

broker reciprocity
MLS# 2198387broker reciprocity
347 Silver Cloud Place
Castle Rock, CO

$1,875,000

2.0 miles away

Share this Property

6708 Tremolite Court
Castle Rock, CO