Active

9302 N Heather Drive, Castle Rock, CO, 80108
Add
MLS #8668556 image #0MLS #8668556 image #1MLS #8668556 image #2MLS #8668556 image #3MLS #8668556 image #4MLS #8668556 image #5MLS #8668556 image #6MLS #8668556 image #7MLS #8668556 image #8MLS #8668556 image #9MLS #8668556 image #10MLS #8668556 image #11MLS #8668556 image #12MLS #8668556 image #13MLS #8668556 image #14MLS #8668556 image #15MLS #8668556 image #16MLS #8668556 image #17MLS #8668556 image #18MLS #8668556 image #19MLS #8668556 image #20MLS #8668556 image #21MLS #8668556 image #22MLS #8668556 image #23MLS #8668556 image #24MLS #8668556 image #25MLS #8668556 image #26MLS #8668556 image #27MLS #8668556 image #28MLS #8668556 image #29MLS #8668556 image #30MLS #8668556 image #31MLS #8668556 image #32MLS #8668556 image #33MLS #8668556 image #34MLS #8668556 image #35MLS #8668556 image #36MLS #8668556 image #37MLS #8668556 image #38MLS #8668556 image #39MLS #8668556 image #40MLS #8668556 image #41MLS #8668556 image #42MLS #8668556 image #43MLS #8668556 image #44MLS #8668556 image #45MLS #8668556 image #46

9302 N Heather Drive, Castle Rock, CO, 80108

4 Beds
4 Baths
4,758 SqFt
6.1 Acres

Listing Id

8668556
$1,725,000

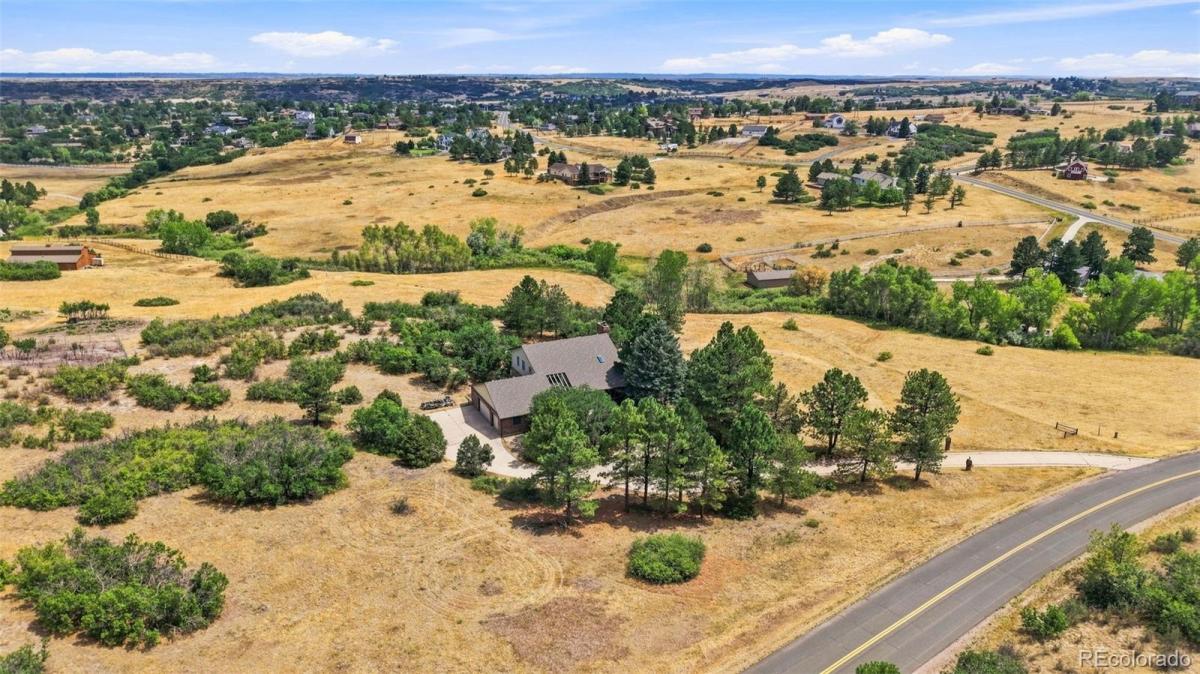
Every once in a while a rare and exceptional home becomes available – this meticulously and tastefully remodeled home on 6 easy acres offers a rare blend of country privacy and convenient access to local amenities. This premier retreat provides serene views of rolling hills, trees and vibrant sunsets. A spacious four-bedroom layout seamlessly integrates modern updates with light-filled style and daily comfort. Gleaming hardwood floors flow through the open-concept main level, where a living room boasts vaulted ceilings and tall windows. At the heart of the home is a Chef’s kitchen equipped with a large center island, custom cabinetry, thick slab granite countertops, pantry, premium appliances including a gas cooktop, double ovens, and a custom panel refrigerator. The kitchen flows into a spacious family room featuring a cozy fireplace and patio doors that open to an expansive composite deck—perfect for outdoor entertaining against a breathtaking backdrop. The main floor is rounded out by a dining room, laundry room, a guest bath, and a unique fun vintage office that could be an extra bedroom. Upstairs, the Primary Suite is a true sanctuary, complete with a luxurious shower, custom cabinetry, a handsome fireplace, a walk-in closet, and a private deck with views! What a great way to start and end your day!Two additional spacious bedrooms feature large closets and share a beautiful, newly updated bathroom. The finished walk-out basement expands living space with gorgeous luxury vinyl plank flooring throughout, a media area, a kitchenette/wet bar, abundant room for a pool table, a fourth bedroom area plus a bathroom with shower. There is plenty of storage, linen closets, and a bonus craft room in the basemen with sink. The garage is oversized with a workshop area. Outside, the grounds offers plenty of trees, a concrete drive and pretty creek.This property delivers quiet luxury and modern convenience, with access to multiple trails nearby. Desirable Surrey Ridge Estates!

Property Details
Price:
$1,725,000
MLS #:
8668556
Status:
Active
Beds:
4
Baths:
4
Type:
Single Family
Subtype:
Single Family Residence
Subdivision:
SURREY RIDGE
Finished Sq Ft:
4,758
Lot Size:
265,716 sqft / 6.10 acres (approx)
Year Built:
1981
Surrey RidgeDouglas Re-1Buffalo RidgeRocky HeightsRock Canyon
Interior
Appliances
Cooktop, Dishwasher, Double Oven, Dryer, Gas Water Heater, Oven, Refrigerator, Self Cleaning Oven, Washer, Water Softener
Bathrooms
1 Full Bathroom, 2 Three Quarter Bathrooms, 1 Half Bathroom
Cooling
Central Air
Fireplaces Total
3
Flooring
Carpet, Laminate, Tile, Wood
Heating
Forced Air, Natural Gas
Interior Features
Built-in Features, Ceiling Fan(s), Central Vacuum, Eat-in Kitchen, Entrance Foyer, Granite Counters, High Ceilings, High Speed Internet, In-Law Floorplan, Kitchen Island, Open Floorplan, Pantry, Primary Suite, Smoke Free, Utility Sink, Vaulted Ceiling(s), Walk-In Closet(s), Wet Bar
Laundry Features
In Unit
Levels
Two
Exterior
Architectural Style
Mountain Contemporary, Traditional
Attached Garage YN
1
Construction Materials
Frame, Wood Siding
Direction Faces
West
Exterior Features
Balcony, Private Yard, Spa/Hot Tub
Garage Spaces
3
Lot Features
Irrigated, Many Trees, Meadow, Sprinklers In Front
Parking Features
Circular Driveway, Concrete, Dry Walled, Finished, Insulated, Oversized, Storage
Patio And Porch Features
Covered, Deck, Front Porch, Patio
Roof
Composition
View
Meadow, Valley
Window Features
Double Pane Windows, Window Coverings, Window Treatments
Schools
School District:
Douglas RE-1
Elementary School:
Buffalo Ridge
Middle School:
Rocky Heights
High School:
Rock Canyon
Financial
Taxes
$7,514

Need more info?

Ask a Question

Ready to go see it?

Schedule a Showing

Similar Listings

broker reciprocity
MLS# 3960464broker reciprocity
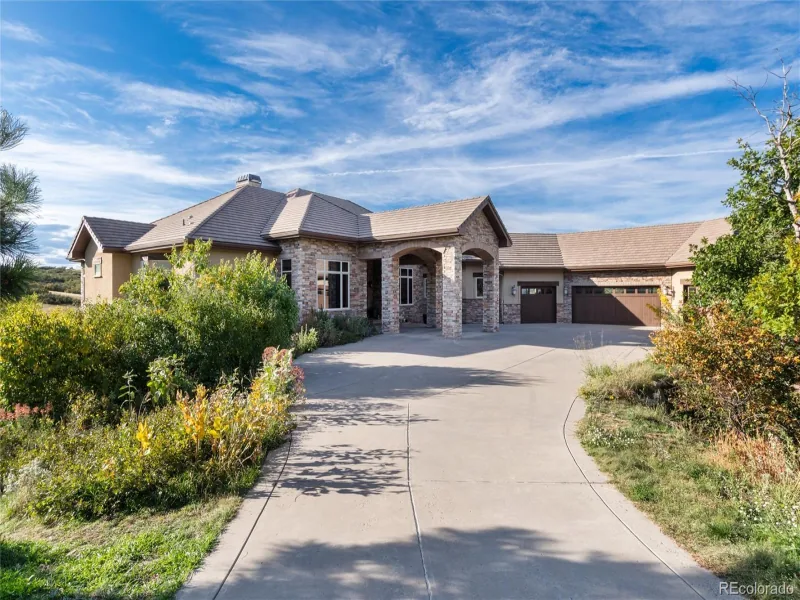
13079 Whisper Canyon Road
Castle Pines, CO

$2,225,000

1.6 miles away

broker reciprocity
MLS# 8249933broker reciprocity
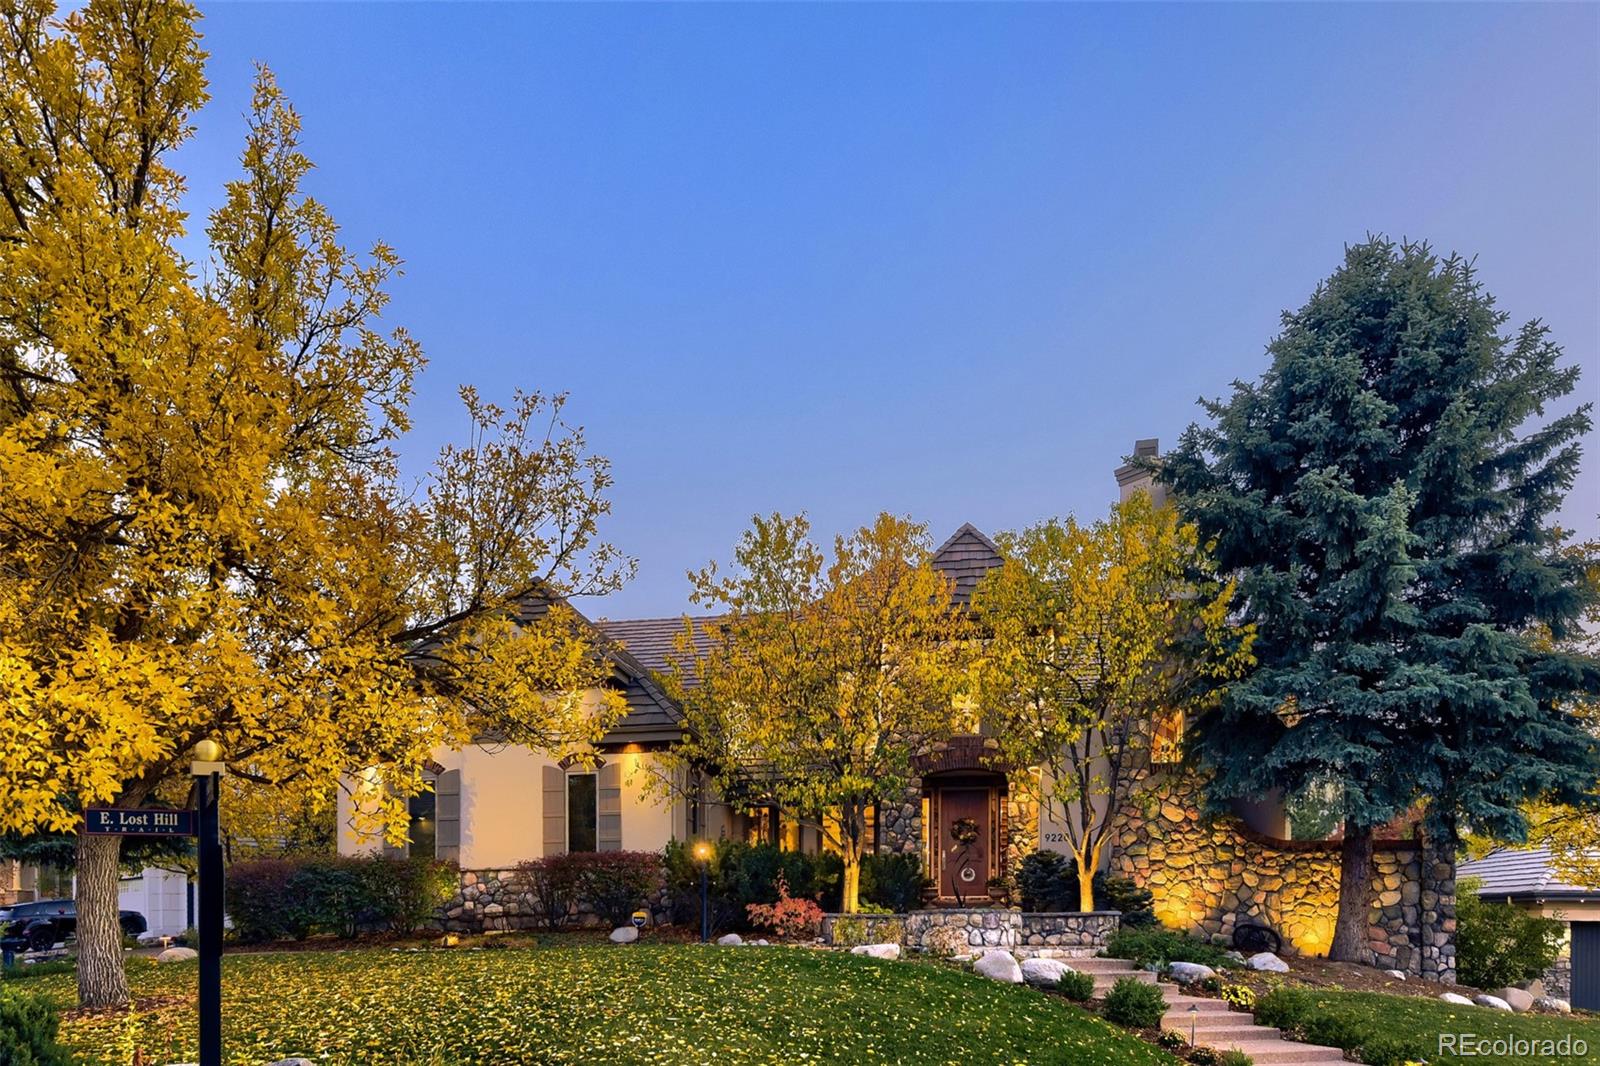
9220 E Lost Hill Trail
Lone Tree, CO

$2,200,000

3.4 miles away

broker reciprocity
MLS# 8774800broker reciprocity
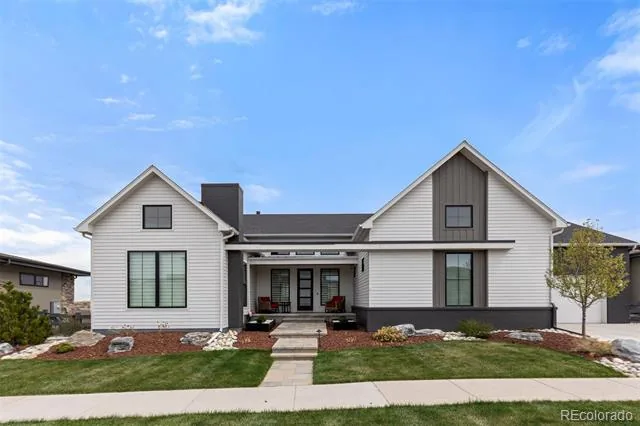
6510 Canyonpoint Road
Castle Pines, CO

$2,199,000

3.5 miles away

Share this Property

9302 N Heather Drive
Castle Rock, CO