Active

6617 S Forest Way #E, Centennial, CO, 80121
Add
MLS #REC8716277 image #0MLS #REC8716277 image #1MLS #REC8716277 image #2MLS #REC8716277 image #3MLS #REC8716277 image #4MLS #REC8716277 image #5MLS #REC8716277 image #6MLS #REC8716277 image #7MLS #REC8716277 image #8MLS #REC8716277 image #9MLS #REC8716277 image #10MLS #REC8716277 image #11MLS #REC8716277 image #12MLS #REC8716277 image #13MLS #REC8716277 image #14MLS #REC8716277 image #15MLS #REC8716277 image #16MLS #REC8716277 image #17MLS #REC8716277 image #18MLS #REC8716277 image #19MLS #REC8716277 image #20MLS #REC8716277 image #21MLS #REC8716277 image #22MLS #REC8716277 image #23MLS #REC8716277 image #24MLS #REC8716277 image #25MLS #REC8716277 image #26MLS #REC8716277 image #27MLS #REC8716277 image #28MLS #REC8716277 image #29MLS #REC8716277 image #30MLS #REC8716277 image #31MLS #REC8716277 image #32MLS #REC8716277 image #33MLS #REC8716277 image #34MLS #REC8716277 image #35MLS #REC8716277 image #36MLS #REC8716277 image #37MLS #REC8716277 image #38MLS #REC8716277 image #39MLS #REC8716277 image #40

6617 S Forest Way #E, Centennial, CO, 80121
2 Beds
3 Baths
2,524 SqFt
0.03 Acres

Listing Id

REC8716277
$529,000

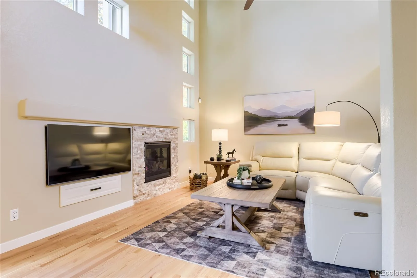
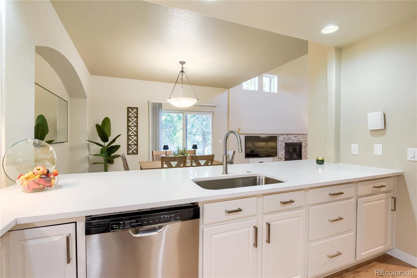
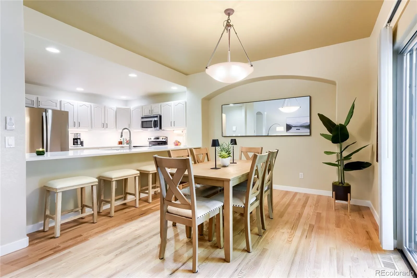
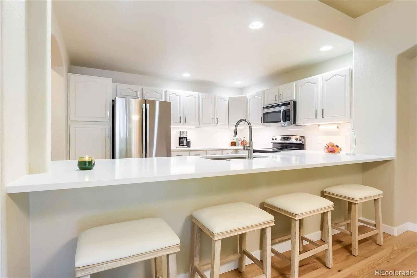
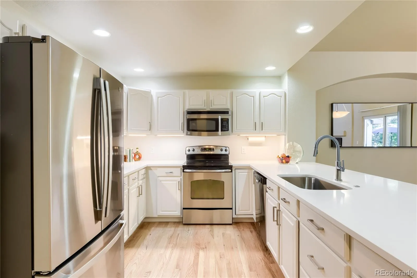
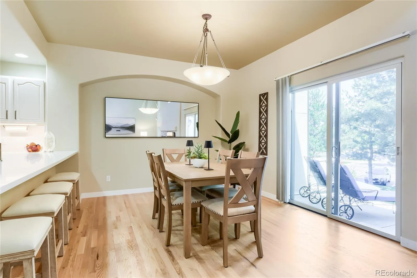
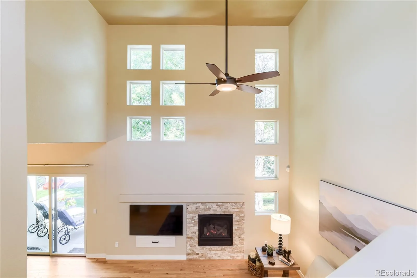
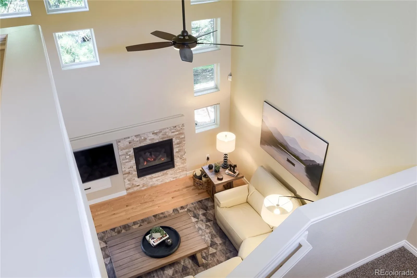
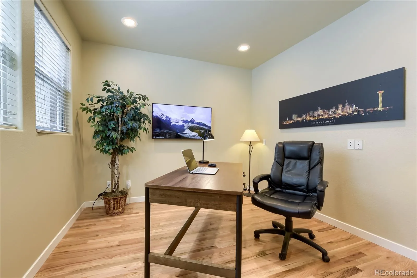
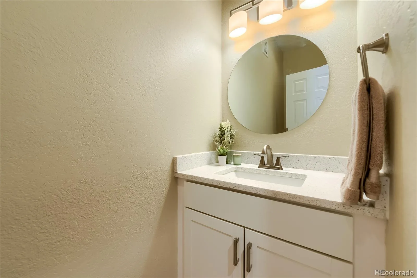
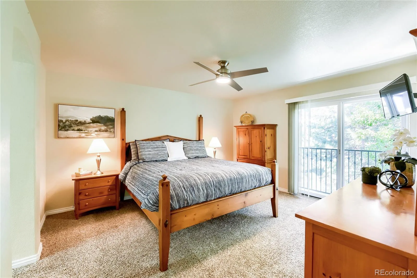
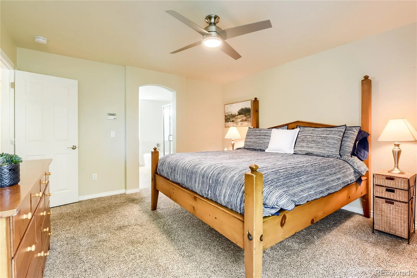
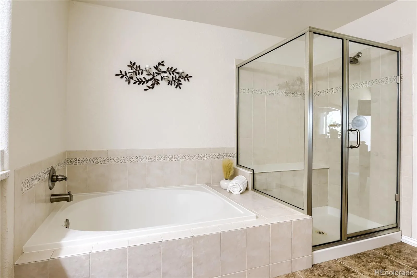
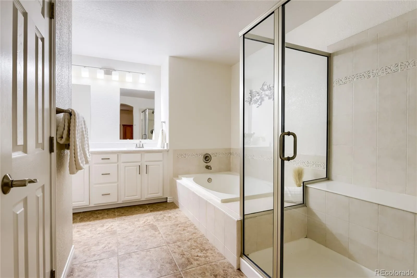
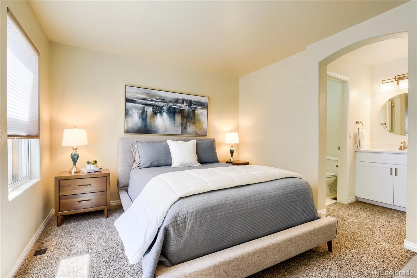
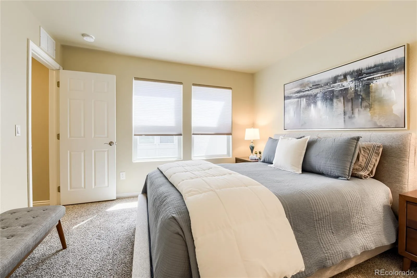
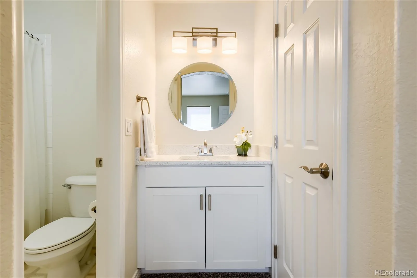
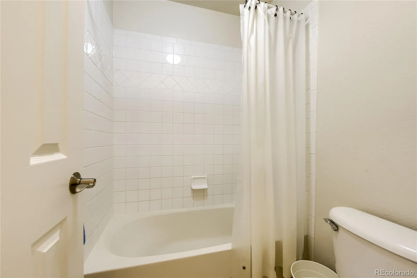
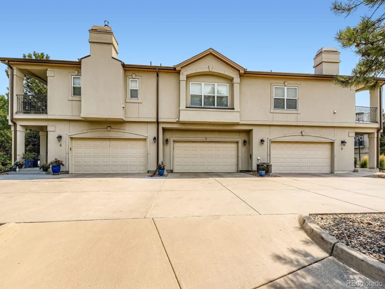
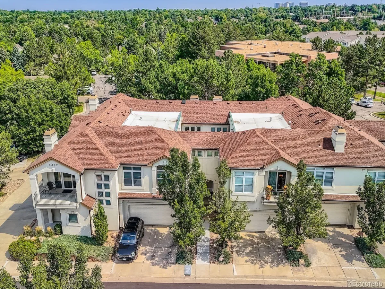
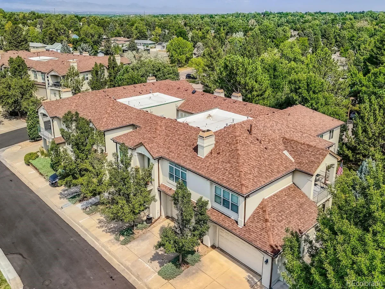
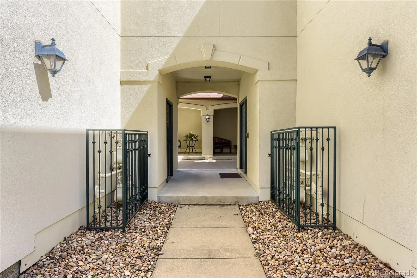
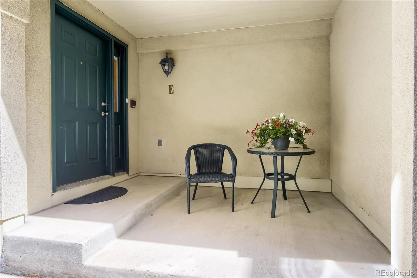
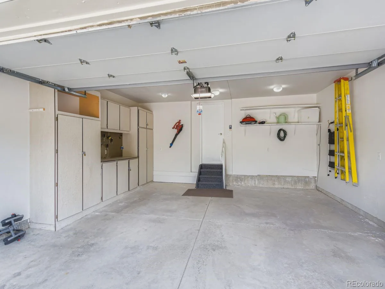
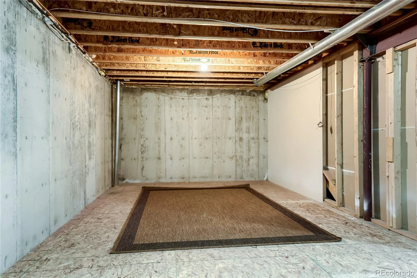
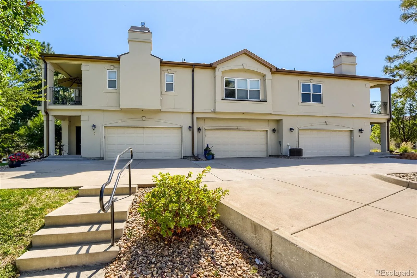
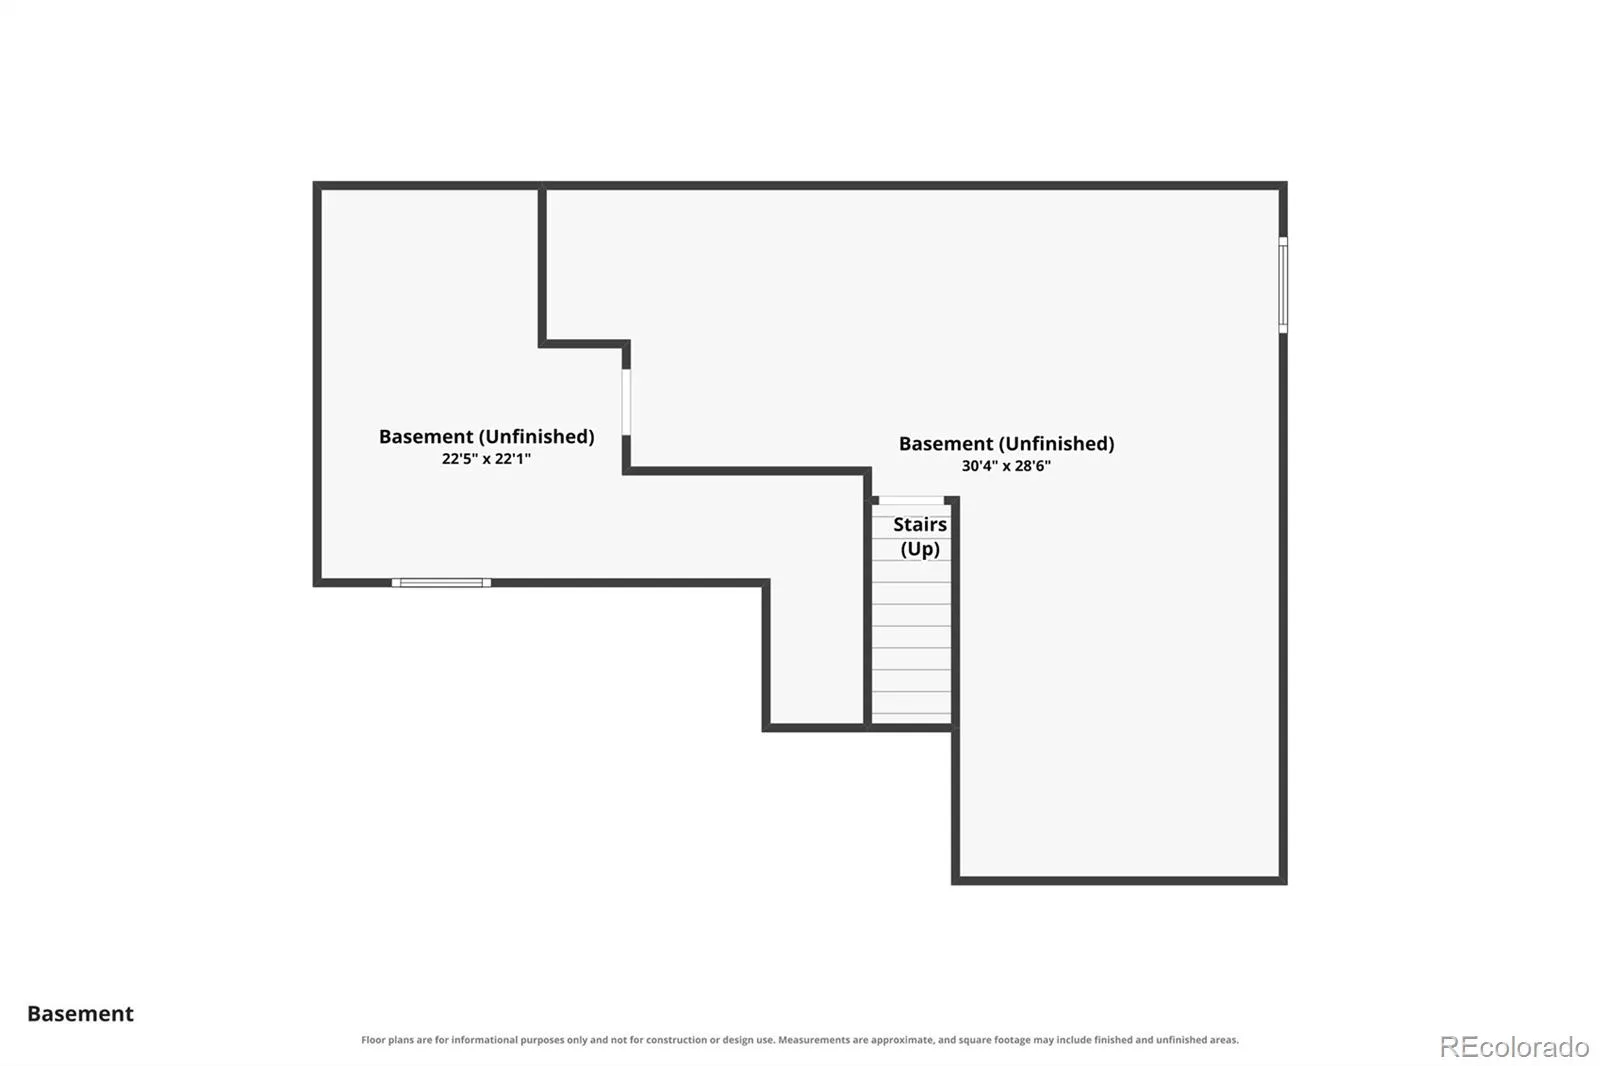
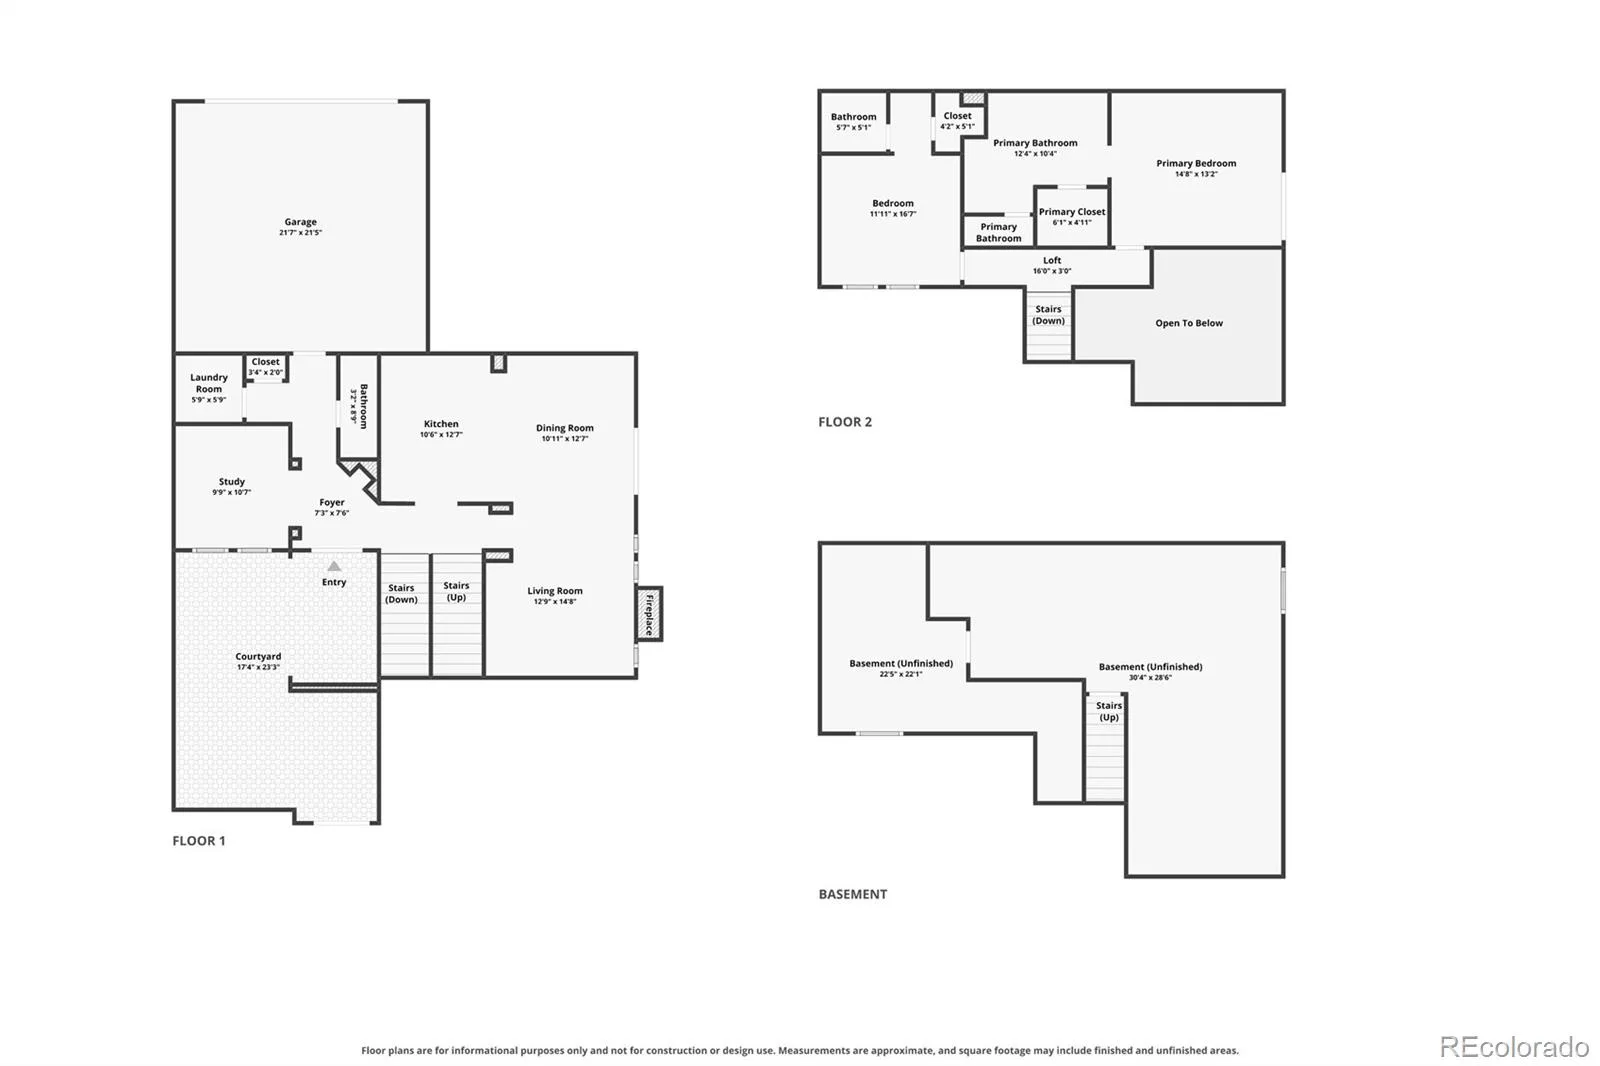
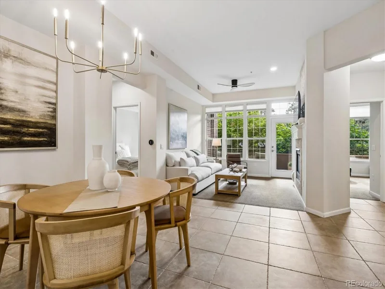
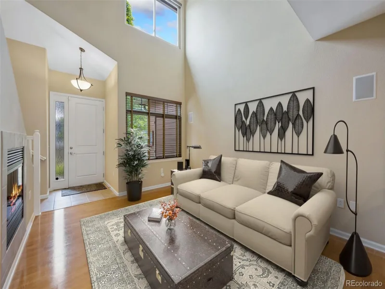
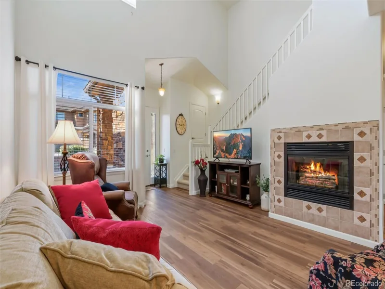
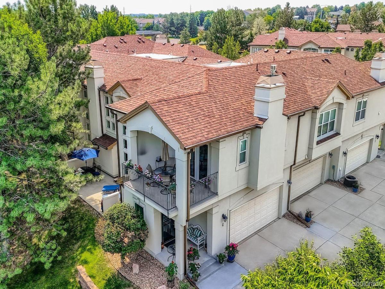
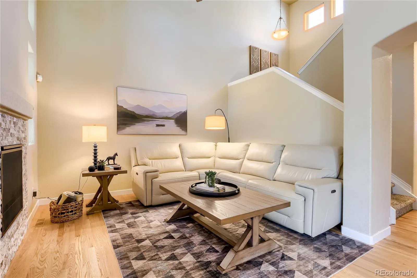
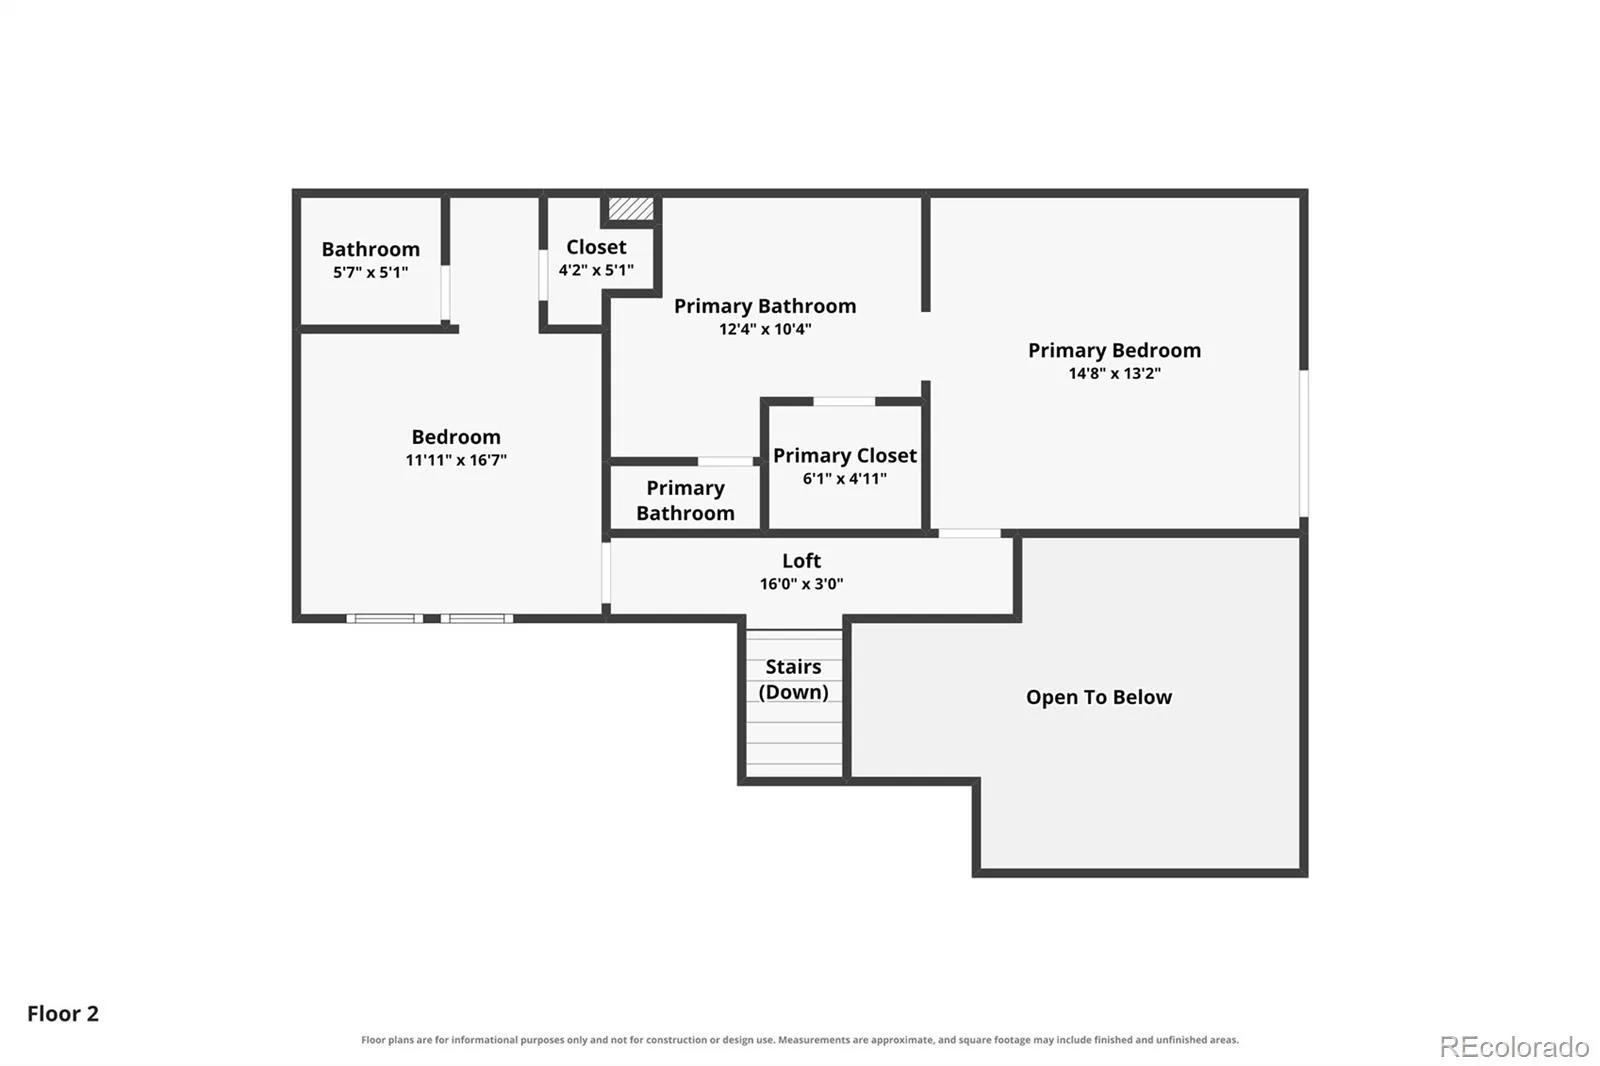
Welcome to this updated and ready to move in South Denver townhome centrally located in Denver Tech Center area. Every element in this former model home with 2 bedrooms 2.5 baths + Den/Office, is addressed with remarkable style including 50k in recent upgrades and additions. Created by discerning perfectionists, the sellers were able to achieve a unique home, spacious in design with unending attention to detail. With clever architecture and soaring ceilings, strategically placed windows let in an abundance of light, so the residence has an energizing yet tranquil feel. Gas fireplace is the heartbeat of the home surrounded by stacked stone. Gorgeous, updated kitchen with stunning cabinetry, quartz counters, stainless appliances, breakfast bar. In 2026 hardwood flooring throughout main level with new baseboards. Bathrooms remodeled with quartz counters, sinks, fixtures and toilets. Upper-level bedrooms: the owners’ suite has walk in closet, dual sinks, shower + tub, with a Juliette balcony to let in fresh air. Second en-suite bedroom has walk in closet. Oversized 21×21 two car, side entry garage with storage cabinets and 900 SF of
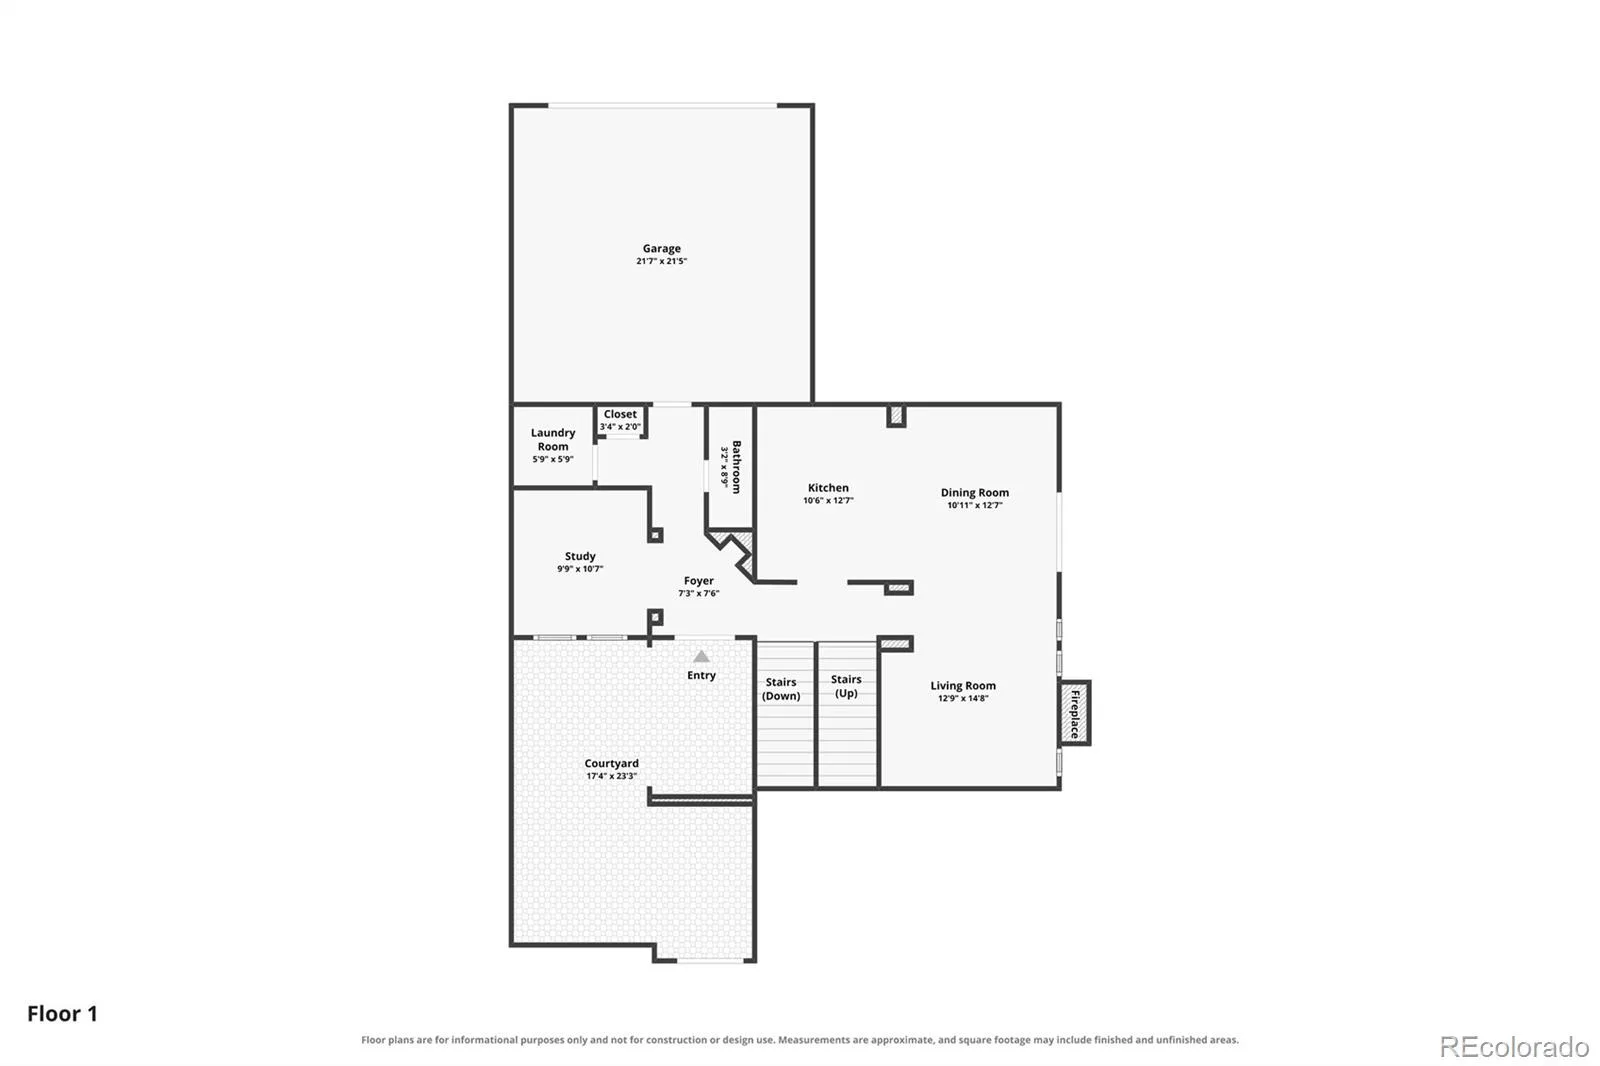
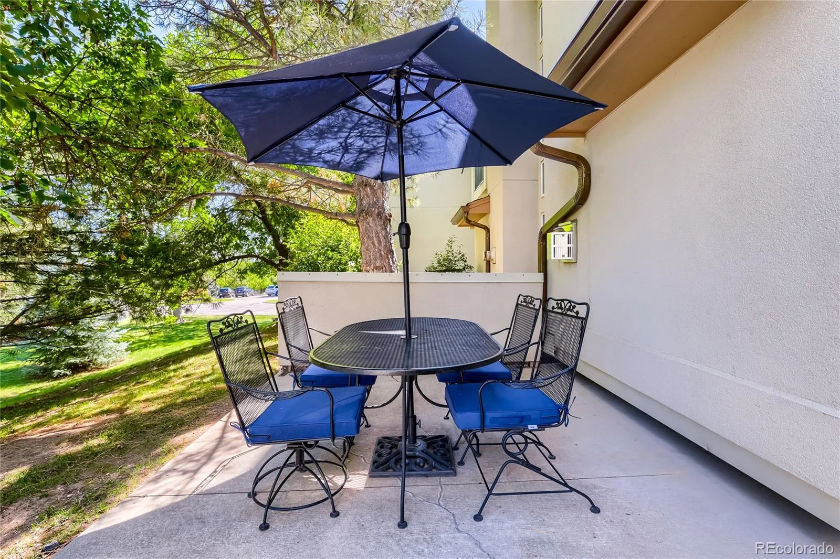
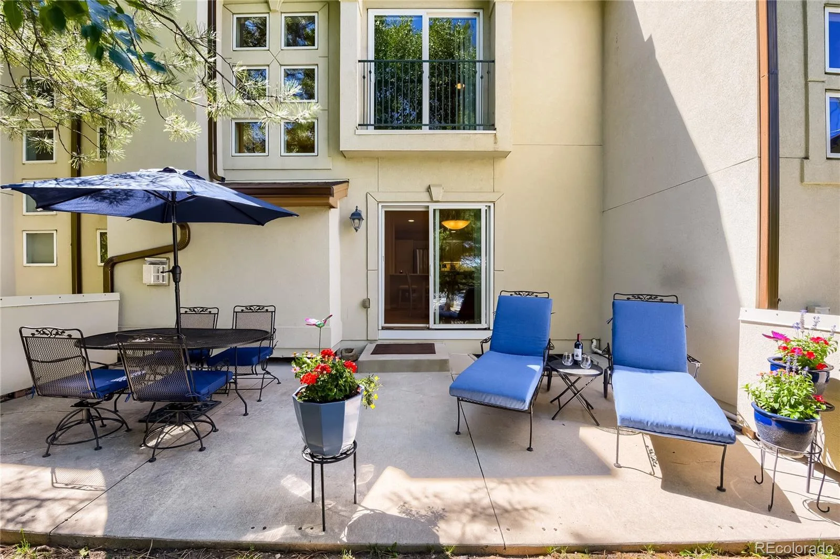
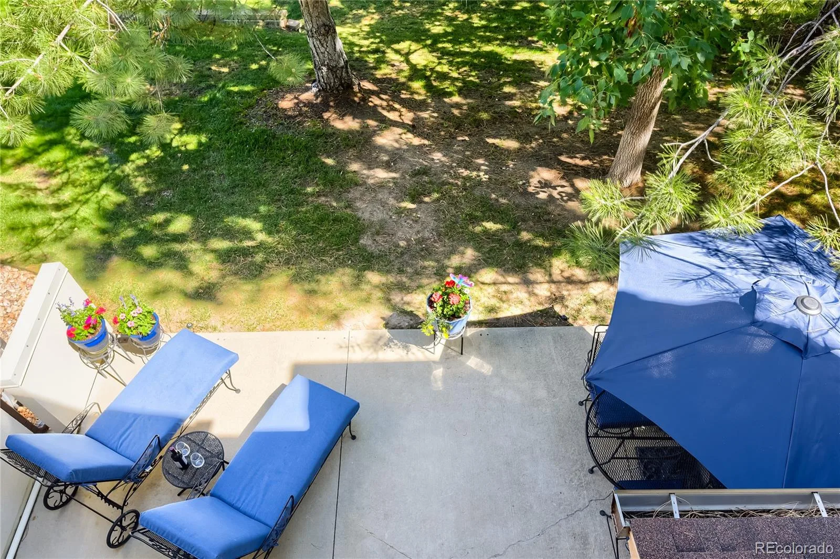
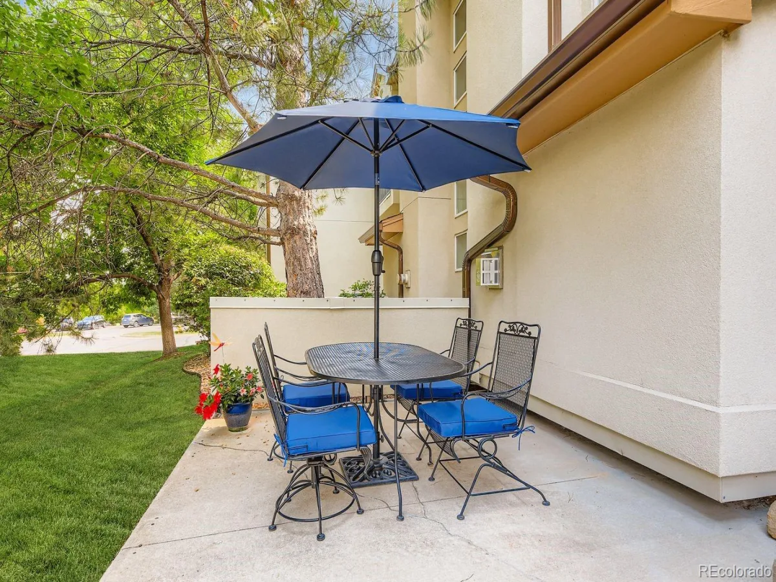
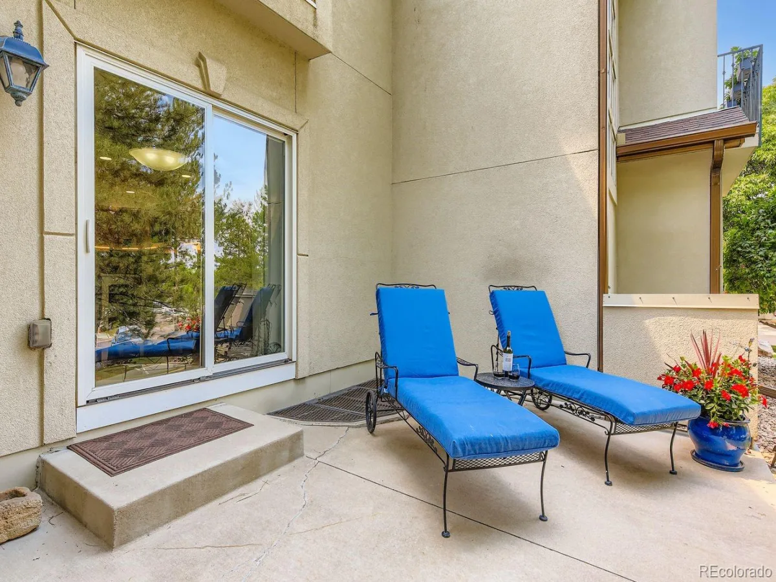
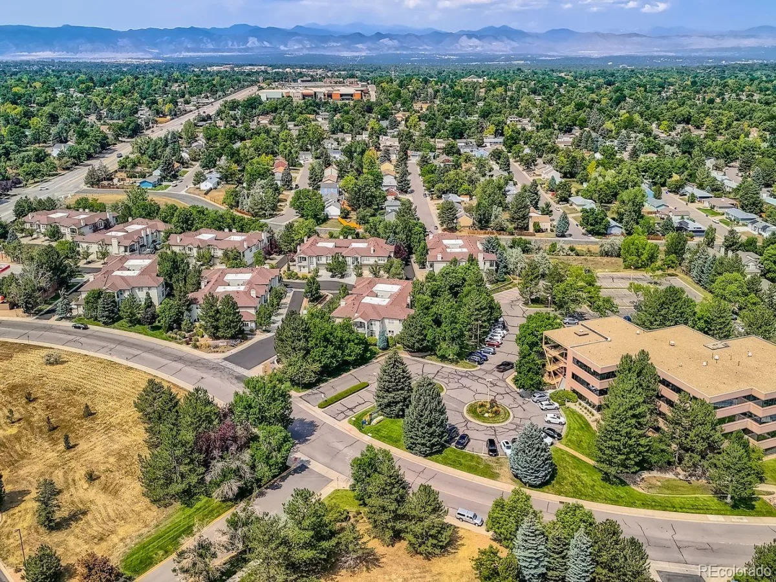
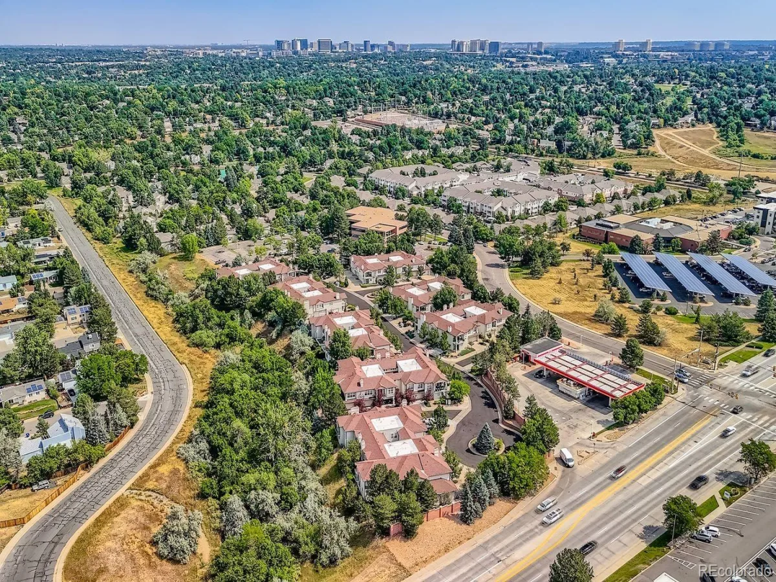
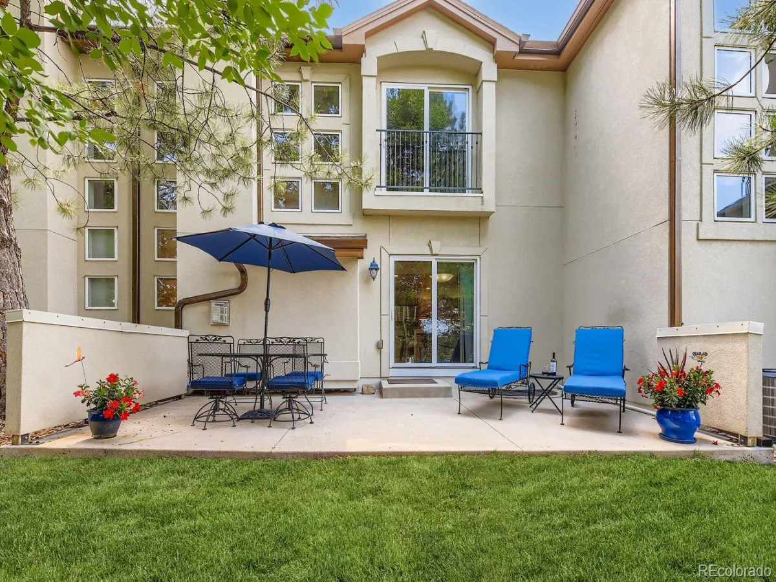
unfinished basement space. Nothing captures the mood better than serene living with an oversized 12×24 private patio, overlooking tree’s and greenbelt with peek-a-boo mountain views. Fabulous DTC location: minutes to shopping, dining, Koelbel Library, Fiddlers Green Amphitheatre, Greenwood Village, Southglen, and the Highline Canal access is ideal for biking and athletic or leisurely strolls. On a practical note: new hot water in 2025, roofs replaced in 2024, gutters in 2025. All furnishings available
separately, easy to make a move with very little effort if desired.

Property Details
Price:
$529,000
MLS #:
REC8716277
Status:
Active
Beds:
2
Baths:
3
Type:
Condo
Structure:
Townhouse
Subdivision:
Carriage Gate
Finished Sq Ft:
1,602
Total Sq Ft:
2,524
Lot Size:
1,307 sqft / 0.03 acres (approx)
Year Built:
1999
Carriage GateLittleton 6Lois LenskiNewtonLittleton
Interior
Above Grade Finished Area
1602
Appliances
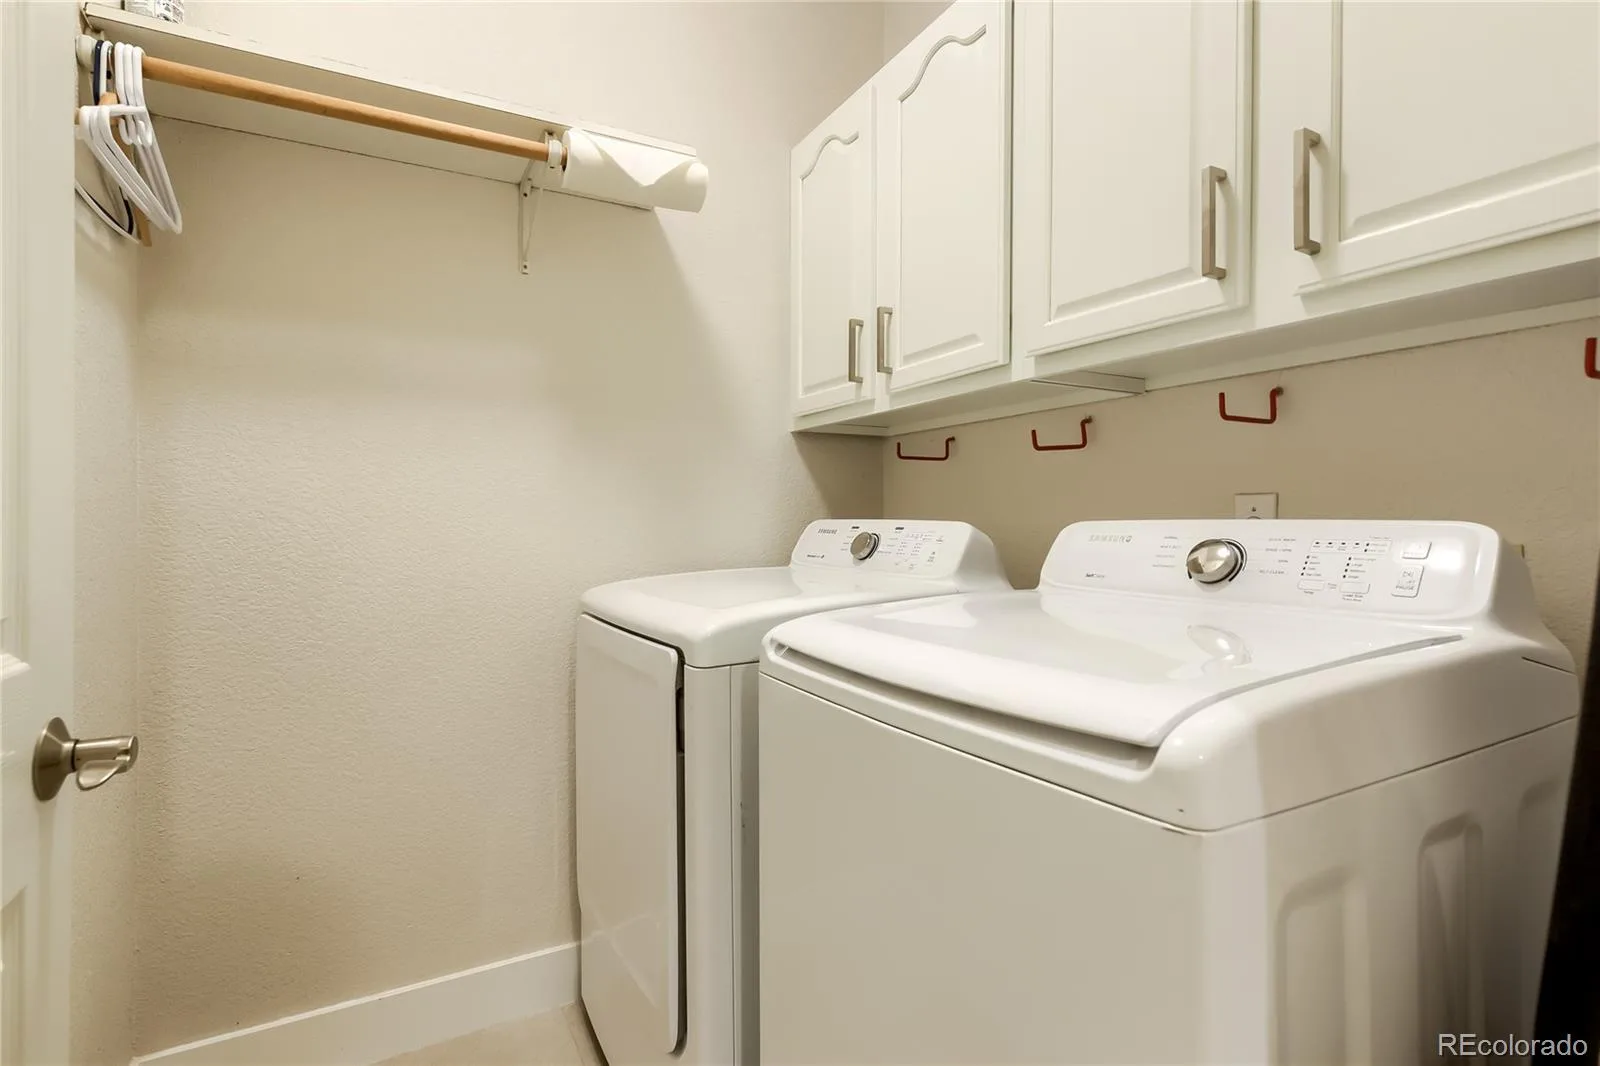
Dishwasher, Disposal, Dryer, Microwave, Oven, Refrigerator, Washer
Bathrooms
2 Full Bathrooms, 1 Half Bathroom
Below Grade Unfinished Area
922
Cooling
Central Air
Fireplaces Total
1
Flooring
Carpet, Wood
Heating
Forced Air, Natural Gas
Interior Features
Ceiling Fan(s), Five Piece Bath, Granite Counters, Walk-In Closet(s)
Levels
Two
Main Level Bathrooms
1
Exterior
Attached Garage YN
1
Common Walls
2+ Common Walls
Construction Materials
Frame, Steel Siding, Stucco
Garage Spaces
2
Parking Features
Dry Walled
Parking Spots
2
Parking Total
2
Patio And Porch Features
Patio
Roof
Composition
Schools
School District:
Littleton 6
Elementary School:
Lois Lenski
Middle School:
Newton
High School:
Littleton
Financial
HOA Fee
$433
HOA Fee Frequency
Monthly
HOA Includes
Insurance, Maintenance Grounds, Maintenance Structure, Sewer, Snow Removal, Trash, Water
HOA Name
Carriage Gate Homeowners Association Inc
HOA Phone
303-495-2213
Tax Year
2025
Taxes
$4,128

Need more info?

Ask a Question

Ready to go see it?

Schedule a Showing

Similar Listings

broker reciprocity
MLS# REC2212018broker reciprocity
7820 Inverness Boulevard #108
Englewood, CO

$679,000

3.3 miles away

broker reciprocity
MLS# REC8597113broker reciprocity
8546 Gold Peak Lane #F
Highlands Ranch, CO

$675,000

2.6 miles away

broker reciprocity
MLS# REC2623768broker reciprocity
8551 Gold Peak Drive #B
Highlands Ranch, CO

$665,000

2.6 miles away

Share this Property

6617 S Forest Way #E
Centennial, CO