Active

3692 E Briarwood Avenue, Centennial, CO, 80122
Add
MLS #7871840 image #0MLS #7871840 image #1MLS #7871840 image #2MLS #7871840 image #3MLS #7871840 image #4MLS #7871840 image #5MLS #7871840 image #6MLS #7871840 image #7MLS #7871840 image #8MLS #7871840 image #9MLS #7871840 image #10MLS #7871840 image #11MLS #7871840 image #12MLS #7871840 image #13MLS #7871840 image #14MLS #7871840 image #15MLS #7871840 image #16MLS #7871840 image #17MLS #7871840 image #18MLS #7871840 image #19MLS #7871840 image #20MLS #7871840 image #21MLS #7871840 image #22MLS #7871840 image #23MLS #7871840 image #24MLS #7871840 image #25MLS #7871840 image #26MLS #7871840 image #27MLS #7871840 image #28MLS #7871840 image #29MLS #7871840 image #30MLS #7871840 image #31MLS #7871840 image #32MLS #7871840 image #33MLS #7871840 image #34MLS #7871840 image #35MLS #7871840 image #36MLS #7871840 image #37MLS #7871840 image #38MLS #7871840 image #39MLS #7871840 image #40MLS #7871840 image #41MLS #7871840 image #42MLS #7871840 image #43MLS #7871840 image #44MLS #7871840 image #45MLS #7871840 image #46MLS #7871840 image #47MLS #7871840 image #48MLS #7871840 image #49

Open House Nov 08, 2026
03:00 – 05:00

3692 E Briarwood Avenue, Centennial, CO, 80122

4 Beds
4 Baths
2,940 SqFt
0.24 Acres

Listing Id

7871840
$1,030,000

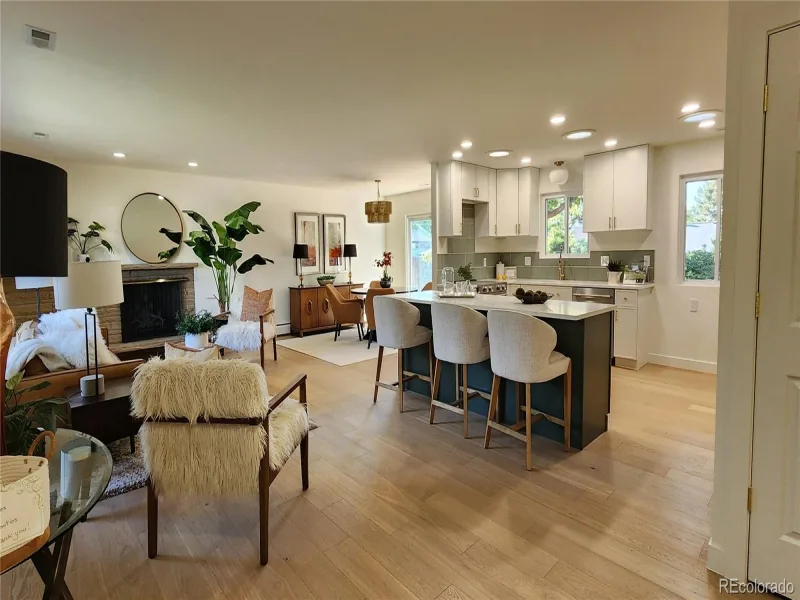
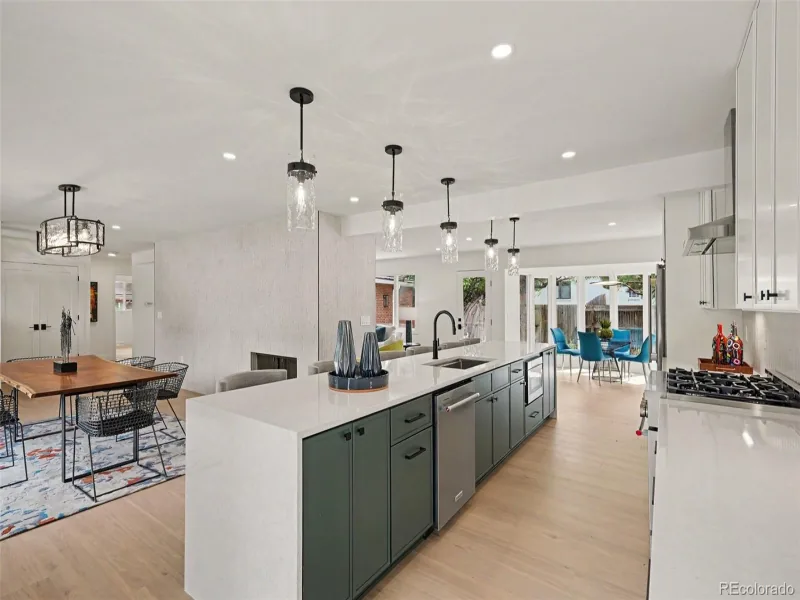
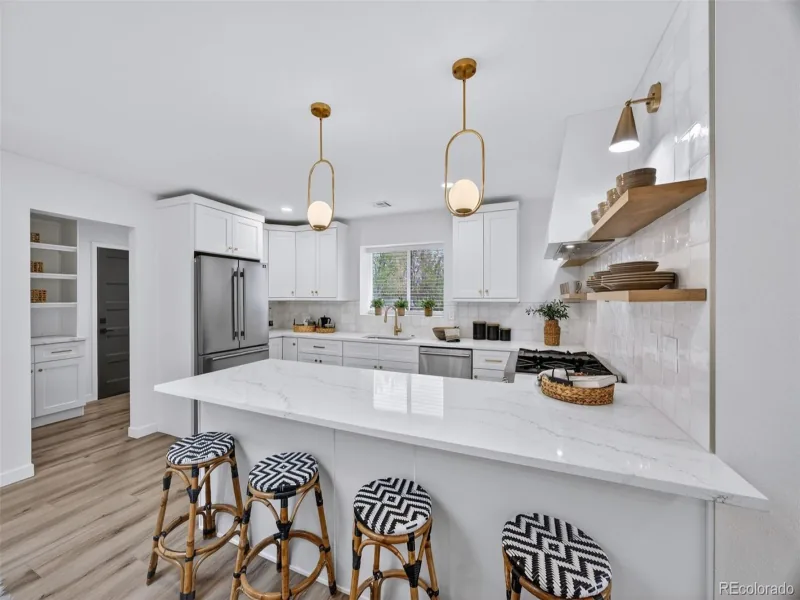
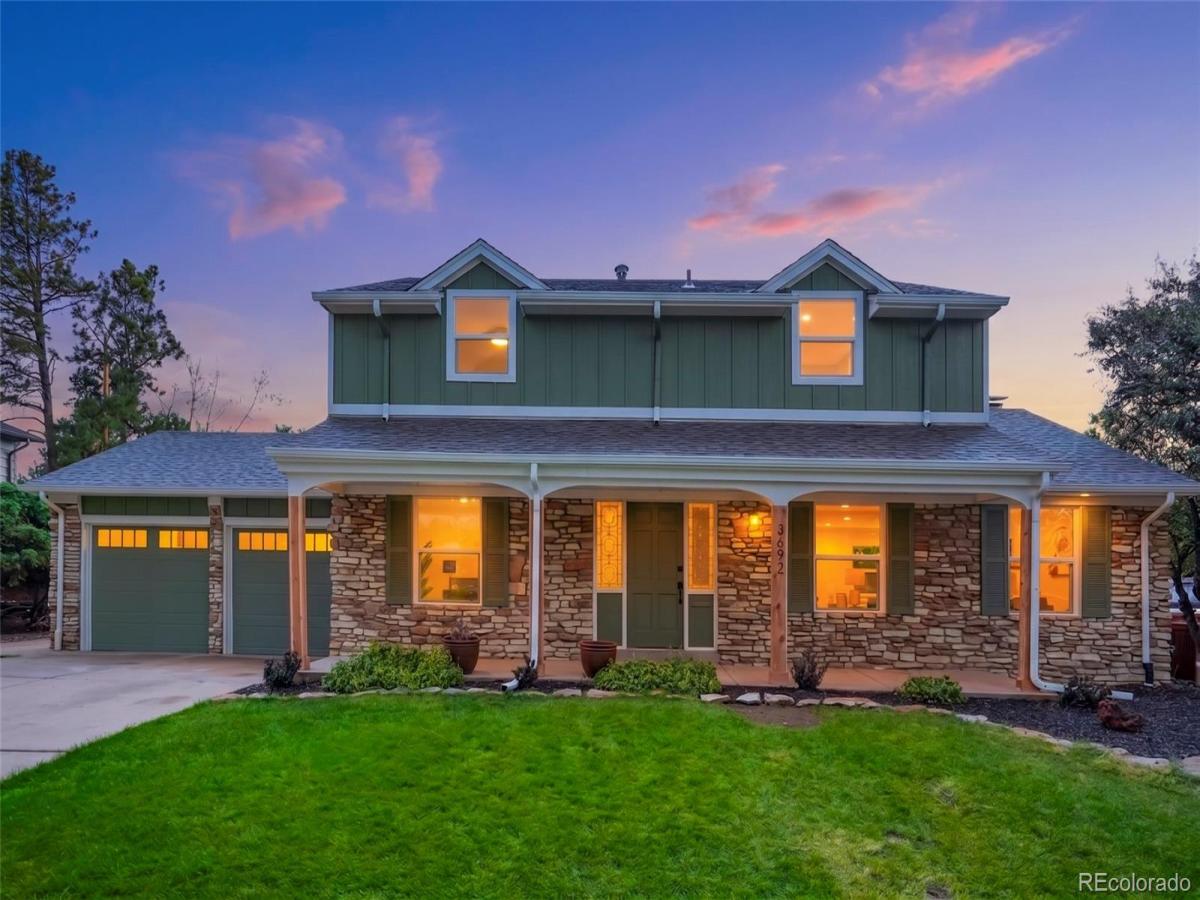
Welcome to this fully remodeled Cherry Knolls beauty. Upon arrival you will notice the welcoming calm that this home provides, from the adorable front porch to the new windows and siding, providing both design and peace of mind that there is no work left to do on this gorgeous home! As you enter the home you will find an open layout that leads seamlessly from one room to the next. Here you will find a large living room, a cozy seating area with a beautiful tiled fireplace, dining room, all this leading to the spectacular kitchen. This kitchen boasts a 48inch range with custom hood, a working island, a peninsula for eat-in dining all wrapped in a warm quartz countertop and backsplash. This area leads to the main floor mudroom/ laundry area. Finishing off the first floor with powder bath and home office. Moving upstairs you will find a large primary with ensuite bathroom. This five piece bathroom feels like a spa, from the stunning tile shower, to the stand alone tub, to the large double vanity and lighted mirror you will feel like you’re staying at a high-end hotel in your own home. There is also two secondary bedrooms and a full bath on this second level. Moving to the basement you will find a fourth large bedroom, a 3/4 bath and a living room perfect for cozying up. One last area that will not disappoint, the backyard. Here you will find a covered patio, large yard for playing and a nice firepit area. The Location is ideal for folks of all ages with a beautiful neighborhood park, Dry Creek open space with miles of trails, South Suburban Rec Center (including nearby Goodson rec). Just 1 minute to The Streets of Southglenn for great retail & restaurants & 10 minutes from DTC. Voluntary & affordable HOA includes a great pool w/ an active swim team just a short walk away! Come see this fantastic home before it’s gone!!

Property Details
Price:
$1,030,000
MLS #:
7871840
Status:
Active
Beds:
4
Baths:
4
Type:
Single Family
Subtype:
Single Family Residence
Subdivision:
Cherry Knolls
Finished Sq Ft:
2,940
Lot Size:
10,672 sqft / 0.24 acres (approx)
Year Built:
1964
Cherry KnollsLittleton 6SandburgNewtonArapahoe
Interior
Appliances
Dishwasher, Disposal, Dryer, Microwave, Oven, Range, Range Hood, Refrigerator, Smart Appliances, Tankless Water Heater, Washer
Bathrooms
2 Full Bathrooms, 1 Three Quarter Bathroom, 1 Half Bathroom
Cooling
Central Air
Fireplaces Total
1
Flooring
Carpet, Laminate
Heating
Forced Air, Natural Gas
Interior Features
Breakfast Nook, Eat-in Kitchen, Marble Counters, Primary Suite, Quartz Counters, Smoke Free, Solid Surface Counters, Walk-In Closet(s)
Levels
Two
Exterior
Architectural Style
Contemporary, Traditional
Attached Garage YN
1
Construction Materials
Brick, Stone, Wood Siding
Direction Faces
North
Exterior Features
Fire Pit, Private Yard, Smart Irrigation
Fencing
Full
Garage Spaces
2
Lot Features
Landscaped, Sprinklers In Front, Sprinklers In Rear
Parking Features
Exterior Access Door
Patio And Porch Features
Covered, Front Porch, Patio
Roof
Shingle, Composition
Window Features
Double Pane Windows
Schools
School District:
Littleton 6
Elementary School:
Sandburg
Middle School:
Newton
High School:
Arapahoe
Financial
HOA Fee
$180
HOA Fee Frequency
Annually
Taxes
$6,436

Need more info?

Ask a Question

Ready to go see it?

Schedule a Showing

Similar Listings

broker reciprocity
MLS# 4798786broker reciprocity
3723 S Hudson Street
Denver, CO

$1,325,000

3.9 miles away

broker reciprocity
MLS# 6302550broker reciprocity
6700 E Mansfield Avenue
Denver, CO

$1,325,000

4.1 miles away

broker reciprocity
MLS# 3614346broker reciprocity
3005 S Race Street
Denver, CO

$1,325,000

4.9 miles away

Share this Property

3692 E Briarwood Avenue
Centennial, CO