Active

6156 E Euclid Avenue, Centennial, CO, 80111
Add
MLS #REC4445875 image #0MLS #REC4445875 image #1MLS #REC4445875 image #2MLS #REC4445875 image #3MLS #REC4445875 image #4MLS #REC4445875 image #5MLS #REC4445875 image #6MLS #REC4445875 image #7MLS #REC4445875 image #8MLS #REC4445875 image #9MLS #REC4445875 image #10MLS #REC4445875 image #11MLS #REC4445875 image #12MLS #REC4445875 image #13MLS #REC4445875 image #14MLS #REC4445875 image #15MLS #REC4445875 image #16MLS #REC4445875 image #17MLS #REC4445875 image #18MLS #REC4445875 image #19MLS #REC4445875 image #20MLS #REC4445875 image #21MLS #REC4445875 image #22MLS #REC4445875 image #23MLS #REC4445875 image #24MLS #REC4445875 image #25MLS #REC4445875 image #26MLS #REC4445875 image #27MLS #REC4445875 image #28MLS #REC4445875 image #29MLS #REC4445875 image #30MLS #REC4445875 image #31MLS #REC4445875 image #32MLS #REC4445875 image #33MLS #REC4445875 image #34MLS #REC4445875 image #35MLS #REC4445875 image #36MLS #REC4445875 image #37MLS #REC4445875 image #38

6156 E Euclid Avenue, Centennial, CO, 80111

4 Beds
3 Baths
2,900 SqFt
0.2 Acres

Listing Id

REC4445875
$910,000

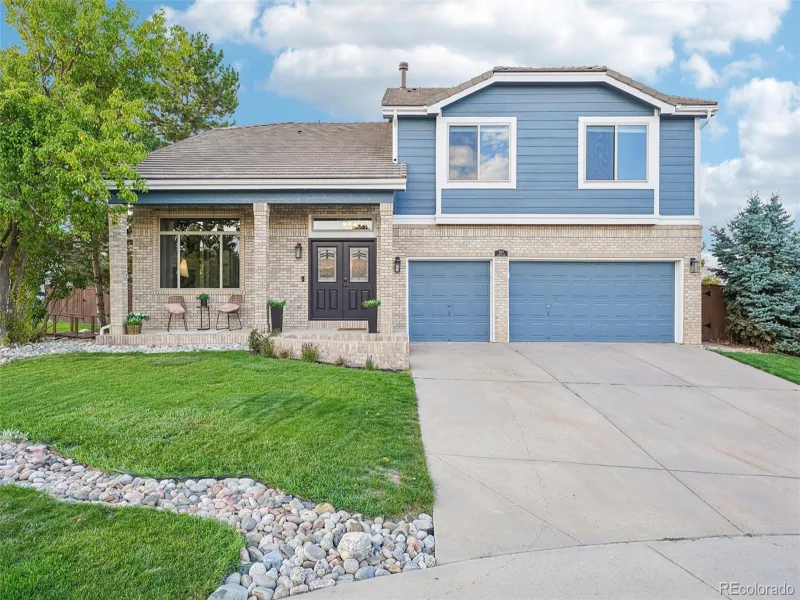
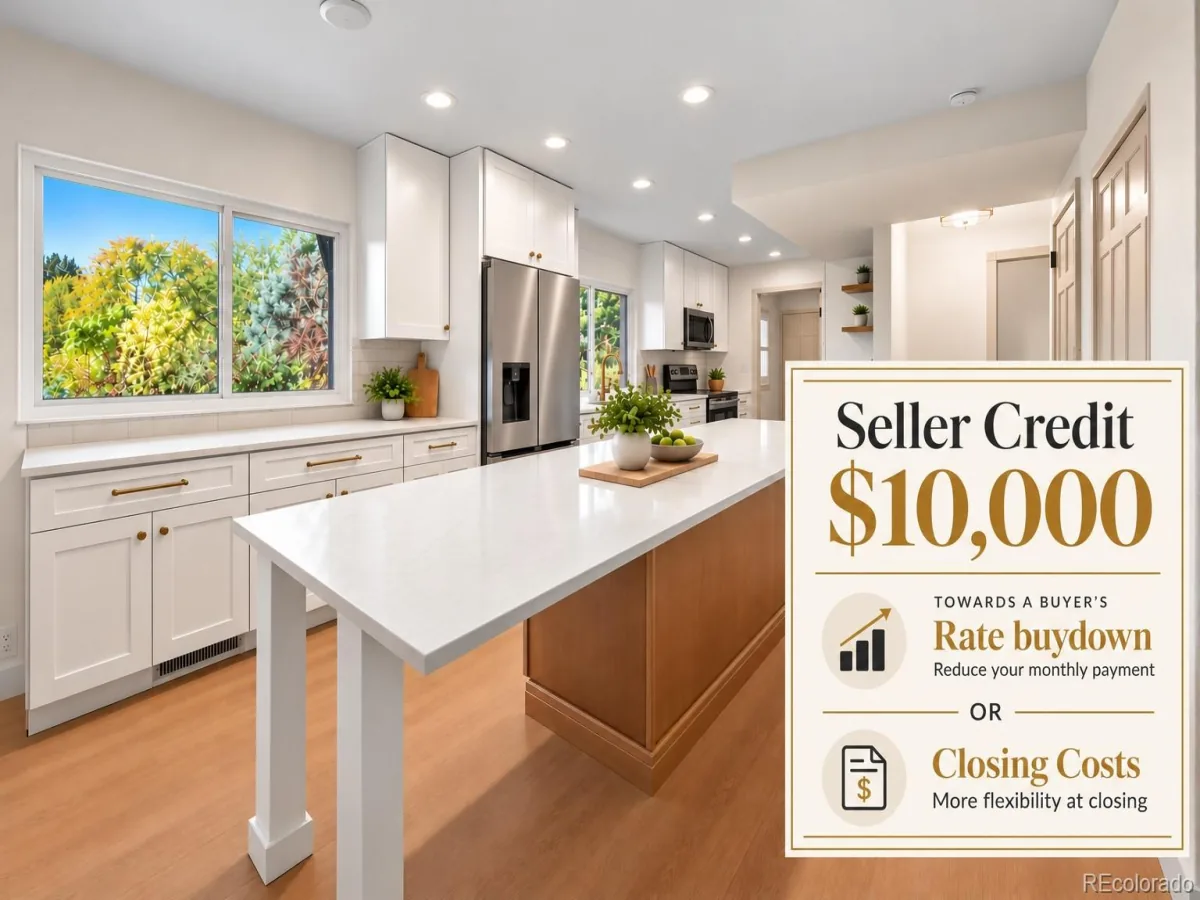
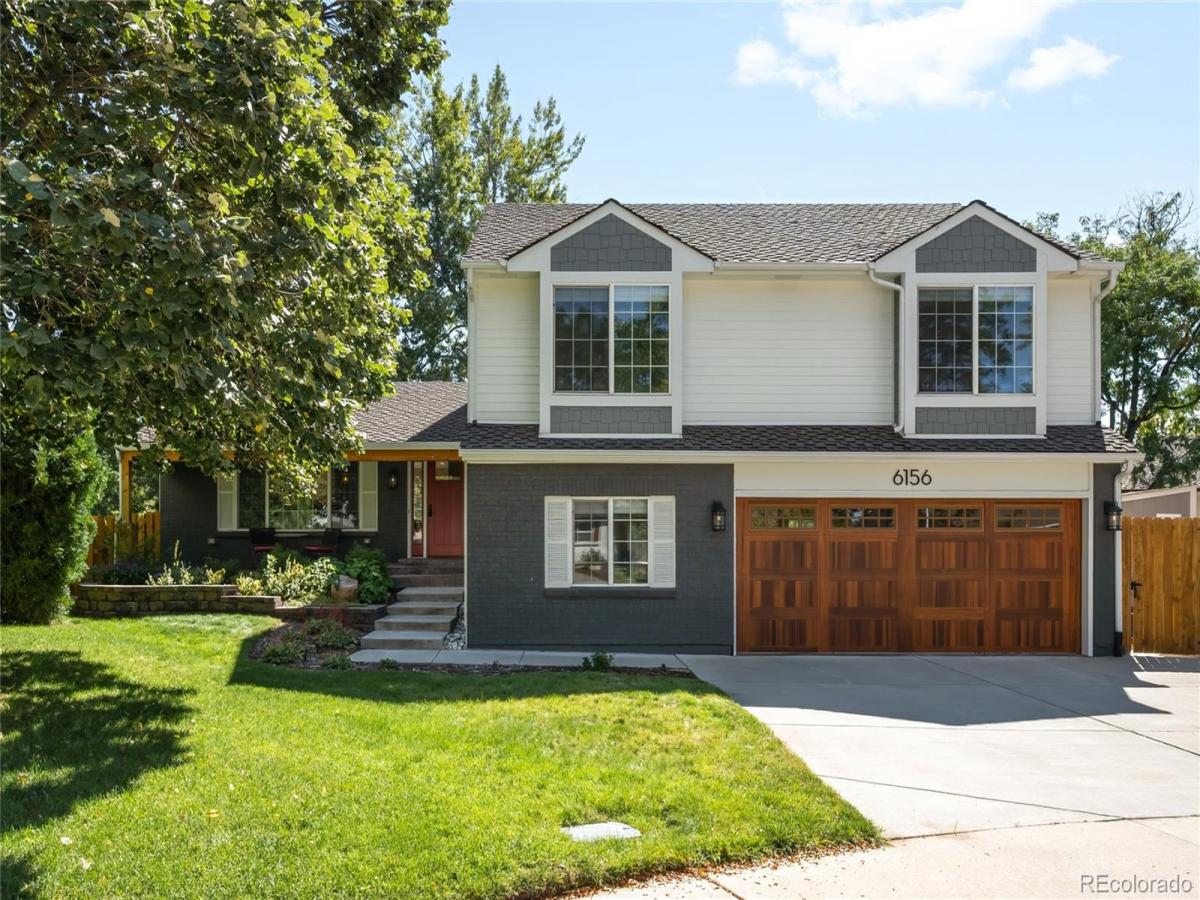
This Cherry Park home pairs a light-filled, open floorplan with thoughtful updates, all set on a picturesque cul-de-sac lot. Mature landscaping, a beautifully remodeled exterior, covered front porch and Pella front door create a welcoming first impression. Wide-plank hardwood floors span the main level, where a vaulted family room opens to the dreamy backyard and features a wet bar, setting the stage for effortless entertaining. The remodeled chef’s kitchen showcases an eight-foot island, illuminated white cabinetry and a picture window overlooking the expansive deck and backyard oasis. Sliding glass doors open to an oversized deck with a seasonal cover and lower patio, surrounded by mature trees, a designated garden area and storage shed. Retreat to the primary suite featuring a custom walk-in closet, double vanities, a custom shower and heated floors. Two additional upstairs bedrooms share a remodeled bath, while a nearby laundry room adds everyday convenience. A lower-level guest bedroom or office, remodeled bath and finished basement with exercise and craft spaces provide added flexibility. Newer Hardie siding, exterior paint, carpeting, furnace, water heater and A/C add comfort and peace of mind. Ideally located in the coveted Cherry Creek School District, with shopping, dining, pools, tennis and trails nearby.

Property Details
Price:
$910,000
MLS #:
REC4445875
Status:
Active
Beds:
4
Baths:
3
Type:
Single Family
Structure:
House
Subdivision:
Cherry Park
Finished Sq Ft:
2,741
Total Sq Ft:
2,900
Lot Size:
8,538 sqft / 0.20 acres (approx)
Year Built:
1979
Cherry ParkCherry Creek 5HeritageWestCherry Creek
Interior
Above Grade Finished Area
2255
Appliances
Cooktop, Dishwasher, Disposal, Double Oven, Dryer, Microwave, Range, Range Hood, Refrigerator, Washer
Bathrooms
1 Full Bathroom, 2 Three Quarter Bathrooms
Below Grade Finished Area
486
Below Grade Unfinished Area
159
Cooling
Central Air
Fireplaces Total
1
Flooring
Carpet, Tile, Wood
Heating
Forced Air, Natural Gas
Interior Features
Breakfast Bar, Ceiling Fan(s), Eat-in Kitchen, Entrance Foyer, Granite Counters, Kitchen Island, Open Floorplan, Primary Suite, Vaulted Ceiling(s), Walk-In Closet(s), Wet Bar
Laundry Features
In Unit
Levels
Tri-Level
Exterior
Attached Garage YN
1
Construction Materials
Brick, Frame, Vinyl Siding
Direction Faces
North
Exterior Features
Garden, Lighting, Private Yard, Rain Gutters
Fencing
Full
Garage Spaces
2
Lot Features
Cul-De-Sac, Landscaped, Level, Sprinklers In Front, Sprinklers In Rear
Parking Features
220 Volts, Electric Vehicle Charging Station(s), Oversized, Oversized Door
Parking Spots
2
Parking Total
2
Patio And Porch Features
Covered, Deck, Front Porch, Patio
Roof
Shingle, Composition
Window Features
Double Pane Windows, Window Coverings
Schools
School District:
Cherry Creek 5
Elementary School:
Heritage
Middle School:
West
High School:
Cherry Creek
Financial
HOA Fee
$50
HOA Fee Frequency
Annually
HOA Name
Cherry Park HOA
HOA Phone
303-798-5131
Tax Year
2025
Taxes
$7,096

Need more info?

Ask a Question

Ready to go see it?

Schedule a Showing

Similar Listings

broker reciprocity
MLS# REC6485447broker reciprocity
9727 Clairton Lane
Highlands Ranch, CO

$1,175,000

4.5 miles away

broker reciprocity
MLS# REC5916030broker reciprocity
8624 E Mineral Circle
Centennial, CO

$1,150,000

2.3 miles away

broker reciprocity
MLS# REC4464827broker reciprocity
8218 S Albion Street
Centennial, CO

$1,150,000

2.3 miles away

Share this Property

6156 E Euclid Avenue
Centennial, CO