Active Under Contract

7749 S Glencoe Way, Centennial, CO, 80122
Add
MLS #3298592 image #0MLS #3298592 image #1MLS #3298592 image #2MLS #3298592 image #3MLS #3298592 image #4MLS #3298592 image #5MLS #3298592 image #6MLS #3298592 image #7MLS #3298592 image #8MLS #3298592 image #9MLS #3298592 image #10MLS #3298592 image #11MLS #3298592 image #12MLS #3298592 image #13MLS #3298592 image #14MLS #3298592 image #15MLS #3298592 image #16MLS #3298592 image #17MLS #3298592 image #18MLS #3298592 image #19MLS #3298592 image #20MLS #3298592 image #21MLS #3298592 image #22MLS #3298592 image #23MLS #3298592 image #24MLS #3298592 image #25MLS #3298592 image #26MLS #3298592 image #27MLS #3298592 image #28MLS #3298592 image #29MLS #3298592 image #30MLS #3298592 image #31MLS #3298592 image #32MLS #3298592 image #33MLS #3298592 image #34MLS #3298592 image #35MLS #3298592 image #36MLS #3298592 image #37MLS #3298592 image #38MLS #3298592 image #39MLS #3298592 image #40MLS #3298592 image #41MLS #3298592 image #42MLS #3298592 image #43MLS #3298592 image #44MLS #3298592 image #45MLS #3298592 image #46

7749 S Glencoe Way, Centennial, CO, 80122

4 Beds
4 Baths
3,934 SqFt
0.2 Acres

Listing Id

3298592
$1,350,000

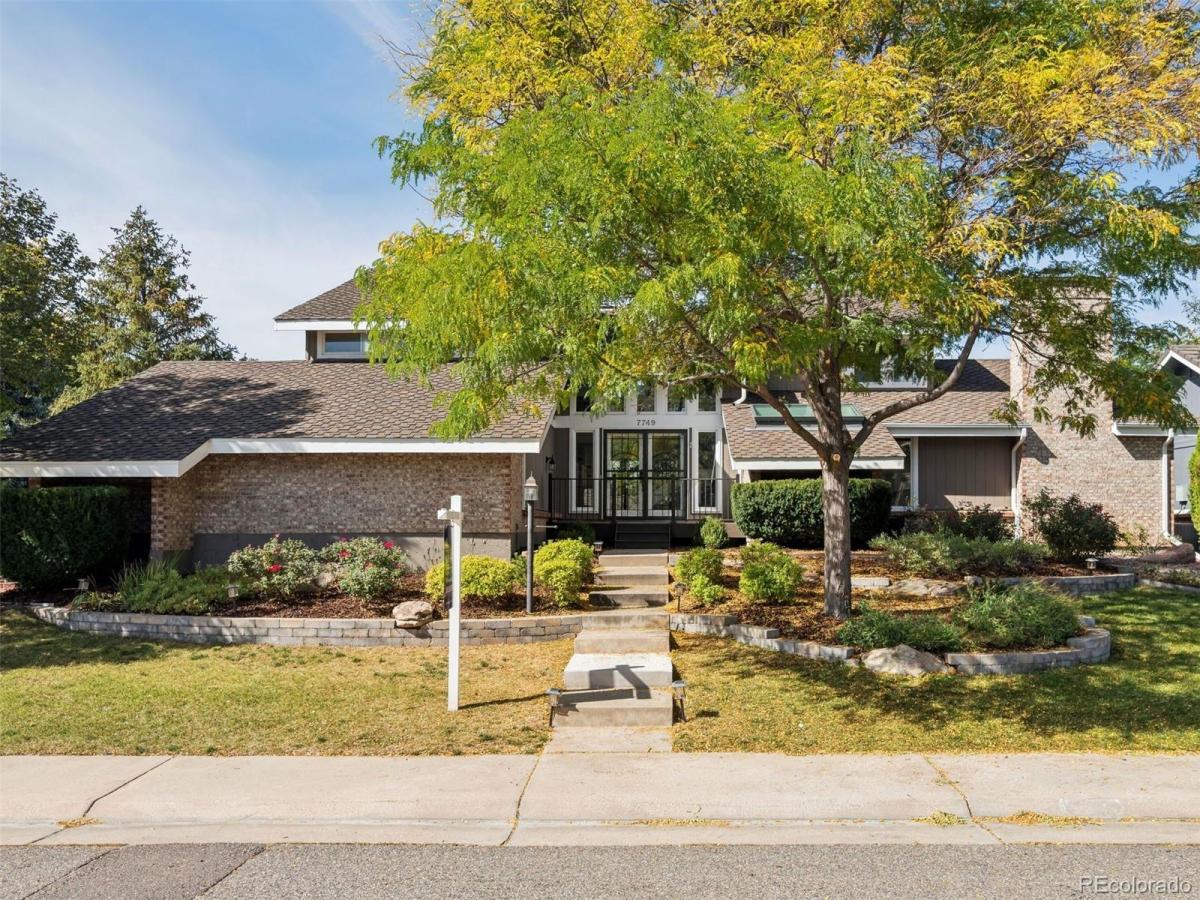
Welcome to 7749 S Glencoe Way, a beautifully appointed home in the highly desirable Heritage Greens neighborhood. Surrounded by mature landscaping, this inviting residence showcases vaulted ceilings, exposed wood beams, hardwood flooring, and abundant natural light. The spacious living room features a stunning wall of windows, while the formal dining room offers an elegant setting for entertaining. The eat-in kitchen features granite countertops, stainless steel appliances, and opens to a welcoming family room highlighted by floor-to-ceiling windows, skylights, and a cozy fireplace. The expansive main-floor primary suite offers a private retreat with a gas fireplace, walk-in closet with built-in organizers, and five-piece bath featuring dual vanities, a soaking tub, and skylight. Main-level laundry adds everyday convenience. Upstairs, three additional bedrooms, a full bath with dual vanities, and a charming loft with exposed beams and built-in bookcase provide versatile living space. The basement offers a bonus room and three-quarter bath. Enjoy the beautifully landscaped backyard featuring a patio and hot tub, perfect for relaxing or entertaining. Additional highlights include an elegant wrought iron staircase with wood steps, a two-car garage with EV outlet, and a prime location within walking distance of the Heritage Greens pool and clubhouse. A wonderful opportunity to enjoy timeless character, comfortable living, and an exceptional neighborhood lifestyle.

Property Details
Price:
$1,350,000
MLS #:
3298592
Status:
Active Under Contract
Beds:
4
Baths:
4
Type:
Single Family
Subtype:
Single Family Residence
Subdivision:
Heritage Greens Sub 3rd Flg
Finished Sq Ft:
3,934
Lot Size:
8,886 sqft / 0.20 acres (approx)
Year Built:
1982
ContemporaryTennisHeritage Greens Sub 3rd FlgLittleton 6FordNewtonArapahoe
Interior
Appliances
Cooktop, Dishwasher, Disposal, Microwave, Oven, Refrigerator, Washer, Wine Cooler
Bathrooms
2 Full Bathrooms, 1 Three Quarter Bathroom, 1 Half Bathroom
Cooling
Central Air
Fireplaces Total
2
Flooring
Carpet, Tile, Wood
Heating
Forced Air
Interior Features
Breakfast Nook, Built-in Features, Ceiling Fan(s), Eat-in Kitchen, Five Piece Bath, Granite Counters, High Ceilings, Kitchen Island, Open Floorplan, Primary Suite, Radon Mitigation System, Spa/Hot Tub, Vaulted Ceiling(s), Walk-In Closet(s)
Levels
Two
Exterior
Architectural Style
Contemporary
Association Amenities
Clubhouse, Park, Pool, Tennis Court(s)
Attached Garage YN
1
Construction Materials
Brick, Frame, Wood Siding
Exterior Features
Private Yard, Spa/Hot Tub
Fencing
Partial
Garage Spaces
2
Lot Features
Corner Lot, Cul-De-Sac, Landscaped, Level, Sprinklers In Front, Sprinklers In Rear
Parking Features
Concrete, Dry Walled, Electric Vehicle Charging Station(s), Oversized
Patio And Porch Features
Front Porch, Patio
Roof
Composition
Window Features
Double Pane Windows, Skylight(s)
Schools
School District:
Littleton 6
Elementary School:
Ford
Middle School:
Newton
High School:
Arapahoe
Financial
HOA Fee
$848
HOA Fee Frequency
Annually
HOA Includes
Maintenance Grounds, Recycling, Trash
Taxes
$10,466

Need more info?

Ask a Question

Ready to go see it?

Schedule a Showing

Similar Listings

broker reciprocity
MLS# 7569440broker reciprocity
109 Blue Heron Circle
Greenwood Village, CO

$1,750,000

3.1 miles away

broker reciprocity
MLS# 3254812broker reciprocity
255 Maplehurst Point
Highlands Ranch, CO

$1,750,000

4.7 miles away

broker reciprocity
MLS# 2683920broker reciprocity
6567 S Prince Street
Littleton, CO

$1,750,000

5.0 miles away

Share this Property

7749 S Glencoe Way
Centennial, CO