Active Under Contract

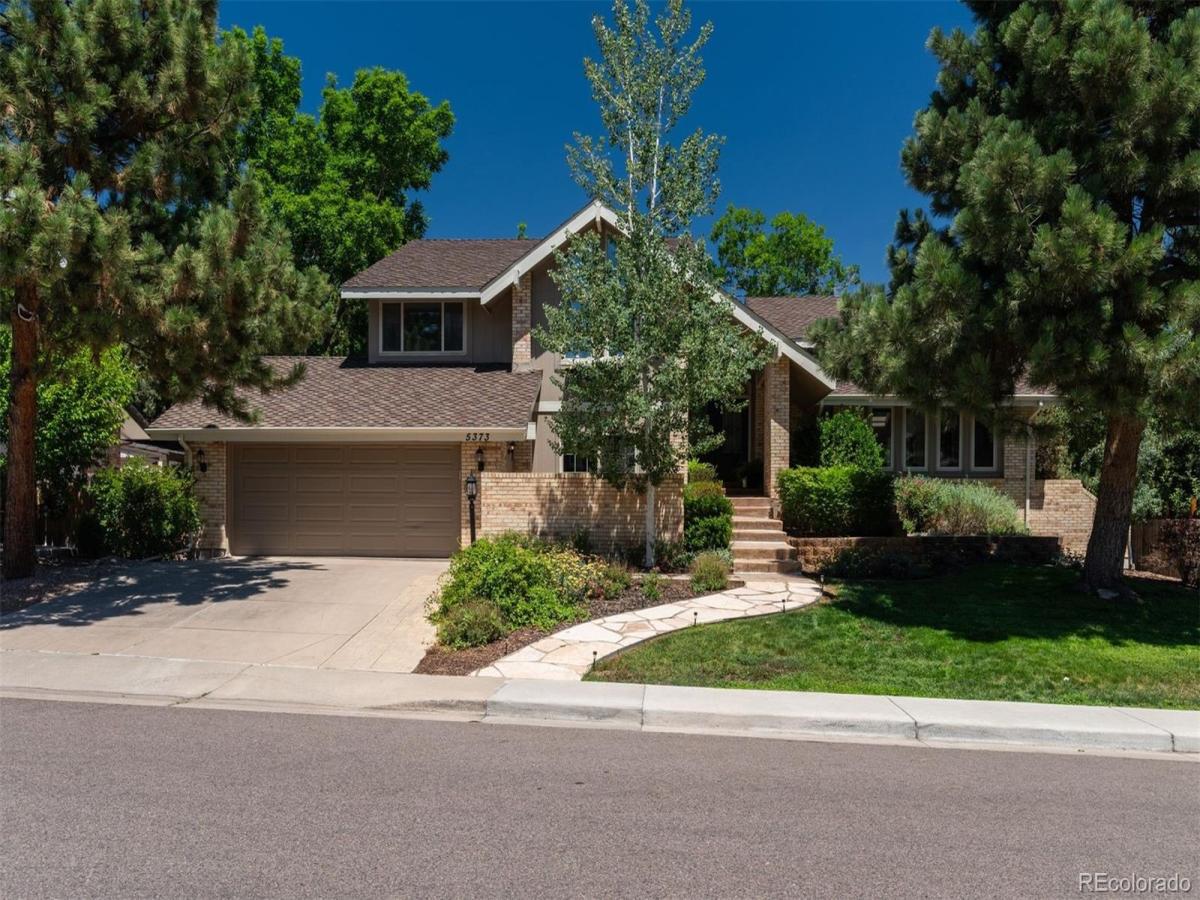
5373 E Links Circle, Centennial, CO, 80122
Add
MLS #REC9081133 image #0MLS #REC9081133 image #1MLS #REC9081133 image #2MLS #REC9081133 image #3MLS #REC9081133 image #4MLS #REC9081133 image #5MLS #REC9081133 image #6MLS #REC9081133 image #7MLS #REC9081133 image #8MLS #REC9081133 image #9MLS #REC9081133 image #10MLS #REC9081133 image #11MLS #REC9081133 image #12MLS #REC9081133 image #13MLS #REC9081133 image #14MLS #REC9081133 image #15MLS #REC9081133 image #16MLS #REC9081133 image #17MLS #REC9081133 image #18MLS #REC9081133 image #19MLS #REC9081133 image #20MLS #REC9081133 image #21MLS #REC9081133 image #22MLS #REC9081133 image #23MLS #REC9081133 image #24MLS #REC9081133 image #25MLS #REC9081133 image #26MLS #REC9081133 image #27MLS #REC9081133 image #28MLS #REC9081133 image #29MLS #REC9081133 image #30MLS #REC9081133 image #31MLS #REC9081133 image #32MLS #REC9081133 image #33MLS #REC9081133 image #34MLS #REC9081133 image #35MLS #REC9081133 image #36MLS #REC9081133 image #37MLS #REC9081133 image #38MLS #REC9081133 image #39MLS #REC9081133 image #40MLS #REC9081133 image #41MLS #REC9081133 image #42MLS #REC9081133 image #43MLS #REC9081133 image #44MLS #REC9081133 image #45MLS #REC9081133 image #46MLS #REC9081133 image #47

5373 E Links Circle, Centennial, CO, 80122

5 Beds
4 Baths
4,024 SqFt
0.22 Acres

Listing Id

REC9081133
$1,325,000

Welcome to this updated & tastefully modern home in the highly sought-after Heritage Greens community. Surrounded by mature trees and beautifully maintained landscaping, Heritage Greens is known for its welcoming atmosphere, outstanding amenities, and premier location. Inside, a light-filled floor plan features vaulted ceilings, oversized windows, wide-plank light oak flooring, and an effortless flow throughout the formal living and dining rooms, sunroom, breakfast nook, wet bar, and designer kitchen. The kitchen offers granite countertops, a large center island with seating, quality finishes, and abundant storage, while modern stair railings enhance the home’s open, contemporary feel. The lower level is designed for both entertaining and everyday living with a spacious family room anchored by a cozy fireplace, a versatile flex room ideal for a gym or hobbies, and a private guest suite with patio access and a three-quarter bath. Upstairs, the spacious primary suite offers a beautifully remodeled spa-inspired bath and generous walk-in closet. Three additional bedrooms share an updated full bath. The garden-level basement expands the living space with a large game room, additional family room, private en-suite guest bedroom, and thoughtfully designed laundry room. Step outside to a secluded backyard featuring an expansive patio and mature landscaping, creating the perfect setting for relaxing or entertaining. Completing the home is an oversized three-car garage and access to Heritage Greens’ exceptional amenities, including a pool, tennis courts, clubhouse, parks, and scenic walking trails. Located within the award-winning Littleton Public School District and just minutes from South Suburban Golf Course, DTC, shopping, dining, and C-470, this home offers the perfect combination of space, comfort, and an exceptional community lifestyle.

Property Details
Price:
$1,325,000
MLS #:
REC9081133
Status:
Active Under Contract
Beds:
5
Baths:
4
Type:
Single Family
Structure:
House
Subdivision:
Heritage Greens
Finished Sq Ft:
3,975
Total Sq Ft:
4,024
Lot Size:
9,453 sqft / 0.22 acres (approx)
Year Built:
1984
TennisHeritage GreensLittleton 6FordNewtonArapahoe
Interior
Above Grade Finished Area
3007
Bathrooms
2 Full Bathrooms, 2 Three Quarter Bathrooms
Below Grade Finished Area
968
Below Grade Unfinished Area
49
Cooling
Central Air
Fireplaces Total
1
Flooring
Carpet, Tile, Wood
Heating
Forced Air
Interior Features
Built-in Features, Ceiling Fan(s), Eat-in Kitchen, Five Piece Bath, Granite Counters, Kitchen Island, Pantry, Primary Suite, Vaulted Ceiling(s), Walk-In Closet(s)
Levels
Multi/Split
Exterior
Association Amenities
Clubhouse, Park, Playground, Pool, Tennis Court(s)
Attached Garage YN
1
Construction Materials
Brick, Frame, Wood Siding
Exterior Features
Private Yard
Fencing
Full
Garage Spaces
3
Lot Features
Landscaped, Many Trees, Sprinklers In Front, Sprinklers In Rear
Parking Features
Concrete, Dry Walled, Lighted, Tandem
Parking Spots
3
Parking Total
3
Patio And Porch Features
Patio
Roof
Composition
Schools
School District:
Littleton 6
Elementary School:
Ford
Middle School:
Newton
High School:
Arapahoe
Financial
HOA Fee
$848
HOA Fee Frequency
Annually
HOA Includes
Maintenance Grounds, Recycling, Trash
HOA Name
Executive Management Group
HOA Phone
720-677-6468
Tax Year
2025
Taxes
$8,322

Need more info?

Ask a Question

Ready to go see it?

Schedule a Showing

Similar Listings

broker reciprocity
MLS# REC9869502broker reciprocity
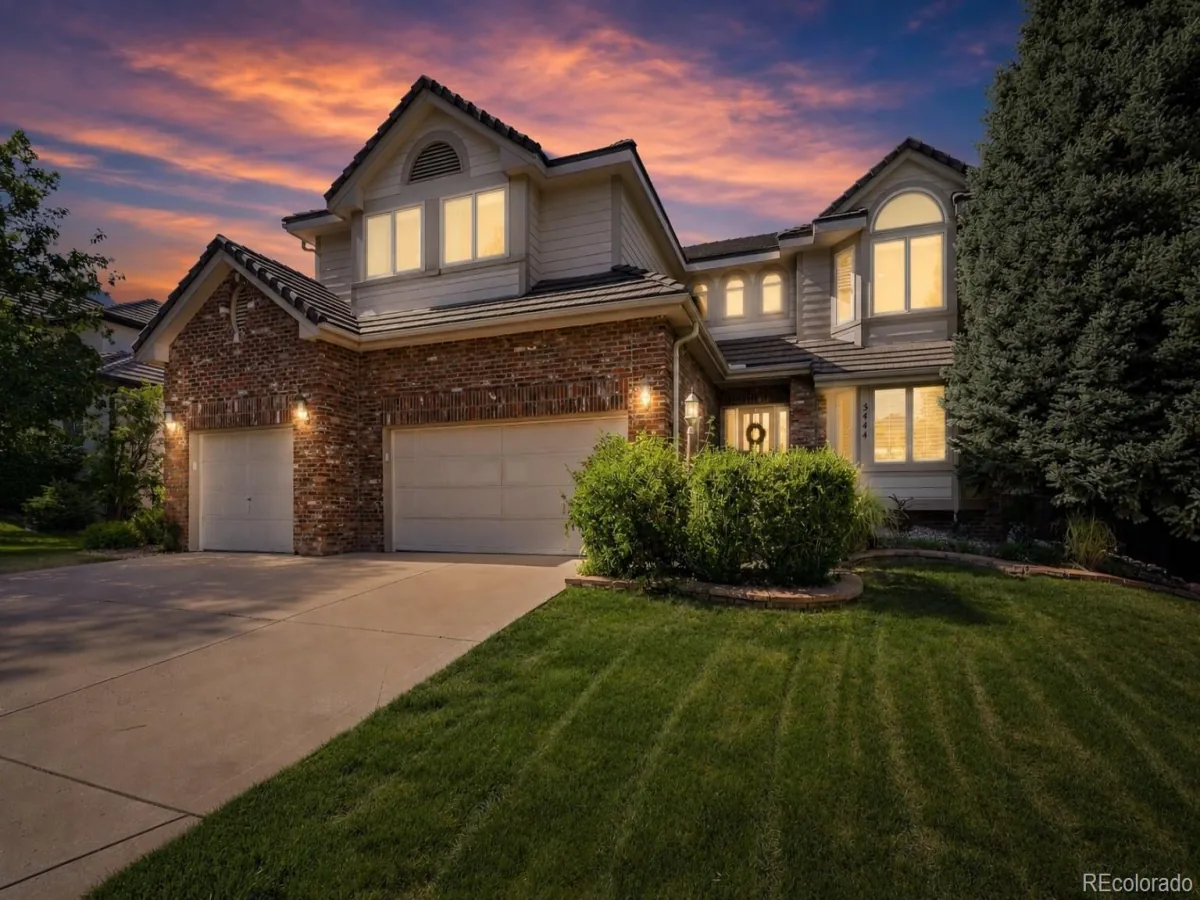
5444 S Geneva Way
Englewood, CO

$1,700,000

4.2 miles away

broker reciprocity
MLS# REC9381369broker reciprocity
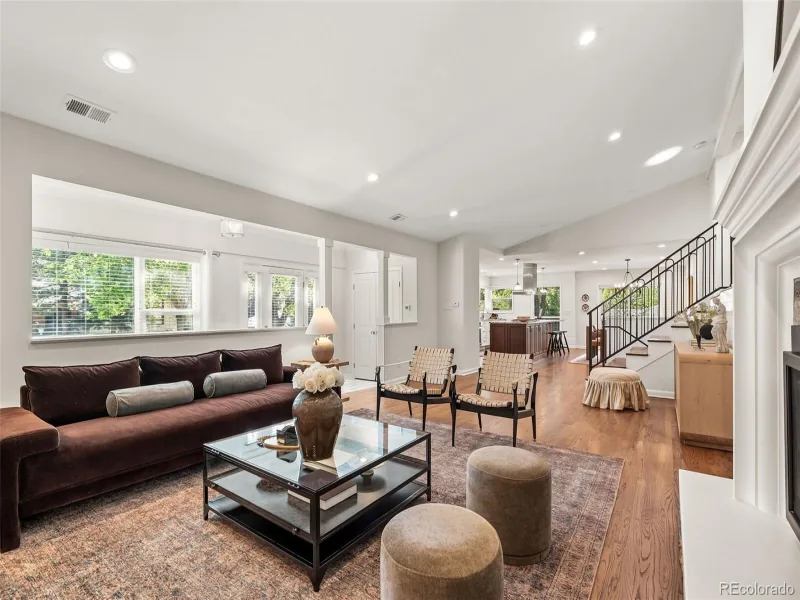
3941 S Dahlia Street
Cherry Hills Village, CO

$1,625,000

4.8 miles away

broker reciprocity
MLS# REC8383194broker reciprocity
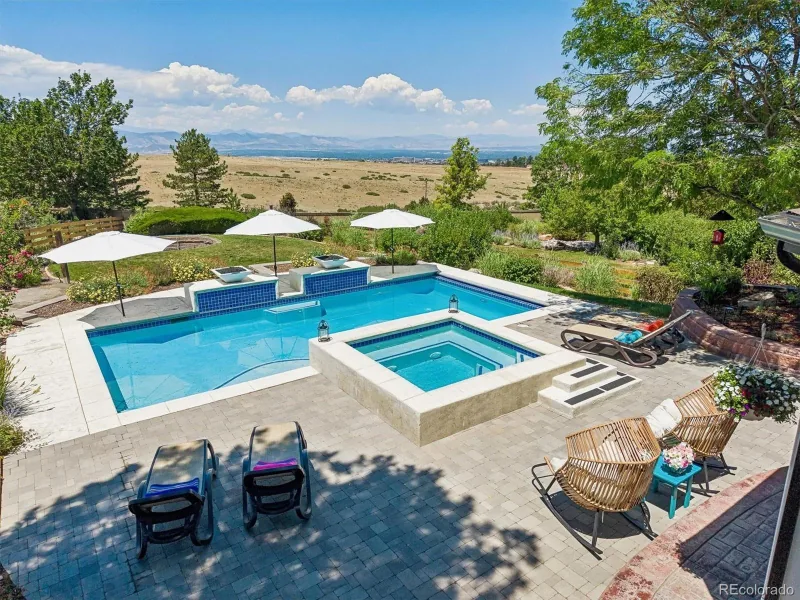
10197 Briargrove Way
Highlands Ranch, CO

$1,615,000

3.8 miles away

Share this Property

5373 E Links Circle
Centennial, CO