Active

18093 E Alamo Drive, Centennial, CO, 80015
Add
MLS #2423506 image #0MLS #2423506 image #1MLS #2423506 image #2MLS #2423506 image #3MLS #2423506 image #4MLS #2423506 image #5MLS #2423506 image #6MLS #2423506 image #7MLS #2423506 image #8MLS #2423506 image #9MLS #2423506 image #10MLS #2423506 image #11MLS #2423506 image #12MLS #2423506 image #13MLS #2423506 image #14MLS #2423506 image #15MLS #2423506 image #16MLS #2423506 image #17MLS #2423506 image #18MLS #2423506 image #19MLS #2423506 image #20MLS #2423506 image #21MLS #2423506 image #22MLS #2423506 image #23MLS #2423506 image #24MLS #2423506 image #25MLS #2423506 image #26MLS #2423506 image #27MLS #2423506 image #28MLS #2423506 image #29MLS #2423506 image #30MLS #2423506 image #31MLS #2423506 image #32MLS #2423506 image #33MLS #2423506 image #34MLS #2423506 image #35MLS #2423506 image #36MLS #2423506 image #37MLS #2423506 image #38MLS #2423506 image #39MLS #2423506 image #40MLS #2423506 image #41MLS #2423506 image #42MLS #2423506 image #43MLS #2423506 image #44MLS #2423506 image #45MLS #2423506 image #46MLS #2423506 image #47

18093 E Alamo Drive, Centennial, CO, 80015

5 Beds
4 Baths
4,267 SqFt
0.18 Acres

Listing Id

2423506
$770,000

PRICE IMPROVEMENT–NOW OFFERED AT $770,000. Welcome to this exceptional home in one of Centennial’s most sought-after communities, located in the Cherry Creek School District. Perfectly situated on a quiet interior street with a desirable south-facing driveway, this charming residence offers generous living spaces, thoughtful updates, and room for everyone to enjoy.

The heart of the home is the gourmet kitchen, featuring abundant granite countertops, an oversized peninsula ideal for gathering, double ovens, a walk-in pantry, and ample cabinetry for the home chef. The kitchen flows seamlessly into the breathtaking family room, where soaring vaulted ceilings, a cozy gas fireplace, and walls of windows create an inviting space filled with natural light.

Entertain with ease in the formal dining room, unwind in the elegant living room with a shared fireplace connecting to the main-floor office, or step outside to the expansive backyard complete with a large patio with gazebo, and beautifully maintained flower and garden beds.

Upstairs, you’ll find an impressive primary suite with vaulted ceilings, a sitting area, spacious walk-in closet, and an updated five-piece bath featuring quartz countertops and designer tile. The oversized secondary bedrooms provide exceptional comfort and flexibility for family or guests.

The finished basement is a hobbyist’s dream, offering abundant flex space, a dedicated media room for movie nights, and an oversized fifth bedroom that would also make an outstanding home gym, studio, or private guest suite. Tons of storage!

Additional highlights include a spacious three-car garage with built-in workbench, large main floor laundry and mudroom, newer furnace/AC/heat pump, and an ideal floor plan designed for both everyday living and entertaining.

With top-rated Cherry Creek schools, convenient location, and outstanding spaces both inside and out, this is a rare opportunity to enjoy the lifestyle your buyers have been waiting for!

Property Details
Price:
$770,000
MLS #:
2423506
Status:
Active
Beds:
5
Baths:
4
Type:
Single Family
Subtype:
Single Family Residence
Subdivision:
Highlands of Piney Creek
Finished Sq Ft:
4,267
Lot Size:
7,797 sqft / 0.18 acres (approx)
Year Built:
1998
ContemporaryHighlands Of Piney CreekCherry Creek 5Trails WestFalcon CreekGrandview
Interior
Appliances
Dishwasher, Disposal, Dryer, Microwave, Oven, Refrigerator, Washer
Bathrooms
3 Full Bathrooms, 1 Half Bathroom
Cooling
Central Air
Fireplaces Total
2
Flooring
Carpet, Wood
Heating
Forced Air
Interior Features
Eat-in Kitchen, Entrance Foyer, Five Piece Bath, Granite Counters, High Ceilings, Kitchen Island, Open Floorplan, Pantry, Primary Suite, Smoke Free, Walk-In Closet(s)
Laundry Features
In Unit
Levels
Two
Exterior
Architectural Style
Contemporary
Attached Garage YN
1
Construction Materials
Frame
Exterior Features
Garden, Private Yard, Smart Irrigation
Fencing
Partial
Garage Spaces
3
Lot Features
Level
Patio And Porch Features
Patio
Roof
Composition
Window Features
Double Pane Windows
Schools
School District:
Cherry Creek 5
Elementary School:
Trails West
Middle School:
Falcon Creek
High School:
Grandview
Financial
HOA Fee
$231
HOA Fee Frequency
Quarterly
Taxes
$5,925

Need more info?

Ask a Question

Ready to go see it?

Schedule a Showing

Similar Listings

broker reciprocity
MLS# 5515494broker reciprocity
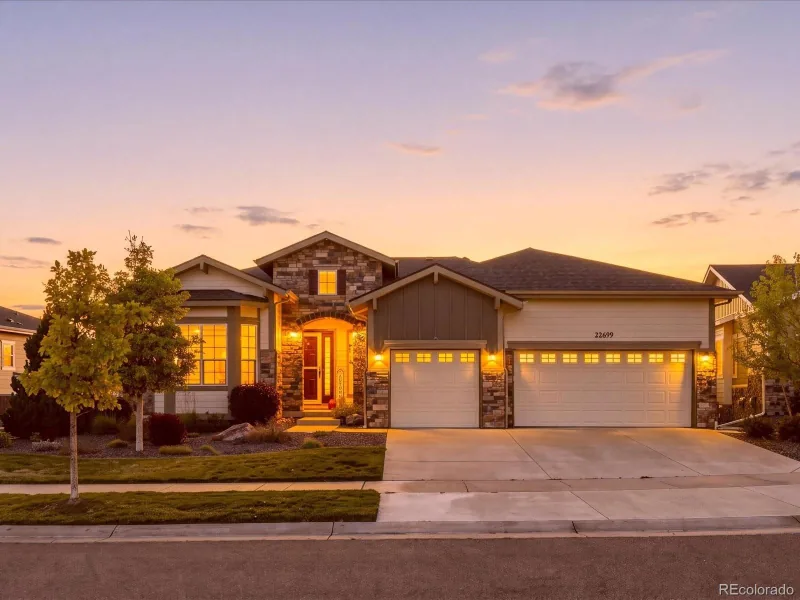
22699 E Eads Circle
Aurora, CO

$999,000

4.4 miles away

broker reciprocity
MLS# 2694198broker reciprocity
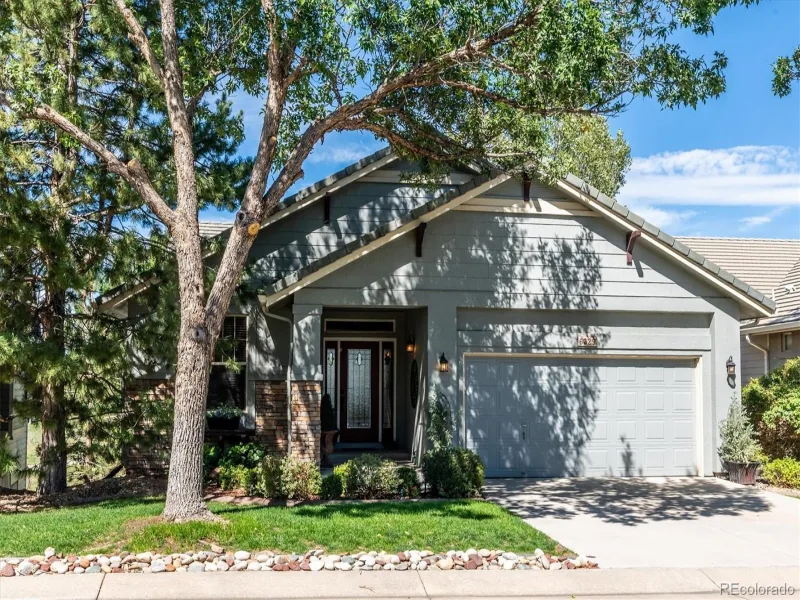
6229 S Carson Street
Centennial, CO

$989,900

2.6 miles away

broker reciprocity
MLS# IR1056817broker reciprocity
9516 Shenstone Drive
Parker, CO

$975,000

5.0 miles away

Share this Property

18093 E Alamo Drive
Centennial, CO