Active

5950 S Ogden Court, Centennial, CO, 80121
Add
MLS #REC2776345 image #0MLS #REC2776345 image #1MLS #REC2776345 image #2MLS #REC2776345 image #3MLS #REC2776345 image #4MLS #REC2776345 image #5MLS #REC2776345 image #6MLS #REC2776345 image #7MLS #REC2776345 image #8MLS #REC2776345 image #9MLS #REC2776345 image #10MLS #REC2776345 image #11MLS #REC2776345 image #12MLS #REC2776345 image #13MLS #REC2776345 image #14MLS #REC2776345 image #15MLS #REC2776345 image #16MLS #REC2776345 image #17MLS #REC2776345 image #18MLS #REC2776345 image #19MLS #REC2776345 image #20MLS #REC2776345 image #21MLS #REC2776345 image #22MLS #REC2776345 image #23MLS #REC2776345 image #24MLS #REC2776345 image #25MLS #REC2776345 image #26MLS #REC2776345 image #27MLS #REC2776345 image #28MLS #REC2776345 image #29MLS #REC2776345 image #30MLS #REC2776345 image #31MLS #REC2776345 image #32MLS #REC2776345 image #33MLS #REC2776345 image #34MLS #REC2776345 image #35MLS #REC2776345 image #36MLS #REC2776345 image #37MLS #REC2776345 image #38MLS #REC2776345 image #39MLS #REC2776345 image #40MLS #REC2776345 image #41MLS #REC2776345 image #42MLS #REC2776345 image #43MLS #REC2776345 image #44MLS #REC2776345 image #45MLS #REC2776345 image #46

5950 S Ogden Court, Centennial, CO, 80121

4 Beds
5 Baths
4,110 SqFt
0.32 Acres

Listing Id

REC2776345
$2,975,000

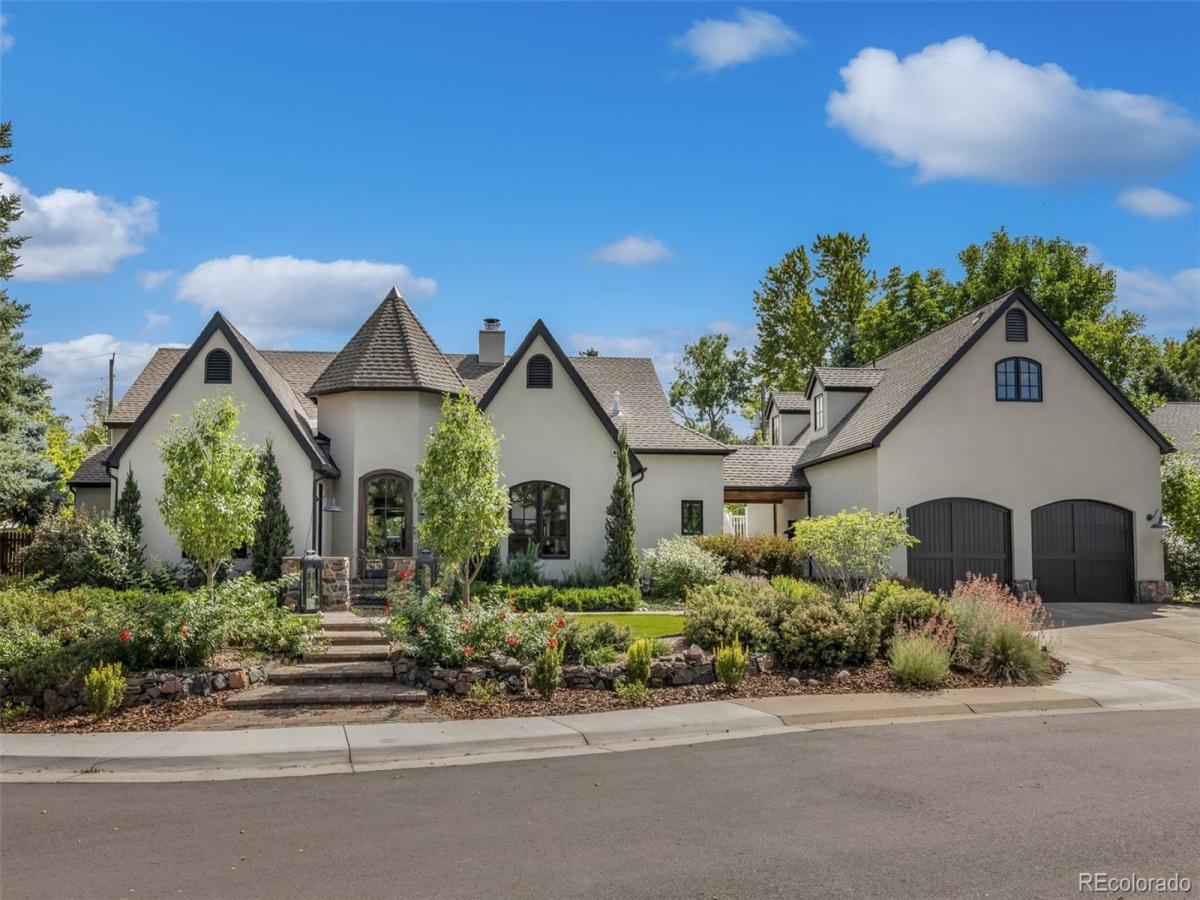
Some homes impress with scale. Others captivate with character. Tucked behind the gates of an intimate enclave of 7 homes, this enchanting Tudor–inspired cottage is one of those rare properties that feels entirely its own—a home defined not simply by square footage, but by atmosphere.
Significantly remodeled and carefully refined over the years, the residence combines the romance of a Montecito country home with the comfort and technology of modern living. The floor plan is especially compelling: true one-level living, with three en suite bedrooms and open, yet individual spaces. Natural light pours through new Sierra Pacific windows and doors consistently throughout the day, while thoughtful architectural details give the home a sense authenticity that’s increasingly difficult to find. A unique standout: laundry/craft room that’s visited by desire, not dread. It features 2 washers/2 dryers, generous counters, a custom rolling craft table, farmer sink, hidden ironing board and an abundance of lighting. Connected by a covered breezeway, the four-car garage is exceptional. Above it, a charming loft becomes a destination of its own. Dormer windows, reclaimed barn-wood flooring and 1/2 bath makes this the perfect escape. Mature landscaping surrounds the home with remarkable seasonal beauty that feels private and intimate. The grounds are accompanied by numerous patios and mature shading trees – and a newly constructed greenhouse adds yet another layer to the property’s distinctive character. A short stroll outside the gate connects you to High Line Canal and local favorites, Trader Joe’s, Original Pancake, Sazza & Starbucks.
**Perhaps the home’s greatest luxury is what it intentionally is not. There is no basement filled with rooms waiting to be used. The home was conceived around a more thoughtful idea—that elegance can be intimate, that every room should have purpose.
This is a home with Soul – A place that will invigorate you long after you’ve left.

Property Details
Price:
$2,975,000
MLS #:
REC2776345
Status:
Active
Beds:
4
Baths:
5
Type:
Single Family
Structure:
House
Subdivision:
Orchard Drive
Finished Sq Ft:
4,110
Total Sq Ft:
4,110
Lot Size:
13,939 sqft / 0.32 acres (approx)
Year Built:
1997
Community GatedOgden CourtOrchard DriveLittleton 6Gudy GaskillEuclidLittleton
Interior
Above Grade Finished Area
4110
Appliances
Bar Fridge, Cooktop, Dishwasher, Disposal, Dryer, Microwave, Oven, Refrigerator, Self Cleaning Oven, Sump Pump, Tankless Water Heater, Washer
Bathrooms
1 Full Bathroom, 2 Three Quarter Bathrooms, 2 Half Bathrooms
Cooling
Central Air
Fireplaces Total
2
Flooring
Tile, Wood
Heating
Radiant
Interior Features
Built-in Features, Ceiling Fan(s), Eat-in Kitchen, Entrance Foyer, Five Piece Bath, Kitchen Island, No Stairs, Open Floorplan, Primary Suite, Quartz Counters, Smart Thermostat, Smart Window Coverings, Smoke Free, Vaulted Ceiling(s), Walk-In Closet(s)
Laundry Features
Sink
Levels
One
Main Level Bathrooms
5
Main Level Bedrooms
4
Exterior
Architectural Style
Cottage, Tudor
Association Amenities
Gated
Construction Materials
Rock, Stucco
Exterior Features
Barbecue, Dog Run, Garden, Lighting, Playground, Private Yard, Rain Gutters, Smart Irrigation
Fencing
Partial
Garage Spaces
4
Green Energy Efficient
Doors, Exposure/Shade, HVAC, Thermostat, Water Heater, Windows
Parking Features
220 Volts, Concrete, Dry Walled, Exterior Access Door, Finished Garage, Floor Coating, Heated Garage, Insulated Garage, Lighted, Oversized, Smart Garage Door, Storage, Tandem
Parking Spots
4
Parking Total
4
Patio And Porch Features
Patio, Wrap Around
Roof
Composition
Security Features
Carbon Monoxide Detector(s), Security Entrance, Smart Cameras, Smart Locks, Smoke Detector(s), Video Doorbell
Window Features
Double Pane Windows, Window Coverings
Schools
School District:
Littleton 6
Elementary School:
Gudy Gaskill
Middle School:
Euclid
High School:
Littleton
Financial
HOA Fee
$2,500
HOA Fee Frequency
Annually
HOA Includes
Reserves, Road Maintenance, Snow Removal, Trash
HOA Name
Orchard Drive
HOA Phone
(303) 794-9228
Tax Year
2025
Taxes
$15,000

Need more info?

Ask a Question

Ready to go see it?

Schedule a Showing

Similar Listings

broker reciprocity
MLS# REC5266371broker reciprocity
5135 S Kearney Court
Greenwood Village, CO

$3,850,000

3.2 miles away

broker reciprocity
MLS# REC6583642broker reciprocity
15 Layton Lane
Cherry Hills Village, CO

$3,800,000

1.5 miles away

broker reciprocity
MLS# REC3666202broker reciprocity
15 Glenmoor Circle
Cherry Hills Village, CO

$3,650,000

2.0 miles away

Share this Property

5950 S Ogden Court
Centennial, CO