Active

6003 S Bellaire Way, Centennial, CO, 80121
Add
MLS #6597074 image #0MLS #6597074 image #1MLS #6597074 image #2MLS #6597074 image #3MLS #6597074 image #4MLS #6597074 image #5MLS #6597074 image #6MLS #6597074 image #7MLS #6597074 image #8MLS #6597074 image #9MLS #6597074 image #10MLS #6597074 image #11MLS #6597074 image #12MLS #6597074 image #13MLS #6597074 image #14MLS #6597074 image #15MLS #6597074 image #16MLS #6597074 image #17MLS #6597074 image #18MLS #6597074 image #19MLS #6597074 image #20MLS #6597074 image #21MLS #6597074 image #22MLS #6597074 image #23MLS #6597074 image #24MLS #6597074 image #25MLS #6597074 image #26MLS #6597074 image #27MLS #6597074 image #28MLS #6597074 image #29MLS #6597074 image #30MLS #6597074 image #31MLS #6597074 image #32MLS #6597074 image #33MLS #6597074 image #34MLS #6597074 image #35MLS #6597074 image #36MLS #6597074 image #37MLS #6597074 image #38MLS #6597074 image #39MLS #6597074 image #40MLS #6597074 image #41MLS #6597074 image #42MLS #6597074 image #43MLS #6597074 image #44MLS #6597074 image #45MLS #6597074 image #46MLS #6597074 image #47MLS #6597074 image #48MLS #6597074 image #49

6003 S Bellaire Way, Centennial, CO, 80121

3 Beds
3 Baths
3,914 SqFt
0.12 Acres

Listing Id

6597074
$1,700,000

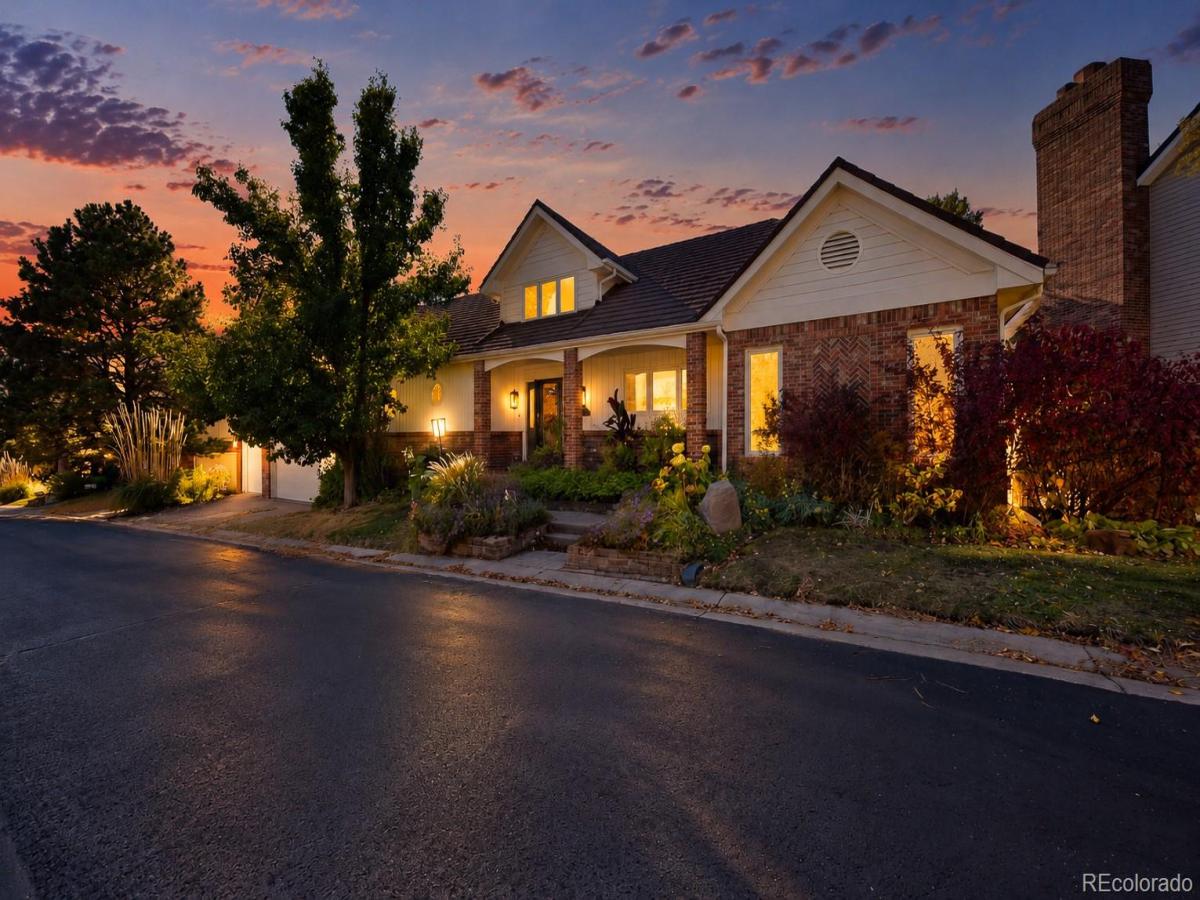
Backing to the Highline Canal with sweeping mountain views, this thoughtfully renovated ranch in Orchard Meadows brings together distinctive finishes, main-floor living, and a serene connection to the outdoors. Vaulted ceilings with exposed wood beams lend warmth and dimension to the open living spaces, while expansive windows frame the landscape beyond. In the great room, a brick fireplace anchors the gathering area, and direct access to the west-facing deck invites evenings spent beneath the Colorado sky.

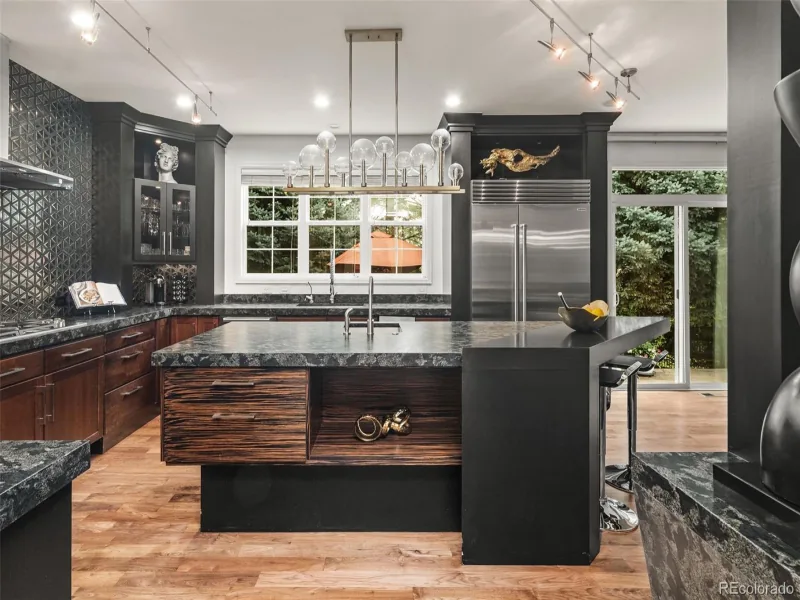
The kitchen pairs quartzite countertops and a marble tile backsplash with stainless steel appliances, generous cabinetry, and a large island with breakfast seating. An adjoining breakfast nook welcomes everyday dining, while the separate dining room provides an inviting setting for larger gatherings. Refinished hardwood floors and subtle gold hardware carry a cohesive finish throughout.

The spacious main-floor primary suite offers mountain views, a fireplace, and its own access to the deck. A five-piece bath with steam shower, soaking tub, dual sinks, and a walk-in closet completes the retreat. Main-floor laundry adds everyday convenience.

The finished walkout basement extends the home’s living and entertaining spaces with a family room, dual-sided fireplace, wet bar, and access to the lower patio. Two additional bedrooms, a remodeled bath with dual sinks, an exercise room, and a generous bonus room accommodate guests, work, and recreation. An attached three-car garage features epoxy flooring and additional storage.

With grounds maintenance, snow removal, and trash service included in the HOA, Orchard Meadows offers an easy rhythm of living in a setting defined by open green space, mountain vistas, and the changing western light.

Property Details
Price:
$1,700,000
MLS #:
6597074
Status:
Active
Beds:
3
Baths:
3
Type:
Single Family
Subtype:
Single Family Residence
Subdivision:
Orchard Meadows
Finished Sq Ft:
3,914
Lot Size:
5,358 sqft / 0.12 acres (approx)
Year Built:
1987
TraditionalOrchard MeadowsLittleton 6Lois LenskiNewtonLittletonMountain(s)
Interior
Appliances
Convection Oven, Cooktop, Dishwasher, Oven, Refrigerator
Bathrooms
1 Full Bathroom, 1 Three Quarter Bathroom, 1 Half Bathroom
Cooling
Central Air
Fireplaces Total
3
Flooring
Carpet, Tile, Wood
Heating
Forced Air
Interior Features
Breakfast Nook, Built-in Features, Ceiling Fan(s), Eat-in Kitchen, Five Piece Bath, High Ceilings, Kitchen Island, Open Floorplan, Primary Suite, Utility Sink, Vaulted Ceiling(s), Walk-In Closet(s), Wet Bar
Levels
One
Exterior
Architectural Style
Traditional
Attached Garage YN
1
Construction Materials
Brick, Frame, Wood Siding
Direction Faces
East
Exterior Features
Private Yard
Fencing
Full
Garage Spaces
3
Lot Features
Greenbelt, Landscaped, Level, Open Lot, Sprinklers In Front, Sprinklers In Rear
Parking Features
Dry Walled, Finished, Floor Coating, Storage
Patio And Porch Features
Deck, Patio
Roof
Stone
View
Mountain(s)
Schools
School District:
Littleton 6
Elementary School:
Lois Lenski
Middle School:
Newton
High School:
Littleton
Financial
HOA Fee
$270
HOA Fee Frequency
Monthly
HOA Includes
Maintenance Grounds, Snow Removal, Trash
Taxes
$7,862

Need more info?

Ask a Question

Ready to go see it?

Schedule a Showing

Similar Listings

broker reciprocity
MLS# 5950763broker reciprocity
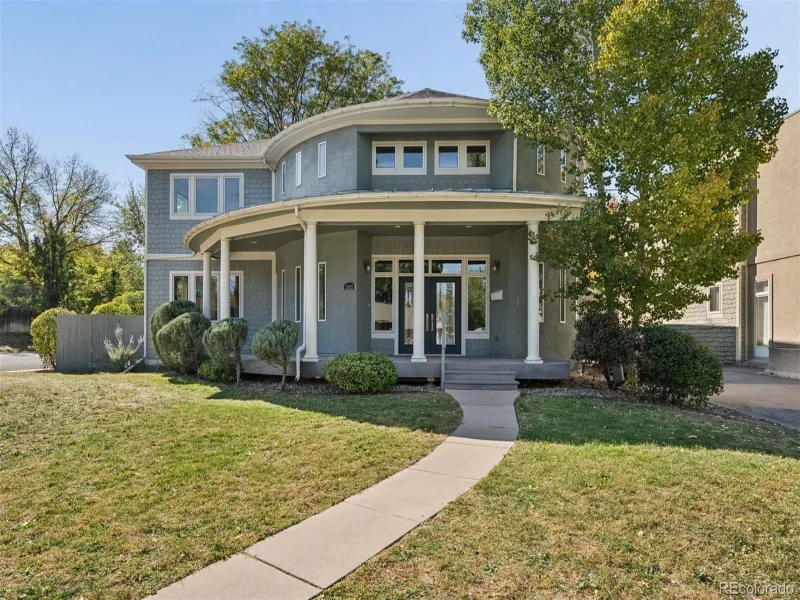
6072 S Paris Street
Greenwood Village, CO

$2,200,000

4.6 miles away

broker reciprocity
MLS# 7137941broker reciprocity
2895 S Cook Street
Denver, CO

$2,200,000

4.0 miles away

broker reciprocity
MLS# 7694775broker reciprocity
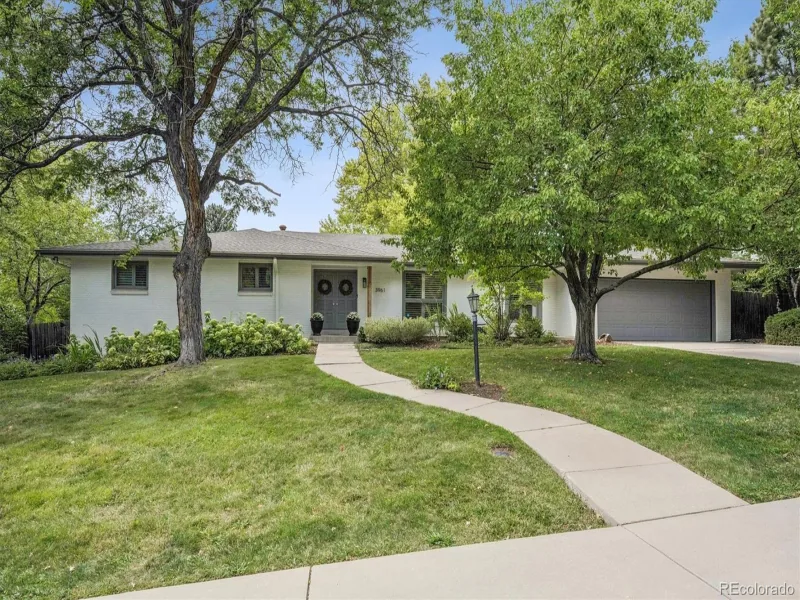
3961 S Dahlia Street
Cherry Hills Village, CO

$2,200,000

2.6 miles away

Share this Property

6003 S Bellaire Way
Centennial, CO