Active

17023 E Dorado Drive, Centennial, CO, 80015
Add
MLS #REC5272277 image #0MLS #REC5272277 image #1MLS #REC5272277 image #2MLS #REC5272277 image #3MLS #REC5272277 image #4MLS #REC5272277 image #5MLS #REC5272277 image #6MLS #REC5272277 image #7MLS #REC5272277 image #8MLS #REC5272277 image #9MLS #REC5272277 image #10MLS #REC5272277 image #11MLS #REC5272277 image #12MLS #REC5272277 image #13MLS #REC5272277 image #14MLS #REC5272277 image #15MLS #REC5272277 image #16MLS #REC5272277 image #17MLS #REC5272277 image #18MLS #REC5272277 image #19MLS #REC5272277 image #20MLS #REC5272277 image #21MLS #REC5272277 image #22MLS #REC5272277 image #23MLS #REC5272277 image #24MLS #REC5272277 image #25MLS #REC5272277 image #26MLS #REC5272277 image #27MLS #REC5272277 image #28MLS #REC5272277 image #29MLS #REC5272277 image #30MLS #REC5272277 image #31MLS #REC5272277 image #32MLS #REC5272277 image #33MLS #REC5272277 image #34MLS #REC5272277 image #35

17023 E Dorado Drive, Centennial, CO, 80015
4 Beds
4 Baths
3,090 SqFt
0.18 Acres

Listing Id

REC5272277
$714,900

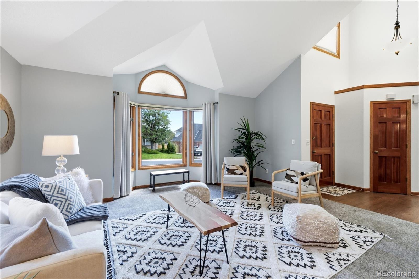
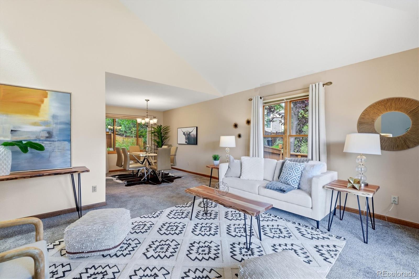
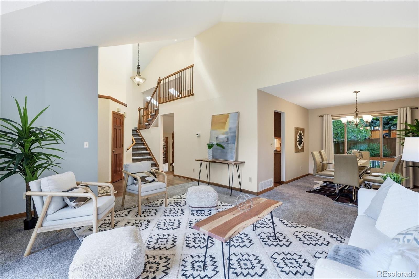
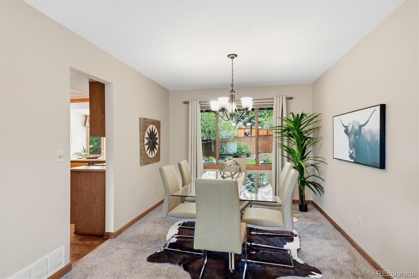
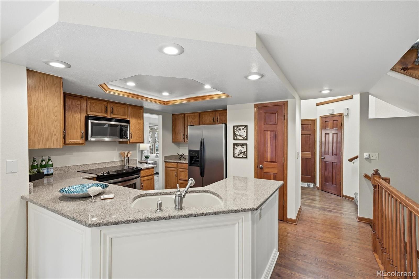
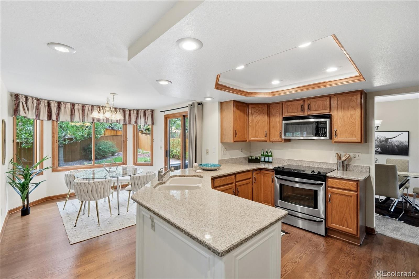
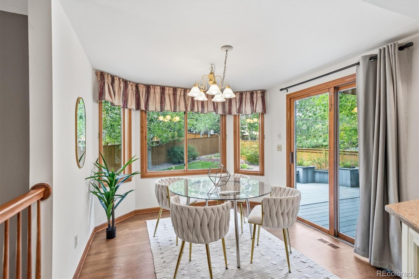
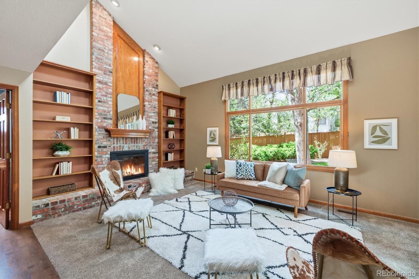
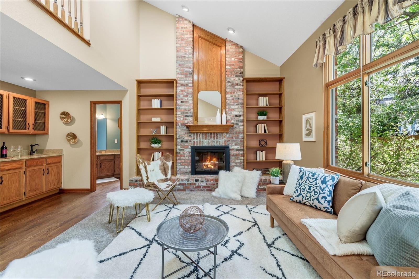
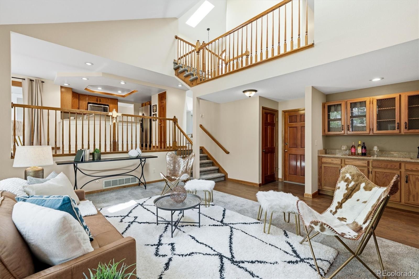
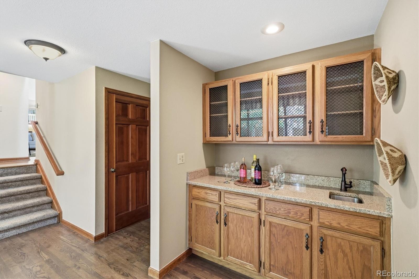
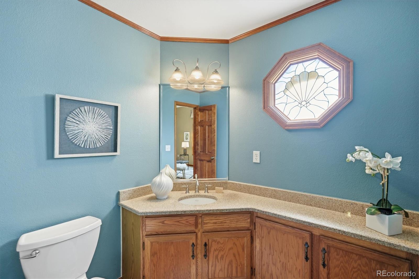
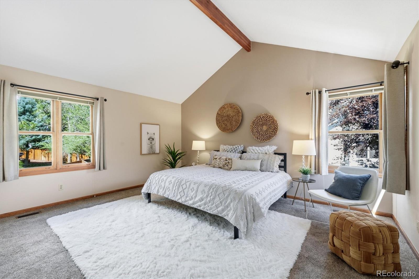
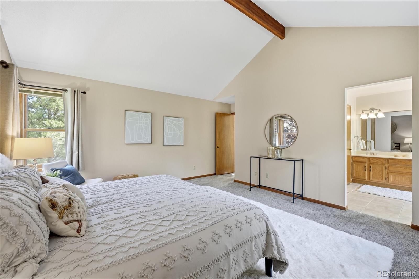
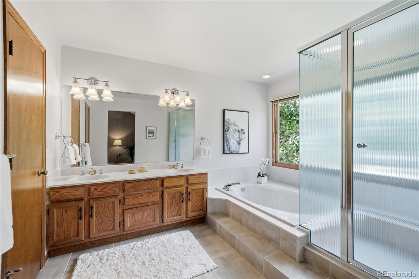
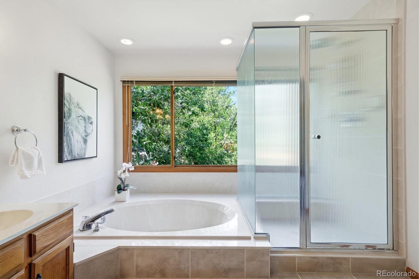
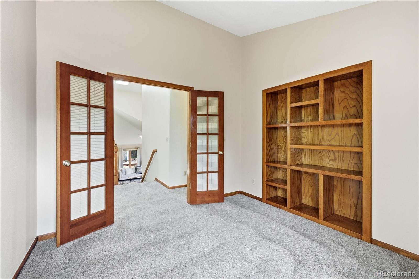
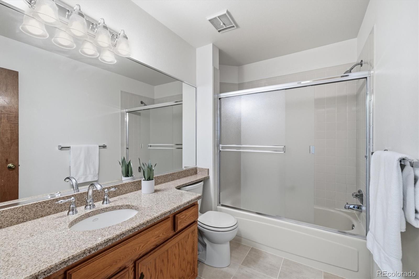
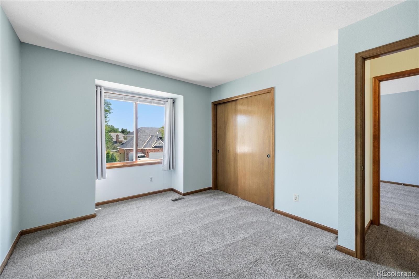
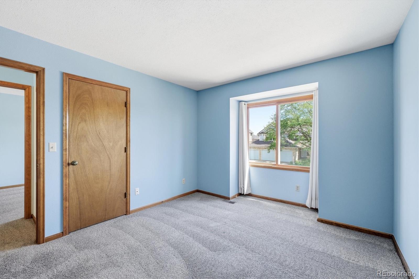
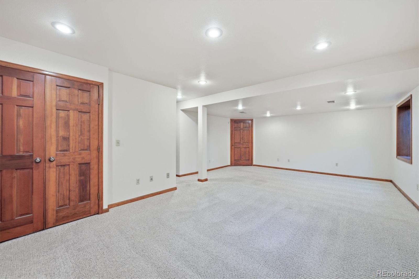
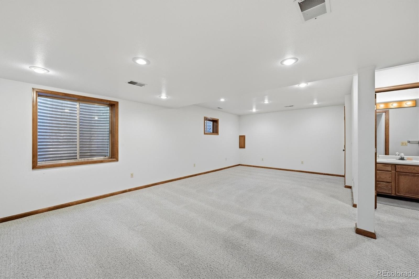
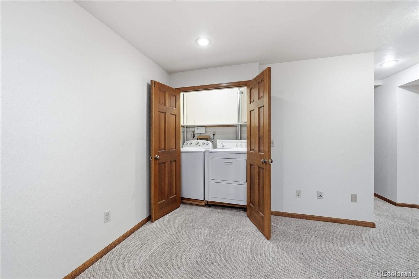
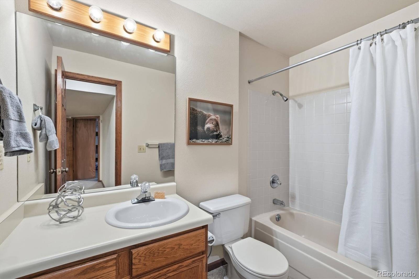
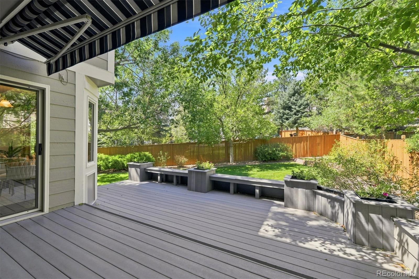
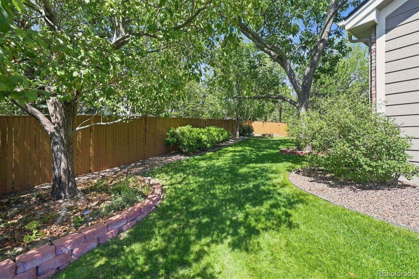
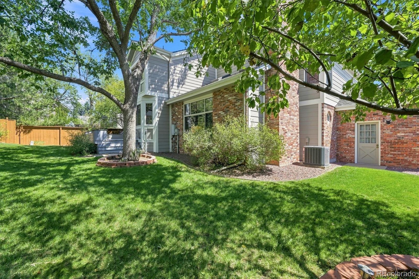
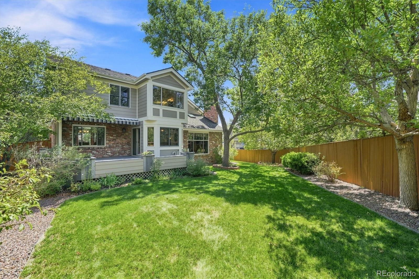
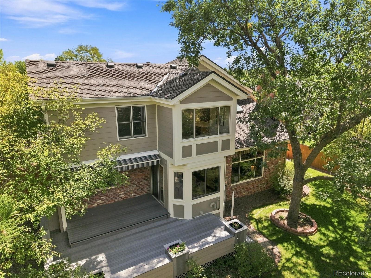
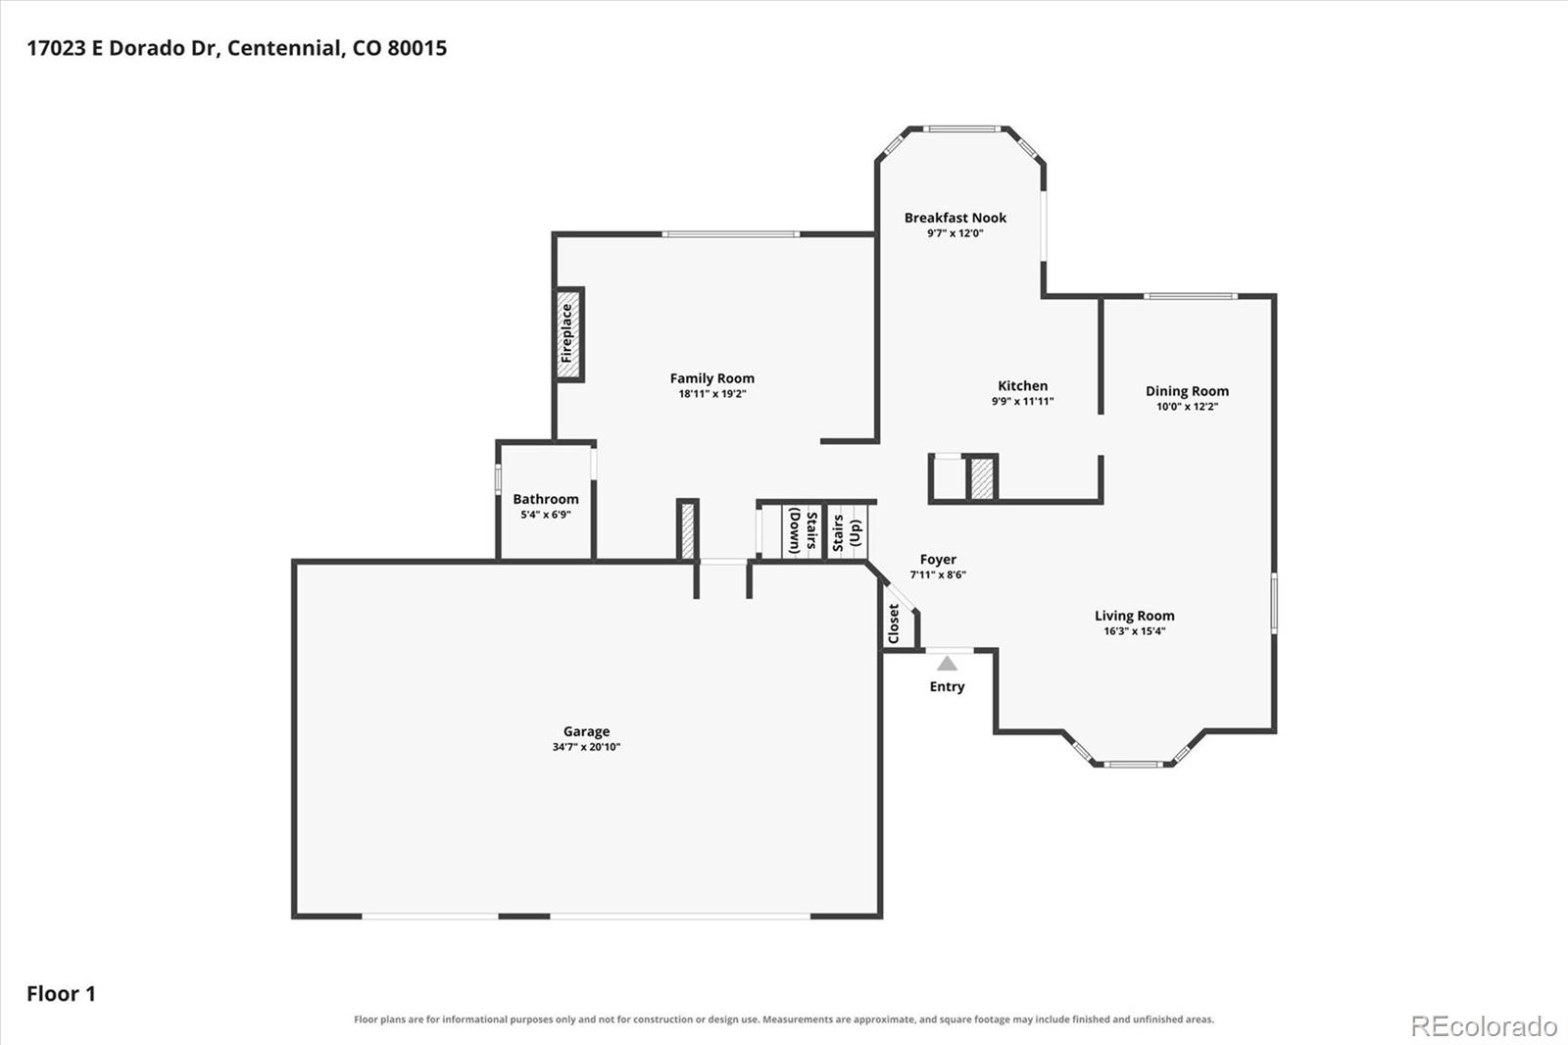
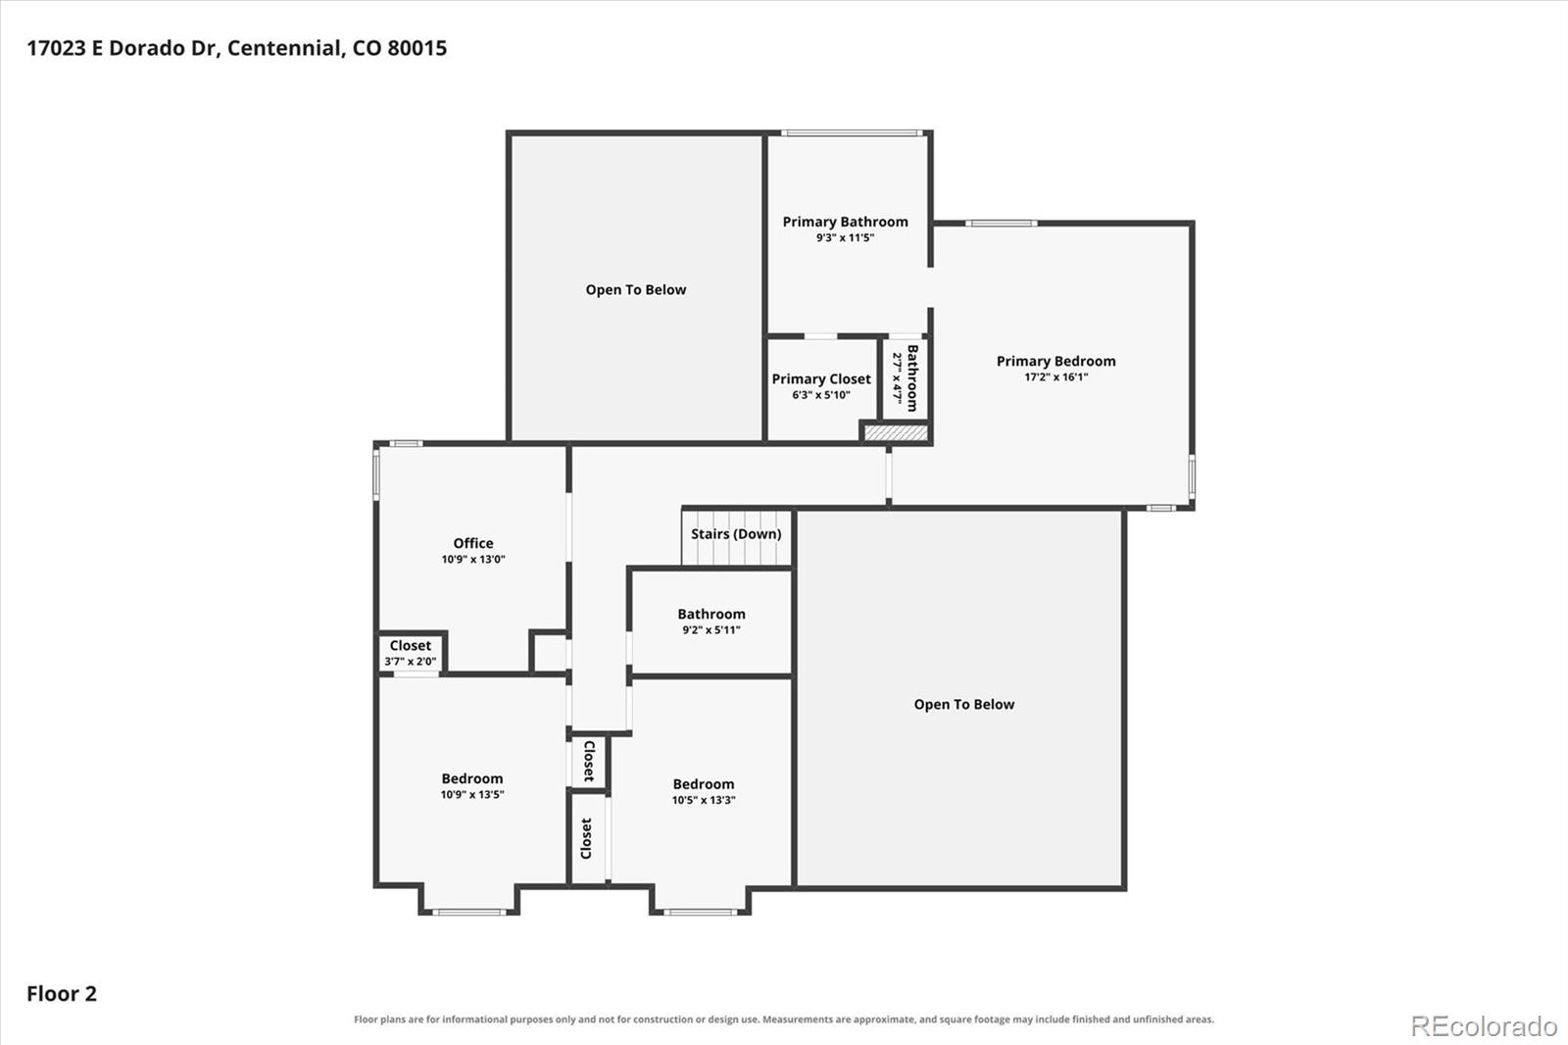
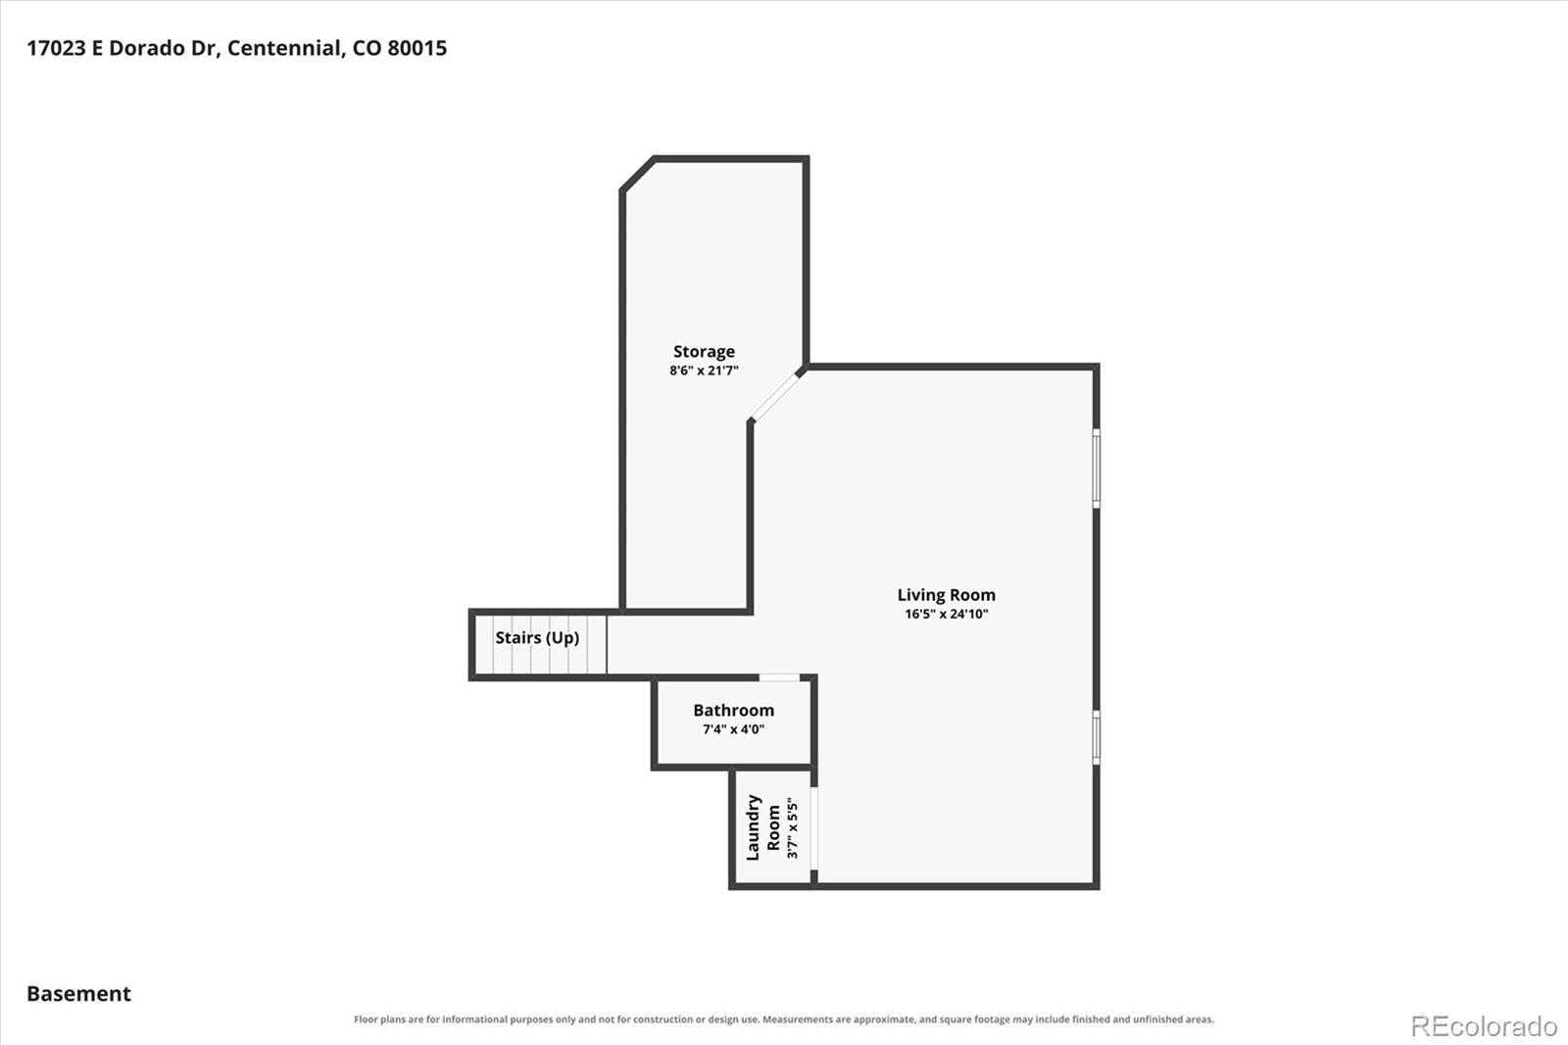
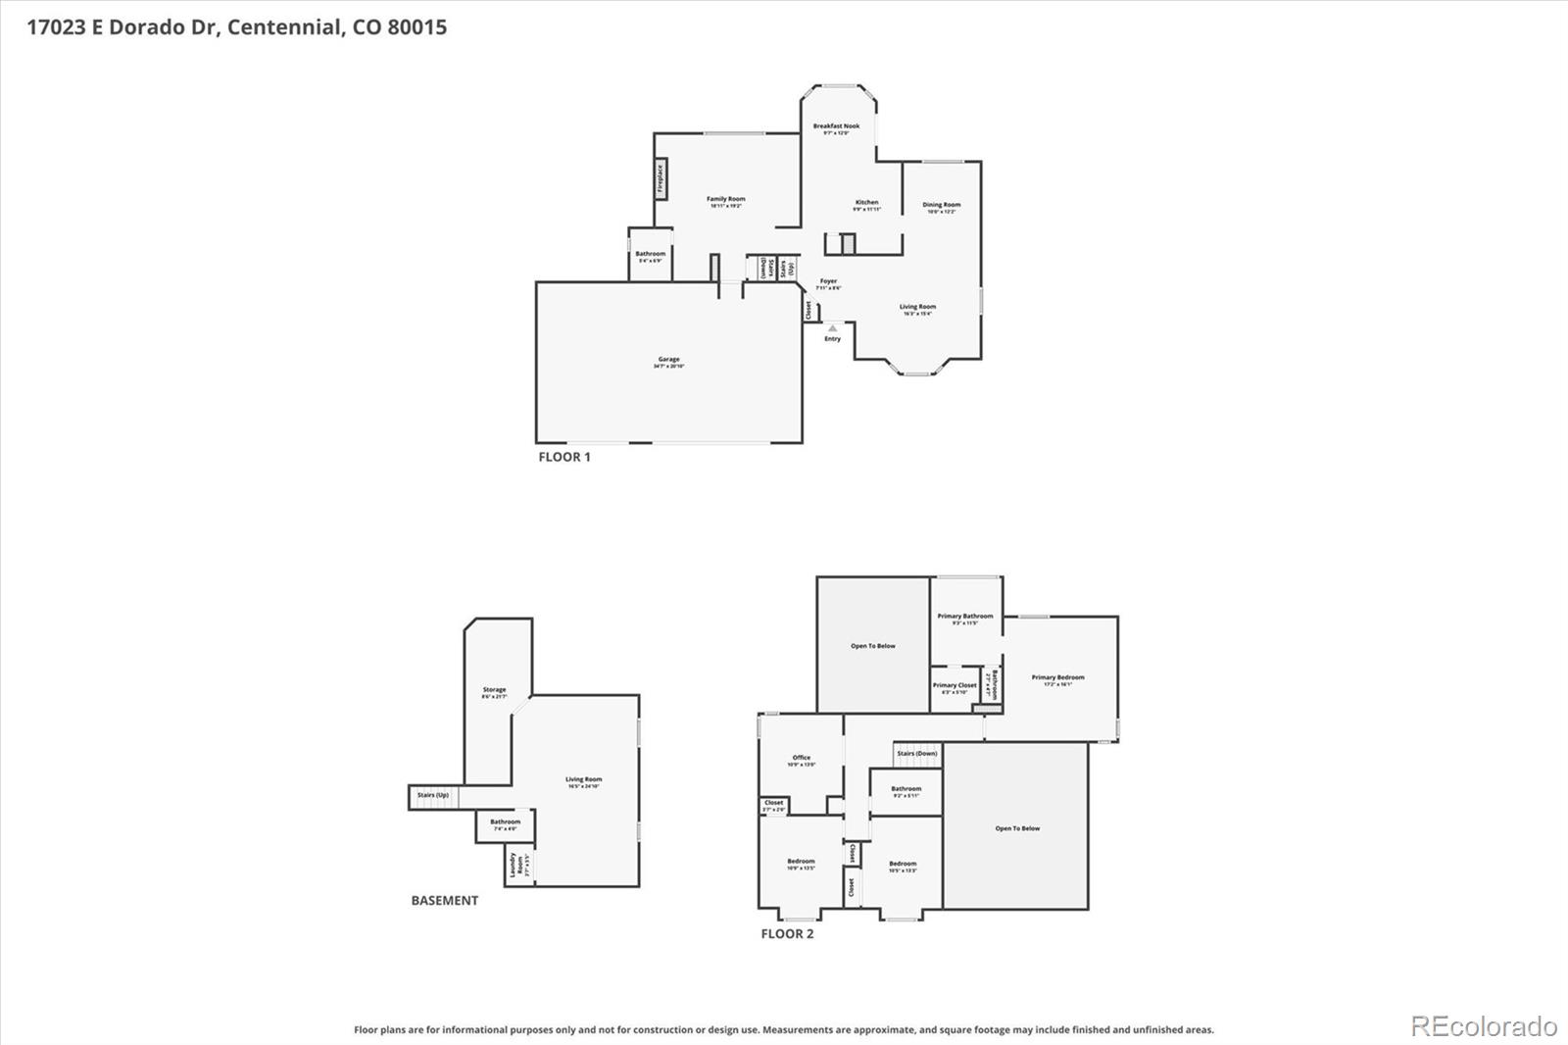
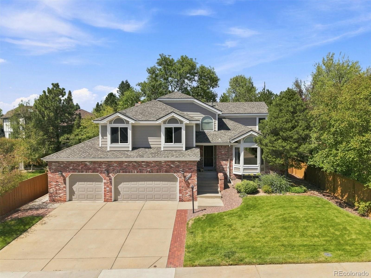
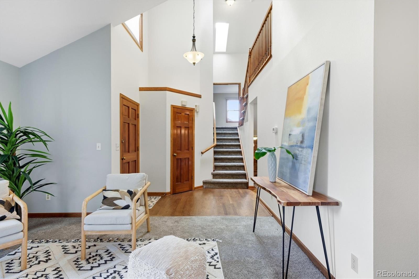
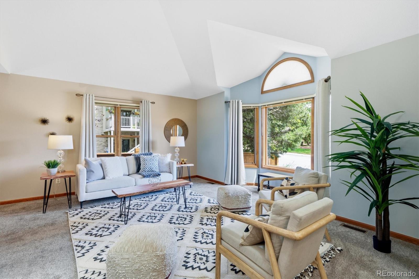
Welcome to the desirable Hills @ Piney Creek! This immaculate home offers nearly 3,100 finished square feet, a finished basement, an oversized 3-car garage, beautiful outdoor living spaces, mature landscaping, & a fantastic interior location. Step inside to a bright, beautifully maintained interior featuring formal living & dining rooms with plenty of space for entertaining. The sunny, spacious eat-in kitchen offers granite countertops, abundant oak cabinetry, a pantry, & a full stainless steel appliance package. Just off the kitchen, the inviting family room features a charming wood-burning fireplace & wet bar, creating a comfortable space to relax or gather. A convenient powder bath completes the main level. Upstairs, the spacious primary suite features vaulted ceilings, a walk-in closet, & a private 5-piece bath w/ dual vanities. Two additional bedrooms share a full hall bath, while the upper-level office offers flexible space for working from home, studying, or could easily be converted into a 4th bedroom w/ the addition of a closet. The finished basement provides even more versatility with a bonus room that can serve as a bedroom, home gym, hobby room, guest space, or second living area, along w/ a full bath. Outdoor living is another highlight. Enjoy the beautifully maintained, fully fenced backyard w/ mature landscaping from the deck, complete w/ an electric awning for added shade & comfort. The oversized 3-car garage offers generous space for vehicles, storage, recreational gear, or a workshop area. The location provides convenient access to neighborhood trails, Cherry Creek State Park, DTC, DIA, Southlands, Park Meadows, shopping, dining, recreation, & major commuter routes. The Hills @ Piney Creek also offers community amenities including a pool, tennis courts, & parks. Immaculately maintained w/ generous living spaces, exceptional outdoor areas, mature landscaping, & an oversized 3-car garage, this Hills @ Piney Creek home is one you won’t want to miss!

Property Details
Price:
$714,900
MLS #:
REC5272277
Status:
Active
Beds:
4
Baths:
4
Type:
Single Family
Structure:
House
Subdivision:
Piney Creek
Finished Sq Ft:
3,090
Total Sq Ft:
3,090
Lot Size:
7,884 sqft / 0.18 acres (approx)
Year Built:
1986
TennisPiney CreekCherry Creek 5Trails WestFalcon CreekGrandview
Interior
Above Grade Finished Area
2340
Appliances
Dishwasher, Dryer, Microwave, Oven, Range, Refrigerator, Washer
Bathrooms
3 Full Bathrooms, 1 Half Bathroom
Below Grade Finished Area
750
Cooling
Central Air
Fireplaces Total
1
Flooring
Carpet, Tile, Wood
Heating
Forced Air
Interior Features
Breakfast Bar, Built-in Features, Eat-in Kitchen, Five Piece Bath, Open Floorplan, Vaulted Ceiling(s), Walk-In Closet(s), Wet Bar
Levels
Multi/Split
Exterior
Architectural Style
Contemporary, Traditional
Association Amenities
Pool, Tennis Court(s), Trail(s)
Attached Garage YN
1
Construction Materials
Brick, Frame, Wood Siding
Exterior Features
Private Yard
Fencing
Full
Garage Spaces
3
Lot Features
Level
Parking Features
Oversized
Parking Spots
3
Parking Total
3
Patio And Porch Features
Deck
Roof
Composition
Schools
School District:
Cherry Creek 5
Elementary School:
Trails West
Middle School:
Falcon Creek
High School:
Grandview
Financial
HOA Fee
$140
HOA Fee Frequency
Monthly
HOA Includes
Trash
HOA Name
Novele Community Management
HOA Phone
303-200-0065
Tax Year
2025
Taxes
$4,058

Need more info?

Ask a Question

Ready to go see it?

Schedule a Showing

Similar Listings

broker reciprocity
MLS# REC5979962broker reciprocity
6587 S Helena Street
Centennial, CO

$925,000

1.5 miles away

broker reciprocity
MLS# REC2787533broker reciprocity
23850 E Ontario Place
Aurora, CO

$925,000

4.5 miles away

broker reciprocity
MLS# REC9729216broker reciprocity
14890 E Maplewood Drive
Centennial, CO

$925,000

1.4 miles away

Share this Property

17023 E Dorado Drive
Centennial, CO