Active Under Contract

4424 E Maplewood Avenue, Centennial, CO, 80121
Add
MLS #4263615 image #0MLS #4263615 image #1MLS #4263615 image #2MLS #4263615 image #3MLS #4263615 image #4MLS #4263615 image #5MLS #4263615 image #6MLS #4263615 image #7MLS #4263615 image #8MLS #4263615 image #9MLS #4263615 image #10MLS #4263615 image #11MLS #4263615 image #12MLS #4263615 image #13MLS #4263615 image #14MLS #4263615 image #15MLS #4263615 image #16MLS #4263615 image #17MLS #4263615 image #18MLS #4263615 image #19MLS #4263615 image #20MLS #4263615 image #21MLS #4263615 image #22MLS #4263615 image #23MLS #4263615 image #24MLS #4263615 image #25MLS #4263615 image #26MLS #4263615 image #27MLS #4263615 image #28MLS #4263615 image #29MLS #4263615 image #30MLS #4263615 image #31MLS #4263615 image #32MLS #4263615 image #33MLS #4263615 image #34MLS #4263615 image #35MLS #4263615 image #36MLS #4263615 image #37MLS #4263615 image #38MLS #4263615 image #39MLS #4263615 image #40MLS #4263615 image #41MLS #4263615 image #42MLS #4263615 image #43MLS #4263615 image #44MLS #4263615 image #45MLS #4263615 image #46MLS #4263615 image #47MLS #4263615 image #48

4424 E Maplewood Avenue, Centennial, CO, 80121

5 Beds
4 Baths
2,694 SqFt
0.41 Acres

Listing Id

4263615
$900,000

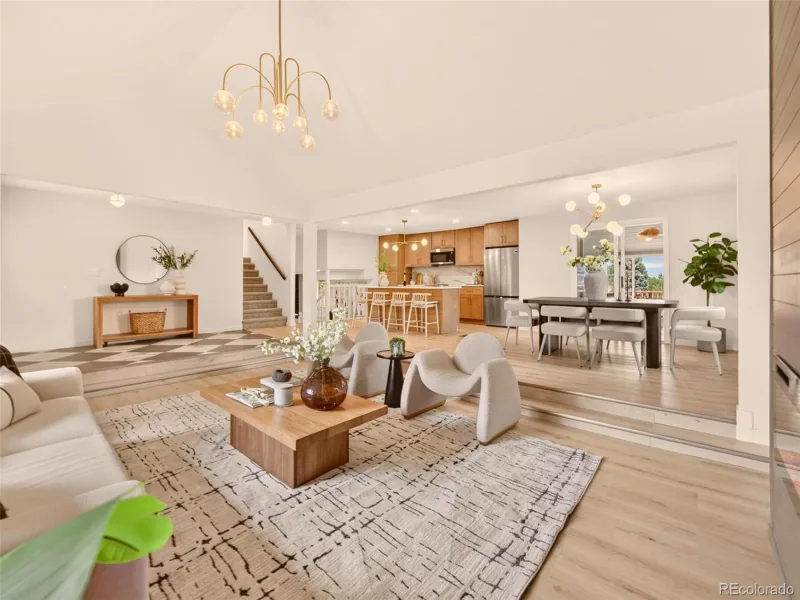
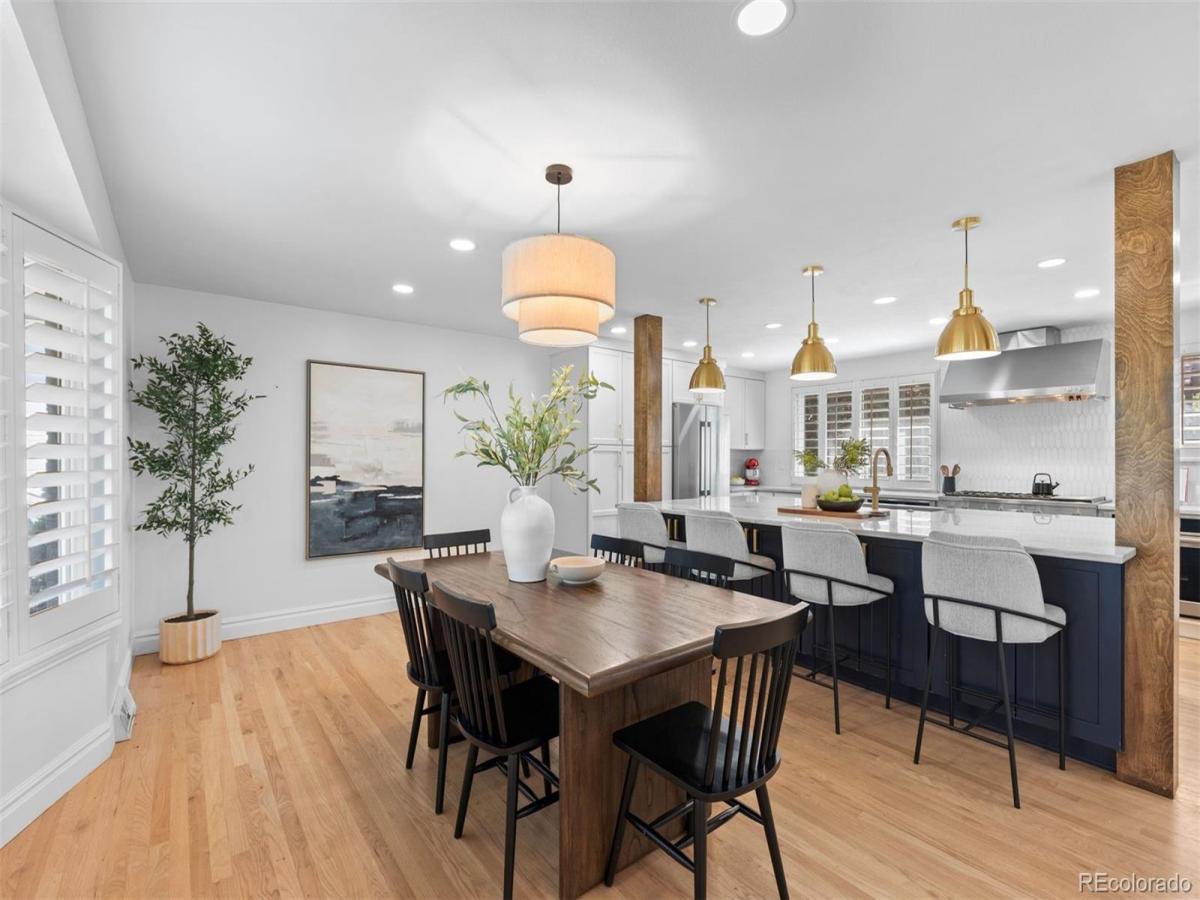
“Move-in ready” takes on a whole new meaning here. Five bedrooms, four beautifully updated baths, a show-stopping kitchen and an extraordinary .40-acre cul-de-sac lot all come together in one truly unique opportunity. The stunning kitchen is the undeniable centerpiece of this special home. Completely remodeled and exceptionally well designed, it features two Bosch dishwashers, two ovens, a six-burner gas range with griddle, incredible storage and an oversized island with room to gather, prep and dine. Open to the surrounding living spaces, it creates the kind of layout that works just as well for everyday life as it does for a full house of friends. Upstairs, the primary suite is unusually luxurious for the age of home. The beautifully remodeled five-piece bath includes double vanities, a freestanding tub, Euro-style shower and separate water closet, while the custom closet, created from a former bedroom, offers a dreamy amount of space and storage. Two additional bedrooms and a newly remodeled hall bath complete the upper level. The finished basement offers two additional conforming bedrooms, a remodeled bathroom and laundry. With hardwood floors, vaulted ceilings, plantation shutters and a versatile main-floor layout the home feels polished, complete and genuinely ready to enjoy. Outside, the setting is just as special. Nearly half an acre unfolds into a beautifully established backyard with mature landscaping, expansive lawn, raised garden beds and a peaceful pond and water feature. There is room to garden, entertain, play or simply settle into your own corner of Colorado. Tucked into a cul-de-sac and thoughtfully updated from top to bottom, this is a home that delivers style, setting and move-in-ready ease in one hard to replicate package.

Property Details
Price:
$900,000
MLS #:
4263615
Status:
Active Under Contract
Beds:
5
Baths:
4
Type:
Single Family
Subtype:
Single Family Residence
Subdivision:
Ridgeview Hills North
Finished Sq Ft:
2,694
Lot Size:
17,903 sqft / 0.41 acres (approx)
Year Built:
1973
TraditionalRidgeview Hills NorthLittleton 6Lois LenskiNewtonLittleton
Interior
Appliances
Convection Oven, Dishwasher, Double Oven, Dryer, Microwave, Range, Range Hood, Refrigerator, Washer
Bathrooms
2 Full Bathrooms, 1 Three Quarter Bathroom, 1 Half Bathroom
Cooling
Central Air
Fireplaces Total
1
Flooring
Carpet, Tile, Wood
Heating
Forced Air
Interior Features
Breakfast Nook, Ceiling Fan(s), Eat-in Kitchen, Entrance Foyer, Five Piece Bath, Granite Counters, Kitchen Island, Open Floorplan, Pantry, Primary Suite, Radon Mitigation System, Utility Sink, Vaulted Ceiling(s), Walk-In Closet(s)
Laundry Features
In Unit
Levels
Two
Exterior
Architectural Style
Traditional
Attached Garage YN
1
Construction Materials
Brick, Frame, Wood Siding
Direction Faces
North
Exterior Features
Garden, Private Yard, Water Feature
Fencing
Full
Garage Spaces
2
Lot Features
Cul-De-Sac, Landscaped, Master Planned
Parking Features
Exterior Access Door, Storage
Patio And Porch Features
Covered, Front Porch, Patio
Roof
Composition
Window Features
Bay Window(s)
Schools
School District:
Littleton 6
Elementary School:
Lois Lenski
Middle School:
Newton
High School:
Littleton
Financial
HOA Fee Frequency
None
Taxes
$6,973

Need more info?

Ask a Question

Ready to go see it?

Schedule a Showing

Similar Listings

broker reciprocity
MLS# 4558411broker reciprocity
2411 S Lafayette Street
Denver, CO

$1,169,000

5.0 miles away

broker reciprocity
MLS# 9563275broker reciprocity
2417 S Lafayette Street
Denver, CO

$1,169,000

5.0 miles away

broker reciprocity
MLS# 5453011broker reciprocity
6309 S Monaco Court
Centennial, CO

$1,160,000

1.3 miles away

Share this Property

4424 E Maplewood Avenue
Centennial, CO