Active

7551 S Madison Circle, Centennial, CO, 80122
Add
MLS #REC3899662 image #0MLS #REC3899662 image #1MLS #REC3899662 image #2MLS #REC3899662 image #3MLS #REC3899662 image #4MLS #REC3899662 image #5MLS #REC3899662 image #6MLS #REC3899662 image #7MLS #REC3899662 image #8MLS #REC3899662 image #9MLS #REC3899662 image #10MLS #REC3899662 image #11MLS #REC3899662 image #12MLS #REC3899662 image #13MLS #REC3899662 image #14MLS #REC3899662 image #15MLS #REC3899662 image #16MLS #REC3899662 image #17MLS #REC3899662 image #18MLS #REC3899662 image #19MLS #REC3899662 image #20MLS #REC3899662 image #21MLS #REC3899662 image #22MLS #REC3899662 image #23MLS #REC3899662 image #24MLS #REC3899662 image #25MLS #REC3899662 image #26MLS #REC3899662 image #27MLS #REC3899662 image #28MLS #REC3899662 image #29MLS #REC3899662 image #30MLS #REC3899662 image #31MLS #REC3899662 image #32MLS #REC3899662 image #33MLS #REC3899662 image #34MLS #REC3899662 image #35MLS #REC3899662 image #36MLS #REC3899662 image #37MLS #REC3899662 image #38MLS #REC3899662 image #39MLS #REC3899662 image #40MLS #REC3899662 image #41MLS #REC3899662 image #42MLS #REC3899662 image #43MLS #REC3899662 image #44MLS #REC3899662 image #45MLS #REC3899662 image #46

7551 S Madison Circle, Centennial, CO, 80122
4 Beds
4 Baths
2,595 SqFt
0.22 Acres
Listing Id

REC3899662
$929,000

*$20K SELLER CONCESSION WITH FULL PRICE OFFER!! Plus…PREFERRED LENDER INCENTIVE AVAILABLE! Potential to save HUNDREDS on your monthly mortgage. Contact listing agent for details*

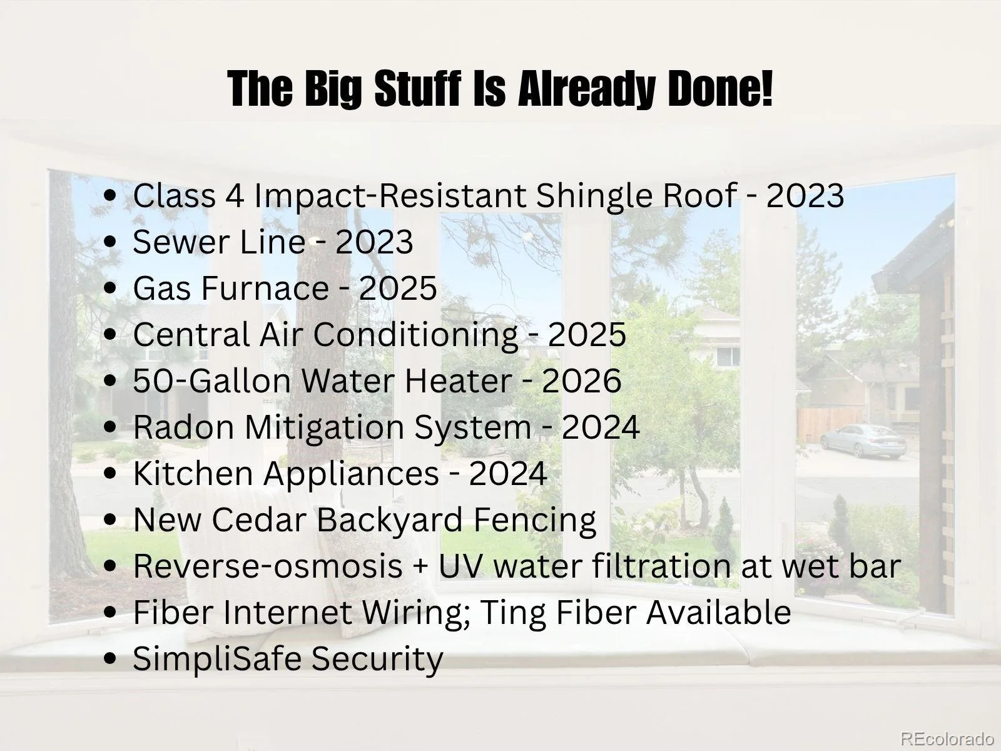
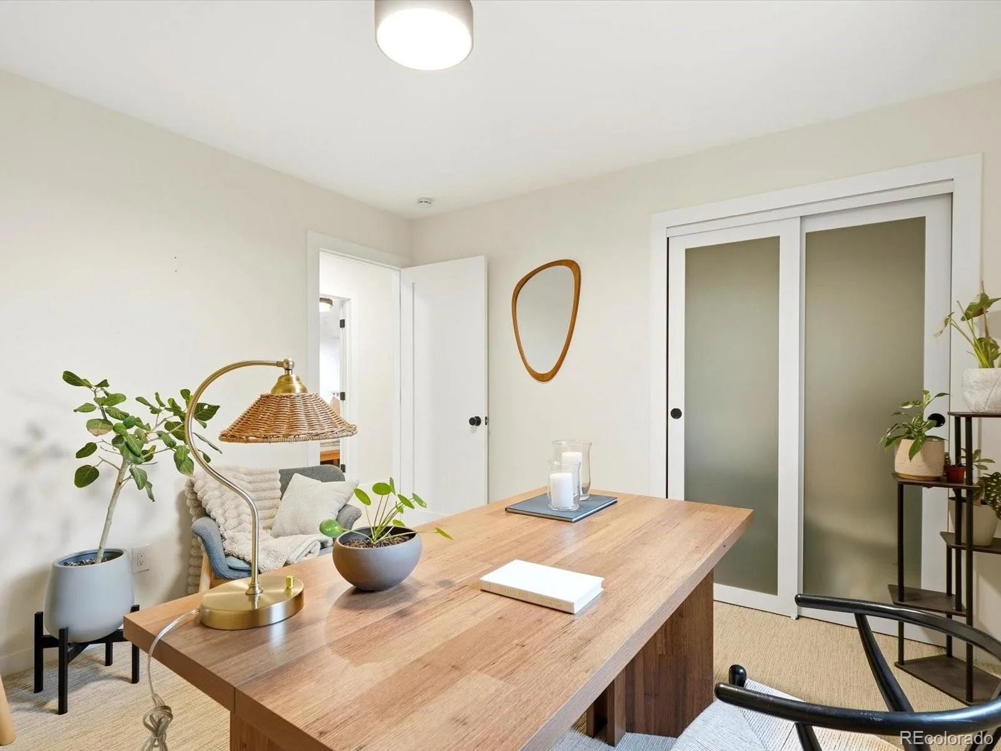
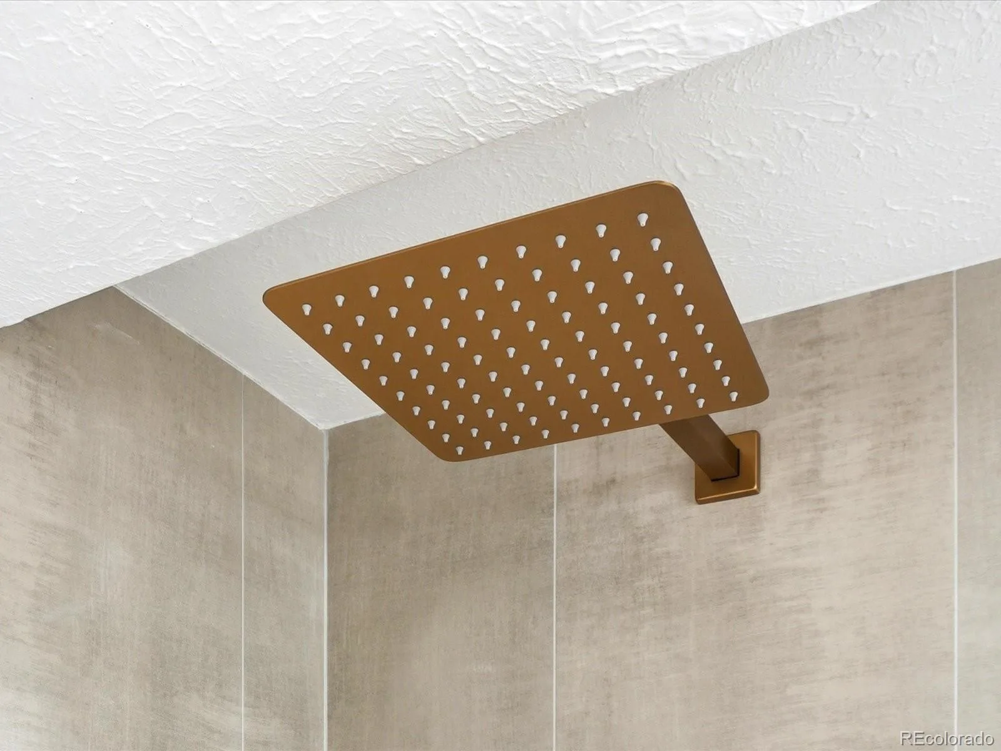
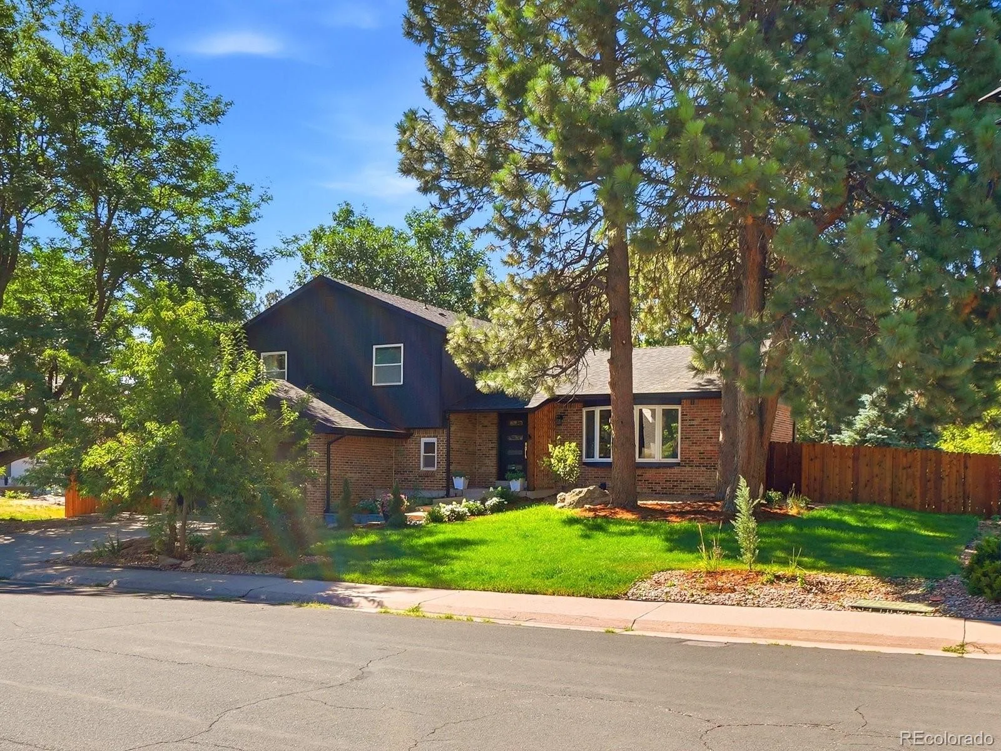
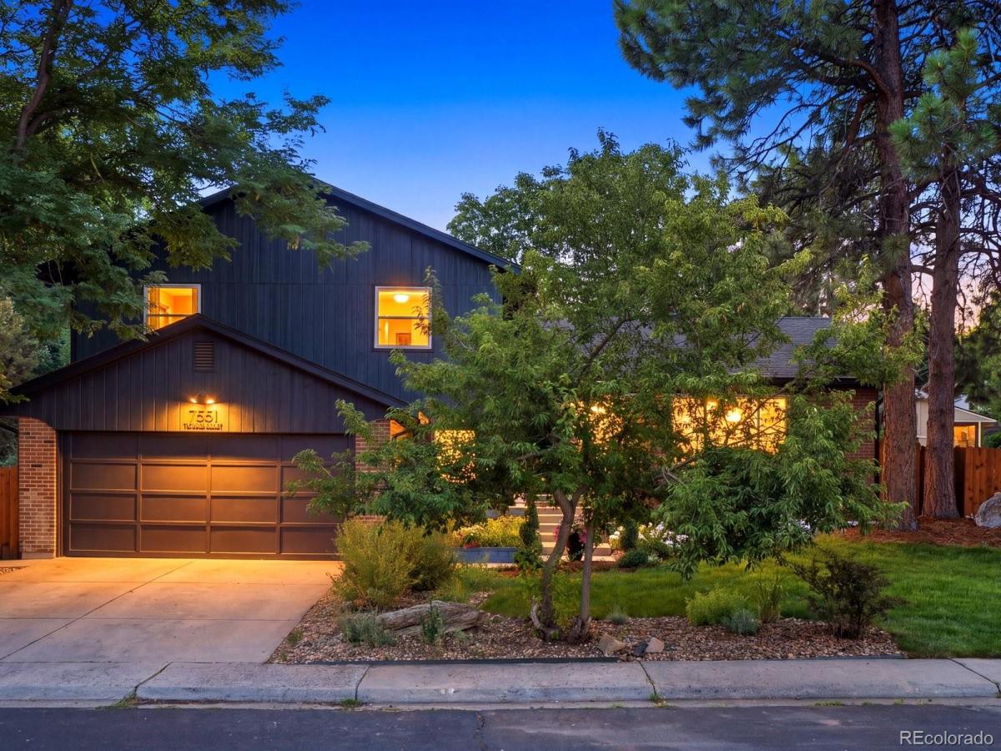
Nearly three years of thoughtful renovation transformed this home from top to bottom and the big ticket improvements are already done. Class 4 impact-resistant roof (2023), sewer line (2023), radon mitigation (2024), furnace & A/C (2025), and 50-gallon water heater (2026).

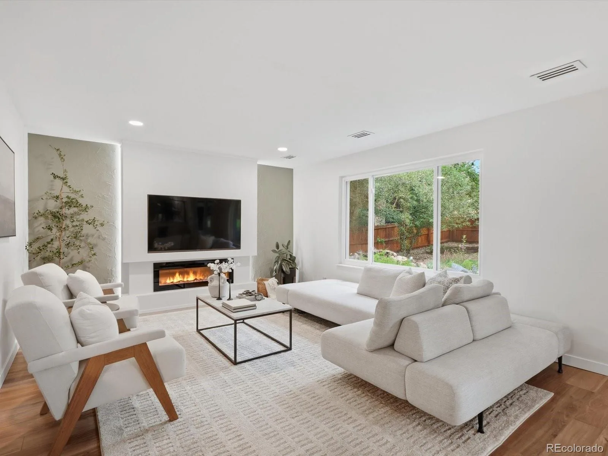
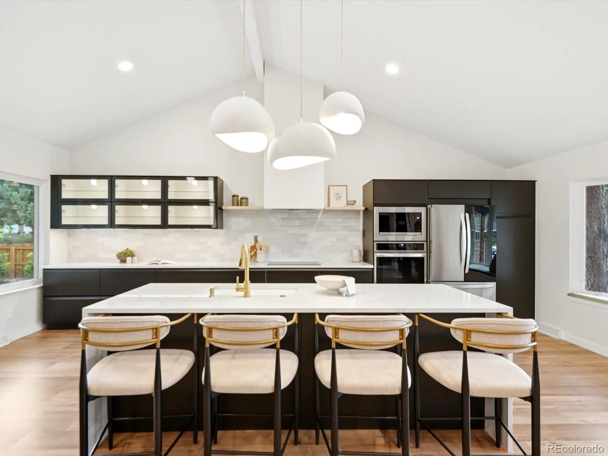
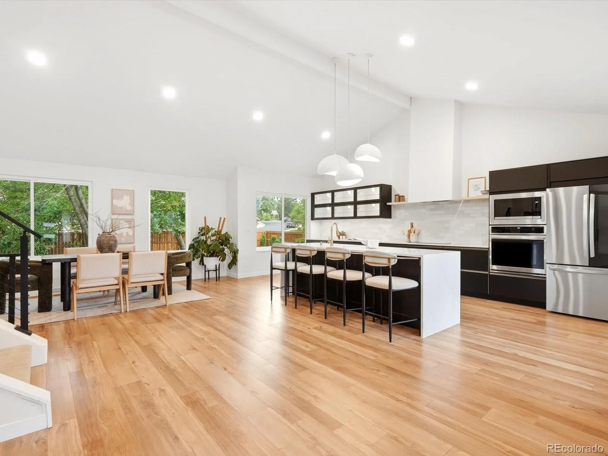
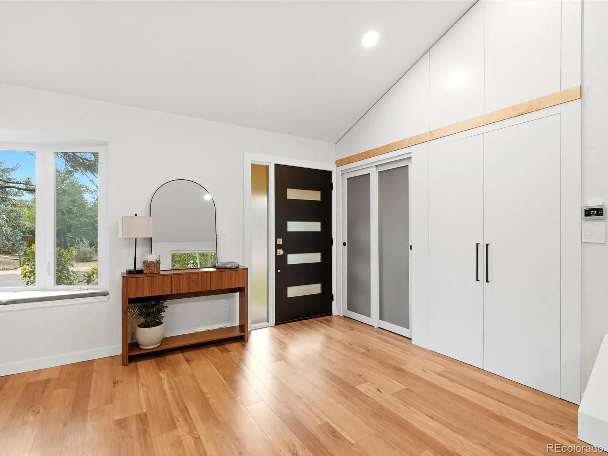
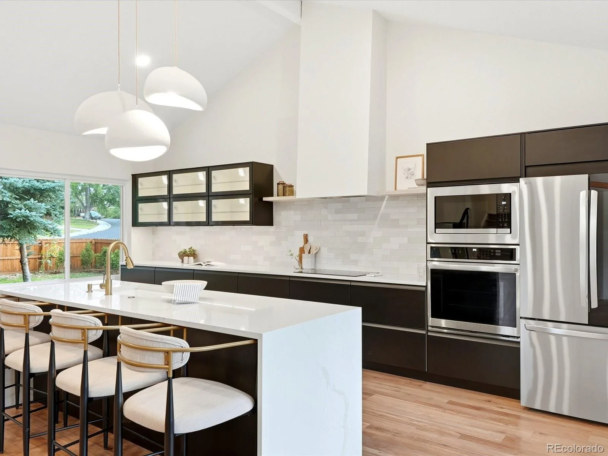
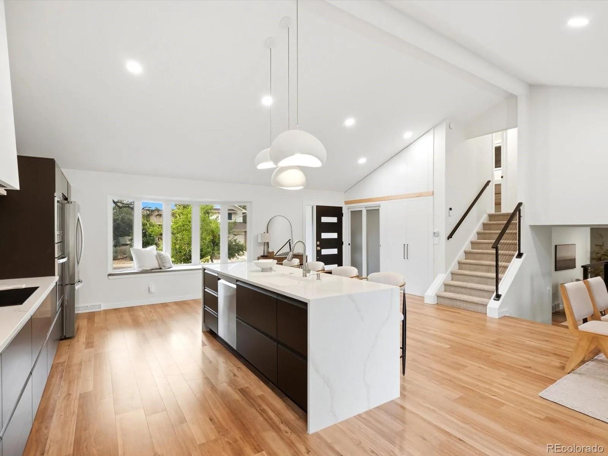
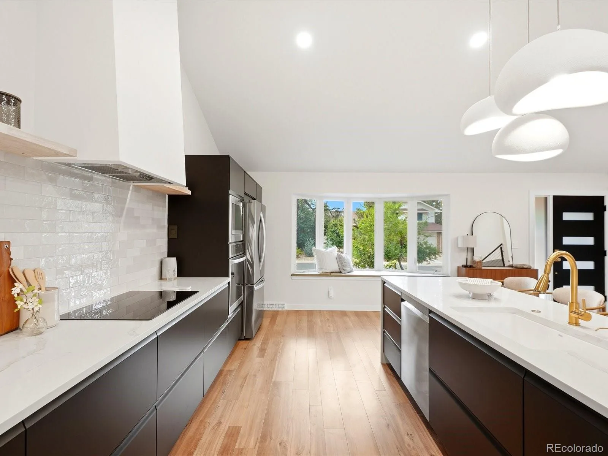
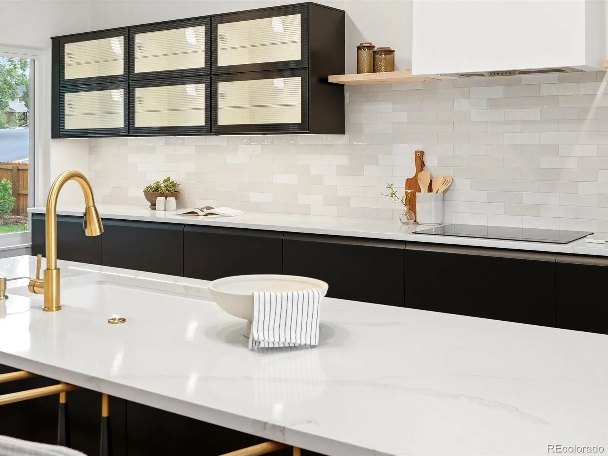
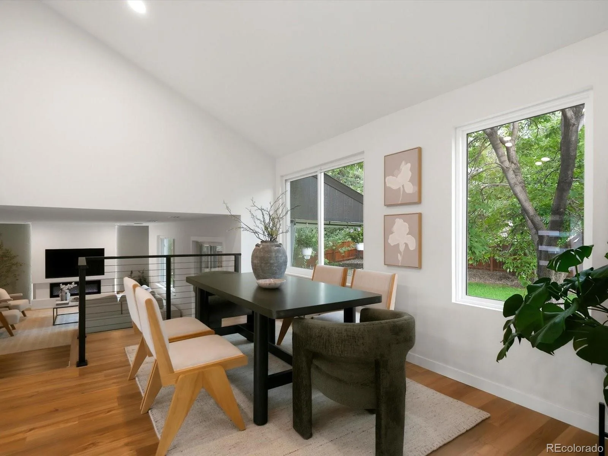
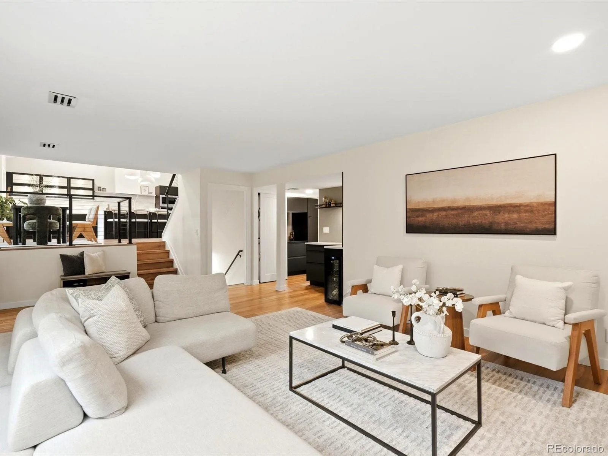
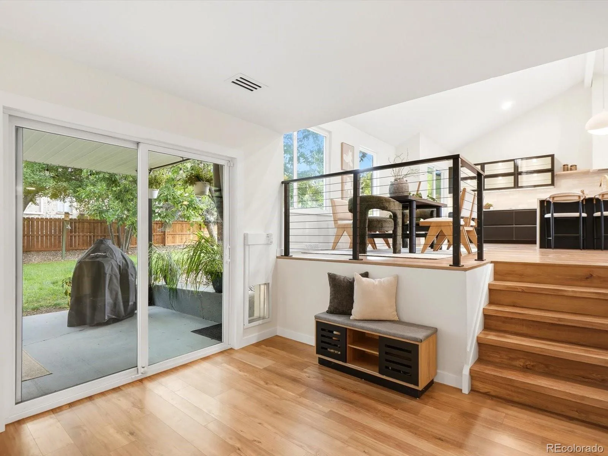
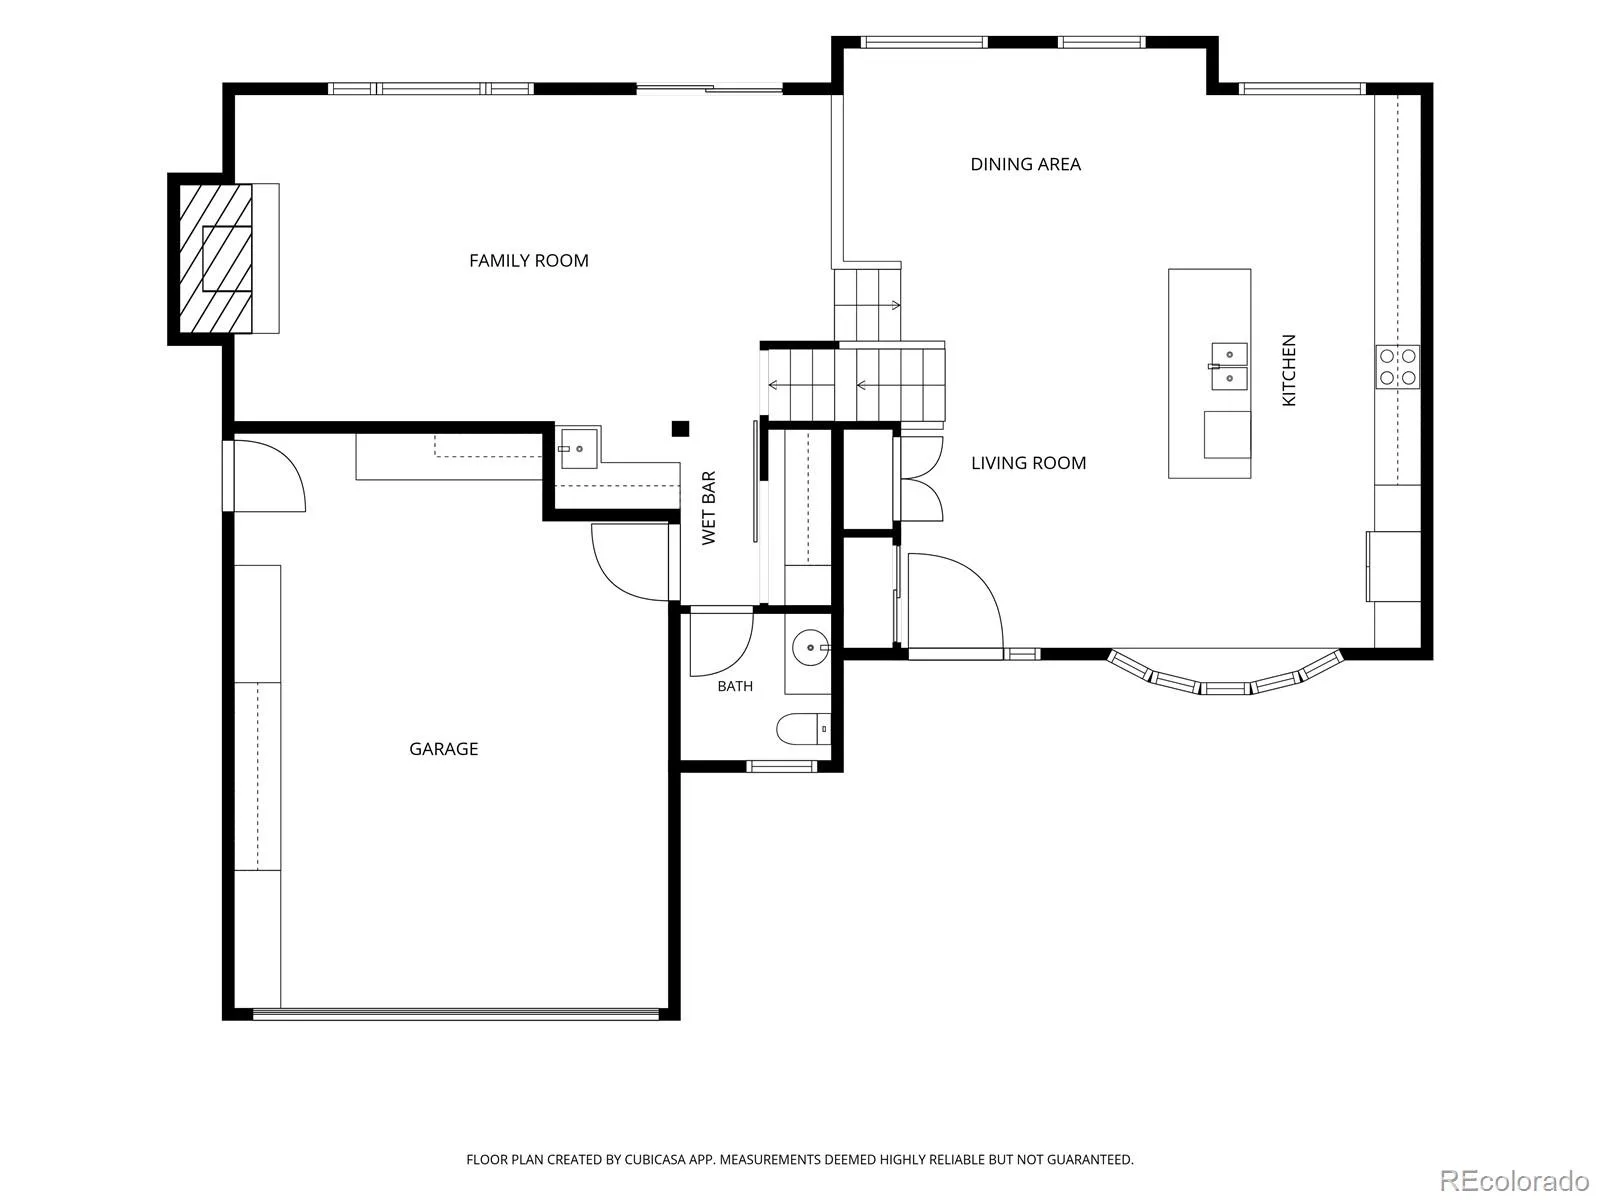
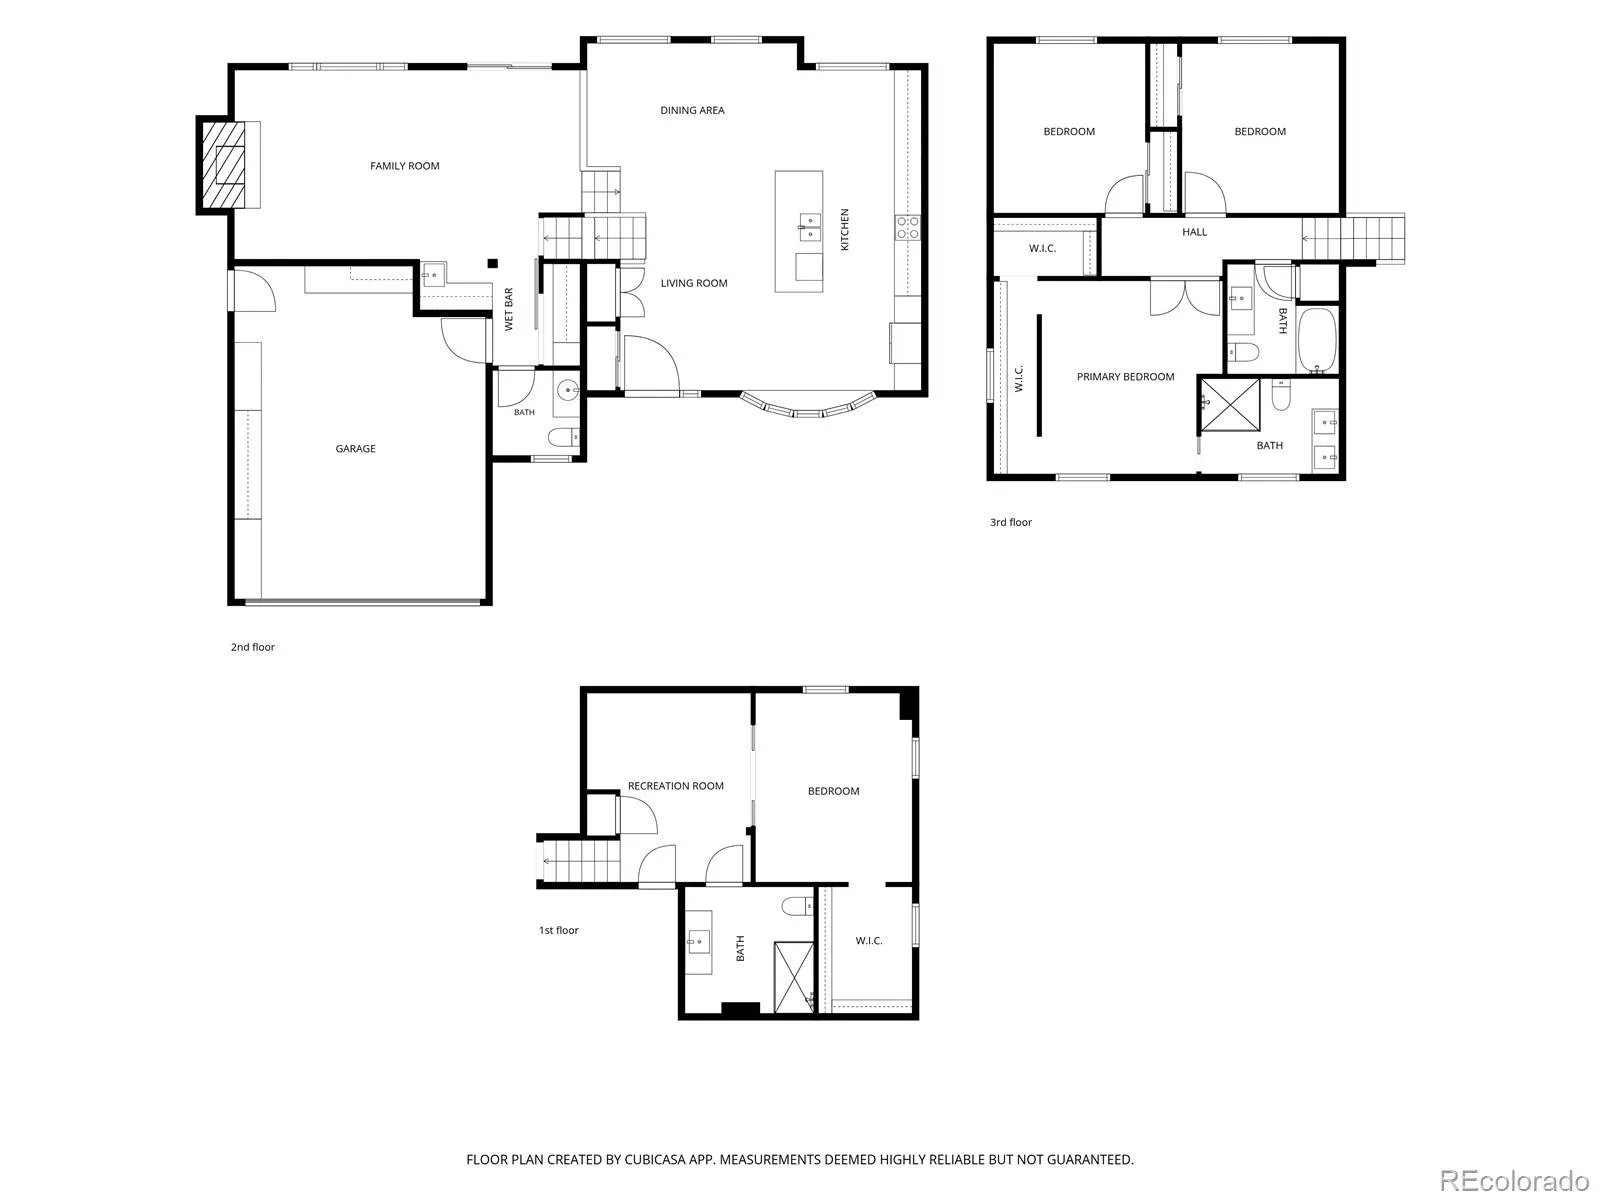
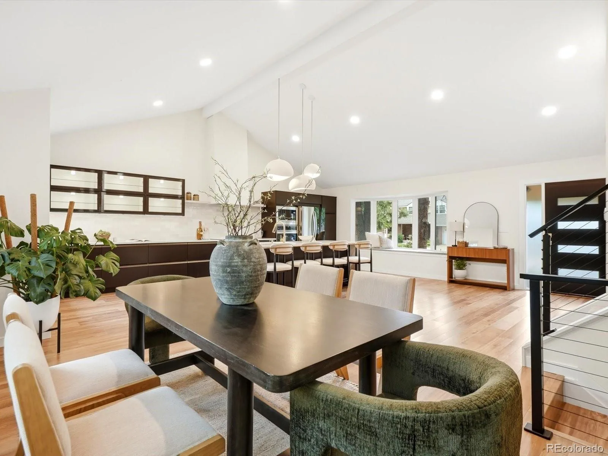
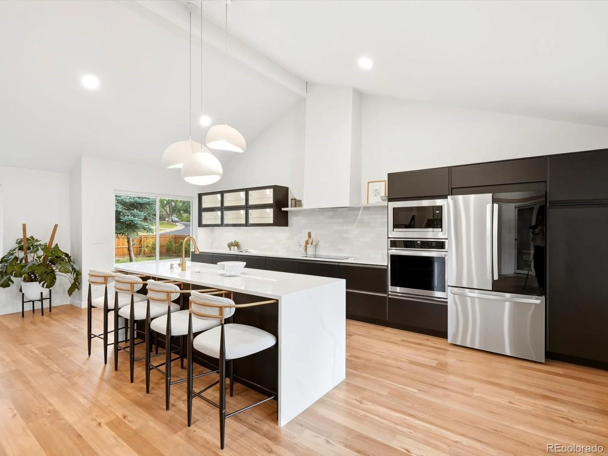
Inside, soaring vaulted ceilings and abundant natural light frame a beautifully redesigned open concept interior. The centerpiece is a stunning kitchen with an oversized quartz waterfall island, European cabinetry, updated LG appliances and designer lighting, flowing seamlessly into the dining and living spaces.

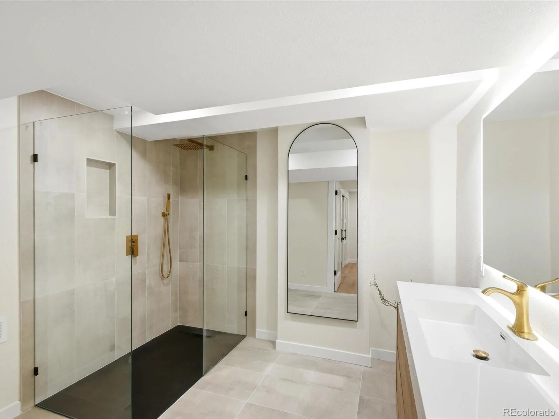
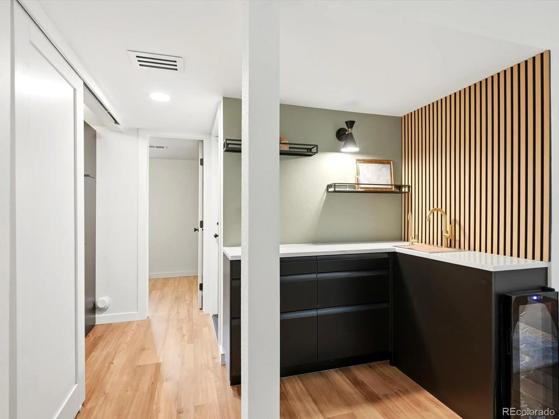
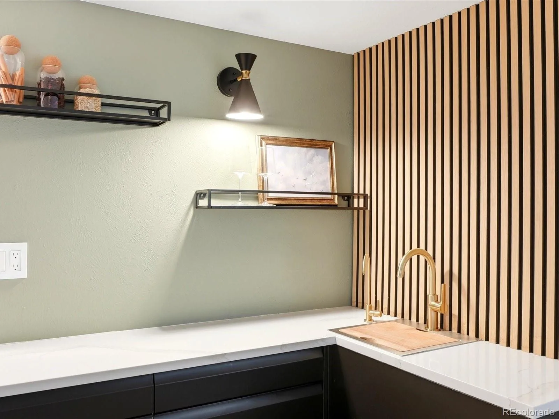
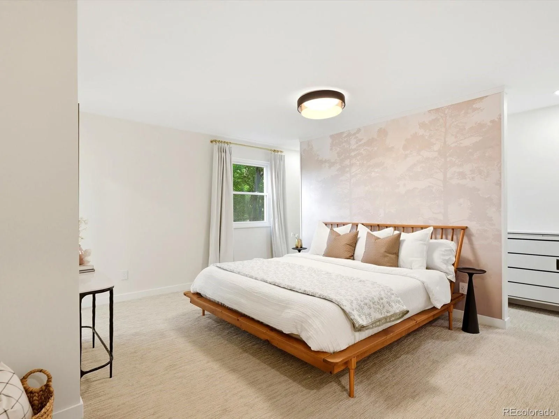
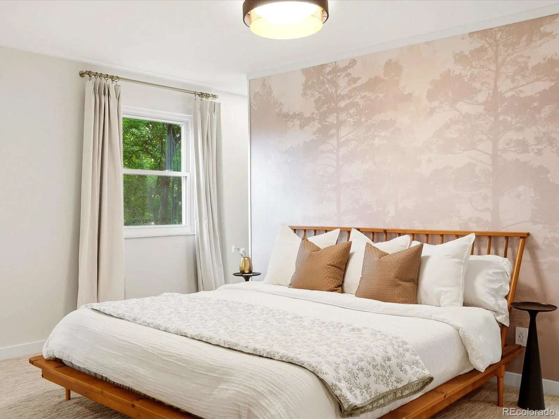
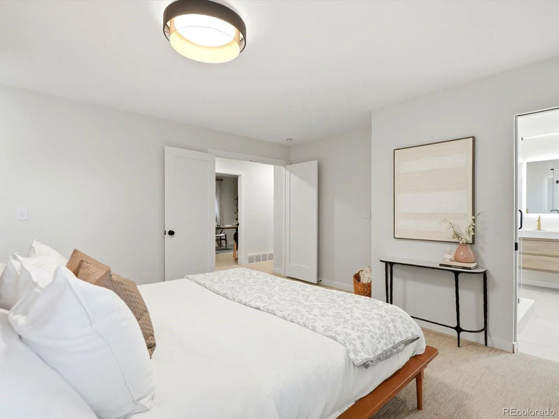
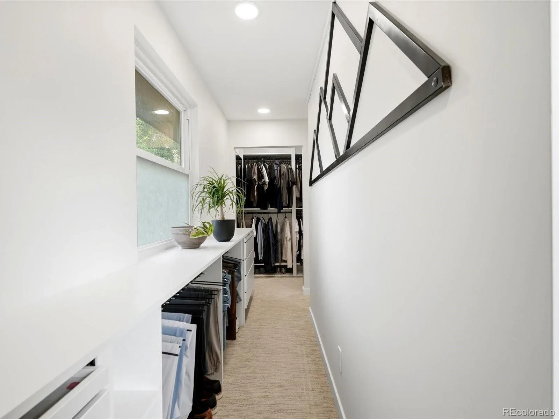
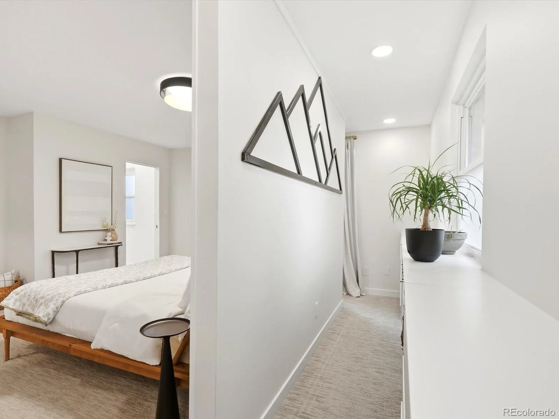
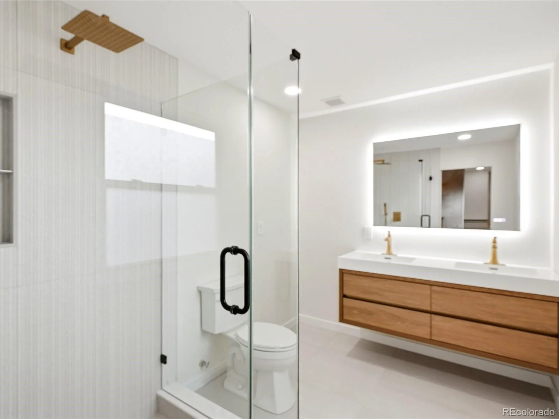
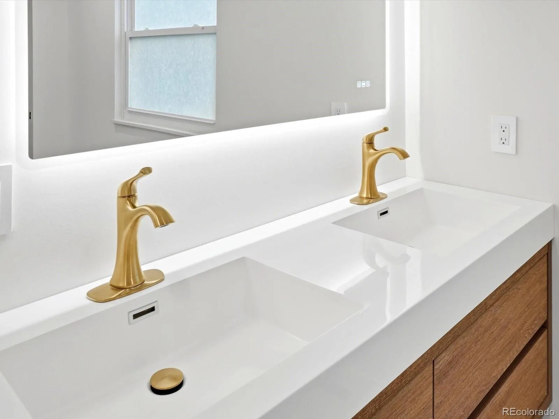
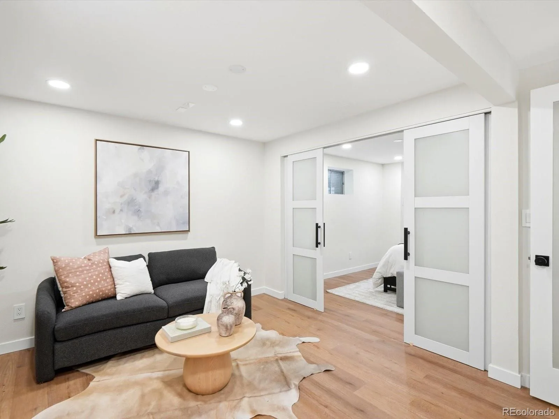
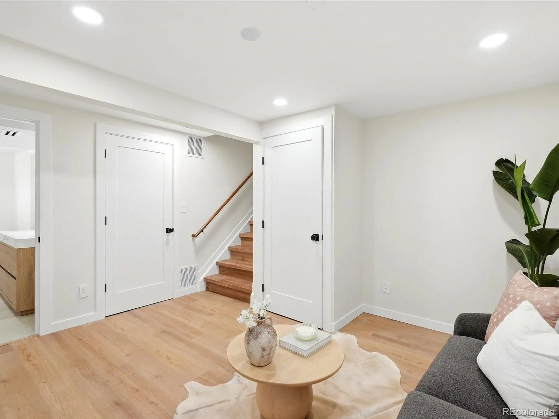
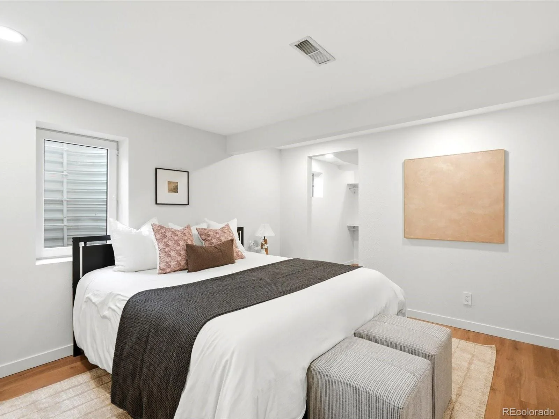
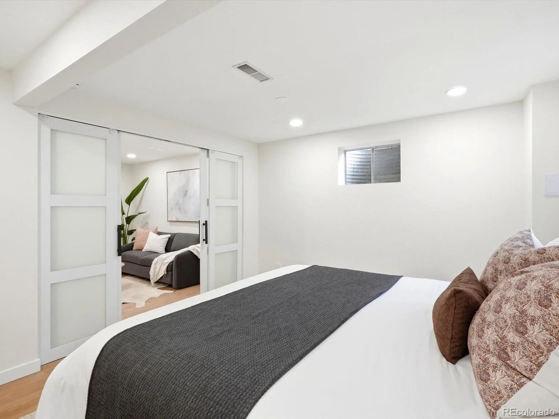
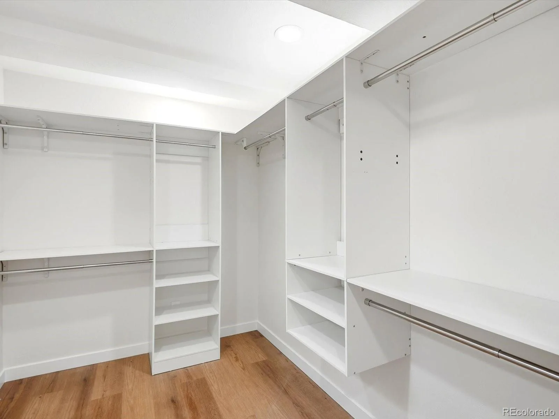
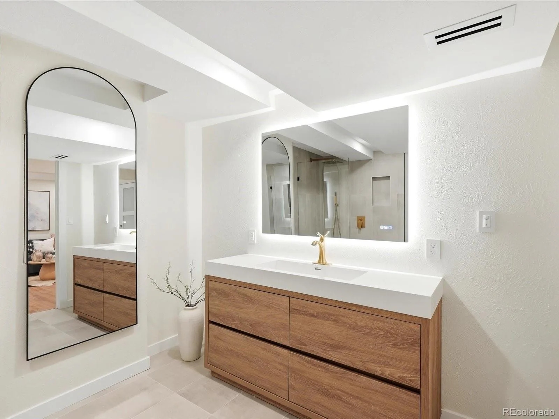
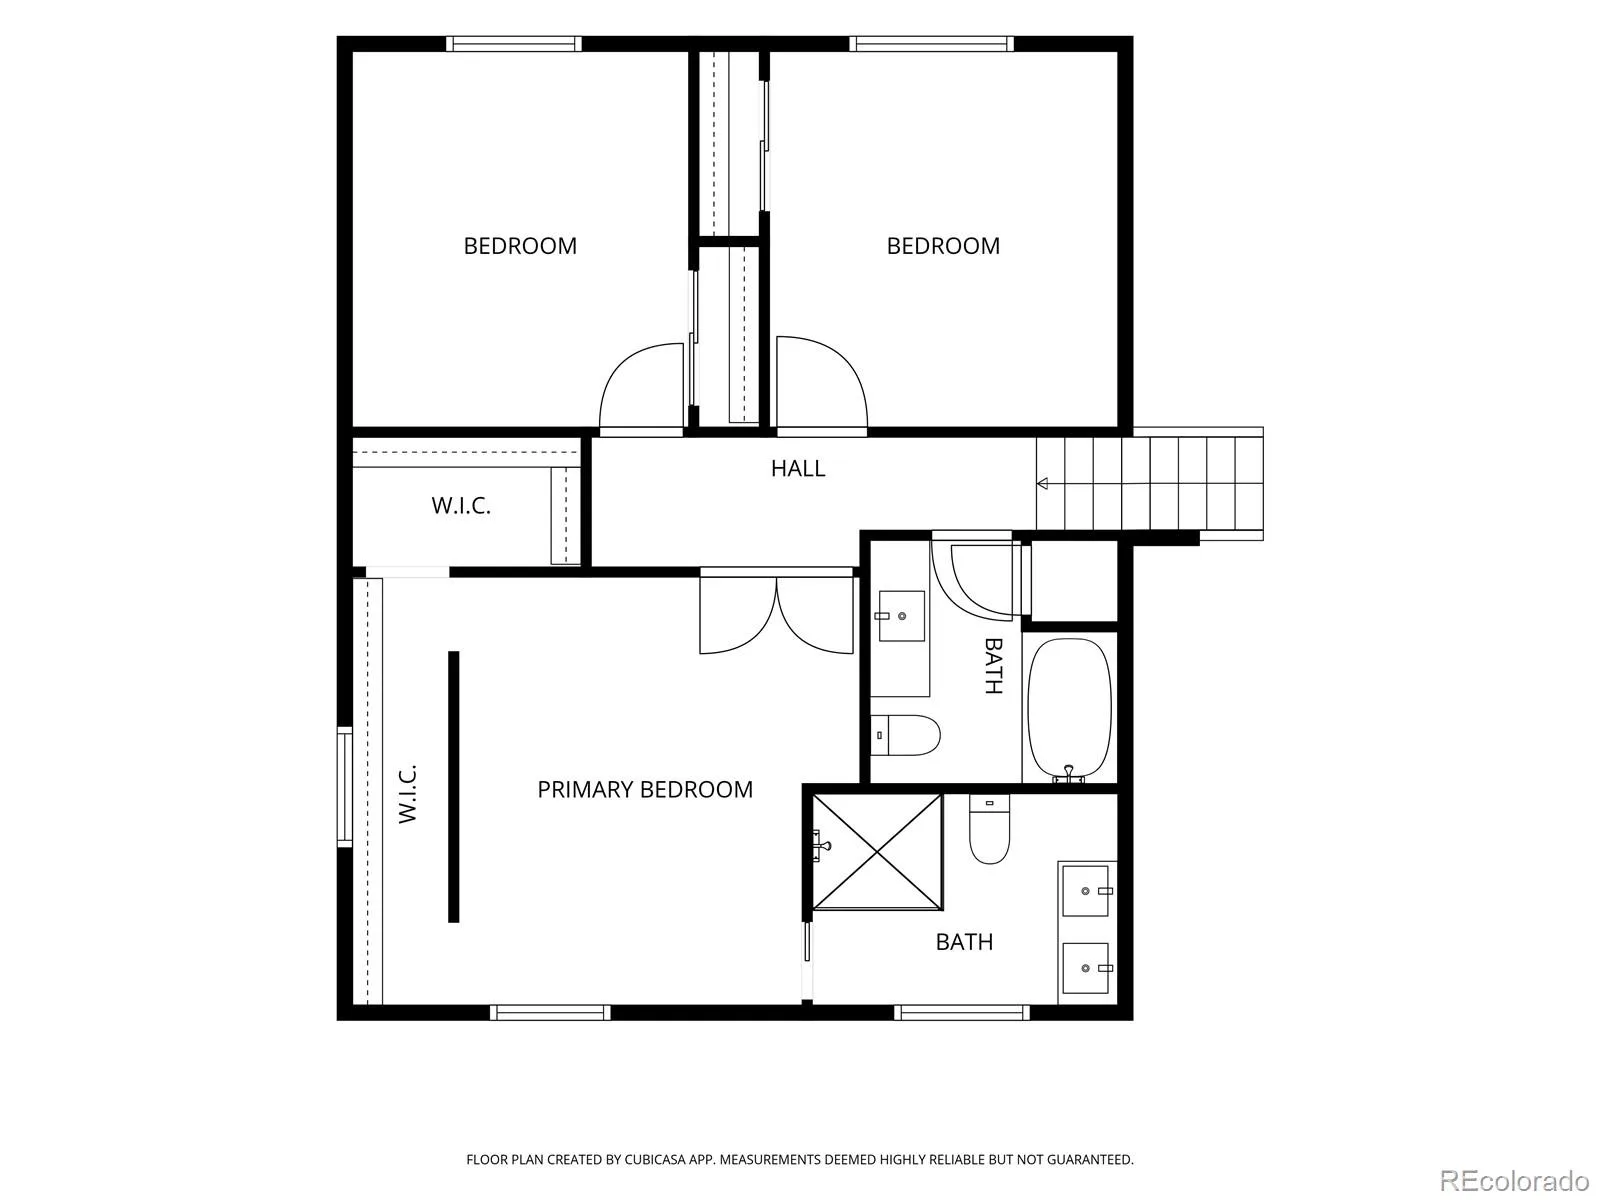
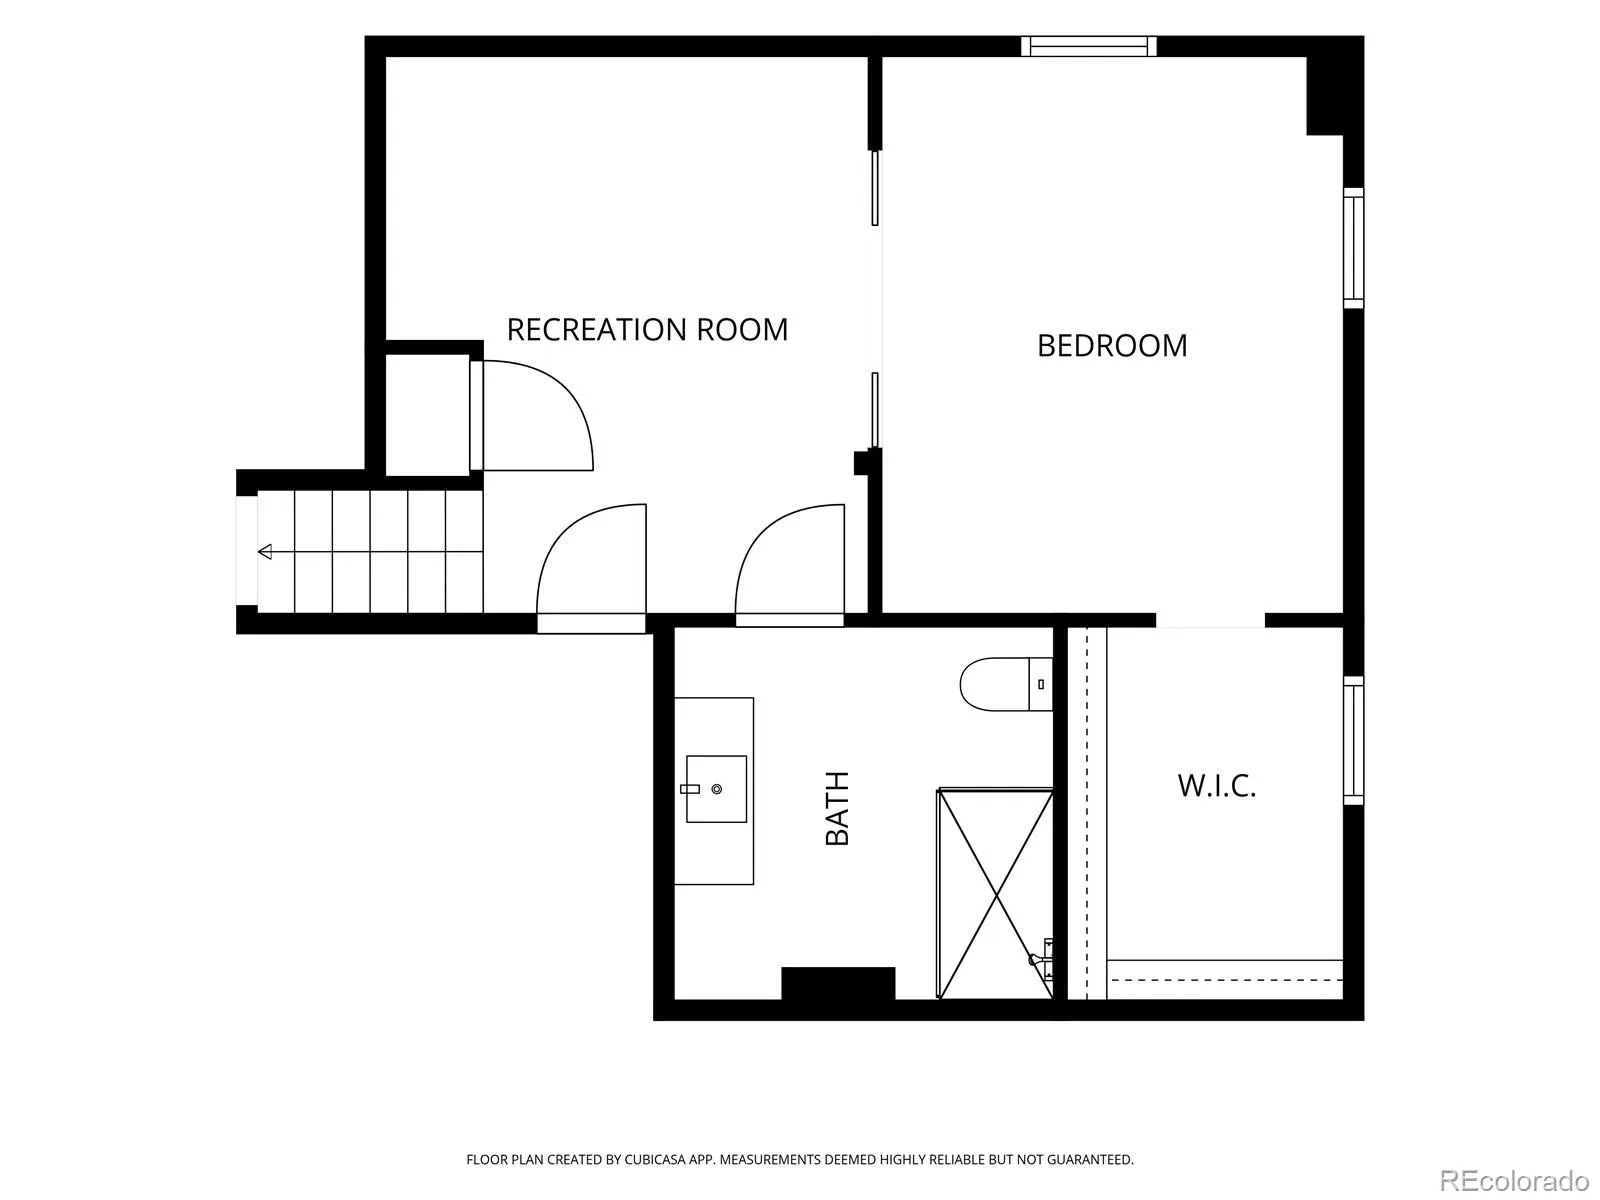
The home also features a contemporary fireplace, custom wet bar, renovated primary suite with custom walk-in closet, and a finished lower level with additional living space and private guest suite.

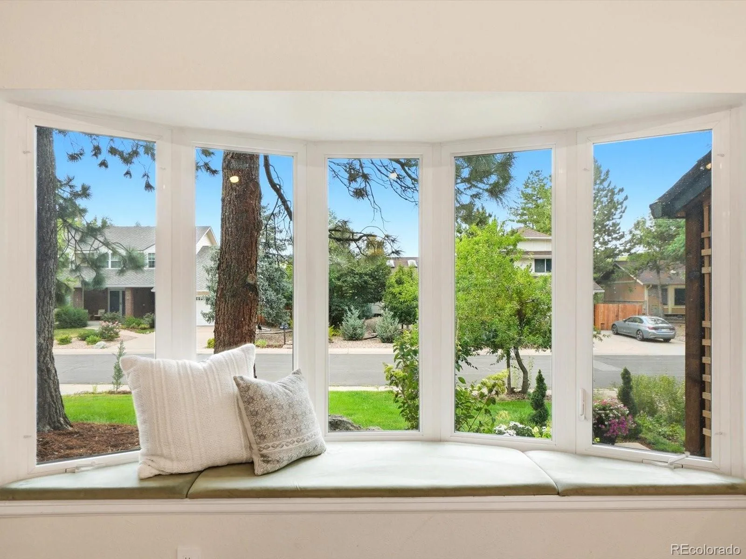
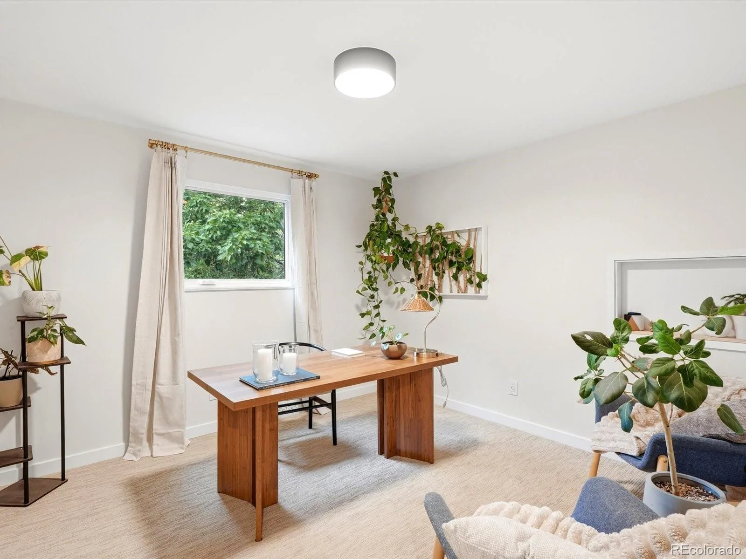
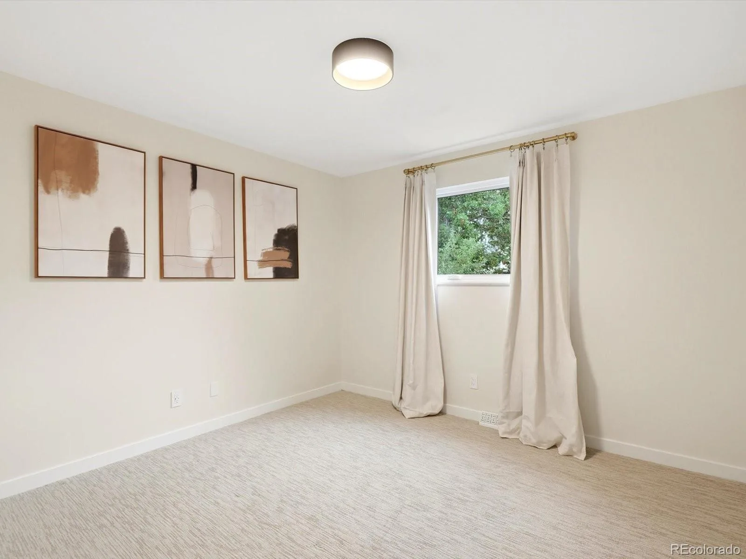
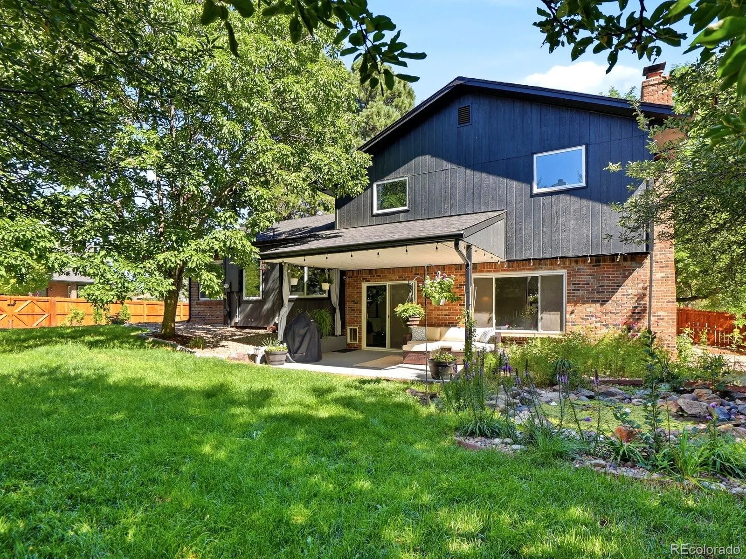
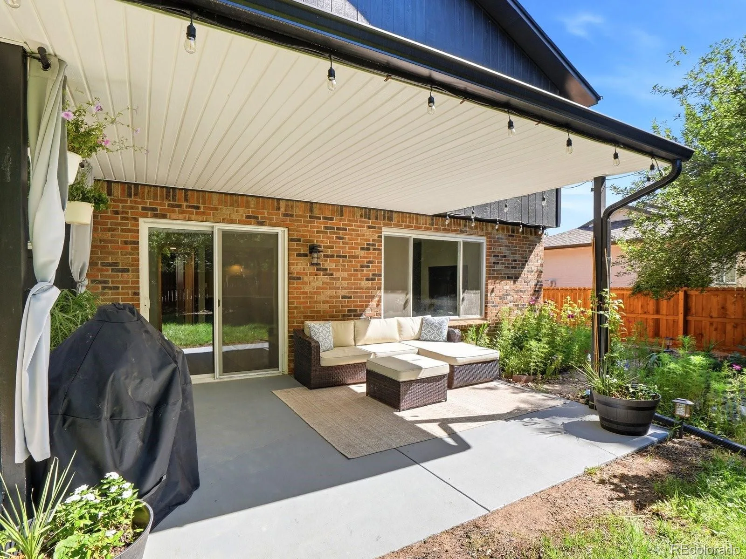
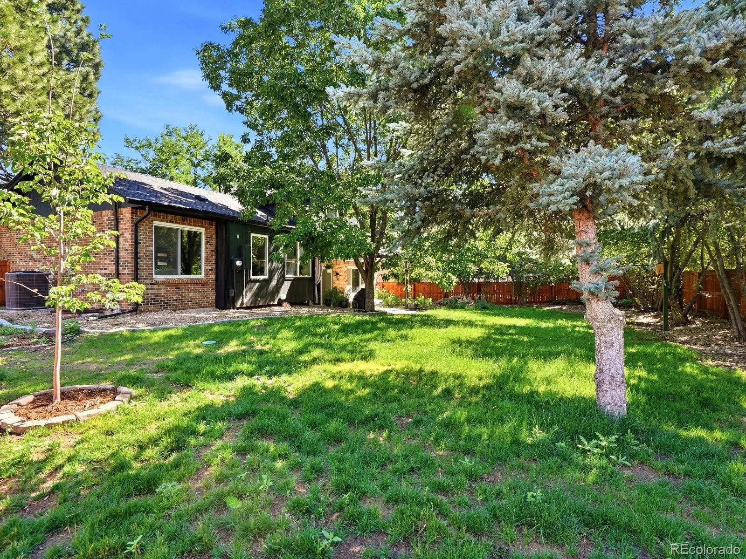
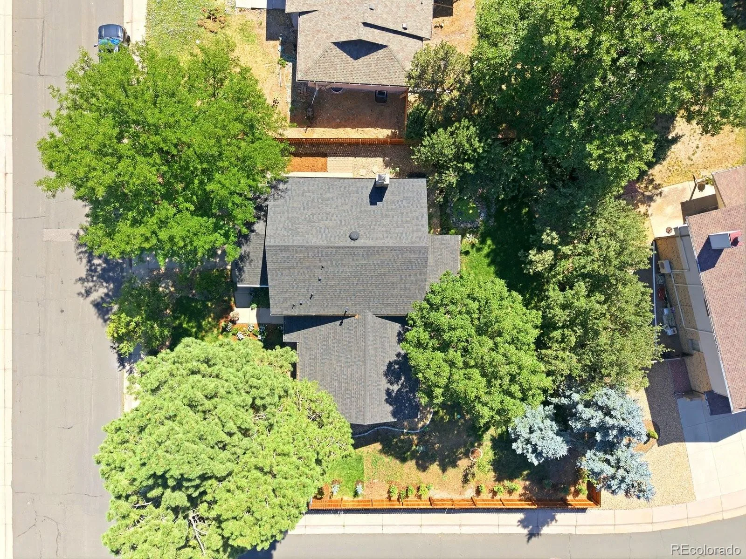
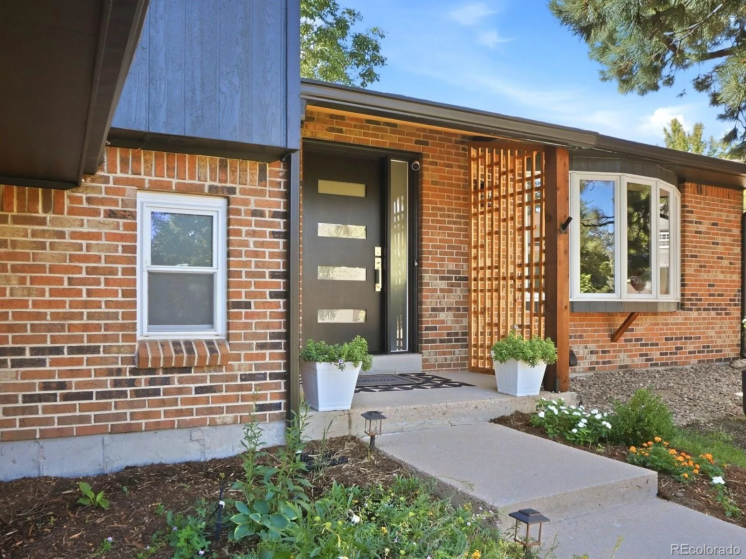
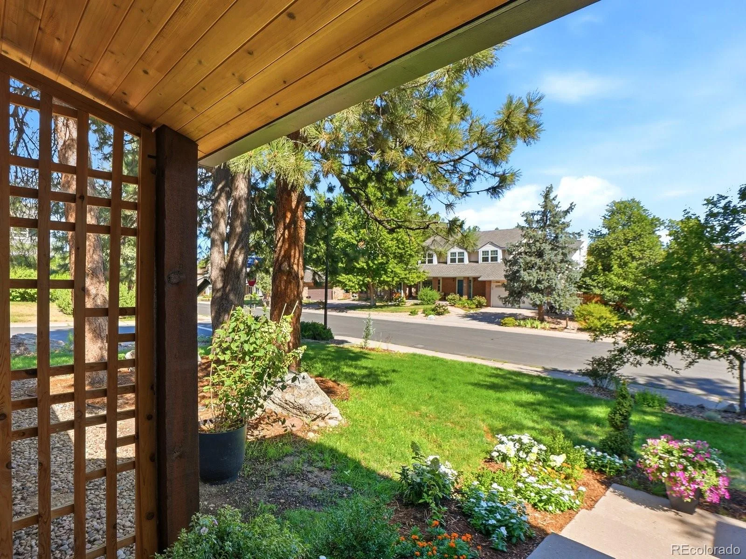
Outside, mature trees surround a lush backyard with covered patio and tranquil water feature. Additional upgrades include updated windows, flooring, doors, trim and lighting, whole house humidifier, reverse osmosis + UV water filtration, cedar fencing and fiber internet wiring.

Near miles of walking and biking trails, parks, South Suburban Golf Course, Conveniently located near The Streets at SouthGlenn for shopping, dining and entertainment, with easy access to Park Meadows, C-470 and I-25—putting the Denver metro area and surrounding communities within easy reach.

Property Details
Price:
$929,000
MLS #:
REC3899662
Status:
Active
Beds:
4
Baths:
4
Type:
Single Family
Structure:
House
Subdivision:
The Highlands
Finished Sq Ft:
2,532
Total Sq Ft:
2,595
Lot Size:
9,801 sqft / 0.22 acres (approx)
Year Built:
1978
TraditionalThe HighlandsLittleton 6FordPowellArapahoe
Interior
Above Grade Finished Area
1970
Appliances
Cooktop, Dishwasher, Disposal, Dryer, Freezer, Microwave, Oven, Refrigerator, Self Cleaning Oven, Washer
Bathrooms
2 Full Bathrooms, 1 Three Quarter Bathroom, 1 Half Bathroom
Below Grade Finished Area
562
Below Grade Unfinished Area
63
Cooling
Central Air
Fireplaces Total
1
Flooring
Carpet, Tile, Wood
Heating
Forced Air
Interior Features
Block Counters, Breakfast Bar, Built-in Features, Ceiling Fan(s), Entrance Foyer, Vaulted Ceiling(s), Walk-In Closet(s), Wet Bar
Laundry Features
Sink
Levels
Tri-Level
Main Level Bathrooms
1
Exterior
Architectural Style
Traditional
Attached Garage YN
1
Construction Materials
Brick, Frame, Vinyl Siding
Exterior Features
Private Yard
Fencing
Full
Garage Spaces
2
Lot Features
Corner Lot, Level, Many Trees, Sprinklers In Front, Sprinklers In Rear
Parking Features
Concrete, Dry Walled, Heated Garage, Storage
Parking Spots
2
Parking Total
2
Patio And Porch Features
Covered, Patio
Roof
Composition
Security Features
Smoke Detector(s)
Window Features
Bay Window(s), Double Pane Windows
Schools
School District:
Littleton 6
Elementary School:
Ford
Middle School:
Powell
High School:
Arapahoe
Financial
HOA Fee
$75
HOA Fee Frequency
Annually
HOA Name
Highlands 460 Civic Association
HOA Phone
720-644-6448
Tax Year
2025
Taxes
$4,600

Need more info?

Ask a Question

Ready to go see it?

Schedule a Showing

Similar Listings

broker reciprocity
MLS# REC2580355broker reciprocity
7979 S Wabash Street
Centennial, CO

$1,200,000

3.1 miles away

broker reciprocity
MLS# REC4738639broker reciprocity
10425 Maplebrook Way
Highlands Ranch, CO

$1,200,000

4.4 miles away

broker reciprocity
MLS# REC3997553broker reciprocity
6253 S Galena Way
Englewood, CO

$1,200,000

4.5 miles away

Share this Property

7551 S Madison Circle
Centennial, CO