Active

8088 S Quince Circle, Centennial, CO, 80112
Add
MLS #3745237 image #0MLS #3745237 image #1MLS #3745237 image #2MLS #3745237 image #3MLS #3745237 image #4MLS #3745237 image #5MLS #3745237 image #6MLS #3745237 image #7MLS #3745237 image #8MLS #3745237 image #9MLS #3745237 image #10MLS #3745237 image #11MLS #3745237 image #12MLS #3745237 image #13MLS #3745237 image #14MLS #3745237 image #15MLS #3745237 image #16MLS #3745237 image #17MLS #3745237 image #18MLS #3745237 image #19MLS #3745237 image #20MLS #3745237 image #21MLS #3745237 image #22MLS #3745237 image #23MLS #3745237 image #24MLS #3745237 image #25MLS #3745237 image #26MLS #3745237 image #27MLS #3745237 image #28MLS #3745237 image #29MLS #3745237 image #30MLS #3745237 image #31MLS #3745237 image #32MLS #3745237 image #33MLS #3745237 image #34MLS #3745237 image #35MLS #3745237 image #36MLS #3745237 image #37MLS #3745237 image #38MLS #3745237 image #39MLS #3745237 image #40MLS #3745237 image #41MLS #3745237 image #42MLS #3745237 image #43

8088 S Quince Circle, Centennial, CO, 80112
4 Beds
4 Baths
3,175 SqFt
0.17 Acres

Listing Id

3745237
$1,089,999

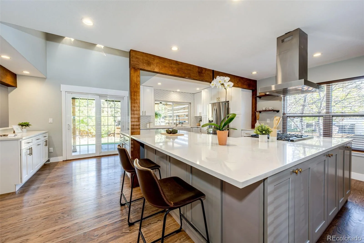
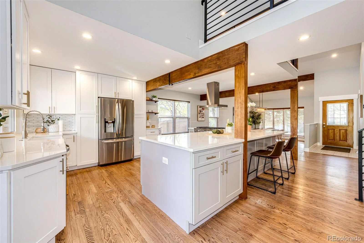
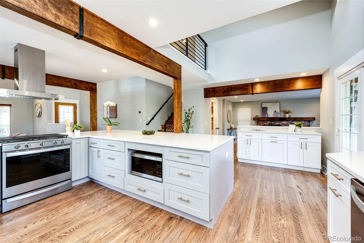
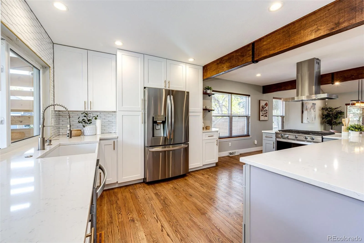
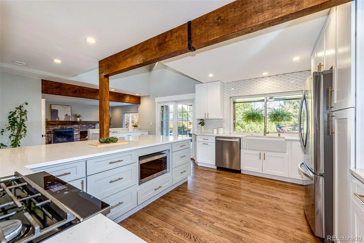
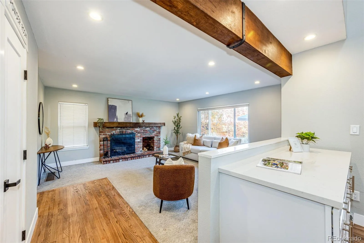
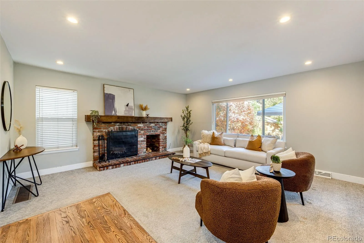
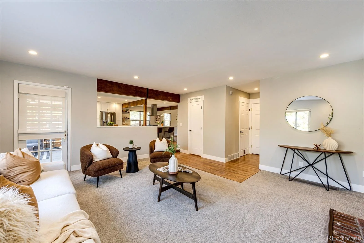
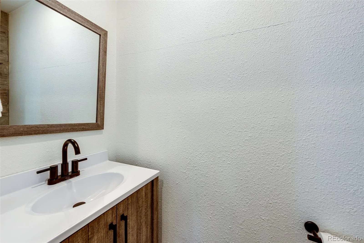
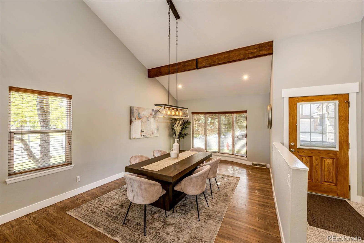
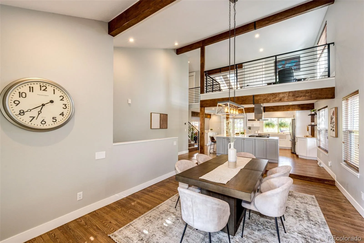
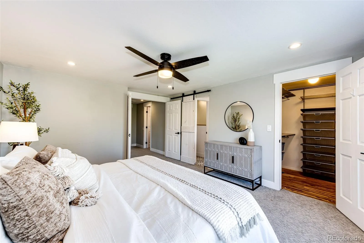
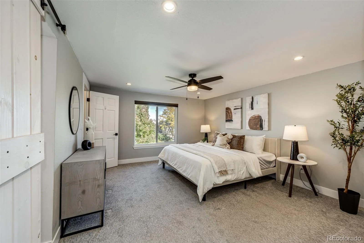
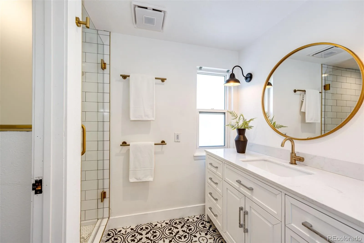
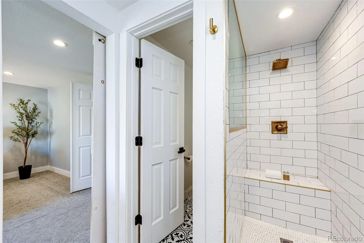
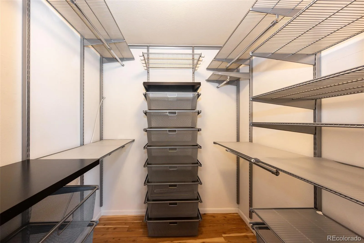
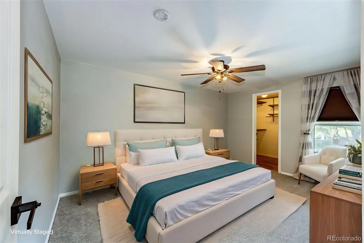
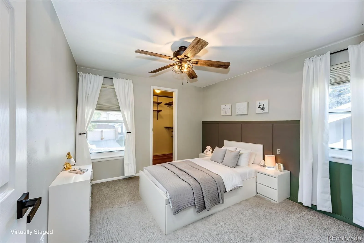
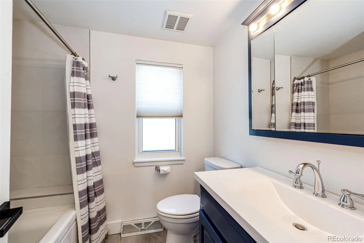
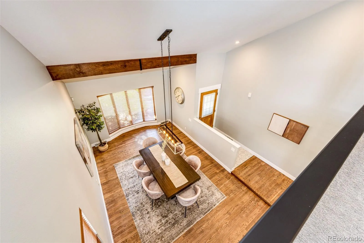
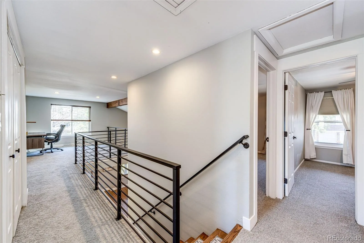
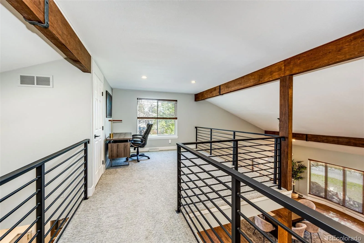
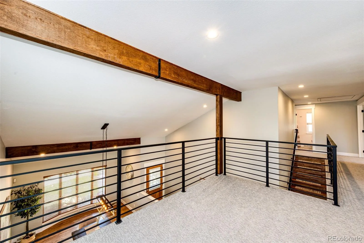
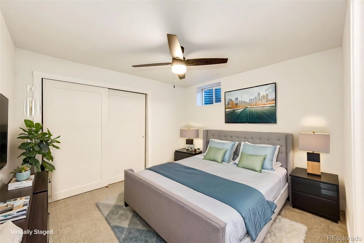
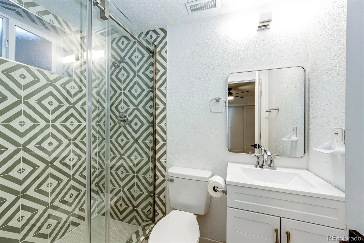
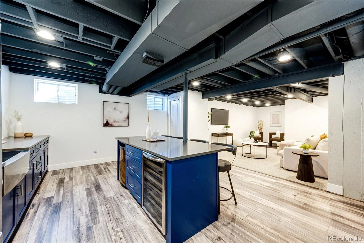
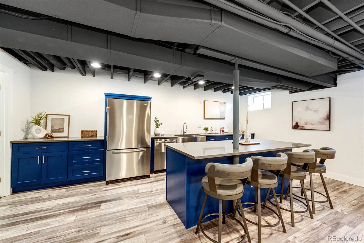
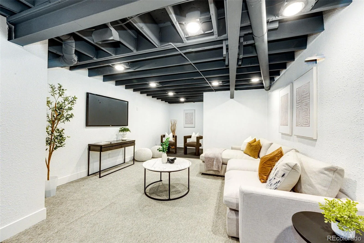
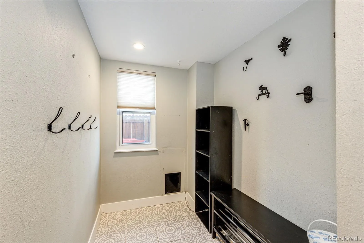
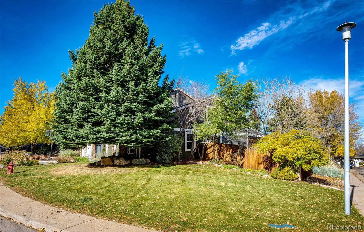
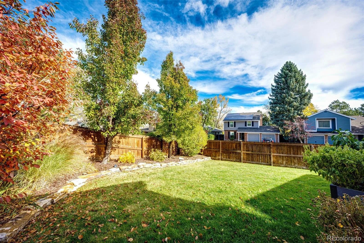
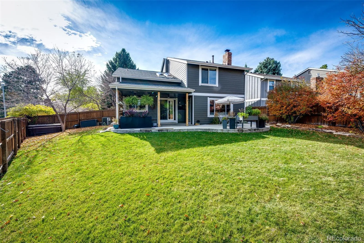
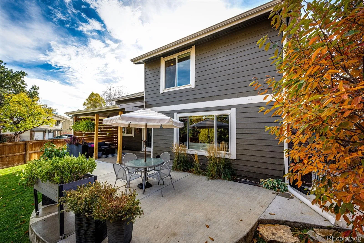
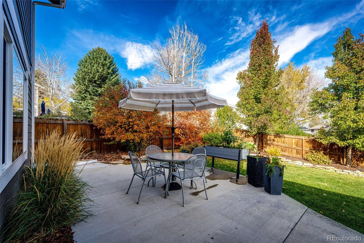
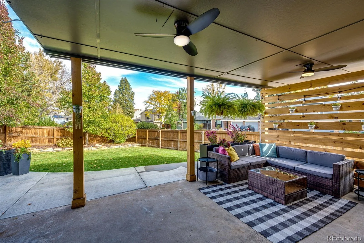
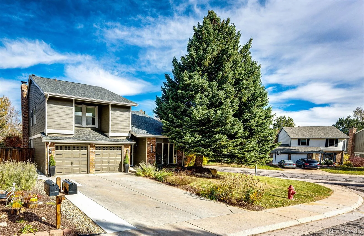
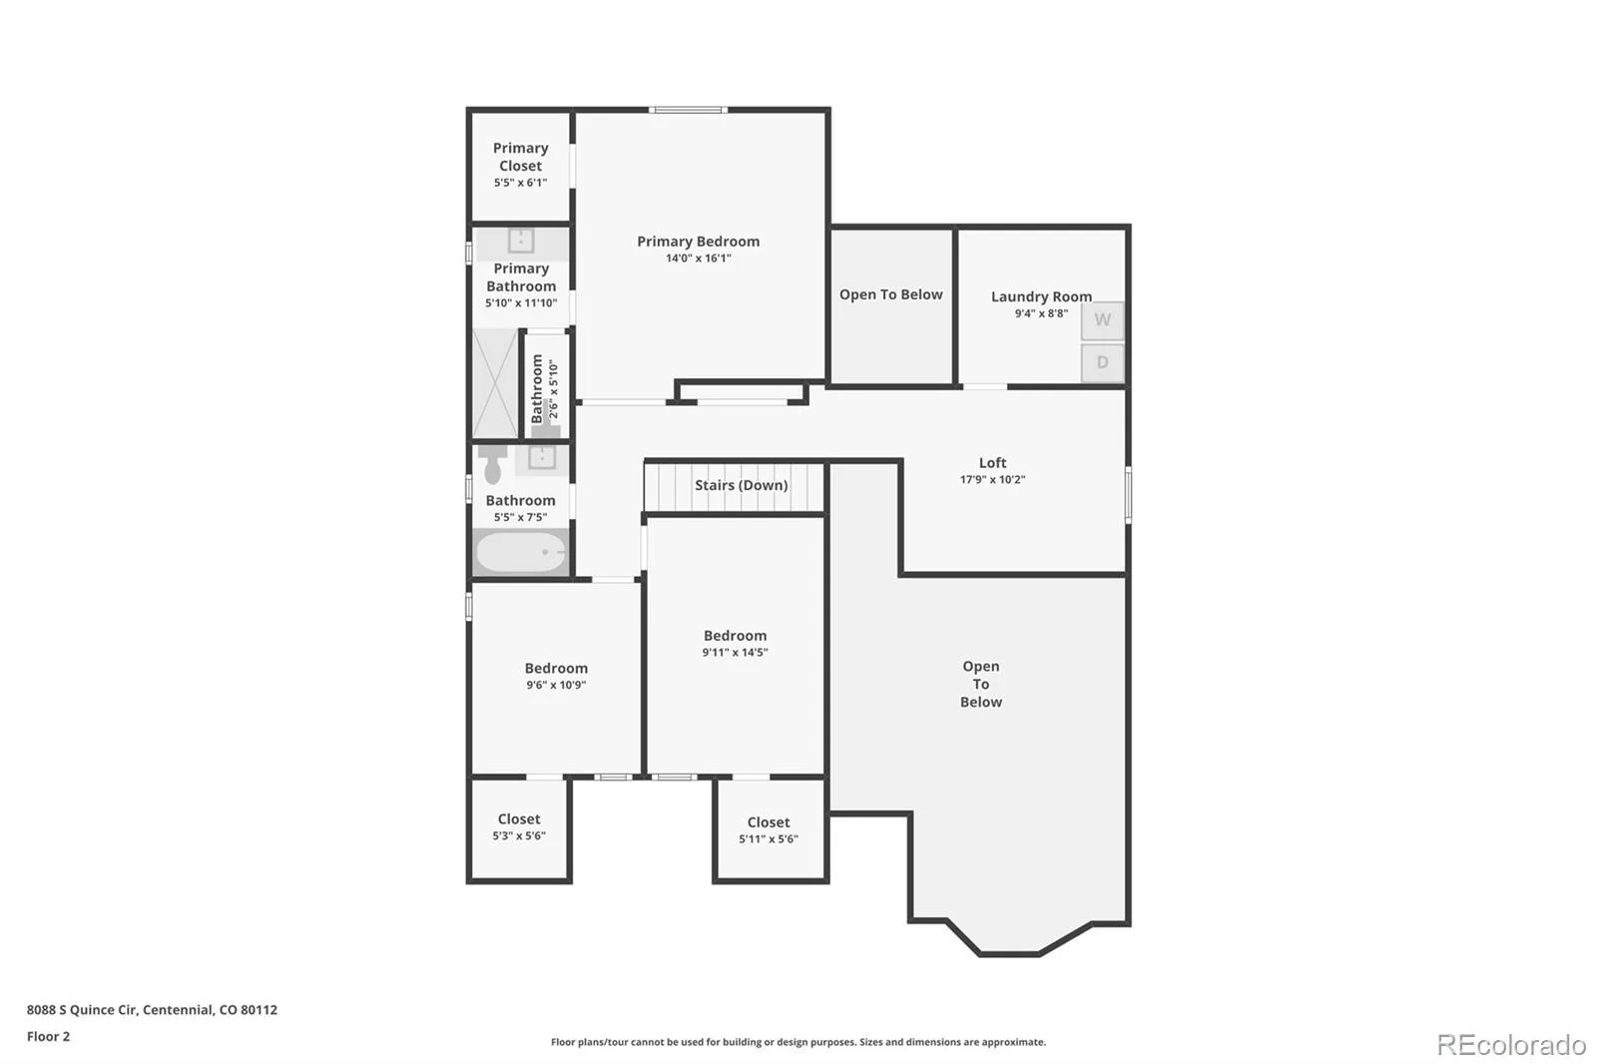
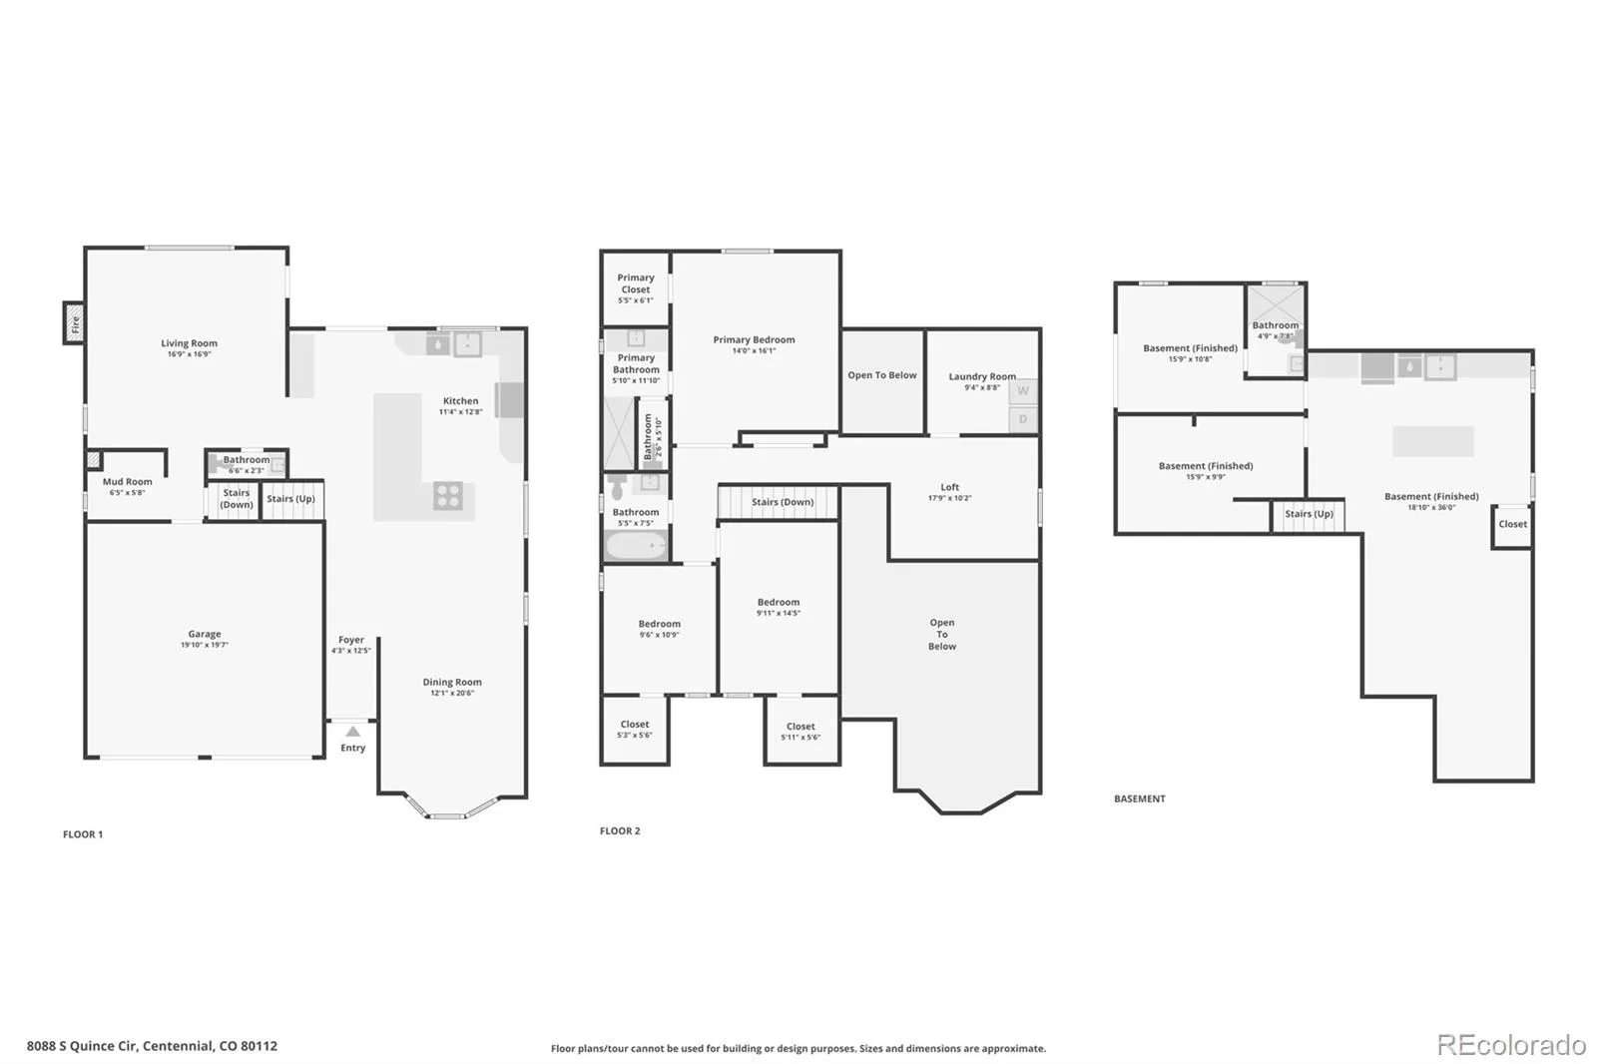
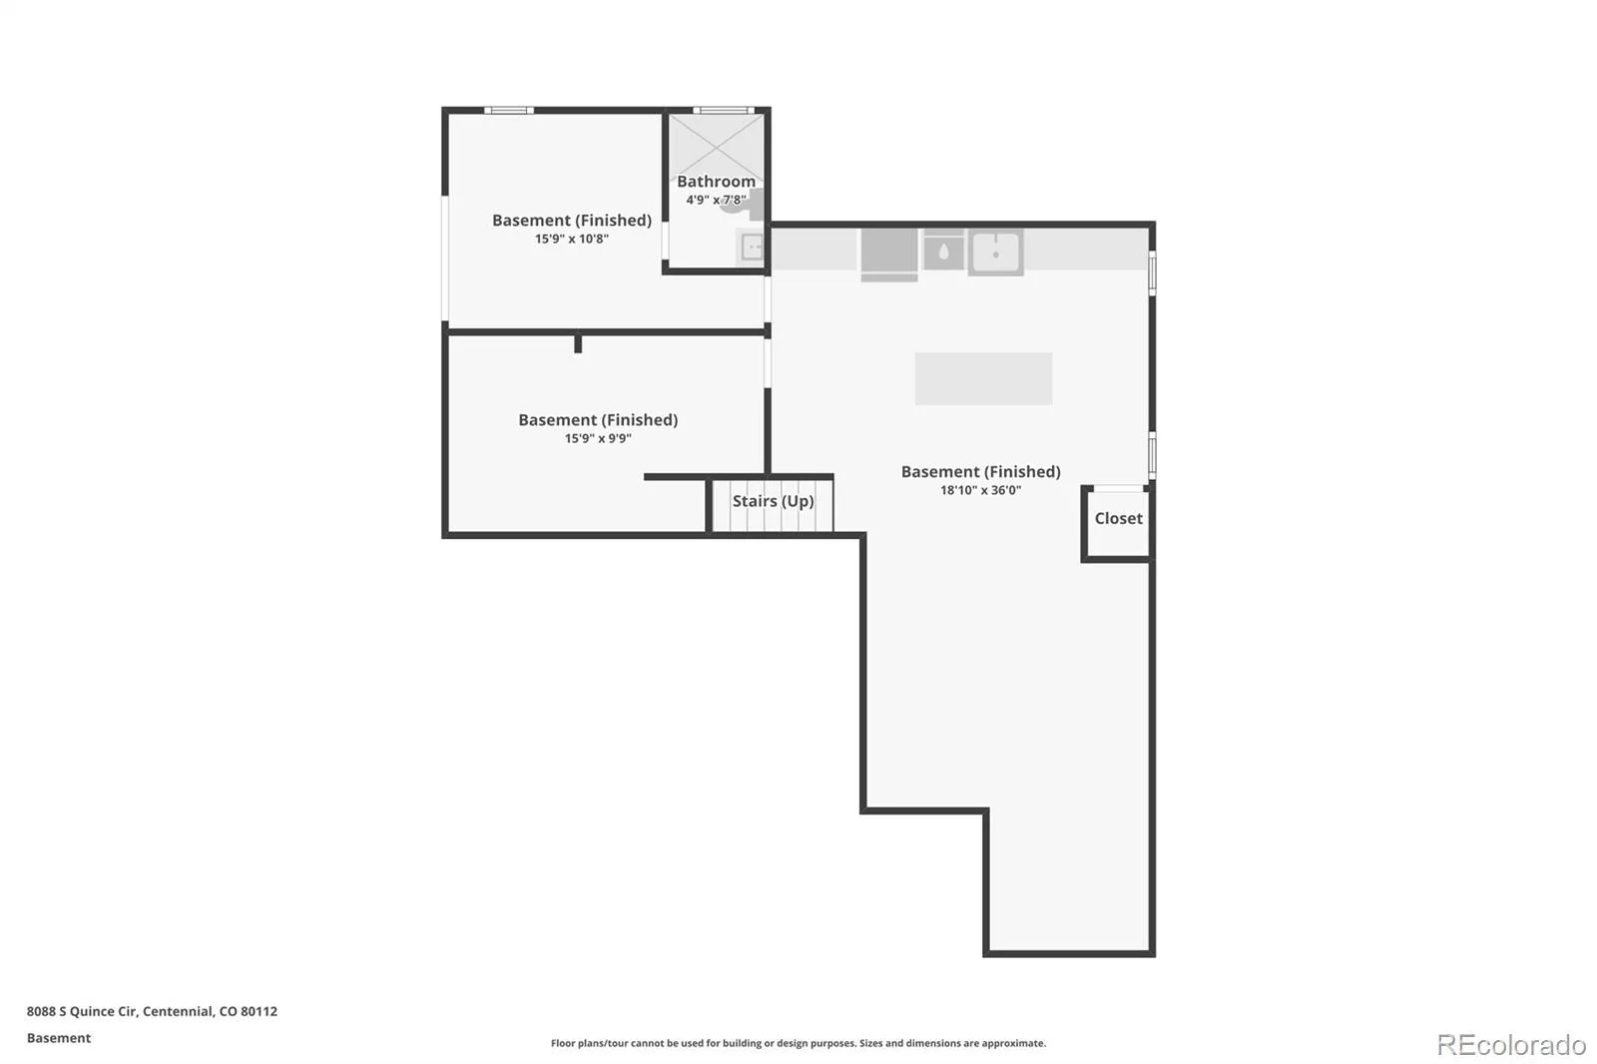
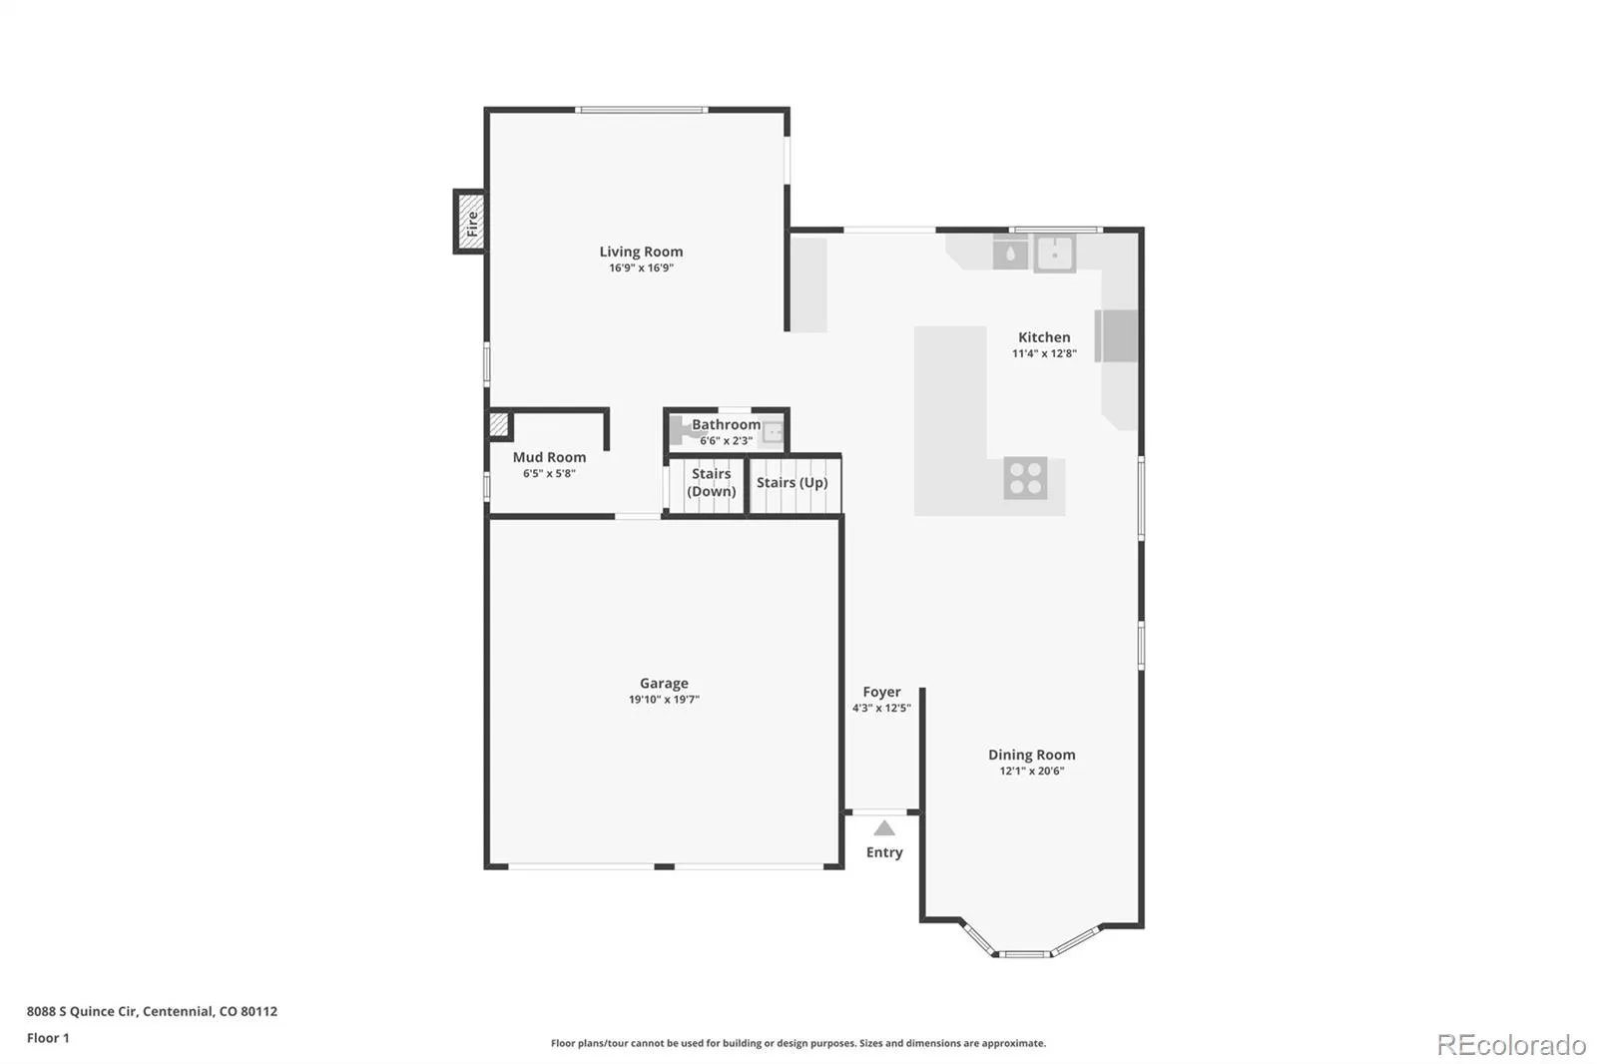
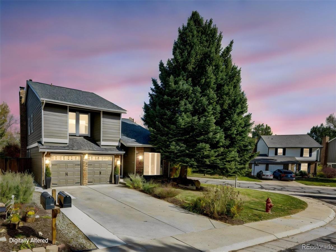
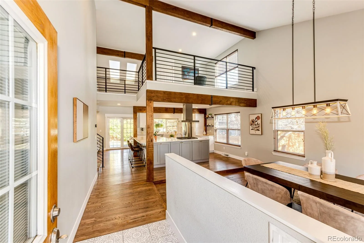
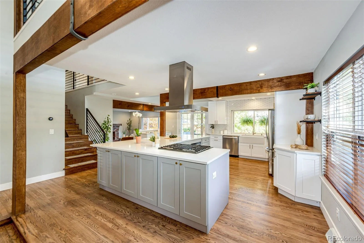
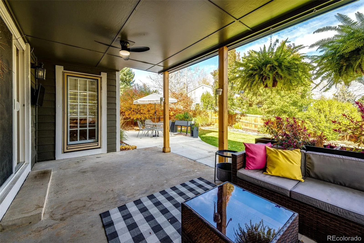
Incredible home in the desired Willow Creek III. Award-winning Cherry Creek School District. Almost 3,200 finished square feet of attractive living space. High vaulted ceilings, hardwood floors, an open floor plan, and a light, bright feel. Main level features: a quiet living room, open dining room, and a large, fully remodeled gourmet kitchen with quartz countertops; a gorgeous 61 sq ft island includes a range hood, stainless steel appliances, and an eating area. The kitchen opens to the covered back patio and yard, ideal for entertaining. The large, inviting main level family room features a charming wood-burning fireplace for gathering and relaxing. The powder room is privately off the family room. The upper level features 3 bedrooms with walk-in closets and 2 remodeled bathrooms; custom railings adorn a large office loft overlooking the main level and a large upper laundry room. You will love the French doors to the master bedroom suite/ master bathroom. The finished open basement is quiet and private, with a 4th bedroom and 3/4 bathroom, a full kitchen with expansive counters, stainless appliances, a dishwasher, a large stainless sink, an island/bar, a wine fridge, and a bonus family room. Enjoy the peaceful, covered 297 sq ft concrete back patio, plus a large, fenced, irrigated corner lot with mature trees and a spa. Perfect for your evening barbecues with family & friends. The attached 2-car garage has extra storage space. New interior and exterior paint on the entire home. Newly widened driveway with added concrete around the west side. Near community pool, greenbelts, playground, and tennis courts. Quick walk to Willow Creek Park. 26+ acres of Willow Creek greenbelts to explore! Access to a fantastic pool and clubhouse, plus multiple tennis courts! Excellent location-Close to Park Meadows Mall, Denver Tech Center, and easy, quick access to I-25 and C-470. Close to light rail, stores, and restaurants. Call the listing agent to schedule a private tour.
Property Details
Price:
$1,089,999
MLS #:
3745237
Status:
Active
Beds:
4
Baths:
4
Type:
Single Family
Subtype:
Single Family Residence
Subdivision:
Willow Creek
Finished Sq Ft:
3,175
Lot Size:
7,536 sqft / 0.17 acres (approx)
Year Built:
1979
TennisWillow CreekCherry Creek 5Willow CreekWestCherry Creek
Interior
Appliances
Bar Fridge, Dishwasher, Disposal, Dryer, Gas Water Heater, Humidifier, Microwave, Oven, Range, Range Hood, Refrigerator, Washer
Bathrooms
1 Full Bathroom, 2 Three Quarter Bathrooms, 1 Half Bathroom
Cooling
Attic Fan, Central Air
Fireplaces Total
1
Flooring
Carpet, Tile, Vinyl, Wood
Heating
Forced Air
Interior Features
Breakfast Nook, Ceiling Fan(s), Corian Counters, Eat-in Kitchen, Entrance Foyer, High Ceilings, Kitchen Island, Open Floorplan
Laundry Features
In Unit, Laundry Closet
Levels
Two
Exterior
Association Amenities
Clubhouse, Pool, Tennis Court(s)
Attached Garage YN
1
Construction Materials
Frame
Exterior Features
Garden, Lighting, Private Yard, Spa/Hot Tub
Fencing
Full
Garage Spaces
2
Parking Features
Concrete
Patio And Porch Features
Covered, Front Porch, Patio
Roof
Composition
Window Features
Double Pane Windows, Skylight(s), Window Coverings
Schools
School District:
Cherry Creek 5
Elementary School:
Willow Creek
Middle School:
West
High School:
Cherry Creek
Financial
HOA Fee
$150
HOA Fee Frequency
Monthly
HOA Includes
Maintenance Grounds, Trash
Taxes
$5,070

Need more info?

Ask a Question

Ready to go see it?

Schedule a Showing

Similar Listings

broker reciprocity
MLS# 3221443broker reciprocity
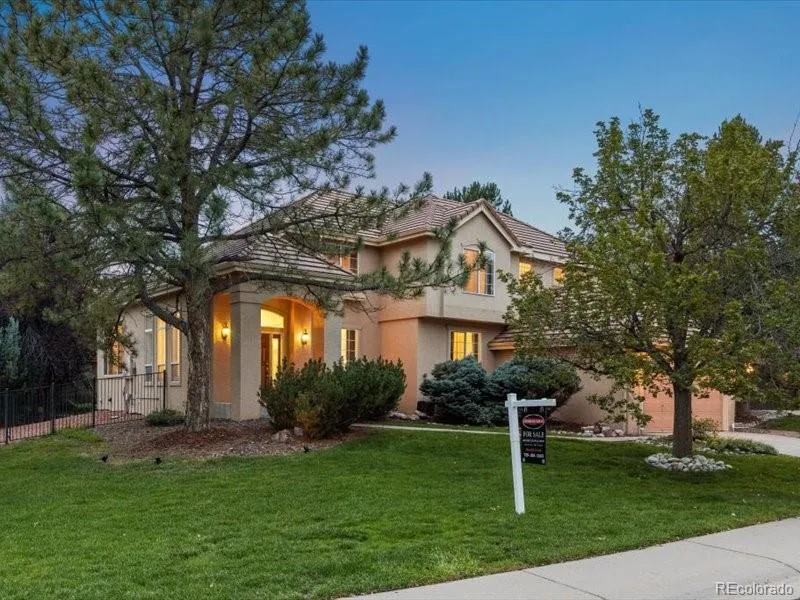
8948 E Cedar Hill Place
Lone Tree, CO

$1,400,000

1.7 miles away

broker reciprocity
MLS# 1742793broker reciprocity
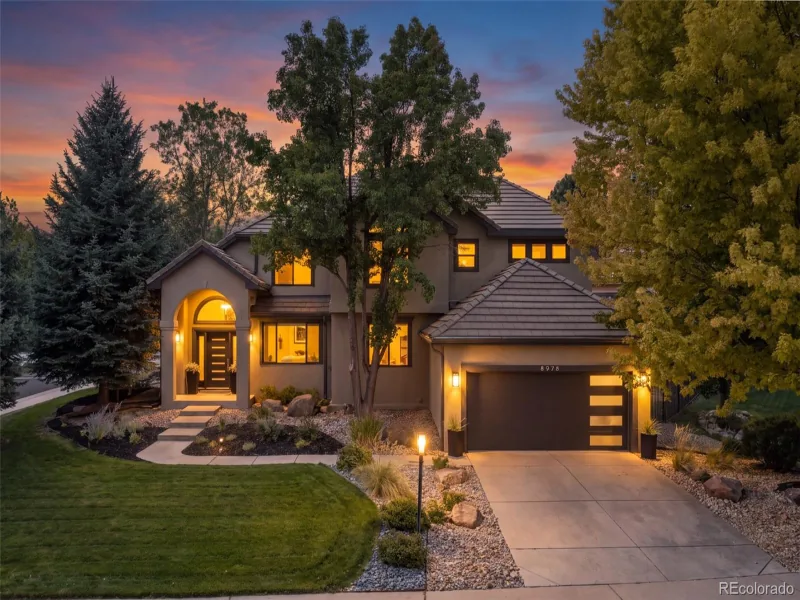
8978 E Cedar Hill Place
Lone Tree, CO

$1,400,000

1.7 miles away

broker reciprocity
MLS# 6025025broker reciprocity
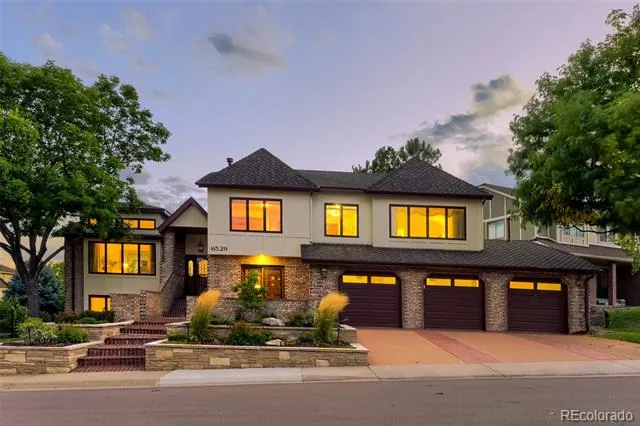
6529 S Adams Court
Centennial, CO

$1,400,000

3.2 miles away

Share this Property

8088 S Quince Circle
Centennial, CO