Active

15 Foxtail Circle, Cherry Hills Village, CO, 80113
Add
MLS #REC4050975 image #0MLS #REC4050975 image #1MLS #REC4050975 image #2MLS #REC4050975 image #3MLS #REC4050975 image #4MLS #REC4050975 image #5MLS #REC4050975 image #6MLS #REC4050975 image #7MLS #REC4050975 image #8MLS #REC4050975 image #9MLS #REC4050975 image #10MLS #REC4050975 image #11MLS #REC4050975 image #12MLS #REC4050975 image #13MLS #REC4050975 image #14MLS #REC4050975 image #15MLS #REC4050975 image #16MLS #REC4050975 image #17MLS #REC4050975 image #18MLS #REC4050975 image #19MLS #REC4050975 image #20MLS #REC4050975 image #21MLS #REC4050975 image #22MLS #REC4050975 image #23MLS #REC4050975 image #24MLS #REC4050975 image #25MLS #REC4050975 image #26MLS #REC4050975 image #27MLS #REC4050975 image #28MLS #REC4050975 image #29MLS #REC4050975 image #30MLS #REC4050975 image #31MLS #REC4050975 image #32MLS #REC4050975 image #33MLS #REC4050975 image #34MLS #REC4050975 image #35MLS #REC4050975 image #36MLS #REC4050975 image #37MLS #REC4050975 image #38MLS #REC4050975 image #39MLS #REC4050975 image #40MLS #REC4050975 image #41MLS #REC4050975 image #42MLS #REC4050975 image #43MLS #REC4050975 image #44MLS #REC4050975 image #45MLS #REC4050975 image #46

15 Foxtail Circle, Cherry Hills Village, CO, 80113

6 Beds
7 Baths
7,306 SqFt
0.41 Acres

Listing Id

REC4050975
$4,995,000

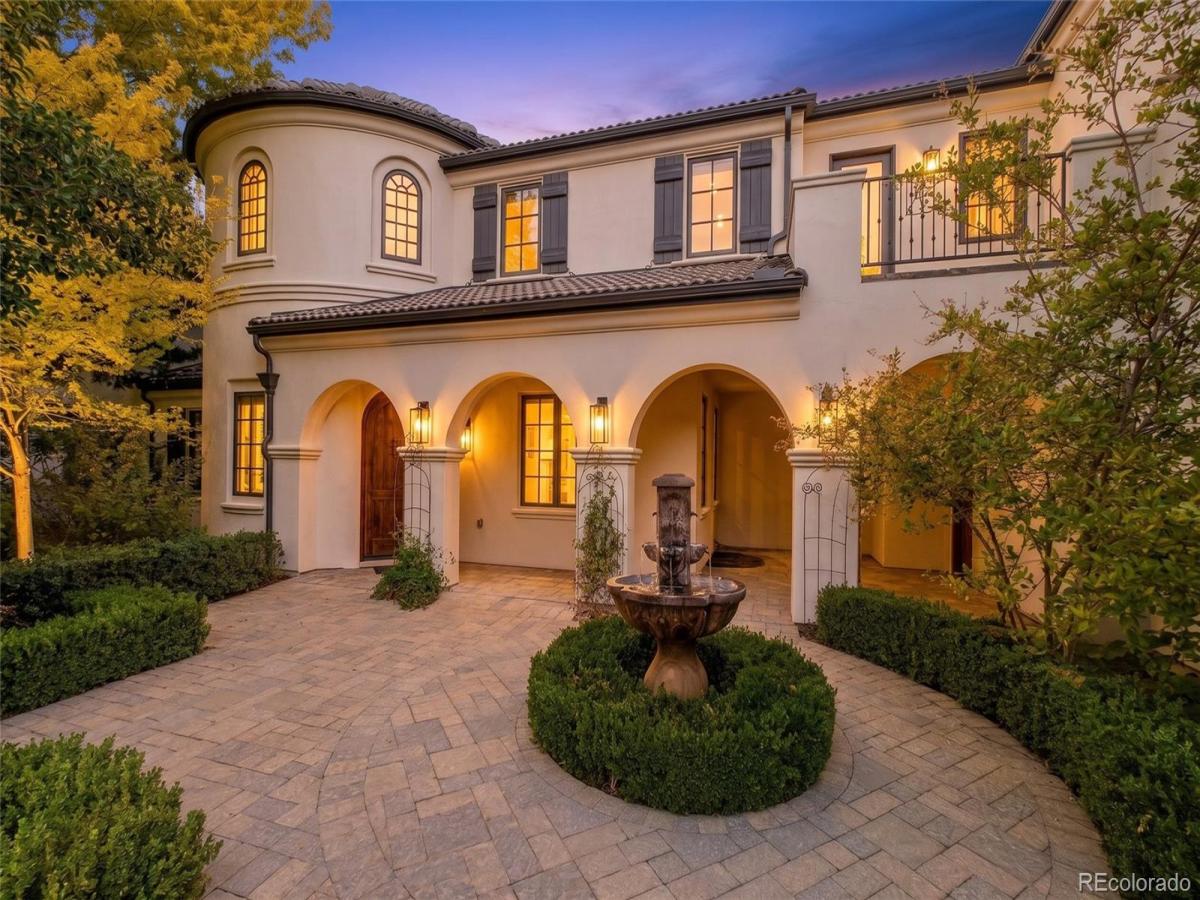
Set behind the gates of Buell Mansion in Cherry Hills Village, 15 Foxtail is a Mediterranean-style estate completely reimagined through a full-scale renovation by Richardson Development, pairing timeless architecture with a refined, modern point of view. Situated on an interior corner lot, the residence spans 7,306 total square feet on .41 acres with 6 bedrooms, 7 bathrooms and an oversized four-car garage. Custom cabinetry and millwork, natural stone, herringbone hardwood and exposed beams extend throughout, complemented by smart home technology, Sonos audio and upgraded surround sound. The main level features beautifully proportioned living and dining spaces, front and rear powder rooms and a double-height great room. A spacious, double-height private office opens directly to the interior courtyard. Handcrafted marble sinks from Italy elevate the powder baths. The kitchen features Italian Saturnia marble, also carried through to the fireplace surround, custom cabinetry, Thermador appliances with panel-integrated refrigeration towers, an ILVE gas range, 48-inch double oven and chef’s pantry. At the heart of the home, the interior courtyard offers covered outdoor living with a fireplace and fountain. Upstairs, the primary suite features a fireplace, private balcony, five-piece bath with heated floors and bidet, and a custom California Closets walk-in closet. Three additional en-suite bedrooms, laundry and a loft with built-ins complete the level. The lower level offers two additional bedrooms, movie theater with projector, bar, wine cellar, private gym and generous gathering spaces. Dual HVAC and thoughtfully updated systems enhance comfort throughout. Served by Cherry Creek Schools, residents enjoy the community’s pool, tennis courts, open spaces and beautifully maintained grounds, extending the lifestyle well beyond the property itself. A truly turnkey estate where craftsmanship, technology and thoughtful design come together at every turn.

Property Details
Price:
$4,995,000
MLS #:
REC4050975
Status:
Active
Beds:
6
Baths:
7
Type:
Single Family
Structure:
House
Subdivision:
Buell Mansion
Finished Sq Ft:
6,739
Total Sq Ft:
7,306
Lot Size:
17,685 sqft / 0.41 acres (approx)
Year Built:
2006
SpanishTennisCommunity GatedBuell MansionCherry Creek 5Cherry Hills VillageWestCherry Creek
Interior
Above Grade Finished Area
5129
Appliances
Bar Fridge, Dishwasher, Disposal, Double Oven, Freezer, Microwave, Oven, Range, Range Hood, Refrigerator, Self Cleaning Oven, Smart Appliance(s)
Bathrooms
5 Full Bathrooms, 2 Half Bathrooms
Below Grade Finished Area
1610
Below Grade Unfinished Area
567
Cooling
Central Air
Fireplaces Total
3
Flooring
Carpet, Tile, Wood
Heating
Forced Air
Interior Features
Breakfast Bar, Built-in Features, Ceiling Fan(s), Eat-in Kitchen, Entrance Foyer, Five Piece Bath, High Ceilings, Kitchen Island, Marble Counters, Pantry, Primary Suite, Quartz Counters, Smart Thermostat, Smoke Free, Sound System, Vaulted Ceiling(s), Walk-In Closet(s), Wet Bar, Wired for Data
Laundry Features
Sink
Levels
Two
Main Level Bathrooms
2
Exterior
Architectural Style
Spanish
Association Amenities
Garden Area, Gated, Park, Playground, Pool, Tennis Court(s), Trail(s)
Attached Garage YN
1
Construction Materials
Stucco
Exterior Features
Balcony, Garden, Gas Valve, Private Yard, Rain Gutters, Water Feature
Fencing
Partial
Garage Spaces
2
Green Energy Efficient
HVAC
Lot Features
Corner Lot, Level
Parking Spots
4
Parking Total
4
Patio And Porch Features
Covered, Patio
Roof
Spanish Tile
Security Features
Smoke Detector(s)
Window Features
Double Pane Windows, Egress Windows
Schools
School District:
Cherry Creek 5
Elementary School:
Cherry Hills Village
Middle School:
West
High School:
Cherry Creek
Financial
HOA Fee
$799
HOA Fee Frequency
Monthly
HOA Includes
Maintenance Grounds, Road Maintenance, Security, Snow Removal
HOA Name
Buell Mansion
HOA Phone
303-783-8789
Tax Year
2025
Taxes
$24,087

Need more info?

Ask a Question

Ready to go see it?

Schedule a Showing

Similar Listings

broker reciprocity
MLS# REC5931289broker reciprocity
888 S Franklin Street
Denver, CO

$6,250,000

3.4 miles away

broker reciprocity
MLS# REC6502707broker reciprocity
4736 S Fillmore Court
Cherry Hills Village, CO

$5,999,000

1.7 miles away

broker reciprocity
MLS# REC8994624broker reciprocity
2821 E Cedar Avenue #2
Denver, CO

$5,900,000

4.2 miles away

Share this Property

15 Foxtail Circle
Cherry Hills Village, CO