Active

6302 E Radcliff Avenue, Cherry Hills Village, CO, 80111
Add
MLS #4502007 image #0MLS #4502007 image #1MLS #4502007 image #2MLS #4502007 image #3MLS #4502007 image #4MLS #4502007 image #5MLS #4502007 image #6MLS #4502007 image #7MLS #4502007 image #8MLS #4502007 image #9MLS #4502007 image #10MLS #4502007 image #11MLS #4502007 image #12MLS #4502007 image #13MLS #4502007 image #14MLS #4502007 image #15MLS #4502007 image #16MLS #4502007 image #17MLS #4502007 image #18MLS #4502007 image #19MLS #4502007 image #20MLS #4502007 image #21MLS #4502007 image #22MLS #4502007 image #23MLS #4502007 image #24MLS #4502007 image #25MLS #4502007 image #26MLS #4502007 image #27MLS #4502007 image #28MLS #4502007 image #29MLS #4502007 image #30MLS #4502007 image #31MLS #4502007 image #32MLS #4502007 image #33MLS #4502007 image #34MLS #4502007 image #35MLS #4502007 image #36MLS #4502007 image #37MLS #4502007 image #38MLS #4502007 image #39MLS #4502007 image #40MLS #4502007 image #41MLS #4502007 image #42MLS #4502007 image #43MLS #4502007 image #44MLS #4502007 image #45MLS #4502007 image #46MLS #4502007 image #47MLS #4502007 image #48MLS #4502007 image #49

6302 E Radcliff Avenue, Cherry Hills Village, CO, 80111

5 Beds
6 Baths
7,726 SqFt
0.44 Acres

Listing Id

4502007
$3,395,000

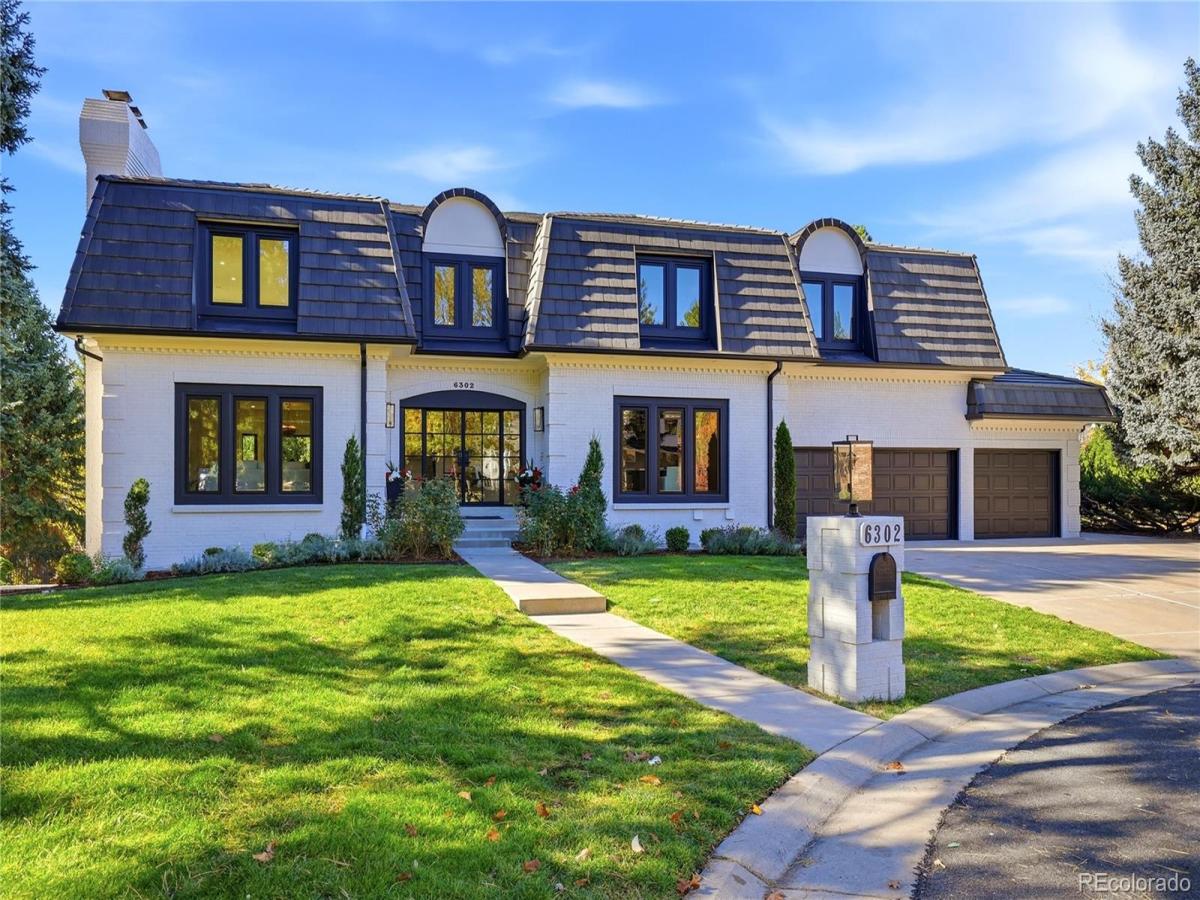
Welcome to 6302 E Radcliff Ave, a fully renovated modern home on a quiet cul-de-sac in Cherry Hills Village, sitting on a private .44-acre lot with mature trees and a sweeping lawn. With more than 7,700 square feet above grade, 5 bedrooms and 6 baths, this home is built for the way you live now. The chef’s kitchen anchors the main level with a waterfall island, Wolf range, Sub-Zero refrigerator and a walk-in pantry, and it opens to a sunlit breakfast nook and a vaulted family room with a fluted fireplace. Entertain in the front living room, with its black fireplace, wet bar and steel-framed French doors, or host dinner in the formal dining room beneath a statement chandelier. Work from home in a private office with built-ins and glass French doors. Upstairs, the primary suite is a true retreat, with a fireside sitting area and a spa bath featuring a soaking tub, walk-in shower and dual vanities. Three more bedrooms and a treetop loft complete the upper level. The finished walk-out lower level is made for game nights, with a second wet bar, a fireplace lounge, a guest suite and a flex room behind French doors. A covered deck, walk-out patio and a mudroom with custom cabinetry round out the home. All of this is in the Cherry Creek School District, minutes from DTC, Cherry Creek and the best of south Denver. Homes like this rarely come to market, so schedule your private showing today.

Property Details
Price:
$3,395,000
MLS #:
4502007
Status:
Active
Beds:
5
Baths:
6
Type:
Single Family
Subtype:
Single Family Residence
Subdivision:
Charlou
Finished Sq Ft:
7,726
Lot Size:
19,297 sqft / 0.44 acres (approx)
Year Built:
1983
TraditionalCharlouCherry Creek 5GreenwoodWestCherry Creek
Interior
Appliances
Bar Fridge, Dishwasher, Microwave, Oven, Range, Refrigerator
Bathrooms
2 Full Bathrooms, 2 Three Quarter Bathrooms, 2 Half Bathrooms
Cooling
Central Air
Fireplaces Total
4
Flooring
Carpet, Tile, Wood
Heating
Forced Air
Interior Features
Breakfast Nook, Built-in Features, Eat-in Kitchen, Entrance Foyer, Five Piece Bath, High Ceilings, High Speed Internet, Jack & Jill Bath, Kitchen Island, Open Floorplan, Pantry, Primary Suite, Smart Lights, Smart Thermostat, Smoke Free, Stone Counters, Utility Sink, Vaulted Ceiling(s), Walk-In Closet(s), Wet Bar, Wired for Data
Laundry Features
In Unit
Levels
Two
Exterior
Architectural Style
Traditional
Attached Garage YN
1
Construction Materials
Brick
Direction Faces
East
Exterior Features
Balcony, Private Yard
Fencing
Partial
Garage Spaces
3
Lot Features
Cul-De-Sac, Level
Parking Features
Dry Walled, Exterior Access Door, Finished, Floor Coating, Oversized
Patio And Porch Features
Covered, Deck, Patio
Roof
Concrete
Window Features
Double Pane Windows, Skylight(s)
Schools
School District:
Cherry Creek 5
Elementary School:
Greenwood
Middle School:
West
High School:
Cherry Creek
Financial
HOA Fee
$1,282
HOA Fee Frequency
Annually
HOA Includes
Maintenance Grounds, Trash
Taxes
$14,164

Need more info?

Ask a Question

Ready to go see it?

Schedule a Showing

Similar Listings

broker reciprocity
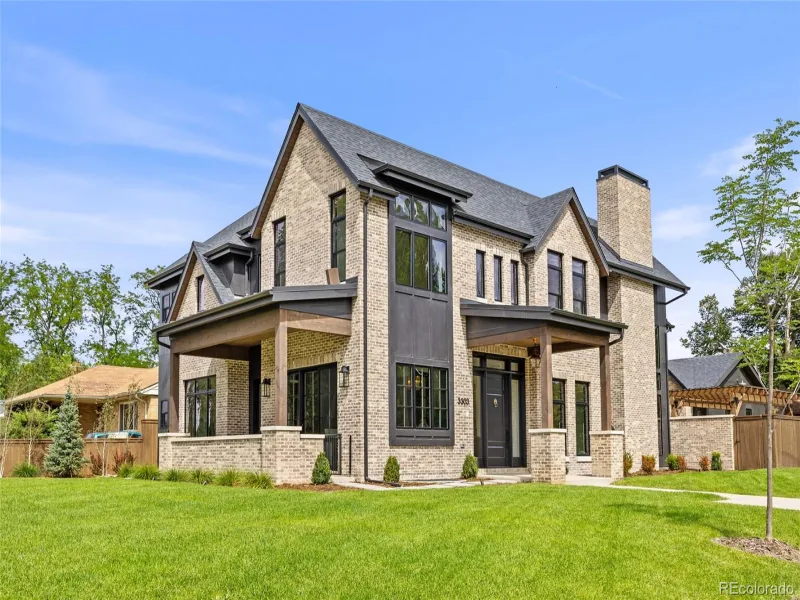
MLS# 2002442broker reciprocity
3303 E Asbury Avenue
Denver, CO

$4,399,000

3.4 miles away

broker reciprocity
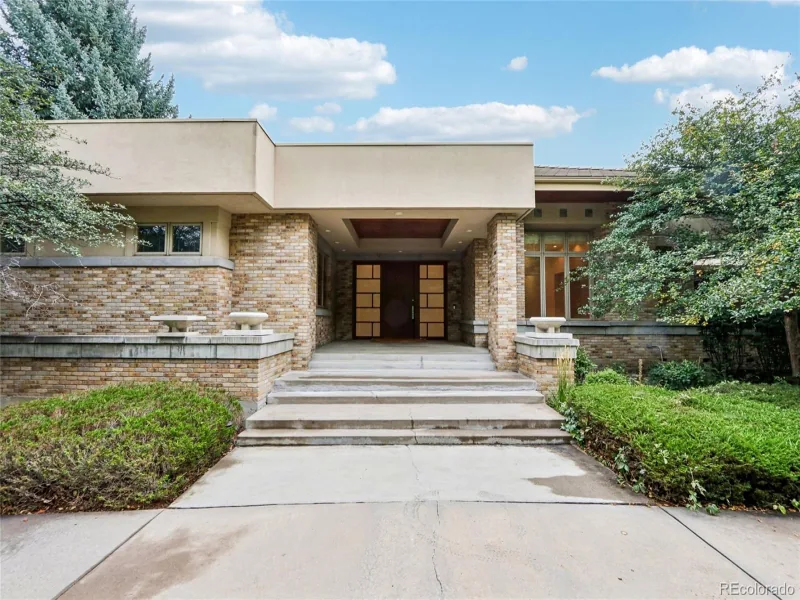
MLS# 1846889broker reciprocity
4986 S Fillmore Court
Cherry Hills Village, CO

$4,391,000

2.1 miles away

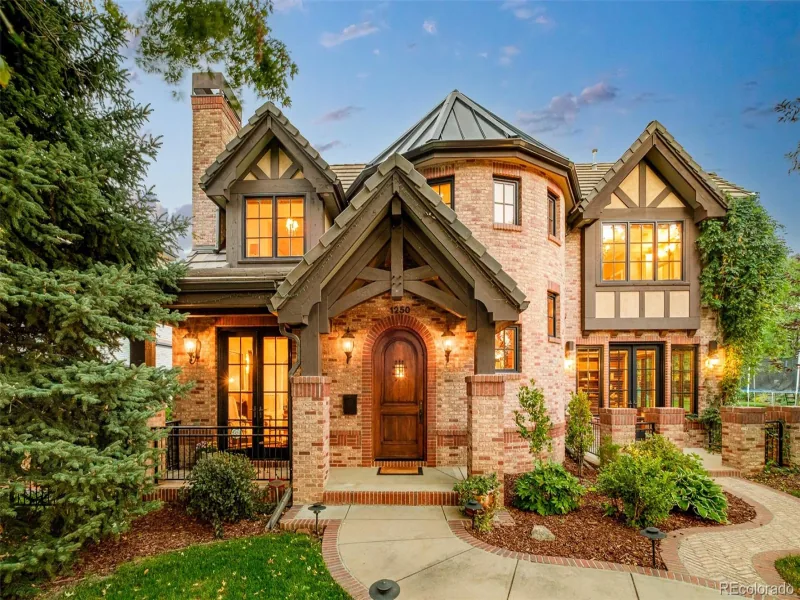
broker reciprocity
MLS# 7342645broker reciprocity
1250 S Elizabeth Street
Denver, CO

$4,200,000

4.4 miles away

Share this Property

6302 E Radcliff Avenue
Cherry Hills Village, CO