

4200 S Hudson Parkway, Cherry Hills Village, CO, 80113


4200 S Hudson Parkway, Cherry Hills Village, CO, 80113
Listing Id
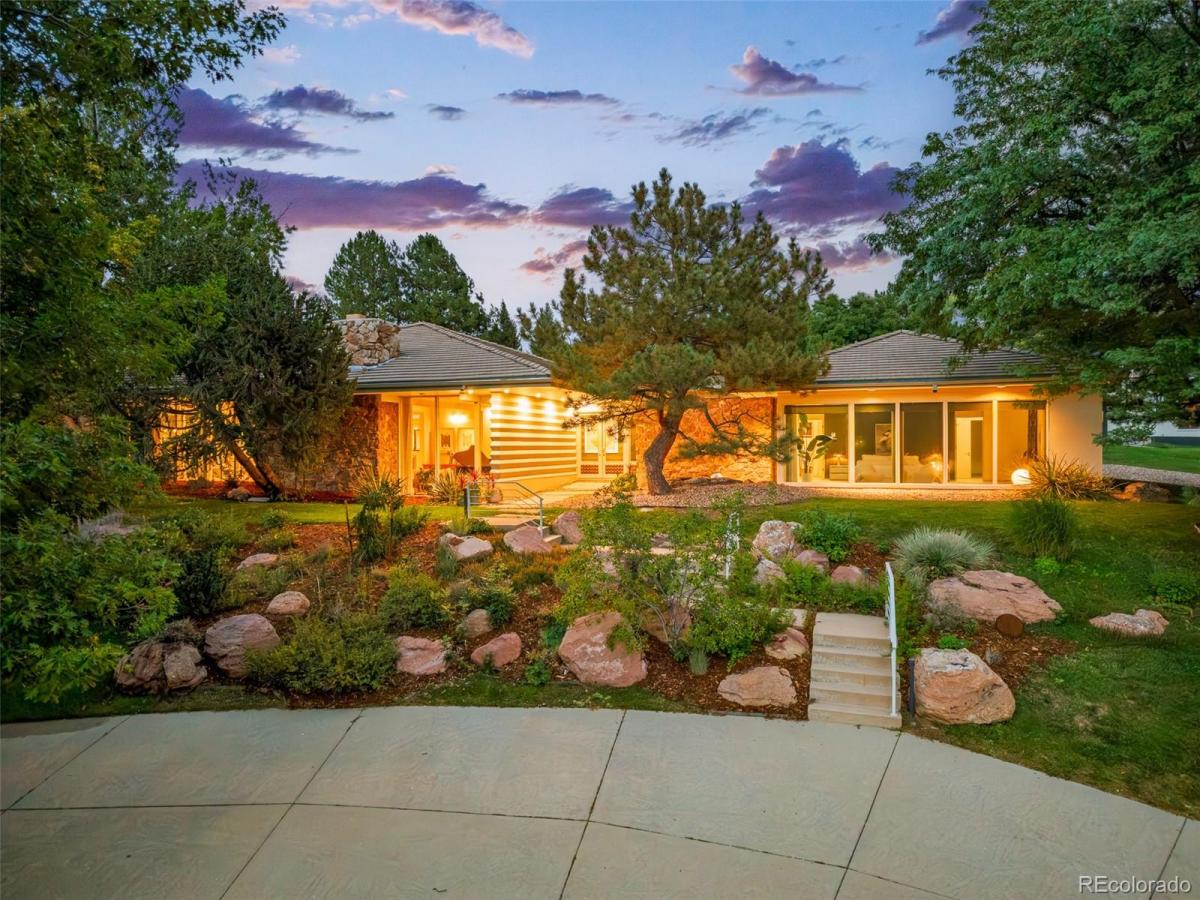
REC7519226Homes with this kind of personality rarely come along. Set atop a hill for a unique sense of privacy and tranquility, while still part of a beautiful neighborhood. This Frank Lloyd Wright-inspired modern ranch holds the original character of its era, thoughtfully refreshed for the way you live today. Ranch-style living with essentially a no-stair lifestyle offers everyday ease. Dramatic architecture, a curved glass block wall, fresh hardwoods and a sunken living room set the tone the moment you step inside. Walls of floor-to-ceiling windows, among the home’s most beautiful features, draw natural light through every room. This is a home made for gathering, with a collection of special, expansive spaces to do it in. Accordion windows and doors fold away entirely off the kitchen, erasing the line between inside and out and opening to a Palm Springs-inspired backyard escape. A resort-style pool with a built-in hot tub glows under incredible lighting, outdoor speakers set the soundtrack and a built-in Traeger grill ready to fire up dinner. An intimate patio oasis is framed by mature landscaping designed to honor the home’s mid-century spirit. Nights here feel like a getaway without ever leaving. The primary suite is a true sanctuary, with dual primary bathrooms and dual walk-in closets, sauna and a jetted bath tub beneath a vaulted ceiling and skylight, where you can soak under the stars. The suite continues with a sitting room, home office and a hobby room – all three flexible spaces that can easily be converted into additional bedrooms. Movie nights and game day marathons come alive on the projector, while shooting pool in the entertainment room and the basement currently works as a home gym. Ranch-style living with essentially a no-stair lifestyle offers everyday ease. With 6,137 square feet, four bedrooms (one non-conforming), three bathrooms and an oversized, heated 3-car garage, this is a one-of-a-kind offering where architecture, luxury and entertaining meet.
- private hilltop setting with mature landscaping
- Frank Lloyd Wright-inspired architectural character
- original glass-block curved entry wall
- artistic light fixtures throughout
- versatile sunroom + recreation room
- two primary vanity areas + walk-in closets
- jetted tub beneath vaulted skylit ceiling
- private sauna within the primary bath
- backyard oasis with a luxury pool + hot tub
- zen garden patio with wood-burning fire posts
architectural allure
Inspired by the design philosophy of Frank Lloyd Wright, this residence celebrates the interplay of form, light and artistic detail. A curved glass-block wall creates a memorable focal point in the entry, introducing the home’s distinctive visual language from the outset. Original sculptural light fixtures add another layer of character, while mid-century modern influences contribute to the clean lines and expressive architectural presence. Floor-to-ceiling Pella windows in the living areas and primary suite invite abundant natural light and strengthen the connection between interior spaces and the surrounding landscape. Throughout, original elements coexist with generous proportions and opportunities for thoughtful future refinement.
- Frank Lloyd Wright-inspired architectural character
- original curved glass-block entry wall
- sculptural original light fixtures throughout
- mid-century modern design influences
- newer floor-to-ceiling Pella windows
outdoor connectivity
The backyard transforms the property into a private resort, with layered spaces designed for gathering, relaxation and memorable entertaining. Accordion doors extend from the kitchen to an outdoor setting featuring a luxury pool, hot tub, built-in Traeger grill and indoor-outdoor serving center. Two fire pits introduce warmth and ambiance, while a stepping-stone path ascends through the landscape toward a zen garden patio. At the upper terrace, wood-burning fire posts create an atmospheric destination surrounded by mature landscaping and natural tranquility. Together, these spaces establish an effortless rhythm between indoor comfort and immersive outdoor living.
- luxury pool with adjoining hot tub
- kitchen accordion doors opening to the backyard
- built-in Traeger grill + serving center
- two fire pits for outdoor entertaining
- zen garden patio with wood-burning fire posts
neighborhood tapestry
Cherry Hills East offers a setting defined by privacy, expansive properties and a strong connection to the natural landscape. Positioned within this established enclave, the residence enjoys the atmosphere of a secluded retreat while remaining part of the broader Cherry Hills community. The elevated homesite, mature trees and generous grounds reinforce the area’s spacious, pastoral character. A long driveway extending approximately 40 yards toward the rear garage adds to the sense of separation from the street and enhances the arrival experience.
- established Cherry Hills East neighborhood setting
- elevated homesite with mature trees + landscaping
- private grounds with a secluded atmosphere
- approximately 40-yard driveway to rear garage
- distinctive residence within the Cherry Hills community
Property Details
Interior
Exterior
Schools
Financial

Similar Listings


Copyright 2026. All rights reserved.