Active

65 Cherry Hills Farm Drive, Cherry Hills Village, CO, 80113
Add
MLS #REC8958258 image #0MLS #REC8958258 image #1MLS #REC8958258 image #2MLS #REC8958258 image #3MLS #REC8958258 image #4MLS #REC8958258 image #5MLS #REC8958258 image #6MLS #REC8958258 image #7MLS #REC8958258 image #8MLS #REC8958258 image #9MLS #REC8958258 image #10MLS #REC8958258 image #11MLS #REC8958258 image #12MLS #REC8958258 image #13MLS #REC8958258 image #14MLS #REC8958258 image #15MLS #REC8958258 image #16MLS #REC8958258 image #17MLS #REC8958258 image #18MLS #REC8958258 image #19MLS #REC8958258 image #20MLS #REC8958258 image #21MLS #REC8958258 image #22MLS #REC8958258 image #23MLS #REC8958258 image #24MLS #REC8958258 image #25MLS #REC8958258 image #26MLS #REC8958258 image #27MLS #REC8958258 image #28MLS #REC8958258 image #29MLS #REC8958258 image #30MLS #REC8958258 image #31MLS #REC8958258 image #32MLS #REC8958258 image #33MLS #REC8958258 image #34MLS #REC8958258 image #35MLS #REC8958258 image #36MLS #REC8958258 image #37MLS #REC8958258 image #38MLS #REC8958258 image #39MLS #REC8958258 image #40MLS #REC8958258 image #41MLS #REC8958258 image #42MLS #REC8958258 image #43MLS #REC8958258 image #44MLS #REC8958258 image #45MLS #REC8958258 image #46MLS #REC8958258 image #47MLS #REC8958258 image #48MLS #REC8958258 image #49
This virtual tour does not load over a secure connection.

Please view this virtual tour by clicking here

Open House Sep 12, 2026
11:00 – 01:00

65 Cherry Hills Farm Drive, Cherry Hills Village, CO, 80113

4 Beds
6 Baths
8,333 SqFt
0.76 Acres

Listing Id

REC8958258
$2,650,000

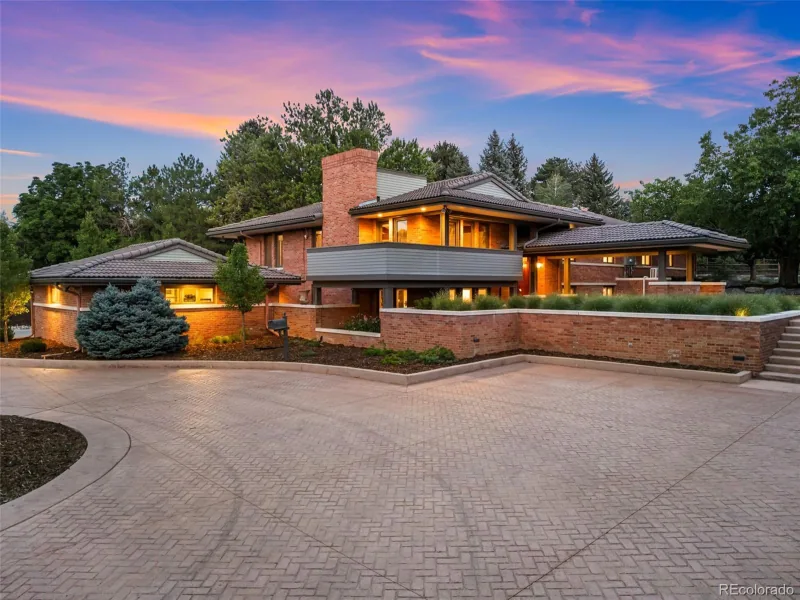
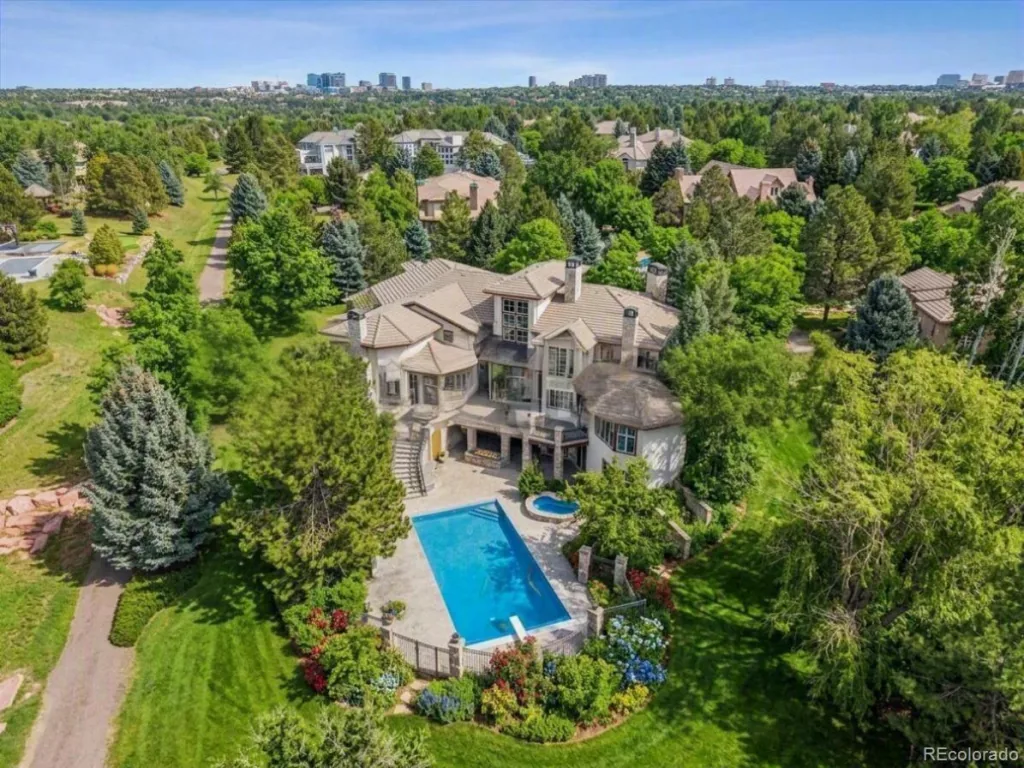
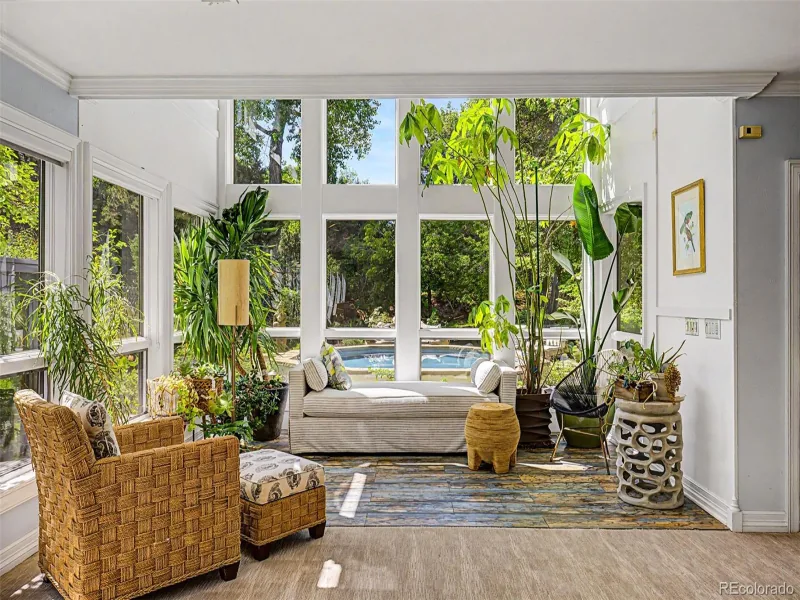
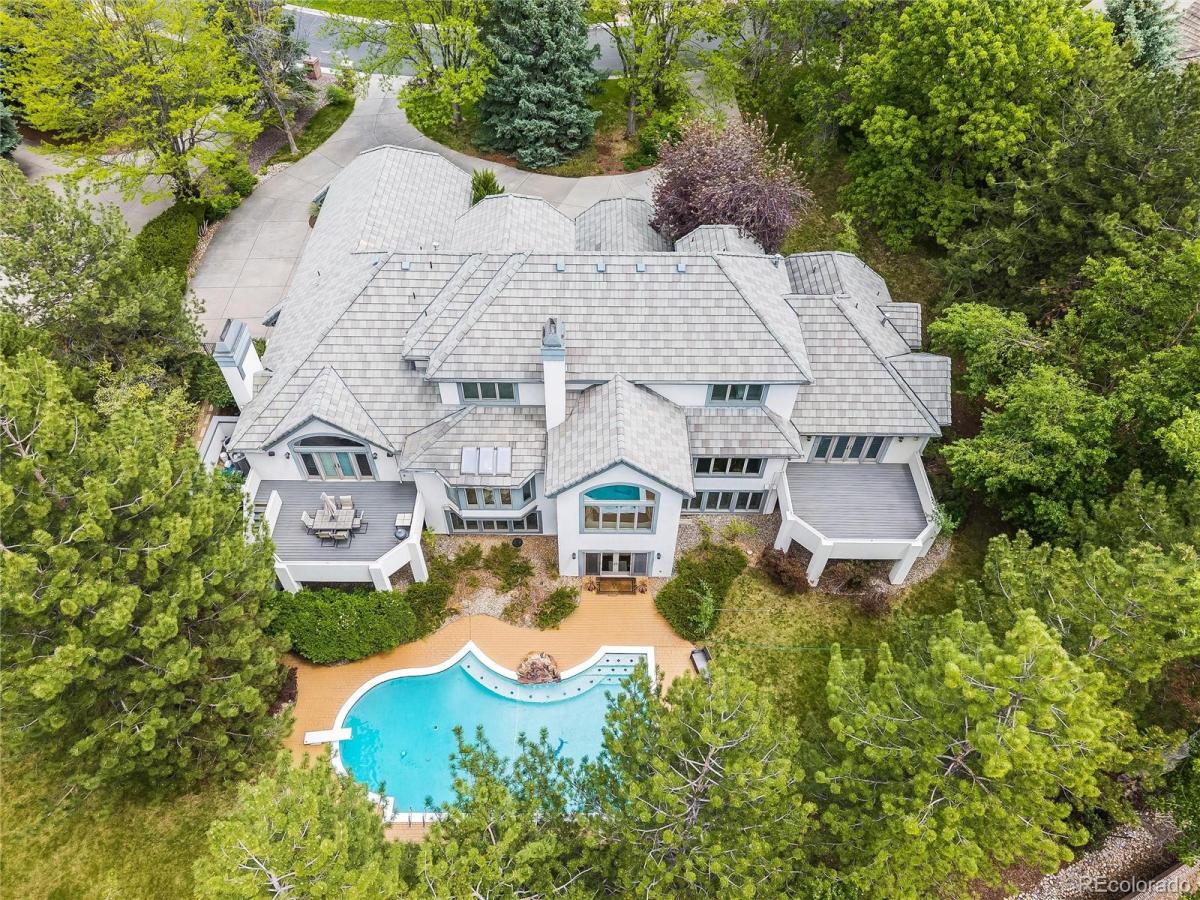
Priced $500k BELOW May ’26 Appraisal! Offering ample square footage and a smart floorplan, this home is the best value in all of CHV. At .76Acres in Cherry Hills Farm, an incredible opportunity, this home has been impeccably maintained, includes a beautiful outdoor pool, main floor primary suite, gourmet kitchen, sauna, butler’s pantry and a walk-out lower level. With ample room to add a 5th bedroom suite in the lower level, this home is not to be missed. More information at www.65CherryHillsFarm.com. The foyer leads to a striking two-story formal living room, where a wall of windows brings the outside in and a grand gas fireplace provides elegance & warmth. Nearby, French doors lead to a home office with built-in workspace. The rare main-floor primary suite serves as a private sanctuary, featuring vaulted ceilings, access to a private deck & dual-sided fireplace. This spa-like 5-piece bath is appointed with a walk-in shower, Jacuzzi tub, & walk-in closet. A formal dining room, distinguished by coffered ceilings and a butler’s pantry, leads to a bright eat-in kitchen w/ multiple skylights. The spacious kitchen boasts upgraded S/S appliances, pantry, and ample granite counter space. The adjacent vaulted family room is anchored by a stone fireplace, wet bar and an outdoor deck. The main level is completed by a laundry room/mudroom, two powder rooms, and a four-car garage. Upstairs, the home provides two bedrooms with a shared J & J bath, plus a second primary bedroom with an ensuite bath with dual sinks and a sizable closet. The walk-out basement is the ultimate entertainment space, with a custom bar, lounge areas, and a gaming space with multiple included gaming tables. Enjoy the home gym and bathroom suite for pool guests, offering changing areas & a sauna.   Outside, the grounds include a stunning 10 ft deep pool, water feature, & diving board. Framed by a sizable lawn & towering trees, this estate offers an unparalleled lifestyle for entertaining all year long.

Property Details
Price:
$2,650,000
MLS #:
REC8958258
Status:
Active
Beds:
4
Baths:
6
Type:
Single Family
Structure:
House
Subdivision:
Cherry Hills Farm
Finished Sq Ft:
8,088
Total Sq Ft:
8,333
Lot Size:
33,106 sqft / 0.76 acres (approx)
Year Built:
1993
Cherry Hills FarmCherry Creek 5Cherry Hills VillageWestCherry Creek
Interior
Above Grade Finished Area
4798
Appliances
Bar Fridge, Cooktop, Dishwasher, Disposal, Dryer, Microwave, Oven, Refrigerator, Washer
Bathrooms
3 Full Bathrooms, 1 Three Quarter Bathroom, 2 Half Bathrooms
Below Grade Finished Area
3290
Below Grade Unfinished Area
245
Cooling
Central Air
Fireplaces Total
3
Flooring
Carpet, Tile, Wood
Heating
Forced Air
Interior Features
Breakfast Bar, Built-in Features, Eat-in Kitchen, Entrance Foyer, Five Piece Bath, Granite Counters, High Ceilings, In-Law Floorplan, Jack & Jill Bathroom, Kitchen Island, Open Floorplan, Pantry, Primary Suite, Radon Mitigation System, Sauna, Smoke Free, Tile Counters, Vaulted Ceiling(s), Walk-In Closet(s), Wet Bar
Laundry Features
Sink
Levels
Two
Main Level Bathrooms
3
Main Level Bedrooms
1
Exterior
Association Amenities
Park, Playground
Attached Garage YN
1
Construction Materials
Stone, Stucco
Direction Faces
Northeast
Exterior Features
Balcony, Private Yard, Rain Gutters
Fencing
Partial
Garage Spaces
4
Lot Features
Landscaped, Many Trees, Sprinklers In Front, Sprinklers In Rear
Parking Features
Circular Driveway, Dry Walled, Finished Garage, Oversized, Storage
Parking Spots
4
Parking Total
4
Patio And Porch Features
Covered, Deck, Front Porch, Patio
Roof
Concrete
Security Features
Carbon Monoxide Detector(s), Smoke Detector(s)
Spa Features
Bath
Window Features
Double Pane Windows, Skylight(s)
Schools
School District:
Cherry Creek 5
Elementary School:
Cherry Hills Village
Middle School:
West
High School:
Cherry Creek
Financial
HOA Fee
$1,700
HOA Fee Frequency
Quarterly
HOA Includes
Maintenance Grounds, Recycling, Security, Trash
HOA Name
Westwind Management
HOA Phone
303-369-1800
Tax Year
2025
Taxes
$18,855

Need more info?

Ask a Question

Ready to go see it?

Schedule a Showing

Similar Listings

broker reciprocity
MLS# REC2397899broker reciprocity
1 Cherry Blossom Lane
Cherry Hills Village, CO

$3,400,000

2.0 miles away

broker reciprocity
MLS# REC1916900broker reciprocity
1084 S Williams Street
Denver, CO

$3,395,000

4.9 miles away

broker reciprocity
MLS# REC7408083broker reciprocity
5701 S Aspen Court
Greenwood Village, CO

$3,375,000

1.4 miles away

Share this Property

65 Cherry Hills Farm Drive
Cherry Hills Village, CO