Active

15 Cherry Hills Park Drive, Cherry Hills Village, CO, 80113
Add
MLS #REC9651323 image #0MLS #REC9651323 image #1MLS #REC9651323 image #2MLS #REC9651323 image #3MLS #REC9651323 image #4MLS #REC9651323 image #5MLS #REC9651323 image #6MLS #REC9651323 image #7MLS #REC9651323 image #8MLS #REC9651323 image #9MLS #REC9651323 image #10MLS #REC9651323 image #11MLS #REC9651323 image #12MLS #REC9651323 image #13MLS #REC9651323 image #14MLS #REC9651323 image #15MLS #REC9651323 image #16MLS #REC9651323 image #17MLS #REC9651323 image #18MLS #REC9651323 image #19MLS #REC9651323 image #20MLS #REC9651323 image #21MLS #REC9651323 image #22MLS #REC9651323 image #23MLS #REC9651323 image #24MLS #REC9651323 image #25MLS #REC9651323 image #26MLS #REC9651323 image #27MLS #REC9651323 image #28MLS #REC9651323 image #29MLS #REC9651323 image #30MLS #REC9651323 image #31MLS #REC9651323 image #32MLS #REC9651323 image #33MLS #REC9651323 image #34MLS #REC9651323 image #35MLS #REC9651323 image #36MLS #REC9651323 image #37MLS #REC9651323 image #38MLS #REC9651323 image #39MLS #REC9651323 image #40MLS #REC9651323 image #41MLS #REC9651323 image #42MLS #REC9651323 image #43MLS #REC9651323 image #44MLS #REC9651323 image #45MLS #REC9651323 image #46MLS #REC9651323 image #47MLS #REC9651323 image #48MLS #REC9651323 image #49

15 Cherry Hills Park Drive, Cherry Hills Village, CO, 80113

5 Beds
8 Baths
10,273 SqFt
2.41 Acres

Listing Id

REC9651323
$6,950,000

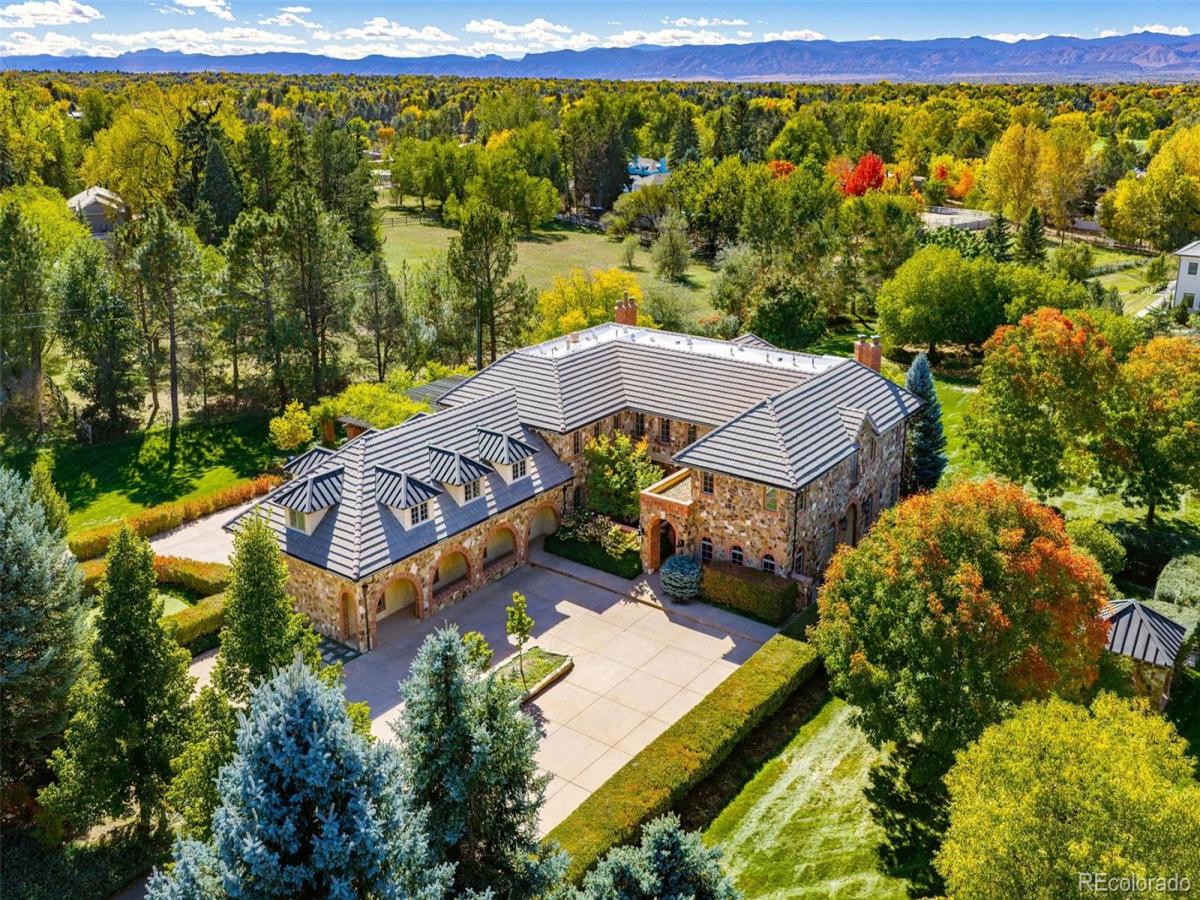
Unmatched in location and sophistication, this Tuscan-inspired residence is set on 2½ beautifully landscaped acres within gated Cherry Hills Park, including an impressive drive and expansive motor court. A showcase of intricate craftsmanship, extraordinary architecture and uncompromising attention to detail defines the property, accented by Palladian windows, hardwood floors and elaborate crown molding throughout. Graceful proportions and thoughtfully composed interiors balance grand scale with inviting intimacy. A dramatic foyer frames arched windows and French doors opening to a private front patio. Study with upholstered walls and intricate wood ceiling is adjacent to a generously scaled living room with marble fireplace. French doors reveal a European-inspired garden with lush greenery, stone paths, clipped hedges and romantic blooms. Designed for entertaining, the formal dining room features upholstered walls and butler’s pantry and opens to a luminous sunroom overlooking the backyard. State-of-the-art kitchen offers a substantial island, custom cabinetry, Miele and Sub-Zero appliances, walk-in pantry and Wood Stone pizza oven. It flows into a sunlit breakfast area and spacious family room with arched windows and stone fireplace, open to an expansive patio with outdoor fireplace and kitchen + vine-draped arbor– perfect for al fresco dining. Laundry room, mudroom, 2 powder rooms and 4-car garage complete the main level. Upstairs, the primary suite features a fireplace, walk-in closet, exercise room and 5-piece bath. Four additional bedrooms, 4 baths, second laundry and bonus recreation room complete the level. The lower level includes a golf simulator/media room and separate private access to a 2,500-bottle, naturally temperature-controlled wine cellar. Manicured gardens, multiple entertaining spaces and a private putting green create an idyllic setting for both relaxation and recreation, complementing the warmth and enduring appeal of this exceptional property.

Property Details
Price:
$6,950,000
MLS #:
REC9651323
Status:
Active
Beds:
5
Baths:
8
Type:
Single Family
Structure:
House
Subdivision:
Cherry Hills Park
Finished Sq Ft:
9,230
Total Sq Ft:
10,273
Lot Size:
104,980 sqft / 2.41 acres (approx)
Year Built:
2000
Community GatedCherry Hills ParkCherry Creek 5Cherry Hills VillageWestCherry Creek
Interior
Above Grade Finished Area
8192
Appliances
Dishwasher, Disposal, Double Oven, Dryer, Range, Range Hood, Refrigerator, Washer
Bathrooms
4 Full Bathrooms, 4 Half Bathrooms
Below Grade Finished Area
1038
Below Grade Unfinished Area
1043
Cooling
Central Air
Fireplaces Total
4
Flooring
Carpet, Tile, Wood
Heating
Forced Air
Interior Features
Breakfast Bar, Entrance Foyer, Five Piece Bath, Kitchen Island, Open Floorplan, Pantry, Primary Suite, Walk-In Closet(s)
Laundry Features
In Unit
Levels
Two
Main Level Bathrooms
2
Exterior
Association Amenities
Gated
Attached Garage YN
1
Construction Materials
Brick, Stone
Exterior Features
Garden, Gas Grill
Garage Spaces
4
Lot Features
Level
Parking Spots
4
Parking Total
4
Patio And Porch Features
Covered, Front Porch, Patio
Roof
Concrete
Security Features
Security System
Window Features
Window Coverings
Schools
School District:
Cherry Creek 5
Elementary School:
Cherry Hills Village
Middle School:
West
High School:
Cherry Creek
Financial
HOA Fee
$16,784
HOA Fee Frequency
Semi-Annually
HOA Includes
Security
HOA Name
Cherry Hills Park Home Owners Association
HOA Phone
(303) 420-4433
Tax Year
2025
Taxes
$63,770

Need more info?

Ask a Question

Ready to go see it?

Schedule a Showing

Similar Listings

broker reciprocity
MLS# REC3162612broker reciprocity
1 Carriage Brook Road
Cherry Hills Village, CO

$8,300,000

1.8 miles away

broker reciprocity
MLS# REC3084530broker reciprocity
4040 E Forbes Court
Greenwood Village, CO

$7,995,000

2.1 miles away

broker reciprocity
MLS# REC9584099broker reciprocity
14 Random Road
Cherry Hills Village, CO

$7,750,000

0.8 miles away

Share this Property

15 Cherry Hills Park Drive
Cherry Hills Village, CO