

3281 Cherryridge Road, Cherry Hills Village, CO, 80113


3281 Cherryridge Road, Cherry Hills Village, CO, 80113
Listing Id
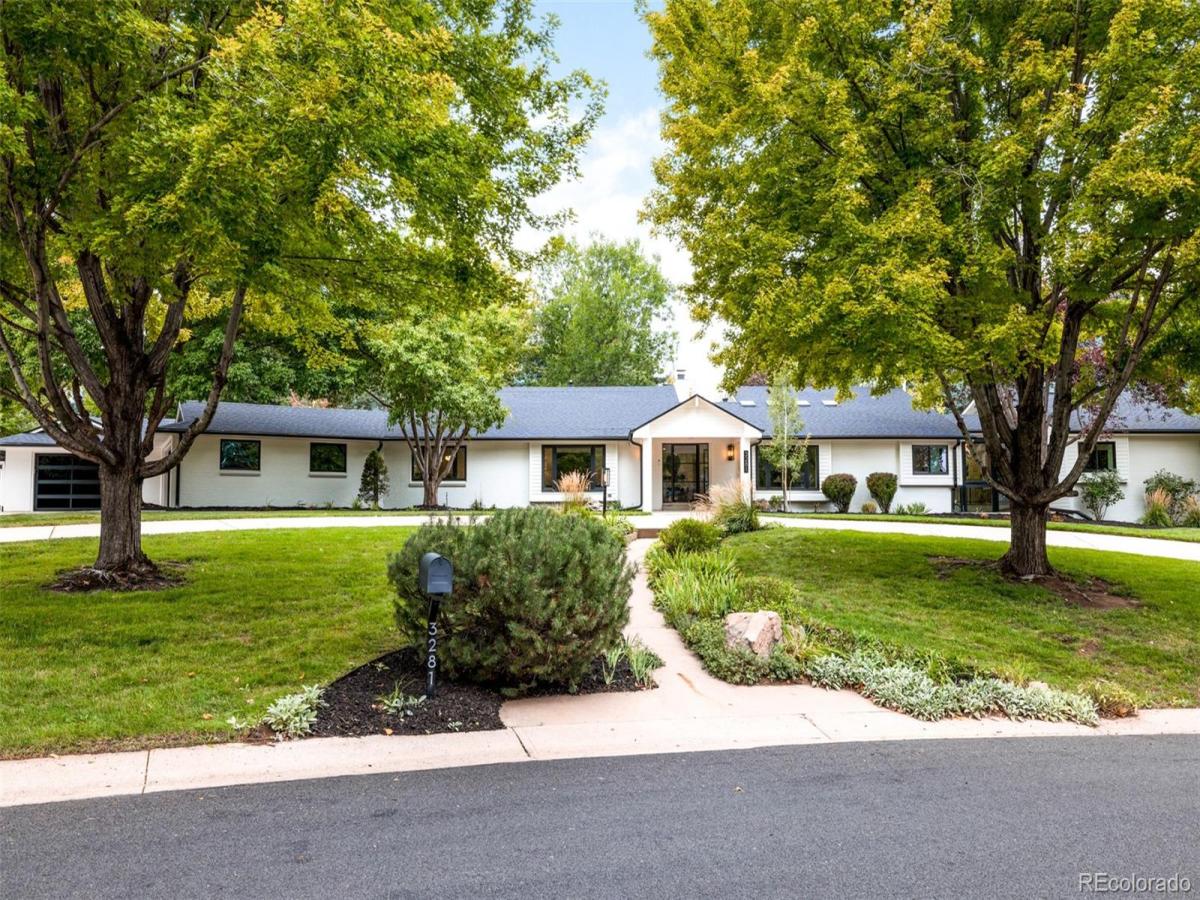
REC3248346Completely renovated and turnkey, this luxury ranch in Cherryridge pairs an expansive open floorplan with coveted indoor-outdoor living. Natural light and vaulted ceilings create an airy sense of scale, with multiple fireplaces adding warmth throughout. The formal living area extends into a dining space, while the great room features vaulted ceilings and a dramatic floor-to-ceiling fireplace with patio access. A gourmet kitchen is appointed with stainless steel appliances, a center island, generous cabinetry, a beverage fridge and a walk-in pantry, complemented by a convenient mudroom and main-floor laundry. The spacious primary suite offers a walk-in closet, fireplace, five-piece en-suite bath and private patio. Downstairs, the garden-level basement is designed for entertaining with a sophisticated wine cellar, sleek wet bar, flex space and spacious recreation room. Outside, mature landscaping, a water feature and a large patio complete the setting. A four-car attached garage and new roof adds exceptional convenience.
- completely renovated turnkey luxury ranch
- expansive open floorplan with vaulted ceilings
- great room with floor-to-ceiling fireplace
- gourmet kitchen with walk-in pantry
- center island + generous kitchen cabinetry
- spacious primary suite with fireplace
- five-piece primary en-suite bath
- garden-level basement with wine cellar
- sleek wet bar + spacious recreation room
architectural allure
The architecture balances the generous proportions of a ranch with a carefully considered palette of elevated finishes and gathering spaces. Vaulted ceilings extend across key living areas, amplifying the sense of volume and creating an open visual rhythm throughout the home. Multiple fireplaces introduce sculptural focal points, including the dramatic floor-to-ceiling statement in the great room and the fireplace within the primary suite. In the kitchen, stainless steel appliances, a substantial center island, generous cabinetry and a beverage fridge create a polished setting for both everyday use and entertaining. The garden-level basement continues the design language with a sophisticated wine cellar and sleek wet bar, adding a distinctly social dimension to the home.
- center island + generous cabinetry
- stainless steel kitchen appliances
- spacious primary suite with fireplace
- five-piece primary en-suite bath
- sleek wet bar + spacious rec room
outdoor connectivity
The connection between interior and exterior spaces is central to the home’s design, with several rooms extending naturally toward the landscape. Patio access from the great room creates an easy transition between everyday living and outdoor entertaining, while the primary suite enjoys its own private patio. Outside, mature landscaping establishes a layered backdrop around the residence, complemented by a water feature and large patio. These outdoor elements bring texture and movement to the setting while creating multiple opportunities to enjoy the property beyond its interiors.
- great room with direct patio access
- private patio adjoining the primary suite
- large patio for outdoor entertaining
- mature landscaping surrounding the residence
- water feature adds visual interest outdoors
neighborhood tapestry
Located in Cherryridge, the residence is defined by its established neighborhood setting and a sense of permanence that complements its turnkey renovation. The home’s ranch-style architecture and mature landscaping create a natural relationship with its surroundings, while the extensive renovation introduces a contemporary level of finish. Its generous indoor and outdoor spaces make the property feel equally considered for quiet daily living and larger gatherings. Within this setting, the residence pairs a polished, move-in-ready experience with the enduring appeal of an established neighborhood.
- established Cherryridge neighborhood setting
- ranch architecture + mature landscaping
- generous indoor-outdoor living spaces
- refined renovation with elevated finishes
Property Details
Interior
Exterior
Schools
Financial


Similar Listings


Copyright 2026. All rights reserved.