

6 Carriage Lane, Cherry Hills Village, CO, 80121
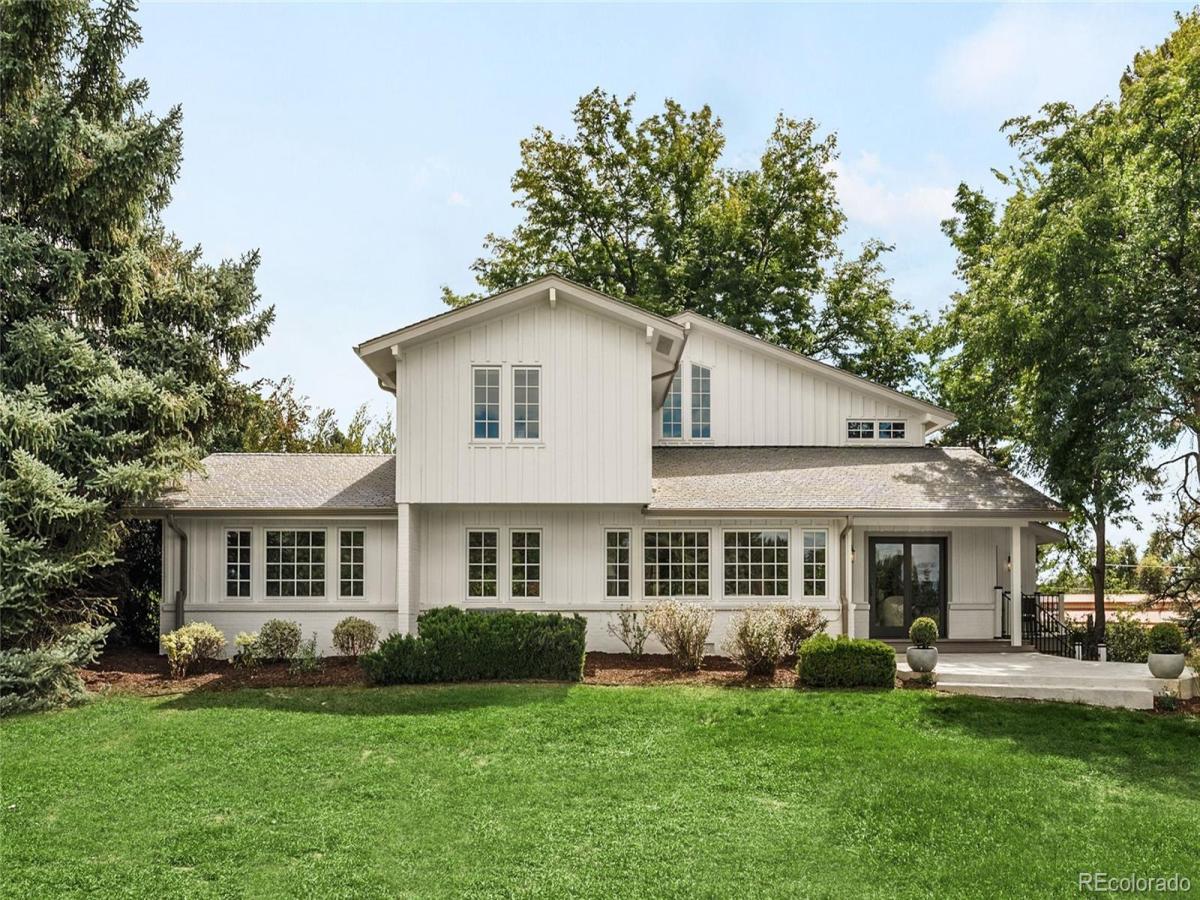


6 Carriage Lane, Cherry Hills Village, CO, 80121
Listing Id
REC1643121Set on nearly 1.4 acres along one of Cherry Hills Village’s most coveted private streets, 6 Carriage Lane is a rare expression of Colorado living, with mountain views, serene grounds and an effortless connection to the outdoors. It all creates a setting that feels both beautifully removed and remarkably connected. Nearly half the home looks toward the Front Range, felt in the main-floor primary suite where the mountain view greets you each morning. Just beside it, a bonus room awaits its next chapter – office, nursery or an easy conversion to an additional walk-in closet for the primary. Original character has been elevated into something warmer throughout: a farmhouse sensibility layered over great bones, with three fireplaces anchoring the gathering spaces. The kitchen is built for real cooking and entertaining with a Sub-Zero/Wolf suite and an oversized Viking wine fridge. In the mudroom, a custom dog bathing station, which makes quick work of muddy paws after a walk down the bridle path. New patios and balconies create multiple spots to enjoy outside, a gas line off the kitchen patio keeps grilling accessible and a backyard brick slab tents easily for entertaining or opens for long dinners under the stars. A producing vegetable garden along with Honeycrisp Apple and Bing Cherry trees round out the grounds. Thoughtful investment shows throughout: an impact-resistant Class 4 DaVinci slate roof, updated double-paned Marvin windows, new sliding doors, gutters and paint, plus two full hot water tanks – ready to enjoy now, with room to make it your own over time. The bridle path along the backyard connects straight into the High Line Canal and 70+ miles of trails plus Kent Denver is a 10-minute walk. Within the Cherry Creek School District, centrally located, with easy I-25 access – a truly private, serene setting where mountain views, canal trails and top schools begin right outside your windows and doors.
- 1.4-acre Cherry Hills Village setting with views
- original horse-property charm + character
- mountain views from living area + upstairs
- vaulted formal living room with fireplace
- serene main-floor primary suite
- Wolf + Sub-Zero kitchen appliances
- full-size beverage fridge + generous cabinetry
- multiple upgraded decks, patios + outdoor spaces
- finished lower level with fireplace
- private backyard with mature trees
architectural allure
Inside, a thoughtful arrangement of formal and informal spaces creates a sense of architectural variety throughout the residence. The vaulted formal living room establishes a dramatic focal point with its fireplace, while another fireplace anchors the main living area and brings warmth to the everyday spaces. Built-in shelving in the office introduces both character and utility, creating a polished backdrop for work or study. Upstairs, a catwalk overlooks the home while framing mountain views, adding a distinctive architectural element to the upper level. The finished lower level continues the layered design with a separate living area, fireplace and bonus room that can be tailored to evolving needs.
- vaulted ceilings bring volume + natural light
- fireplaces anchor formal + main living areas
- office with custom built-in shelving
- upstairs catwalk with mountain views
- finished lower level with fireplace + living area
outdoor connectivity
The property’s 1.4-acre setting creates an expansive backdrop for a collection of outdoor living spaces. Multiple upgraded decks and patios establish distinct places for enjoying the mature-tree landscape and surrounding views. The private backyard offers a tranquil extension of the residence, with established trees contributing to its secluded character. A backyard setting backing to The Village Club adds another layer of openness to the property’s surroundings. The connection between interior and exterior spaces reinforces the home’s relationship with its acreage and natural setting.
- multiple upgraded decks + patios
- private backyard surrounded by mature trees
- mountain views complement the outdoor setting
- outdoor living spaces across the acreage
- property backs to The Village Club
neighborhood tapestry
Pheasant Ridge places this estate within the distinctive landscape of Cherry Hills Village, where expansive properties and equestrian character shape the setting. The home’s proximity to the High Line Canal adds access to one of the area’s defining natural corridors, while Kent Denver School is nearby. The Village Club directly behind the property further contributes to the surrounding sense of space. With its acreage, mature landscape and mountain views, the residence captures the quiet character associated with this sought-after Cherry Hills Village setting.
- Cherry Hills Village location
- near the High Line Canal
- near Kent Denver School
- backing to The Village Club
- expansive acreage with mountain views
Property Details
Interior
Exterior
Schools
Financial

Similar Listings


Copyright 2026. All rights reserved.