Active

1484 Vine Cliff Heights, Colorado Springs, CO, 80921
Add
MLS #REC2530809 image #0MLS #REC2530809 image #1MLS #REC2530809 image #2MLS #REC2530809 image #3MLS #REC2530809 image #4MLS #REC2530809 image #5MLS #REC2530809 image #6MLS #REC2530809 image #7MLS #REC2530809 image #8MLS #REC2530809 image #9MLS #REC2530809 image #10MLS #REC2530809 image #11MLS #REC2530809 image #12MLS #REC2530809 image #13MLS #REC2530809 image #14MLS #REC2530809 image #15MLS #REC2530809 image #16MLS #REC2530809 image #17MLS #REC2530809 image #18MLS #REC2530809 image #19MLS #REC2530809 image #20MLS #REC2530809 image #21MLS #REC2530809 image #22MLS #REC2530809 image #23MLS #REC2530809 image #24MLS #REC2530809 image #25MLS #REC2530809 image #26MLS #REC2530809 image #27MLS #REC2530809 image #28MLS #REC2530809 image #29MLS #REC2530809 image #30MLS #REC2530809 image #31MLS #REC2530809 image #32MLS #REC2530809 image #33MLS #REC2530809 image #34MLS #REC2530809 image #35MLS #REC2530809 image #36MLS #REC2530809 image #37MLS #REC2530809 image #38MLS #REC2530809 image #39MLS #REC2530809 image #40MLS #REC2530809 image #41MLS #REC2530809 image #42MLS #REC2530809 image #43MLS #REC2530809 image #44MLS #REC2530809 image #45MLS #REC2530809 image #46MLS #REC2530809 image #47MLS #REC2530809 image #48MLS #REC2530809 image #49

1484 Vine Cliff Heights, Colorado Springs, CO, 80921

5 Beds
7 Baths
9,084 SqFt
1.7 Acres

Listing Id

REC2530809
$4,750,000

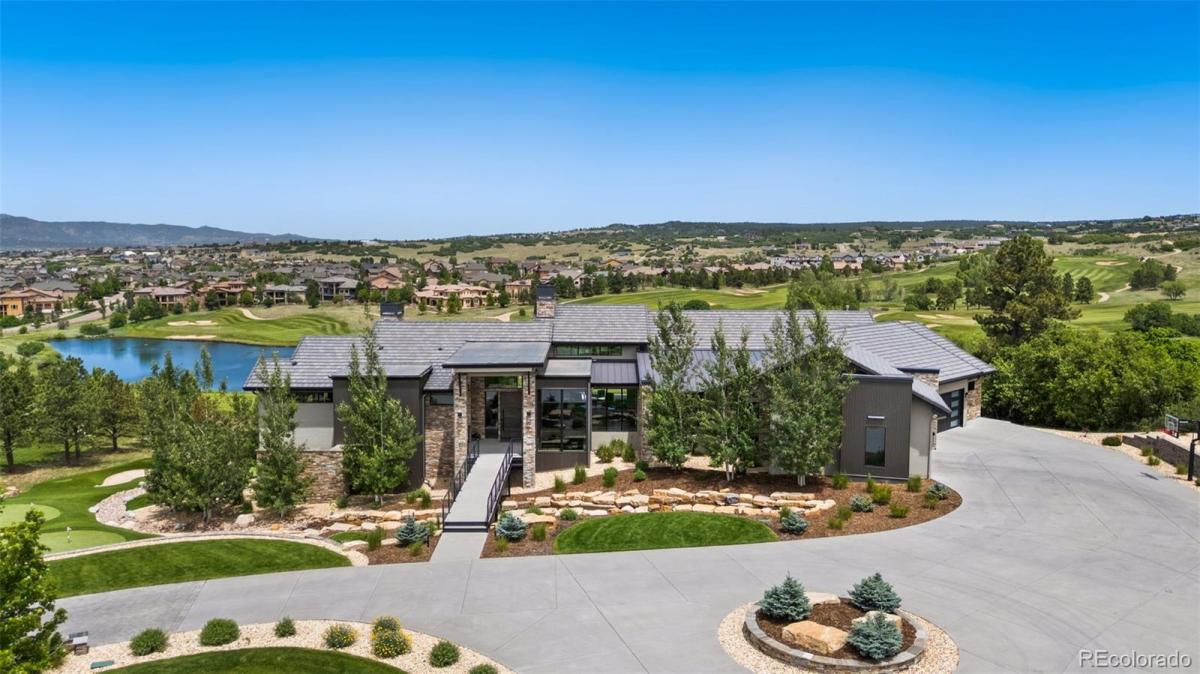
Custom built by Lost Creek Construction, this extraordinary mountain modern residence is located within the prestigious gated community of Toscano and perfectly positioned along the 14th fairway of Flying Horse Golf Club. Cross a custom bridge designed to showcase a jaw dropping water feature and enter a home thoughtfully crafted for both everyday living & sophisticated entertaining. Expansive living spaces are highlighted by custom accordion sliding doors that seamlessly blend indoor & outdoor living. Step onto the impressive rear deck spanning the entire width of the home, offering breathtaking views of the golf course and mountains, and connecting to the living & kitchen spaces. The main level features a luxurious primary suite with a spa-inspired bath, freestanding soaking tub, steam shower & an expansive custom walk-in closet. Two additional bedrooms, each w/ a private en-suite bath, along with a versatile bonus/playroom, provide flexible living options. A thoughtfully designed drop zone connects directly to the laundry room, delivering exceptional functionality and organization. The walkout lower level is an entertainer’s dream, featuring a state-of-the-art golf simulator, wine room, spacious rec area, private office & home gym. A secondary primary suite w/ its own walkout access and dedicated laundry area offers an ideal setup for multi-generational living or long-term guests. An additional bedroom completes the lower level. Premium finishes & craftsmanship are evident throughout, including radiant in-floor heating, main-level air conditioning, custom cabinetry, designer lighting & an exceptional window package that fills the home with natural light while framing spectacular views. The professionally designed landscaping includes a private three hole chipping & putting green to elevate the resort-like setting and enhance the home’s outdoor living spaces. Virtual Tour: https://app.pixvid.net/videos/019ecba1-0e58-7338-8f3e-cf01ba1303cd

Property Details
Price:
$4,750,000
MLS #:
REC2530809
Status:
Active
Beds:
5
Baths:
7
Type:
Single Family
Structure:
House
Subdivision:
Flying Horse
Finished Sq Ft:
8,689
Total Sq Ft:
9,084
Lot Size:
74,052 sqft / 1.70 acres (approx)
Year Built:
2019
Mountain ContemporaryFlying HorseAcademy 20Discovery CanyonDiscovery CanyonDiscovery Canyon
Interior
Above Grade Finished Area
4668
Appliances
Bar Fridge, Dishwasher, Disposal, Double Oven, Dryer, Microwave, Range, Range Hood, Refrigerator, Washer
Bathrooms
3 Full Bathrooms, 2 Three Quarter Bathrooms, 2 Half Bathrooms
Below Grade Finished Area
4021
Below Grade Unfinished Area
395
Cooling
Central Air
Flooring
Carpet, Vinyl, Wood
Heating
Radiant
Interior Features
Ceiling Fan(s), Entrance Foyer, Kitchen Island, Open Floorplan, Pantry, Primary Suite, Smart Light(s), Walk-In Closet(s), Wet Bar
Levels
One
Main Level Bathrooms
4
Main Level Bedrooms
3
Exterior
Architectural Style
Mountain Contemporary
Attached Garage YN
1
Construction Materials
Stone, Stucco
Exterior Features
Balcony, Gas Grill, Private Yard
Garage Spaces
4
Lot Features
Landscaped, Master Planned, On Golf Course
Parking Spots
4
Parking Total
4
Patio And Porch Features
Covered, Deck, Front Porch
Roof
Concrete
Security Features
Security System, Smart Locks, Smoke Detector(s)
Schools
School District:
Academy 20
Elementary School:
Discovery Canyon
Middle School:
Discovery Canyon
High School:
Discovery Canyon
Financial
HOA Fee
$2,100
HOA Fee Frequency
Quarterly
HOA Name
Flying Horse HOA Village of Toscano
HOA Phone
719-389-0700
Tax Year
2025
Taxes
$15,293

Need more info?

Ask a Question

Ready to go see it?

Schedule a Showing

Similar Listings

broker reciprocity
MLS# 4195535broker reciprocity
3885 Wapiti Way
Colorado Springs, CO

$4,790,000

2.5 miles away

Share this Property

1484 Vine Cliff Heights
Colorado Springs, CO