Active

168 N Olympian Drive, Colorado Springs, CO, 80905
Add
MLS #9046472 image #0MLS #9046472 image #1MLS #9046472 image #2MLS #9046472 image #3MLS #9046472 image #4MLS #9046472 image #5MLS #9046472 image #6MLS #9046472 image #7MLS #9046472 image #8MLS #9046472 image #9MLS #9046472 image #10MLS #9046472 image #11MLS #9046472 image #12MLS #9046472 image #13MLS #9046472 image #14MLS #9046472 image #15MLS #9046472 image #16MLS #9046472 image #17MLS #9046472 image #18MLS #9046472 image #19MLS #9046472 image #20MLS #9046472 image #21MLS #9046472 image #22MLS #9046472 image #23MLS #9046472 image #24MLS #9046472 image #25MLS #9046472 image #26MLS #9046472 image #27MLS #9046472 image #28MLS #9046472 image #29MLS #9046472 image #30MLS #9046472 image #31MLS #9046472 image #32MLS #9046472 image #33MLS #9046472 image #34MLS #9046472 image #35MLS #9046472 image #36MLS #9046472 image #37MLS #9046472 image #38MLS #9046472 image #39MLS #9046472 image #40MLS #9046472 image #41MLS #9046472 image #42MLS #9046472 image #43MLS #9046472 image #44

168 N Olympian Drive, Colorado Springs, CO, 80905

4 Beds
4 Baths
3,817 SqFt
0.07 Acres

Listing Id

9046472
$765,000

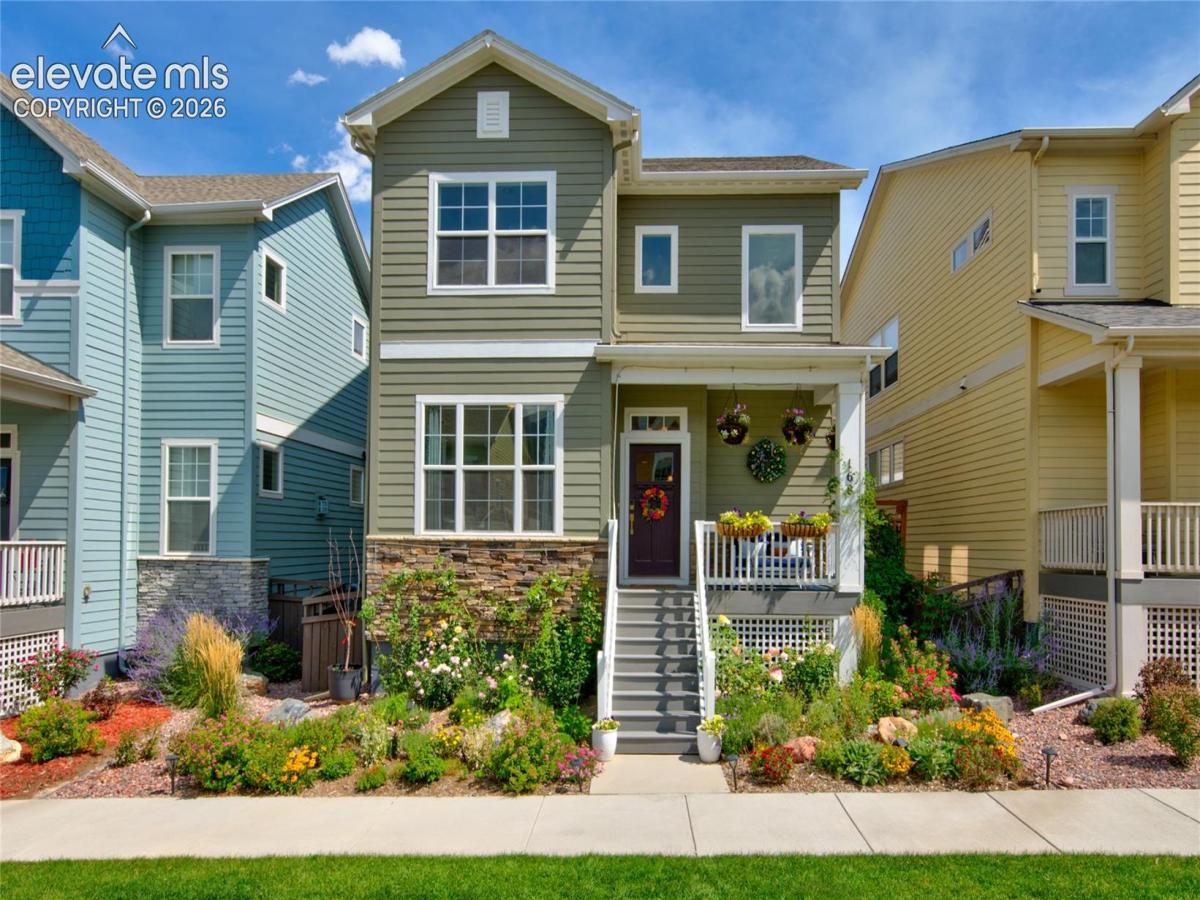
Welcome to the stunning David Weekly Thornberry plan, largest home in the community, perfectly situated a coveted green space, views of Garden of the Gods. This thoughtfully upgraded home showcases extraordinary craftsmanship & detail.
The entryway makes a statement, custom herringbone white oak floors w/walnut surround and a board-and-batten wall treatment, opening into the main level w/soaring 10 ft ceilings, white oak engineered hardwood floors. Dedicated office features log cabin inspired hardwood design w/walnut accents. Open concept kitchen, dining and living room is perfect for entertaining, highlighted by Venetian plaster fireplace surround, beetle-kill pine coffered ceiling, and a floor-to-ceiling craftsman bookcase with storage. The chef’s kitchen offers quartz countertops, stainless appliances, polished porcelain flooring, a walk-in pantry. 3 car tandem garage with 12 ft high ceiling & custom beadboard mudroom that adds functionality & style.
Upstairs, the loft landing includes built-in bookcase & cubbies—ideal for play or work area. The primary suite captures breathtaking sunsets over Pikes Peak, includes applied molding detail, 4 piece bath & super shower, an oversized walk in closet & custom storage & even floor outlets. Two additional bedrooms, offering custom wall & ceiling details, including hand painted murals, built in bunkhouse bed/cedar shingles. Laundry room comes complete with smart-enabled LG washer/dryer.
the finished basement adds 1,159 square feet of possibilities, including a guest retreat with adjacent full bath, possible home theatre, fitness or play areas. plumbed for a wet bar already. Outdoor living is equally curated, a side yard featuring sod, turf, and VEGO planting beds, & a 10×10 deck, a landscaped front and back with seasonal color and native plants designed for year round color.
This dream home combines artisan details, modern upgrades and an unmatched location- an incredible opportunity in the heart of Gold Hill Mesa.

Property Details
Price:
$765,000
MLS #:
9046472
Status:
Active
Beds:
4
Baths:
4
Type:
Single Family
Structure:
Framed on Lot, Frame
Listed Date:
Sep 1, 2026
Finished Sq Ft:
3,817
Total Sq Ft:
3,817
Lot Size:
3,207 sqft / 0.07 acres (approx)
Year Built:
2021
Colorado Springs 11
Interior
Above Grade Finished Area
2658
Appliances
Dishwasher, Disposal, Dryer, Gas in Kitchen, Kitchen Vent Fan, Microwave Oven, Oven, Range, Refrigerator, Self Cleaning Oven, Smart Home Appliances, Washer
Bathrooms
3 Full Bathrooms, 1 Half Bathroom
Cooling
Ceiling Fan(s), Central Air
Flooring
Carpet, Other, Stone, Wood
Heating
Natural Gas, See Prop Desc Remarks
Interior Features
6-Panel Doors, 9Ft + Ceilings, Crown Molding, Great Room, Other, See Prop Desc Remarks
Laundry Features
Electric Hook-up, Upper
Exterior
Accessibility Features
Stairs to front entrance
Association Amenities
Exercise Room, Landscape Maintenance
Community Features
Community Center, Fitness Center, Hiking or Biking Trails
Parking Spots
3
Parking Total
3
Patio And Porch Features
Covered, Wood Deck
Roof
Composite Shingle
Window Features
Vinyl
Schools
School District:
Colorado Springs 11
Financial
HOA Fee
$140
HOA Fee 2
$40
HOA Fee 2 Frequency
Monthly
HOA Fee Frequency
Monthly
HOA Includes
Common Utilities, Covenant Enforcement, Maintenance Grounds, Snow Removal, Trash Removal
Tax Year
2024
Taxes
$4,376

Need more info?

Ask a Question

Ready to go see it?

Schedule a Showing

Similar Listings

broker reciprocity
MLS# 7561189broker reciprocity
323 E Boulder Street
Colorado Springs, CO

$989,000

1.9 miles away

broker reciprocity
MLS# 8055295broker reciprocity
1009-1007 Boulder Street
Colorado Springs, CO

$980,000

0.9 miles away

Share this Property

168 N Olympian Drive
Colorado Springs, CO