Active

17110 Early Light Drive, Colorado Springs, CO, 80908
Add
MLS #REC2391284 image #0MLS #REC2391284 image #1MLS #REC2391284 image #2MLS #REC2391284 image #3MLS #REC2391284 image #4MLS #REC2391284 image #5MLS #REC2391284 image #6MLS #REC2391284 image #7MLS #REC2391284 image #8MLS #REC2391284 image #9MLS #REC2391284 image #10MLS #REC2391284 image #11MLS #REC2391284 image #12MLS #REC2391284 image #13MLS #REC2391284 image #14MLS #REC2391284 image #15MLS #REC2391284 image #16MLS #REC2391284 image #17MLS #REC2391284 image #18MLS #REC2391284 image #19MLS #REC2391284 image #20MLS #REC2391284 image #21MLS #REC2391284 image #22MLS #REC2391284 image #23MLS #REC2391284 image #24MLS #REC2391284 image #25MLS #REC2391284 image #26MLS #REC2391284 image #27MLS #REC2391284 image #28MLS #REC2391284 image #29MLS #REC2391284 image #30MLS #REC2391284 image #31MLS #REC2391284 image #32MLS #REC2391284 image #33MLS #REC2391284 image #34MLS #REC2391284 image #35MLS #REC2391284 image #36MLS #REC2391284 image #37MLS #REC2391284 image #38MLS #REC2391284 image #39MLS #REC2391284 image #40MLS #REC2391284 image #41MLS #REC2391284 image #42MLS #REC2391284 image #43MLS #REC2391284 image #44MLS #REC2391284 image #45MLS #REC2391284 image #46MLS #REC2391284 image #47MLS #REC2391284 image #48MLS #REC2391284 image #49

17110 Early Light Drive, Colorado Springs, CO, 80908

5 Beds
7 Baths
5,326 SqFt
2.82 Acres

Listing Id

REC2391284
$1,999,900

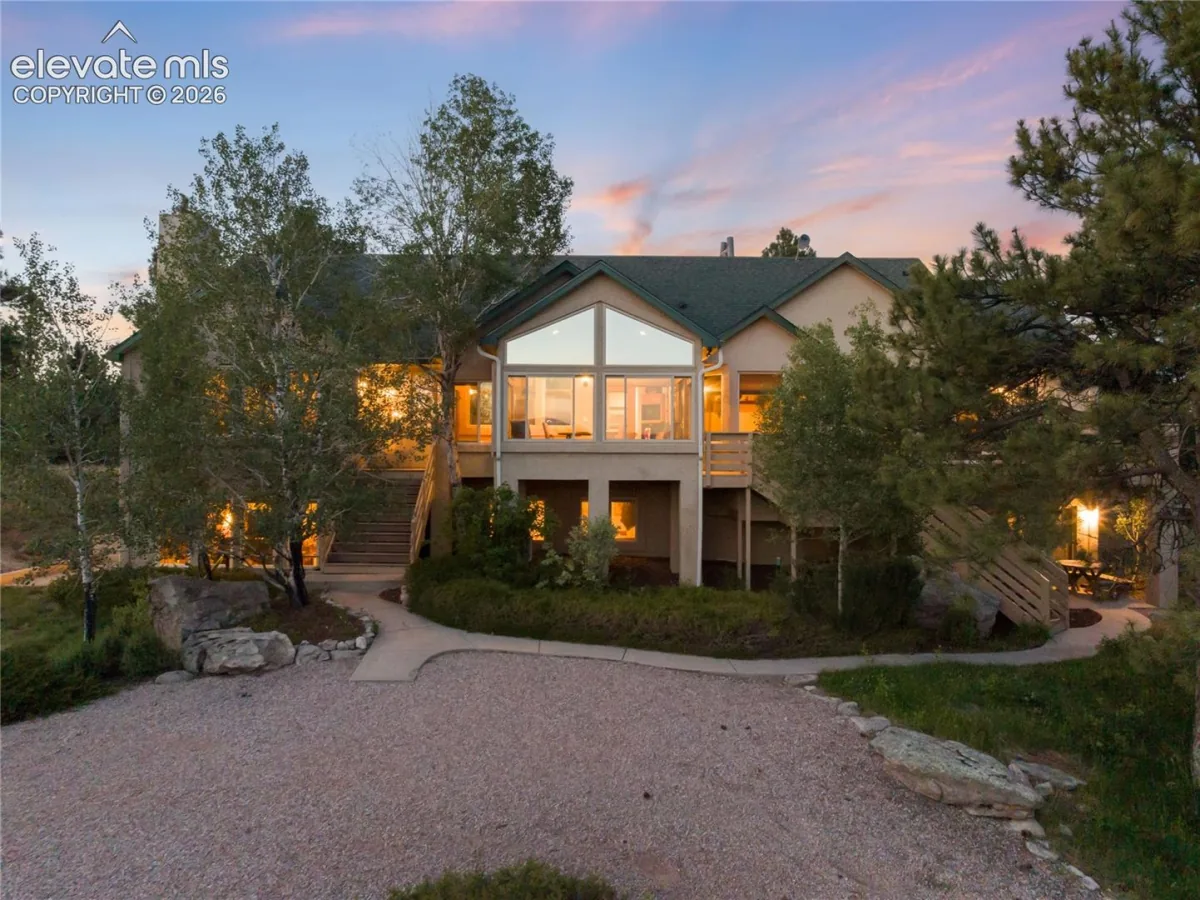
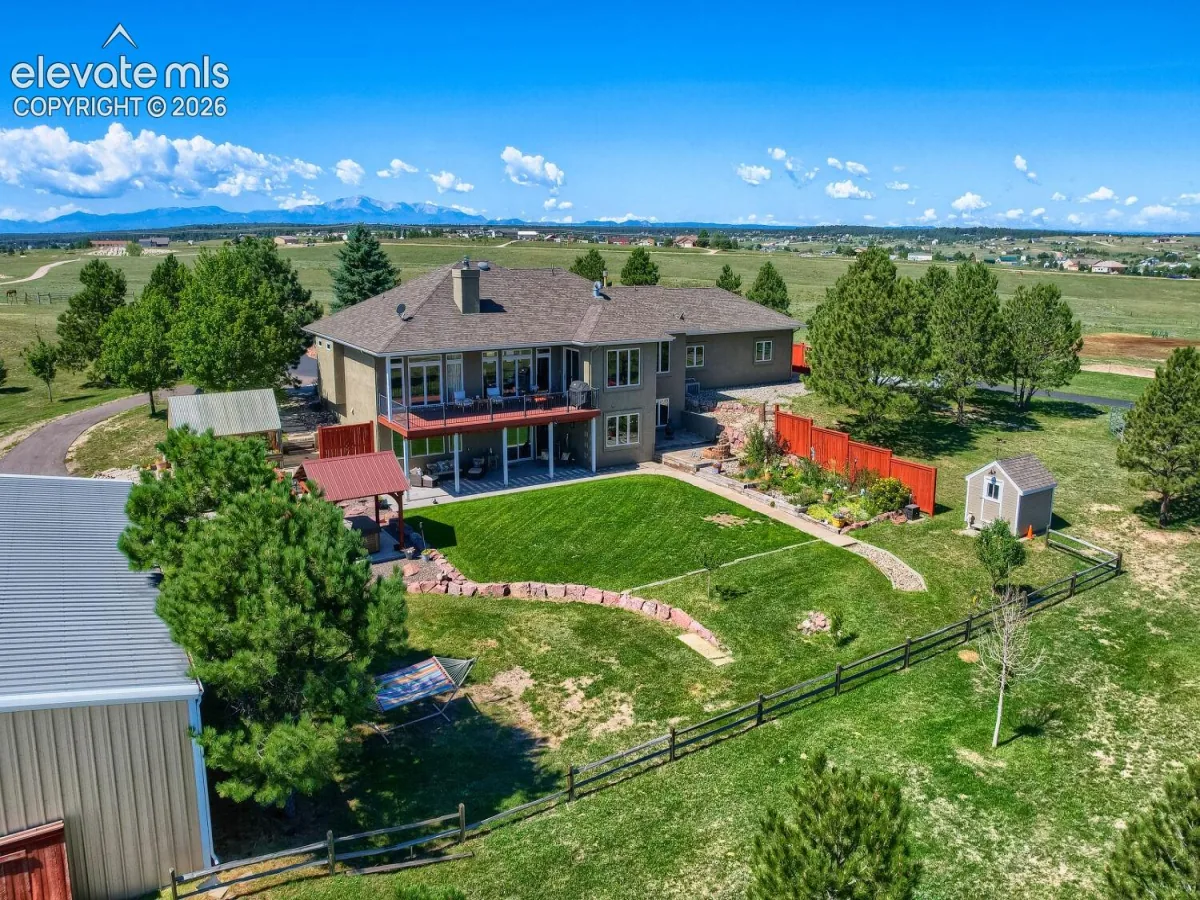
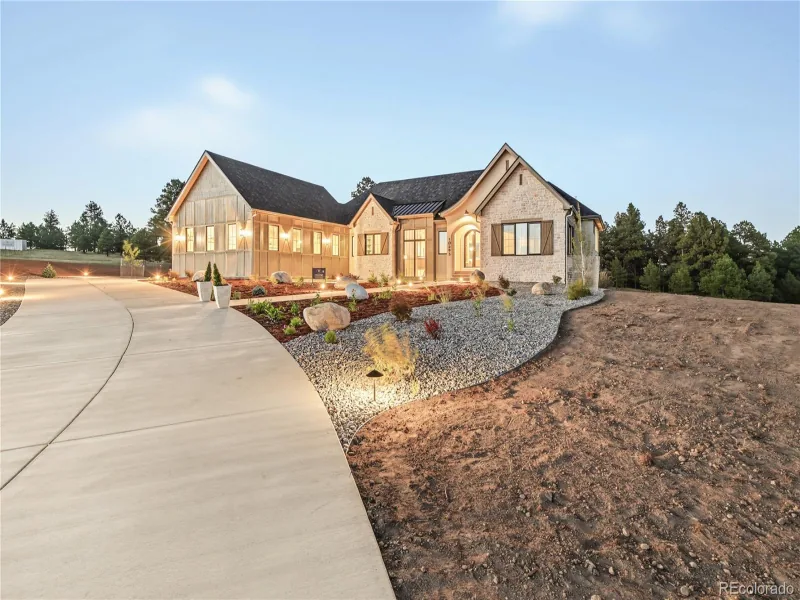
Welcome to your dream home, a luxurious ranch retreat nestled in a peaceful cul-de-sac, where the brilliance of the night sky and the beauty of Pikes Peak combine to create an amazing Colorado living experience. This stunning, never occupied home has 5 bedrooms and 7 bathrooms, it is a masterpiece of comfort and elegance. As you enter, you’re greeted by the expansive and open layout that seamlessly blends sophisticated design with functional living spaces. The master bedroom offers a serene sanctuary, featuring sweeping views of Pikes Peak that promise to start your day with breathtaking beauty. Adjacent to the master, a secondary master suite on the main level provides a perfect space for guests or family members seeking both privacy and luxury. The main level also includes an additional bedroom, adding to the home’s convenience and accessibility. Here, the gourmet kitchen stands as the centerpiece of the home, outfitted with state-of-the-art appliances, custom cabinetry, and a large walk-in pantry. This culinary haven is perfect for creating memorable meals and entertaining guests. Completing this floor are an oversized laundry room and a mudroom, both designed to offer exceptional functionality and organization. The basement you’ll discover a world of entertainment and relaxation. This lower-level features two more en-suite bedrooms, each offering a private retreat. The expansive family room provides ample space for gatherings, while the adjacent game room and card room cater to activities and social events. The basement includes a fully equipped kitchen, theatre room, and a s wine room—perfect for wine enthusiasts. The tranquility of the cul-de-sac combined with the clear, star-filled nights offers a perfect backdrop for peaceful living.

Property Details
Price:
$1,999,900
MLS #:
REC2391284
Status:
Active
Beds:
5
Baths:
7
Type:
Single Family
Structure:
House
Subdivision:
Winsome
Finished Sq Ft:
5,133
Total Sq Ft:
5,326
Lot Size:
122,839 sqft / 2.82 acres (approx)
Year Built:
2023
NewconstructionWinsomeDistrict 49Bennett RanchFalconFalconMountain(s)
Interior
Above Grade Finished Area
2583
Appliances
Convection Oven, Cooktop, Dishwasher, Disposal, Double Oven, Down Draft, Microwave, Range, Refrigerator, Sump Pump
Bathrooms
3 Full Bathrooms, 2 Three Quarter Bathrooms, 2 Half Bathrooms
Below Grade Finished Area
2550
Below Grade Unfinished Area
193
Cooling
Central Air
Fireplaces Total
3
Flooring
Carpet, Tile, Vinyl, Wood
Heating
Forced Air, Natural Gas
Interior Features
Breakfast Bar, Ceiling Fan(s), Eat-in Kitchen, Five Piece Bath, High Ceilings, High Speed Internet, Kitchen Island, Open Floorplan, Pantry, Primary Suite, Quartz Counters, Vaulted Ceiling(s), Walk-In Closet(s), Wet Bar
Levels
One
Main Level Bathrooms
3
Main Level Bedrooms
3
Exterior
Attached Garage YN
1
Construction Materials
Cement Siding, Frame, Stone, Stucco
Direction Faces
East
Fencing
None
Garage Spaces
3
Lot Features
Cul-De-Sac
Parking Features
Dry Walled, Oversized
Parking Spots
3
Parking Total
3
Patio And Porch Features
Covered, Deck
Roof
Composition
View
Mountain(s)
Window Features
Double Pane Windows
Schools
School District:
District 49
Elementary School:
Bennett Ranch
Middle School:
Falcon
High School:
Falcon
Financial
Tax Year
2024
Taxes
$10,061

Need more info?

Ask a Question

Ready to go see it?

Schedule a Showing

Similar Listings

broker reciprocity
MLS# 7103808broker reciprocity
11619 Rambling Road
Colorado Springs, CO

$2,199,900

0.4 miles away

Share this Property

17110 Early Light Drive
Colorado Springs, CO