Active

4015 Hermitage Drive, Colorado Springs, CO, 80906
Add
MLS #REC5081460 image #0MLS #REC5081460 image #1MLS #REC5081460 image #2MLS #REC5081460 image #3MLS #REC5081460 image #4MLS #REC5081460 image #5MLS #REC5081460 image #6MLS #REC5081460 image #7MLS #REC5081460 image #8MLS #REC5081460 image #9MLS #REC5081460 image #10MLS #REC5081460 image #11MLS #REC5081460 image #12MLS #REC5081460 image #13MLS #REC5081460 image #14MLS #REC5081460 image #15MLS #REC5081460 image #16MLS #REC5081460 image #17MLS #REC5081460 image #18MLS #REC5081460 image #19MLS #REC5081460 image #20MLS #REC5081460 image #21MLS #REC5081460 image #22MLS #REC5081460 image #23MLS #REC5081460 image #24MLS #REC5081460 image #25MLS #REC5081460 image #26MLS #REC5081460 image #27MLS #REC5081460 image #28MLS #REC5081460 image #29MLS #REC5081460 image #30MLS #REC5081460 image #31MLS #REC5081460 image #32MLS #REC5081460 image #33MLS #REC5081460 image #34MLS #REC5081460 image #35MLS #REC5081460 image #36MLS #REC5081460 image #37MLS #REC5081460 image #38MLS #REC5081460 image #39MLS #REC5081460 image #40MLS #REC5081460 image #41MLS #REC5081460 image #42MLS #REC5081460 image #43MLS #REC5081460 image #44MLS #REC5081460 image #45MLS #REC5081460 image #46MLS #REC5081460 image #47MLS #REC5081460 image #48MLS #REC5081460 image #49

4015 Hermitage Drive, Colorado Springs, CO, 80906

4 Beds
4 Baths
5,125 SqFt
0.09 Acres

Listing Id

REC5081460
$1,200,000

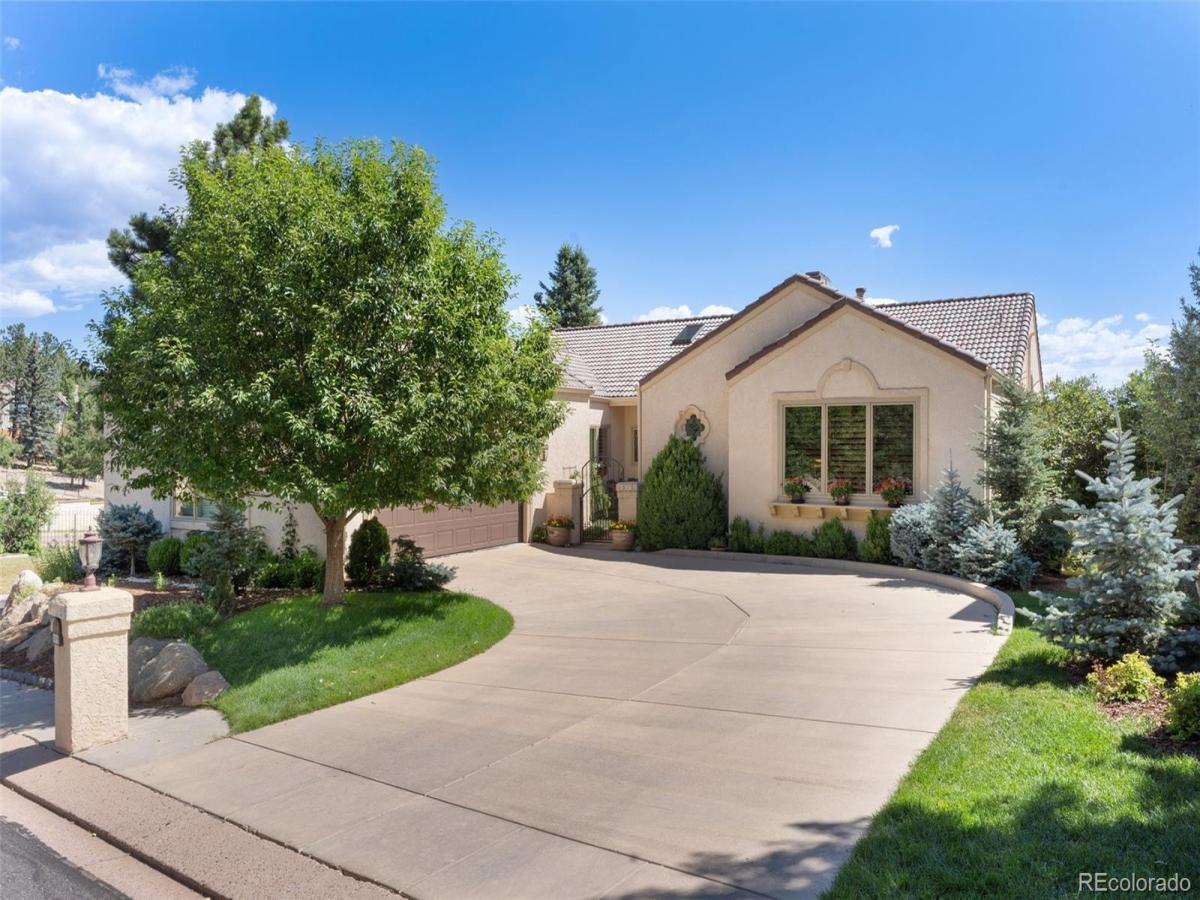
ASSUMABLE LOAN!!! You will fall in love with this exquisite 4 bedroom, 4 bath detached home in the gated Pine Terrace community boasting spectacular mountain and city views. From the moment you enter through the double doors, you’ll see AND feel the quality displayed on the main level & in the finished walk-out basement. You’ll appreciate the design upgrades throughout. Experience the splendor of the living room w its wall of windows, soaring ceilings, skylights & gas fireplace. The living room flows into the formal dining room w a walk-out to the covered composite deck where you can enjoy relaxing or entertaining. Gourmet kitchen features stainless steel appliances, Wolf 6-burner gas range/oven, wine chiller, custom cabinets, granite countertops and large island w warming drawer. Adjoining the kitchen is a wonderful hearth/sitting room w built-in entertainment center and access to the laundry room, walk-in pantry & 2-car garage. All bedrooms are spacious w walk-in closets, 3 of the 4 bedrooms are en suites. The luxurious main level master suite will be your tranquil retreat. This oversized room features a cozy sitting area, custom drapes and shutters and access to the covered deck. The private bath features a spacious double vanity, glass-enclosed shower, jacuzzi tub and walk-in closet. An additional bedroom, currently used as an office, and powder room complete the main level. In the basement, you’ll find a huge family/rec room bathed in natural light w a 2nd gas fireplace, built-ins, wet bar and access to a covered patio. There are two add’l bedrooms w walk-in closets and attached baths. You’ll have room for all those extras in the spacious 18×16 storage room w 2 closets. This home offers newer: tile roof, Pella windows, A/C and 2 furnaces, plus a 50-gal water heater. The Will Rogers Shrine of the Sun is close by. Enjoy the chimes on the quarter hour and daily at 10:00 and 2:00. If you yearn for main level living at its finest, look no further. See it today!!

Property Details
Price:
$1,200,000
MLS #:
REC5081460
Status:
Active
Beds:
4
Baths:
4
Type:
Single Family
Structure:
House
Subdivision:
Pine Terrace
Finished Sq Ft:
4,869
Total Sq Ft:
5,125
Lot Size:
3,877 sqft / 0.09 acres (approx)
Year Built:
1988
Community GatedPine TerraceCheyenne Mountain 12BroadmoorCheyenne MountainCheyenne MountainPets Allowed
Interior
Above Grade Finished Area
2568
Appliances
Dishwasher, Disposal, Gas Water Heater, Microwave, Range, Range Hood, Refrigerator, Self Cleaning Oven, Warming Drawer, Wine Cooler
Bathrooms
3 Full Bathrooms, 1 Half Bathroom
Below Grade Finished Area
2301
Below Grade Unfinished Area
256
Cooling
Central Air
Fireplaces Total
2
Flooring
Carpet, Tile, Wood
Heating
Forced Air, Natural Gas
Interior Features
Built-in Features, Ceiling Fan(s), Five Piece Bath, Granite Counters, High Ceilings, High Speed Internet, In-Law Floorplan, Kitchen Island, Open Floorplan, Pantry, Primary Suite, Radon Mitigation System, Smoke Free, Solid Surface Counters, Sound System, Vaulted Ceiling(s), Walk-In Closet(s), Wet Bar, Wired for Data
Laundry Features
Sink, In Unit
Levels
One
Main Level Bathrooms
2
Main Level Bedrooms
2
Exterior
Association Amenities
Gated
Attached Garage YN
1
Construction Materials
Frame, Stucco
Exterior Features
Balcony, Lighting, Rain Gutters
Garage Spaces
2
Lot Features
Corner Lot, Foothills, Irrigated, Landscaped, Sprinklers In Front, Sprinklers In Rear
Parking Features
Concrete, Oversized
Parking Spots
2
Parking Total
2
Patio And Porch Features
Covered, Deck, Front Porch, Patio
Roof
Concrete
Security Features
Carbon Monoxide Detector(s), Radon Detector, Smoke Detector(s)
Spa Features
Bath
View
City, Mountain(s), Valley
Window Features
Skylight(s), Window Coverings, Window Treatments
Schools
School District:
Cheyenne Mountain 12
Elementary School:
Broadmoor
Middle School:
Cheyenne Mountain
High School:
Cheyenne Mountain
Financial
HOA Fee
$990
HOA Fee Frequency
Monthly
HOA Includes
Insurance, Maintenance Grounds, Maintenance Structure, Security, Snow Removal, Trash
HOA Name
Pine Terrace HOA
HOA Phone
719-471-1703
Tax Year
2022
Taxes
$3,711

Need more info?

Ask a Question

Ready to go see it?

Schedule a Showing

Similar Listings

broker reciprocity
MLS# 8662996broker reciprocity
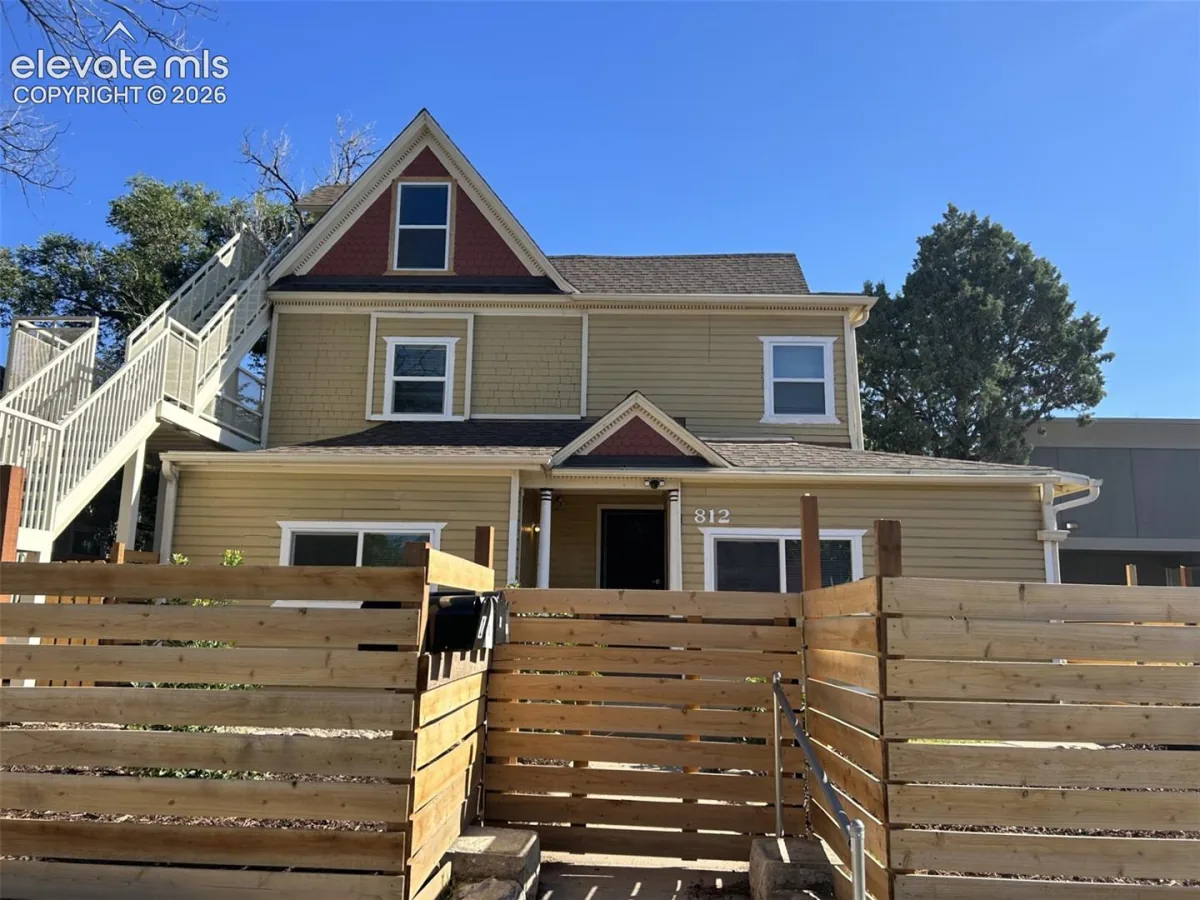
812 Colorado Avenue
Colorado Springs, CO

$1,550,000

4.0 miles away

broker reciprocity
MLS# 8870080broker reciprocity
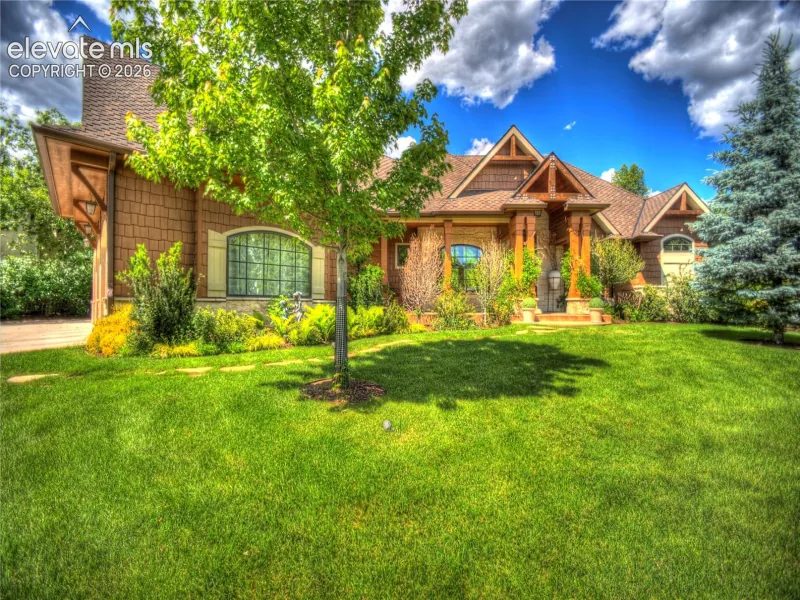
38 Sea Hero Terrace
Colorado Springs, CO

$1,545,000

1.5 miles away

broker reciprocity
MLS# 3846584broker reciprocity
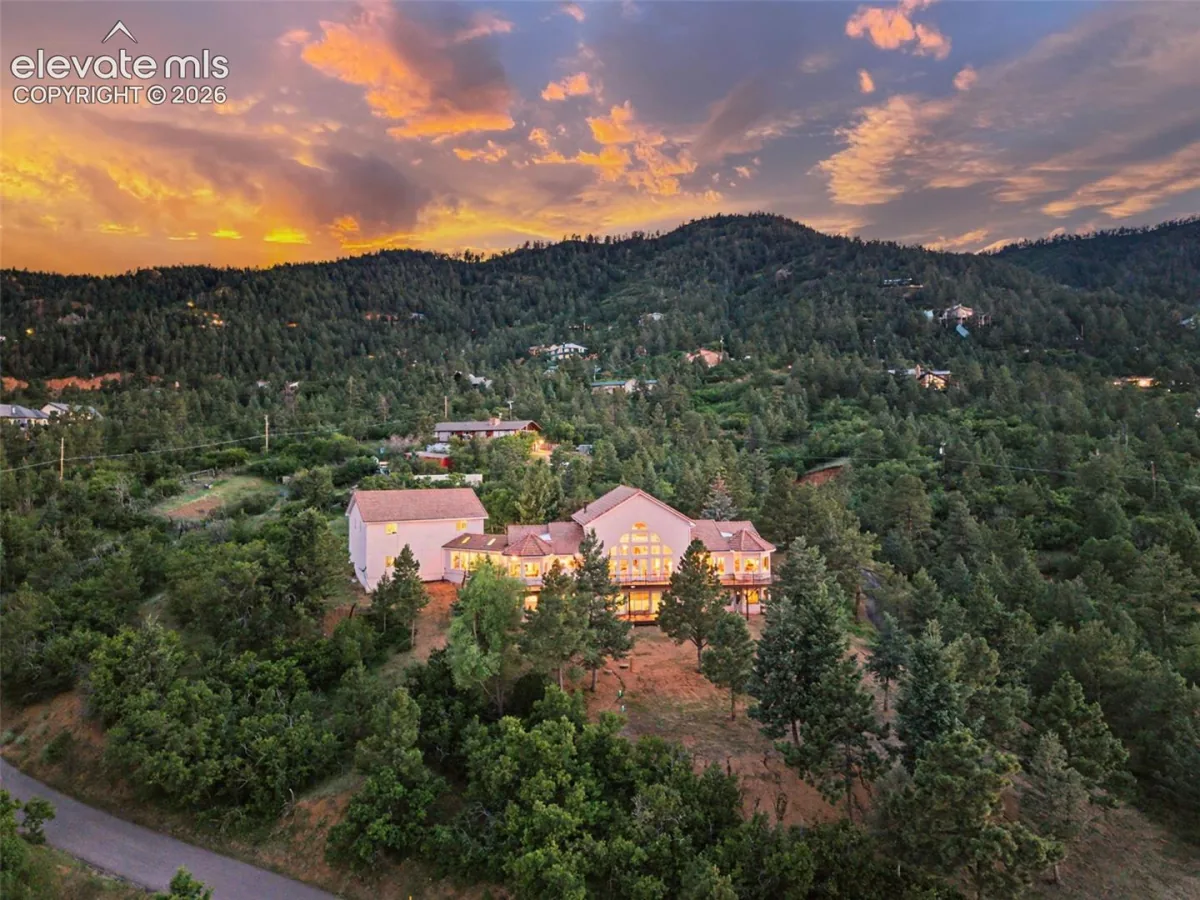
3111 Constellation Drive
Colorado Springs, CO

$1,545,000

2.5 miles away

Share this Property

4015 Hermitage Drive
Colorado Springs, CO