Active

4760 Hidden Rock Road, Colorado Springs, CO, 80908
Add
MLS #3908335 image #0MLS #3908335 image #1MLS #3908335 image #2MLS #3908335 image #3MLS #3908335 image #4MLS #3908335 image #5MLS #3908335 image #6MLS #3908335 image #7MLS #3908335 image #8MLS #3908335 image #9MLS #3908335 image #10MLS #3908335 image #11MLS #3908335 image #12MLS #3908335 image #13MLS #3908335 image #14MLS #3908335 image #15MLS #3908335 image #16MLS #3908335 image #17MLS #3908335 image #18MLS #3908335 image #19MLS #3908335 image #20MLS #3908335 image #21MLS #3908335 image #22MLS #3908335 image #23MLS #3908335 image #24MLS #3908335 image #25MLS #3908335 image #26MLS #3908335 image #27MLS #3908335 image #28MLS #3908335 image #29MLS #3908335 image #30MLS #3908335 image #31MLS #3908335 image #32MLS #3908335 image #33MLS #3908335 image #34MLS #3908335 image #35MLS #3908335 image #36MLS #3908335 image #37MLS #3908335 image #38MLS #3908335 image #39MLS #3908335 image #40MLS #3908335 image #41MLS #3908335 image #42MLS #3908335 image #43MLS #3908335 image #44MLS #3908335 image #45MLS #3908335 image #46MLS #3908335 image #47MLS #3908335 image #48

4760 Hidden Rock Road, Colorado Springs, CO, 80908

6 Beds
6 Baths
6,985 SqFt
2.6 Acres

Listing Id

3908335
$2,800,000

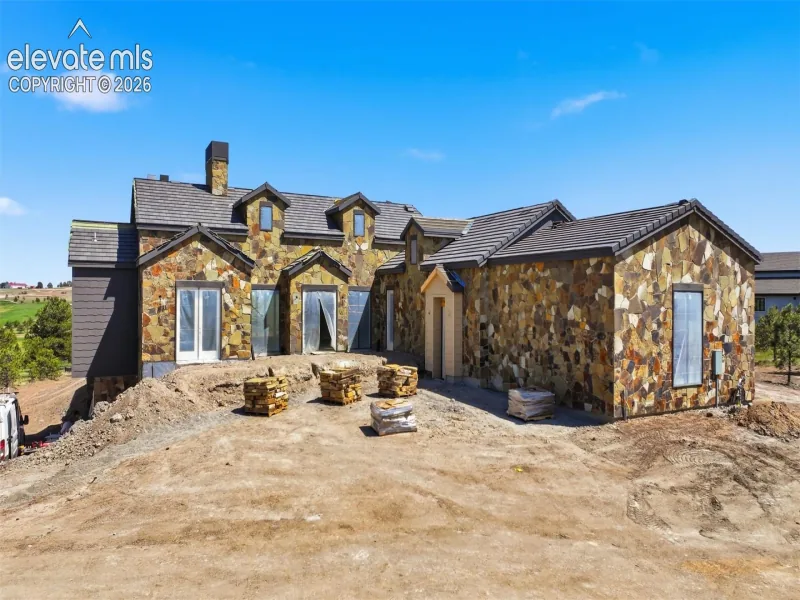
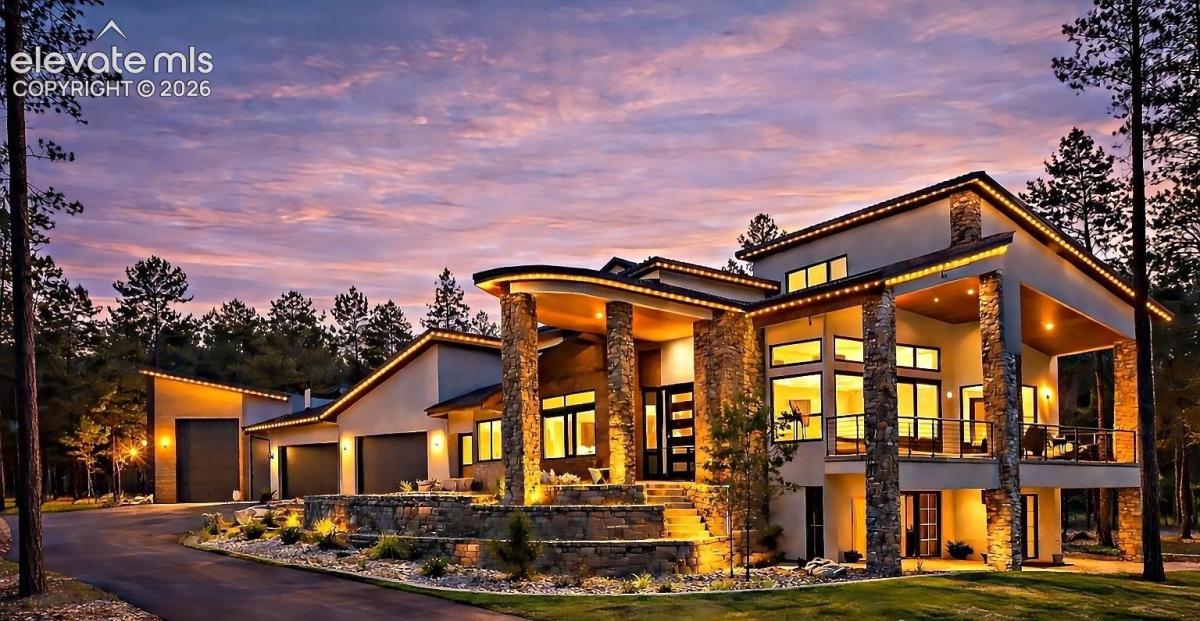
Discover a home where luxury meets livability in one of Colorado’s most sought-after communities—High Forest Ranch. Nestled on 2.6 private, wooded acres, this custom Mountain Modern masterpiece offers the perfect balance of elegant design and elevated function. From the moment you step inside, you’re welcomed by clean architectural lines, soaring ceilings, rich textures, and curated finishes that speak to a refined yet relaxed lifestyle.
At the heart of the home is a chef’s dream kitchen featuring Wolf, Sub-Zero, and Cove appliances, a generous island, leathered marble countertops, and a hidden pass-through pantry for effortless hosting. Entertain with ease in the open-concept living and dining spaces, then step onto the expansive covered deck with a DaVinci two-sided fireplace and a built-in Control4 sound and media system—ideal for unforgettable indoor/outdoor gatherings.
6 spacious bedrooms/bathrooms, there’s room for everyone. The Primary retreat is your personal sanctuary, complete with a luxurious spa bath, oversized walk-in shower, custom California Closet, private study, & a dedicated laundry suite with folding station.
The walk-out lower level is an entertainer’s haven, offering a large family room, stylish wet bar, home gym, and a craft/playroom designed to inspire. Outside, relax in the 7-person hot tub, enjoy the fenced yard with pet access, or explore the charming treehouse built for imagination.
The oversized, heated 6-car garage is a rare gem, designed to accommodate vehicles or a Class-A RV with 50-amp power, floor drains, hot water sink, and a workbench zone. Extras include a snowmelt system for the front porch, Trimlight permanent holiday lighting, powered shades, dual whole-house humidifiers and air purifiers, Culligan water systems, a finished vault and storage area, and 2nd laundry.
This is more than a home—it’s a lifestyle built for those who value luxury, nature, and unforgettable memories. Come see what Colorado living is truly about!

Property Details
Price:
$2,800,000
MLS #:
3908335
Status:
Active
Beds:
6
Baths:
6
Type:
Single Family
Structure:
Frame
Listed Date:
Feb 26, 2026
Finished Sq Ft:
6,661
Total Sq Ft:
6,985
Lot Size:
113,256 sqft / 2.60 acres (approx)
Year Built:
2021
Community GatedCommunity Club HouseLewis-palmer-38Ray E KilmerLewis PalmerLewis Palmer
Interior
Above Grade Finished Area
3388
Appliances
220v in Kitchen, Cook Top, Dishwasher, Disposal, Double Oven, Dryer, Gas in Kitchen, Kitchen Vent Fan, Microwave Oven, Oven, Range, Refrigerator, Washer
Bathrooms
4 Full Bathrooms, 1 Three Quarter Bathroom, 1 Half Bathroom
Cooling
Central Air
Flooring
Carpet, Tile
Heating
Forced Air, Hot Water, Natural Gas, Radiant
Interior Features
5-Pc Bath, 9Ft + Ceilings, See Prop Desc Remarks
Laundry Features
Basement, Electric Hook-up, Gas Hook-up, Main
Exterior
Accessibility Features
Customized Wheelchair Accessible, Wide Doors, See Prop Desc Remarks
Community Features
Club House, Gated Community, Hiking or Biking Trails, Parks or Open Space, Playground Area, See Prop Desc Remarks
Fencing
Other
Other Structures
Dog Run, Storage Shed, See Prop Desc Remarks
Parking Spots
6
Parking Total
6
Patio And Porch Features
Concrete, Covered, See Prop Desc Remarks
Roof
Tile
Window Features
Vinyl
Schools
School District:
Lewis-Palmer-38
Elementary School:
Ray E Kilmer
Middle School:
Lewis Palmer
High School:
Lewis Palmer
Financial
HOA Fee
$765
HOA Fee Frequency
Quarterly
HOA Includes
Covenant Enforcement, Management, Security, Snow Removal, Trash Removal
Tax Year
2024
Taxes
$8,224

Need more info?

Ask a Question

Ready to go see it?

Schedule a Showing

Similar Listings

broker reciprocity
MLS# 3123748broker reciprocity
15331 Allen Ranch Road
Colorado Springs, CO

$3,400,000

1.5 miles away

Share this Property

4760 Hidden Rock Road
Colorado Springs, CO