Active

5227 Spinney Mountain Way, Colorado Springs, CO, 80924
Add
MLS #2154125 image #0MLS #2154125 image #1MLS #2154125 image #2MLS #2154125 image #3MLS #2154125 image #4MLS #2154125 image #5MLS #2154125 image #6MLS #2154125 image #7MLS #2154125 image #8MLS #2154125 image #9MLS #2154125 image #10MLS #2154125 image #11MLS #2154125 image #12MLS #2154125 image #13MLS #2154125 image #14MLS #2154125 image #15MLS #2154125 image #16MLS #2154125 image #17MLS #2154125 image #18MLS #2154125 image #19MLS #2154125 image #20MLS #2154125 image #21MLS #2154125 image #22MLS #2154125 image #23MLS #2154125 image #24MLS #2154125 image #25MLS #2154125 image #26MLS #2154125 image #27MLS #2154125 image #28MLS #2154125 image #29MLS #2154125 image #30MLS #2154125 image #31MLS #2154125 image #32MLS #2154125 image #33MLS #2154125 image #34MLS #2154125 image #35MLS #2154125 image #36MLS #2154125 image #37MLS #2154125 image #38MLS #2154125 image #39MLS #2154125 image #40MLS #2154125 image #41MLS #2154125 image #42MLS #2154125 image #43MLS #2154125 image #44MLS #2154125 image #45MLS #2154125 image #46MLS #2154125 image #47MLS #2154125 image #48MLS #2154125 image #49

5227 Spinney Mountain Way, Colorado Springs, CO, 80924

5 Beds
5 Baths
4,592 SqFt
0.2 Acres

Listing Id

2154125
$1,349,000

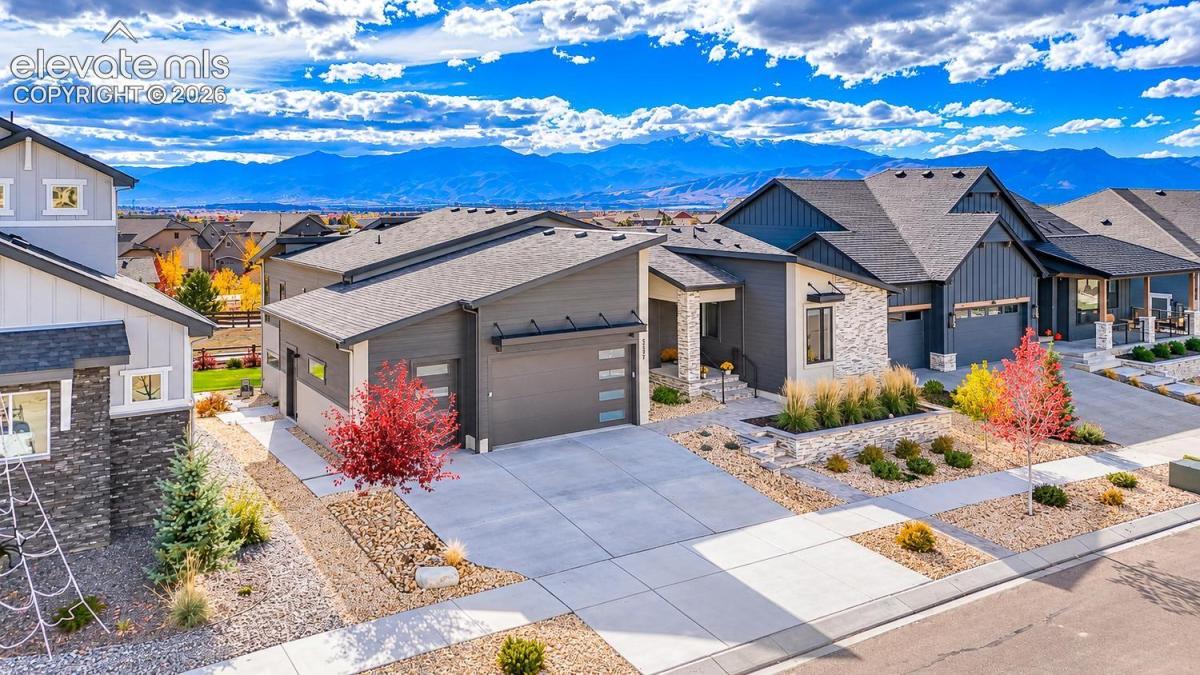
Spectacular unobstructed Pikes Peak & Front Range views from this beautifully designed modern home w/ finished walkout basement, 3-car garage & exceptional outdoor living! This rare offering delivers contemporary curb appeal w/ stone accents, contrasting siding & thoughtful landscaping. Inside, rich hardwood floors, stained wood doors, modern lighting, in-ceiling speakers & Hunter Douglas motorized shades throughout complement an open floor plan filled w/ natural light from expansive windows & transoms. The great room showcases a sleek linear fireplace w/ tile surround, wood mantel & built-in shelving, flowing into the dining area & stunning kitchen. The kitchen features warm wood cabinetry, tile backsplash, SS appliances, 5-burner gas cooktop, double wall ovens & oversized island with seating. A separate prep kitchen/pantry adds counter space, cabinetry, microwave & beverage fridge. Sliding doors open to a covered deck w/ cable railing, striking floor-to-ceiling stone fireplace & breathtaking mountain views. The main-level primary suite offers a tray ceiling, views, walk-in closet & spa-inspired bath w/ separate vanities, freestanding soaking tub & glass shower w/ bench. A dedicated office w/ built-in bookshelves & glass walls, secondary main-level suite w/ attached bath for multigenerational living or guests, powder room, laundry & mudroom w/ bench & cubbies complete the main floor. Downstairs, the finished walkout basement provides a spacious family room w/ fireplace, recreation space, wet bar w/ sink, counter seating & glass-front cabinetry, 3 bedrooms, full bath, and half bath. Step outside to the covered lower patio & landscaped backyard backing to walking trails. An attached 3-car garage w/ epoxy flooring & overhead hanging storage, plus unfinished storage, add everyday function. Walk to awarding winning Chinook Trail elementary & middle school. Enjoy spectacular views, polished finishes & effortless spaces for entertaining!

Property Details
Price:
$1,349,000
MLS #:
2154125
Status:
Active
Beds:
5
Baths:
5
Type:
Single Family
Structure:
Concrete, Frame
Listed Date:
Oct 30, 2026
Finished Sq Ft:
4,478
Total Sq Ft:
4,592
Lot Size:
8,893 sqft / 0.20 acres (approx)
Year Built:
2022
Community PoolCommunity Club HouseAcademy-20Chinook TrailChinook TrailPine Creek
Interior
Above Grade Finished Area
2322
Appliances
Dishwasher, Disposal, Double Oven, Dryer, Gas in Kitchen, Kitchen Vent Fan, Oven, Range, Refrigerator, Washer
Bathrooms
3 Full Bathrooms, 2 Half Bathrooms
Cooling
Ceiling Fan(s), Central Air
Flooring
Carpet, Ceramic Tile, Wood
Heating
Forced Air, Natural Gas
Interior Features
5-Pc Bath, 9Ft + Ceilings, Great Room, See Prop Desc Remarks
Laundry Features
Main
Exterior
Community Features
Club House, Community Center, Fitness Center, Hiking or Biking Trails, Parks or Open Space, Playground Area, Pool, See Prop Desc Remarks
Fencing
Community, Rear
Parking Spots
3
Parking Total
3
Patio And Porch Features
Composite, Covered, See Prop Desc Remarks
Roof
Composite Shingle
Window Features
Vinyl
Schools
School District:
Academy-20
Elementary School:
Chinook Trail
Middle School:
Chinook Trail
High School:
Pine Creek
Financial
HOA Fee
$133
HOA Fee Frequency
Monthly
HOA Includes
Covenant Enforcement, Management, Trash Removal, See Show/Agent Remarks
Tax Year
2025
Taxes
$3,831

Need more info?

Ask a Question

Ready to go see it?

Schedule a Showing

Similar Listings

broker reciprocity
MLS# 8241678broker reciprocity
10510 Huntsman Road
Colorado Springs, CO

$1,750,000

2.7 miles away

broker reciprocity
MLS# 4910474broker reciprocity
5540 Parapet Court
Colorado Springs, CO

$1,720,000

4.5 miles away

Share this Property

5227 Spinney Mountain Way
Colorado Springs, CO