Active

5896 Rough Trail, Colorado Springs, CO, 80908
Add
MLS #2126943 image #0MLS #2126943 image #1MLS #2126943 image #2MLS #2126943 image #3MLS #2126943 image #4MLS #2126943 image #5MLS #2126943 image #6MLS #2126943 image #7MLS #2126943 image #8MLS #2126943 image #9MLS #2126943 image #10MLS #2126943 image #11MLS #2126943 image #12MLS #2126943 image #13MLS #2126943 image #14MLS #2126943 image #15MLS #2126943 image #16MLS #2126943 image #17MLS #2126943 image #18MLS #2126943 image #19MLS #2126943 image #20MLS #2126943 image #21MLS #2126943 image #22MLS #2126943 image #23MLS #2126943 image #24MLS #2126943 image #25MLS #2126943 image #26MLS #2126943 image #27MLS #2126943 image #28MLS #2126943 image #29MLS #2126943 image #30MLS #2126943 image #31MLS #2126943 image #32MLS #2126943 image #33MLS #2126943 image #34MLS #2126943 image #35MLS #2126943 image #36MLS #2126943 image #37MLS #2126943 image #38MLS #2126943 image #39MLS #2126943 image #40MLS #2126943 image #41MLS #2126943 image #42MLS #2126943 image #43MLS #2126943 image #44MLS #2126943 image #45MLS #2126943 image #46MLS #2126943 image #47MLS #2126943 image #48MLS #2126943 image #49

5896 Rough Trail, Colorado Springs, CO, 80908

5 Beds
6 Baths
5,242 SqFt
2.88 Acres

Listing Id

2126943
$2,842,202

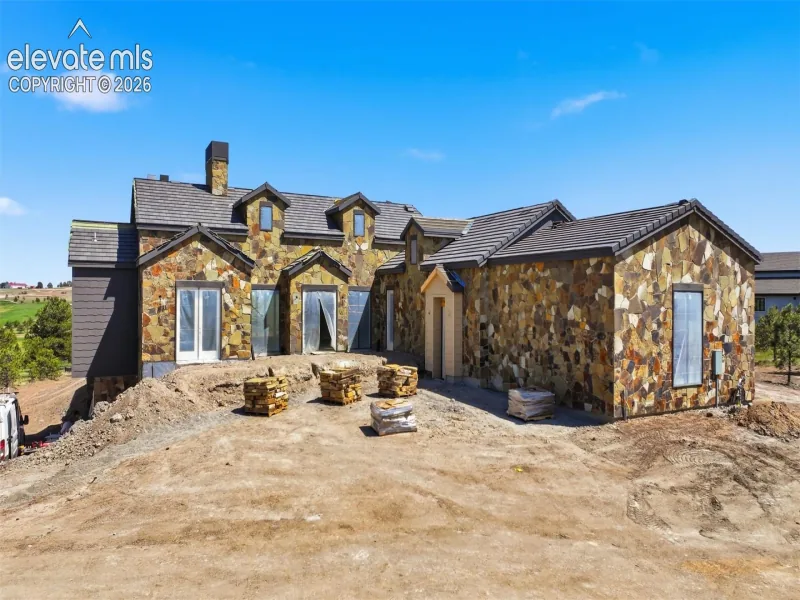
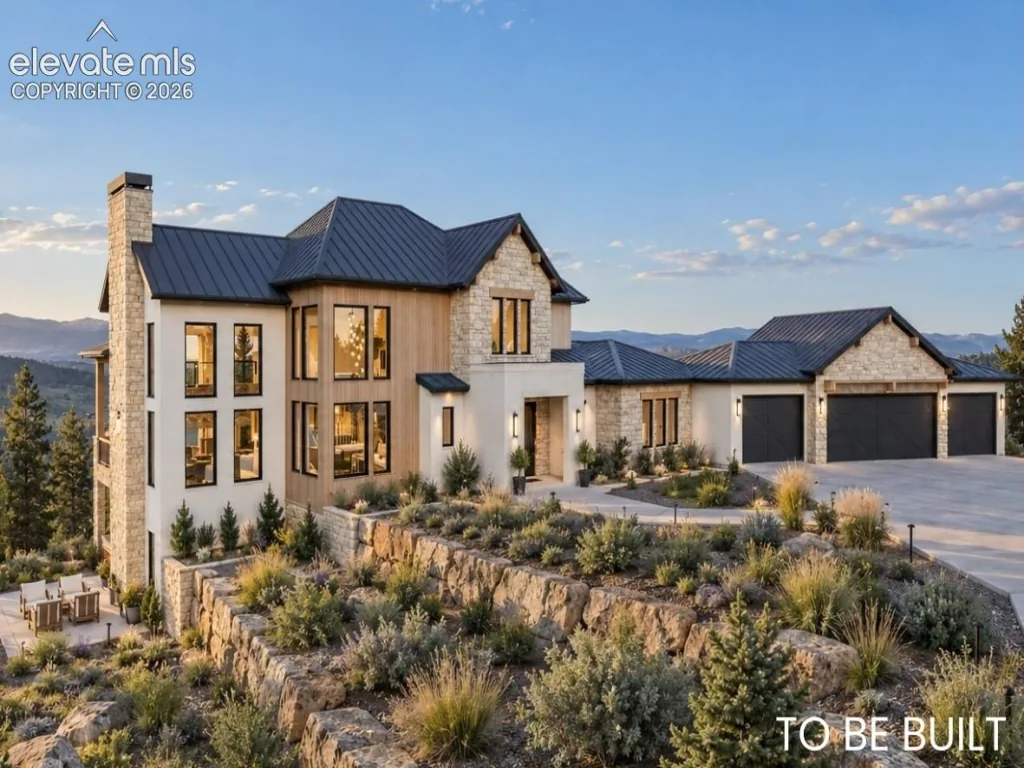
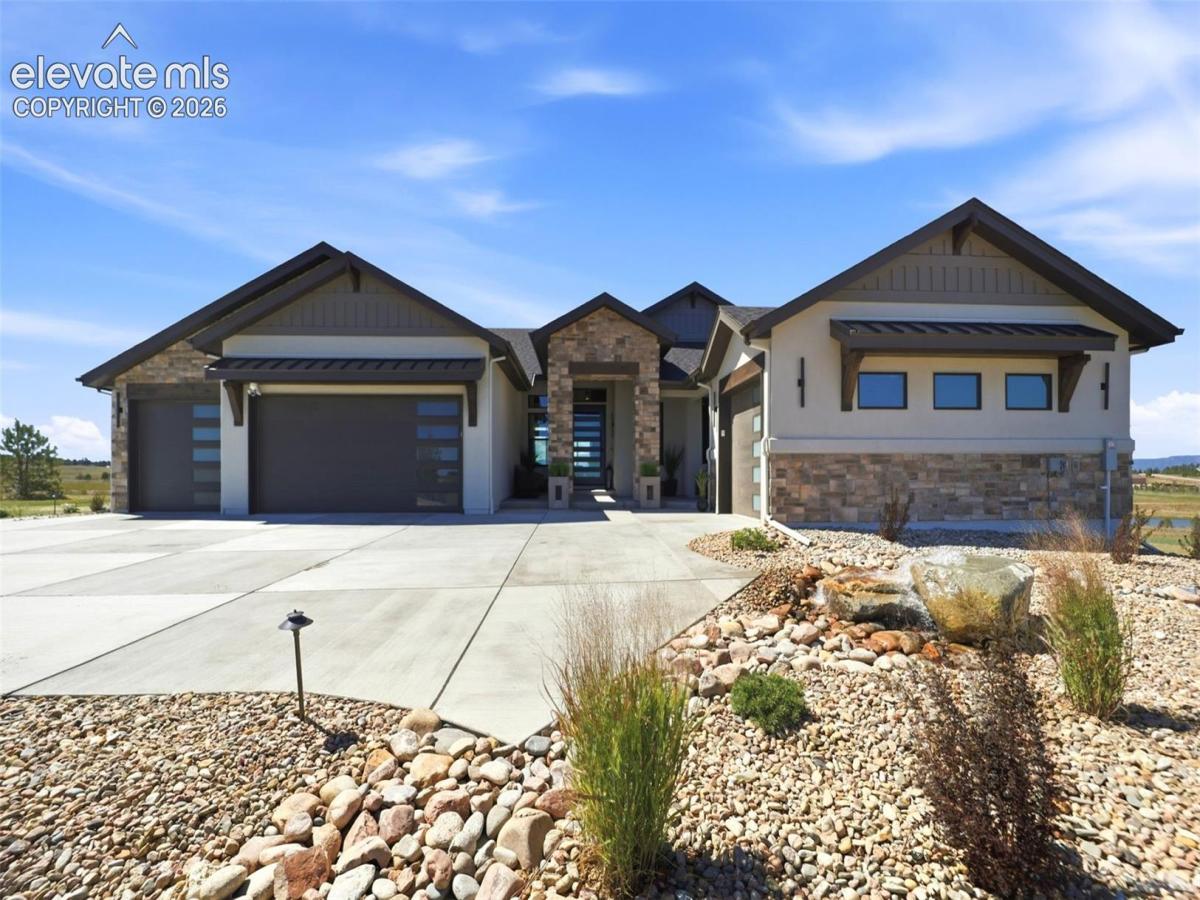
Infinity ranch floorplan located in Flying Horse North. 5 bedroom, 4 full bath, 2 half baths, study, formal dining, 4 car garage home. Dramatic open concept main level has tall ceilings and ceiling beams in the kitchen. Gourmet layout kitchen features a black painted island with charcoal stained knotty alder cabinets in the rest of the kitchen, Denali quartzite countertops in a leathered finish, butler’s pantry, and Jenn Air stainless steel appliances including a 48″ gas range. Walk out from the great room onto the covered deck. The main level features two primary bedrooms with ensuite baths with large showers, free standing tubs and double sinks. The finished walk-out basement features a rec room with fireplace and wet bar, 3 bedrooms, 2 full baths and separate powder room. Lots of unfinished storage space in the basement. Home comes equipped with air conditioning, blown insulation package and radon mitigation system. The interior has been professionally curated to include elegant and thoughtful touches throughout. Seller incentives available.

Property Details
Price:
$2,842,202
MLS #:
2126943
Status:
Active
Beds:
5
Baths:
6
Type:
Single Family
Structure:
Framed on Lot, Frame
Listed Date:
Sep 15, 2026
Finished Sq Ft:
5,163
Total Sq Ft:
5,242
Lot Size:
125,453 sqft / 2.88 acres (approx)
Year Built:
2026
NewconstructionAcademy-20
Interior
Above Grade Finished Area
2621
Bathrooms
4 Full Bathrooms, 2 Half Bathrooms
Cooling
Central Air
Heating
Forced Air
Exterior
Parking Spots
4
Parking Total
4
Patio And Porch Features
Composite, Concrete, Covered
Roof
Composite Shingle
Window Features
Vinyl
Schools
School District:
Academy-20
Financial
HOA Fee
$300
HOA Fee Frequency
Quarterly
HOA Includes
Covenant Enforcement, Management, Trash Removal
Tax Year
2025
Taxes
$5

Need more info?

Ask a Question

Ready to go see it?

Schedule a Showing

Similar Listings

broker reciprocity
MLS# 3123748broker reciprocity
15331 Allen Ranch Road
Colorado Springs, CO

$3,400,000

0.4 miles away

broker reciprocity
MLS# 4466033broker reciprocity
1904 Vine Cliff Heights
Colorado Springs, CO

$2,998,200

4.8 miles away

Share this Property

5896 Rough Trail
Colorado Springs, CO