Active

9289 Golden Buffs Drive, Colorado Springs, CO, 80925
Add
MLS #1504690 image #0MLS #1504690 image #1MLS #1504690 image #2MLS #1504690 image #3MLS #1504690 image #4MLS #1504690 image #5MLS #1504690 image #6MLS #1504690 image #7MLS #1504690 image #8MLS #1504690 image #9MLS #1504690 image #10MLS #1504690 image #11MLS #1504690 image #12MLS #1504690 image #13MLS #1504690 image #14MLS #1504690 image #15MLS #1504690 image #16MLS #1504690 image #17MLS #1504690 image #18MLS #1504690 image #19MLS #1504690 image #20MLS #1504690 image #21MLS #1504690 image #22MLS #1504690 image #23MLS #1504690 image #24MLS #1504690 image #25MLS #1504690 image #26MLS #1504690 image #27MLS #1504690 image #28MLS #1504690 image #29MLS #1504690 image #30MLS #1504690 image #31MLS #1504690 image #32MLS #1504690 image #33MLS #1504690 image #34MLS #1504690 image #35MLS #1504690 image #36MLS #1504690 image #37MLS #1504690 image #38MLS #1504690 image #39MLS #1504690 image #40MLS #1504690 image #41MLS #1504690 image #42MLS #1504690 image #43MLS #1504690 image #44MLS #1504690 image #45MLS #1504690 image #46MLS #1504690 image #47MLS #1504690 image #48MLS #1504690 image #49

9289 Golden Buffs Drive, Colorado Springs, CO, 80925

5 Beds
3 Baths
3,656 SqFt
0.17 Acres

Listing Id

1504690
$684,900

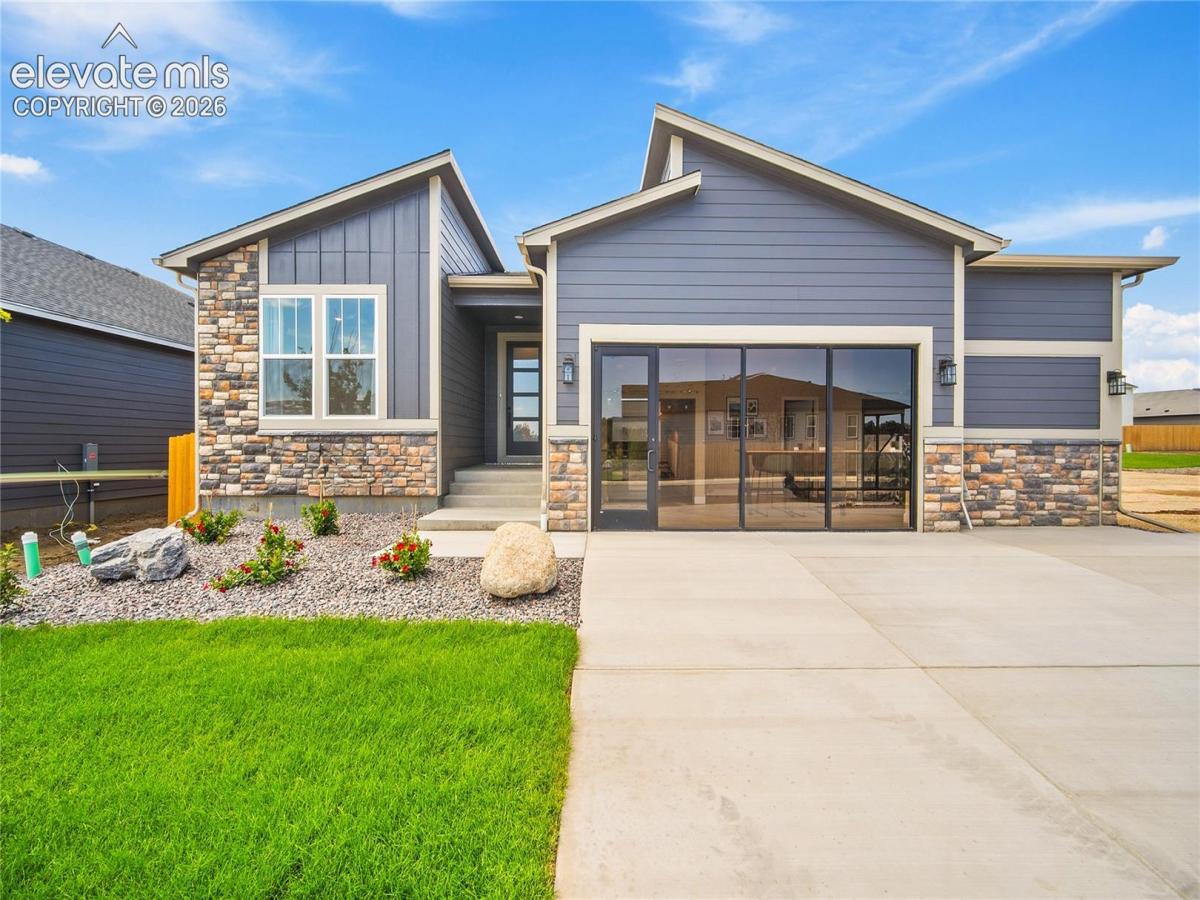
The Lilac model at The Glen pairs a modern exterior with hand-troweled wall texture on the main level, accent walls, and leathered granite countertops throughout. This ranch home offers 5 bedrooms, 3 bathrooms, 3,243 finished square feet, 3,658 total square feet, and a 3-car garage.
The main level features a gourmet kitchen with double ovens, a pantry with wood shelving, and a living area with a fireplace. Three bedrooms are on this level, including the primary suite with a tiled bathroom. One secondary bedroom has luxury vinyl plank flooring and can double as a home office. Wood shelving in the closets adds practical storage. The finished basement features 9-foot ceilings, a wet bar, and two additional bedrooms. Furnishings and all appliances are included * This is the model and sold as-is.

Property Details
Price:
$684,900
MLS #:
1504690
Status:
Active
Beds:
5
Baths:
3
Type:
Single Family
Structure:
Framed on Lot, Frame
Listed Date:
Nov 5, 2026
Finished Sq Ft:
3,232
Total Sq Ft:
3,656
Lot Size:
7,461 sqft / 0.17 acres (approx)
Year Built:
2026
NewconstructionWidefield-3WebsterJanitellMesa Ridge
Interior
Above Grade Finished Area
1891
Appliances
Dishwasher, Disposal, Gas in Kitchen, Kitchen Vent Fan, Microwave Oven, Smart Home Appliances
Bathrooms
2 Full Bathrooms, 1 Three Quarter Bathroom
Cooling
Central Air
Flooring
Carpet, Luxury Vinyl
Heating
Forced Air, Natural Gas
Laundry Features
Electric Hook-up, Main
Exterior
Community Features
Hiking or Biking Trails
Fencing
All
Parking Spots
3
Parking Total
3
Patio And Porch Features
Concrete
Roof
Composite Shingle
Window Features
Wood
Schools
School District:
Widefield-3
Elementary School:
Webster
Middle School:
Janitell
High School:
Mesa Ridge
Financial
HOA Fee
$130
HOA Fee Frequency
Annual
Tax Year
2025
Taxes
$6,429

Need more info?

Ask a Question

Ready to go see it?

Schedule a Showing

Similar Listings

broker reciprocity
MLS# 1784817broker reciprocity
221 E Iowa Avenue
Fountain, CO

$849,000

3.8 miles away

broker reciprocity
MLS# 3408830broker reciprocity
11170 Peaceful Valley Road
Colorado Springs, CO

$739,000

1.9 miles away

Share this Property

9289 Golden Buffs Drive
Colorado Springs, CO