Active

4945 Saxton Hollow Road, Colorado Springs, CO, 80908

Add
MLS #4895243 image #0MLS #4895243 image #1MLS #4895243 image #2MLS #4895243 image #3MLS #4895243 image #4MLS #4895243 image #5MLS #4895243 image #6MLS #4895243 image #7MLS #4895243 image #8MLS #4895243 image #9MLS #4895243 image #10MLS #4895243 image #11MLS #4895243 image #12MLS #4895243 image #13MLS #4895243 image #14MLS #4895243 image #15MLS #4895243 image #16MLS #4895243 image #17MLS #4895243 image #18MLS #4895243 image #19MLS #4895243 image #20MLS #4895243 image #21MLS #4895243 image #22MLS #4895243 image #23MLS #4895243 image #24MLS #4895243 image #25MLS #4895243 image #26MLS #4895243 image #27MLS #4895243 image #28MLS #4895243 image #29MLS #4895243 image #30MLS #4895243 image #31MLS #4895243 image #32MLS #4895243 image #33MLS #4895243 image #34MLS #4895243 image #35MLS #4895243 image #36MLS #4895243 image #37MLS #4895243 image #38MLS #4895243 image #39MLS #4895243 image #40MLS #4895243 image #41MLS #4895243 image #42MLS #4895243 image #43MLS #4895243 image #44MLS #4895243 image #45MLS #4895243 image #46MLS #4895243 image #47

4945 Saxton Hollow Road, Colorado Springs, CO, 80908

5 Beds
6 Baths
6,258 SqFt
2.51 Acres

Listing Id

4895243
$2,300,000

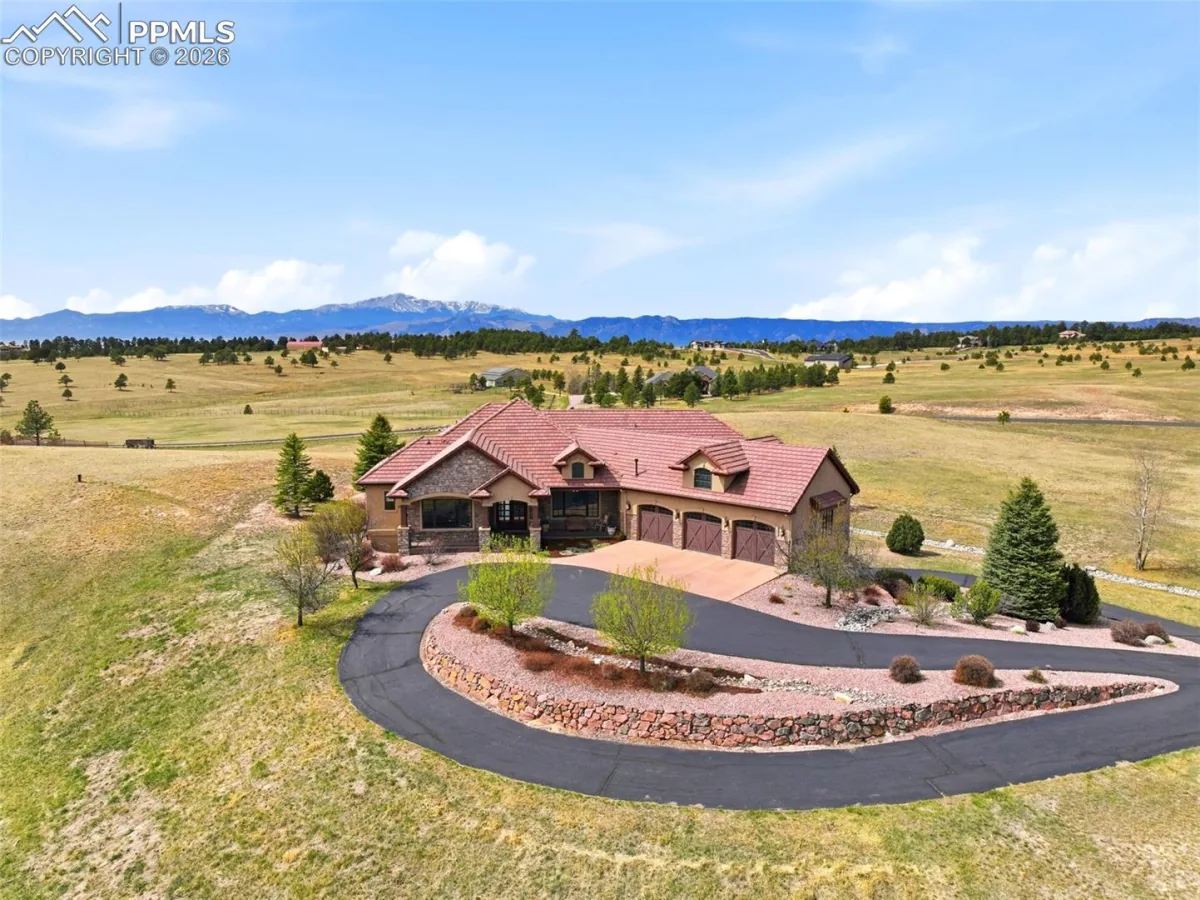
Experience authentic Colorado living in this extraordinary custom ranch home, situated on 2.51 wooded acres in Cathedral Pines. Massive pine beams, rich natural materials, soaring ceilings, and walls of windows create a dramatic connection to the surrounding forest, while a private flowing stream brings the peaceful sounds of nature to your backyard. The great room showcases a vaulted wood ceiling with massive timber beams, gleaming hardwood floors, floor-to-ceiling stone fireplace, and expansive windows framing the wooded setting. Step outside to the spacious covered deck for effortless indoor/outdoor living. The gourmet kitchen features custom cabinetry, slab granite counters, generous island, walk-in pantry, and premium appliances. An adjoining dining area with fireplace provides wonderful space for entertaining. The luxurious primary suite is a private retreat with a gas fireplace and direct deck access. The spa-inspired bath offers a soaking tub, oversized dual shower, and custom walk-in closet. The main-level study is an ideal home office. The walkout lower level is designed for entertaining with a spacious family/rec room, cozy fireplace, full wet bar and dedicated theater with projection system. The lower level offers 4 bedrooms–two with ensuite bathrooms and two that share a jack and jill bathroom. One bedroom offers a built-in desk–great for a second office or home schooling. Outside, beautifully landscaped grounds create a private Colorado sanctuary with a stone-paver patio, outdoor gas fireplace, authentic wood-fired pizza oven, stream, towering pines, and abundant wildlife. Additional features include Alder doors and woodwork, custom Aspen-tree etched entry glass, sound, security and central vacuum systems, and an oversized 4-car garage, Tesla charger, enhanced electrical to power the garage workshop, Leaf Filter gutter guards. Enjoy miles of Cathedral Pines trails and easy access to Flying Horse Resort, shopping, dining, I-25, District 20 schools.

Property Details
Price:
$2,300,000
MLS #:
4895243
Status:
Active
Beds:
5
Baths:
6
Type:
Single Family
Subtype:
Single Family Residence
Subdivision:
Cathedral Pines
Finished Sq Ft:
6,258
Lot Size:
109,336 sqft / 2.51 acres (approx)
Year Built:
2006
Cathedral PinesAcademy 20Edith WolfordChallengerPine Creek
Interior
Appliances
Bar Fridge, Cooktop, Dishwasher, Disposal, Double Oven, Down Draft, Microwave, Refrigerator
Bathrooms
2 Full Bathrooms, 2 Three Quarter Bathrooms, 2 Half Bathrooms
Cooling
Central Air
Fireplaces Total
4
Flooring
Carpet, Tile, Wood
Heating
Forced Air, Natural Gas
Interior Features
Breakfast Nook, Built-in Features, Ceiling Fan(s), Entrance Foyer, Five Piece Bath, Granite Counters, High Ceilings, Jack & Jill Bath, Kitchen Island, Pantry, Primary Suite, Spa/Hot Tub, Vaulted Ceiling(s), Walk-In Closet(s), Wet Bar
Levels
One
Exterior
Association Amenities
Clubhouse, Park, Trail(s)
Attached Garage YN
1
Construction Materials
Frame
Exterior Features
Spa/Hot Tub, Water Feature
Garage Spaces
4
Lot Features
Fire Mitigation, Many Trees
Parking Features
Electric Vehicle Charging Station(s), Floor Coating, Oversized
Patio And Porch Features
Covered, Deck, Front Porch, Patio
Roof
Other
Schools
School District:
Academy 20
Elementary School:
Edith Wolford
Middle School:
Challenger
High School:
Pine Creek
Financial
HOA Fee
$575
HOA Fee Frequency
Annually
HOA Includes
Trash
Taxes
$8,464

Need more info?

Ask a Question

Ready to go see it?

Schedule a Showing

Similar Listings

broker reciprocity
MLS# 7986846broker reciprocity
16329 Open Sky Way
Colorado Springs, CO

$2,950,000

2.7 miles away

broker reciprocity
MLS# 4786846broker reciprocity
5435 Old Stagecoach Road
Colorado Springs, CO

$2,895,000

1.9 miles away

Share this Property

4945 Saxton Hollow Road
Colorado Springs, CO