

10418 Hudson Yard Drive, Colorado Springs, CO, 80924

10418 Hudson Yard Drive, Colorado Springs, CO, 80924
Listing Id
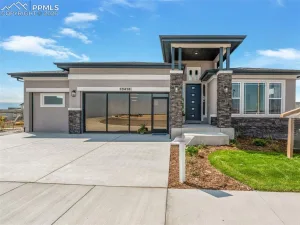
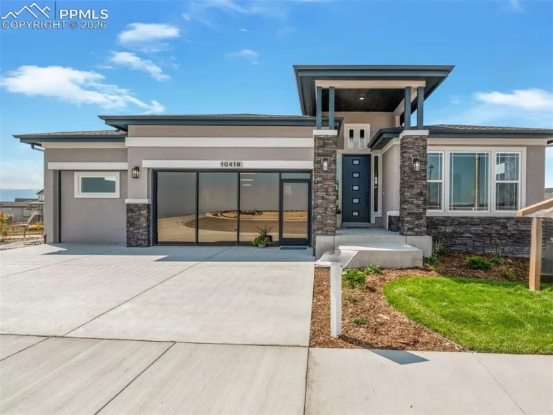
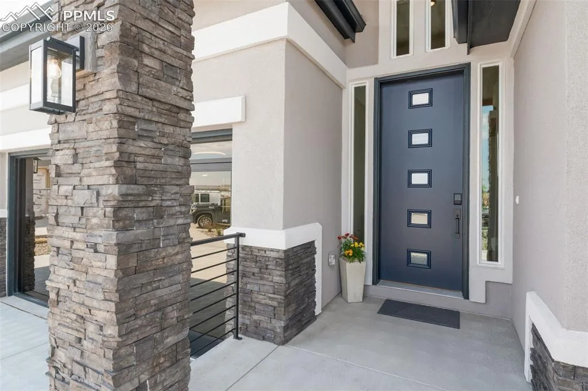
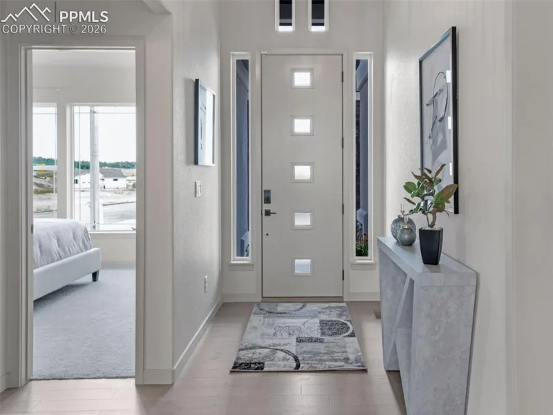
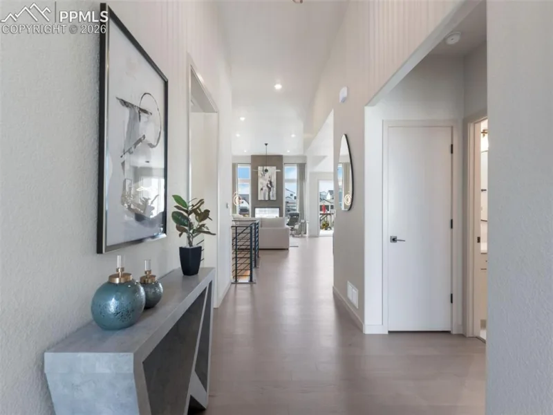
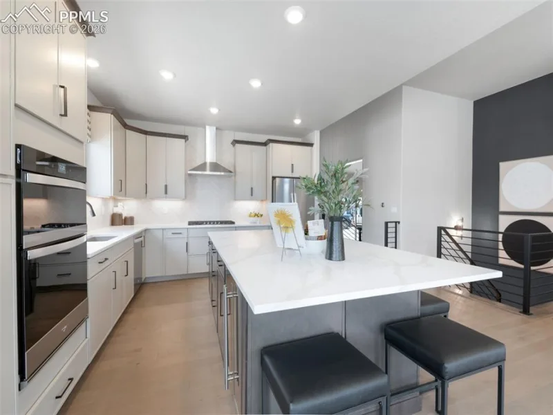
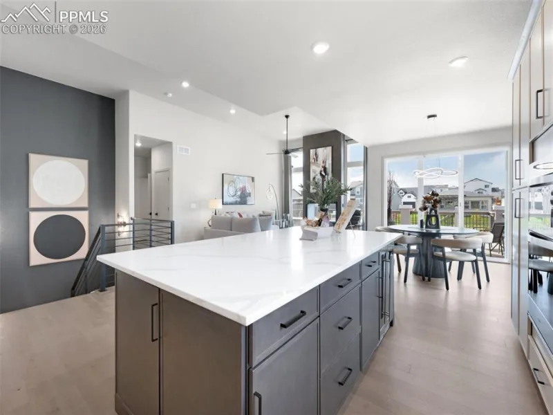
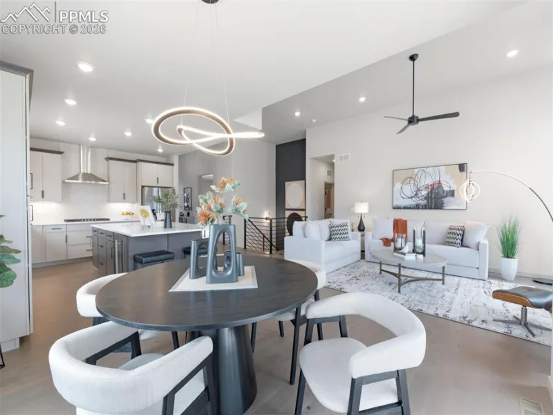
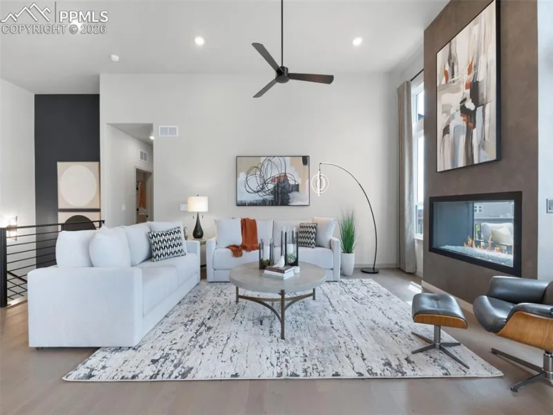
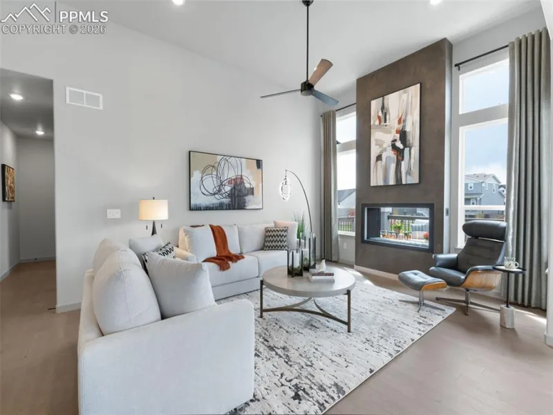
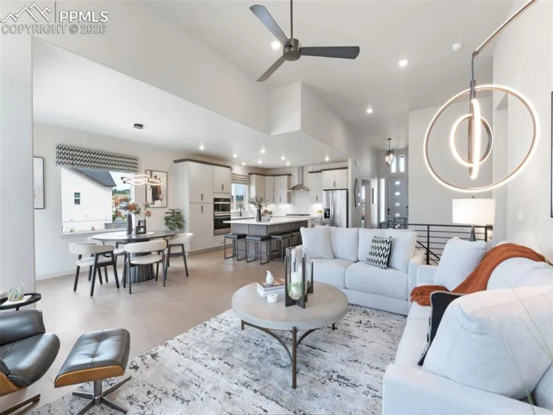
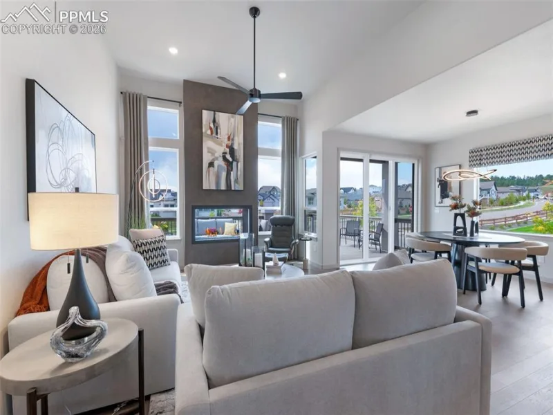
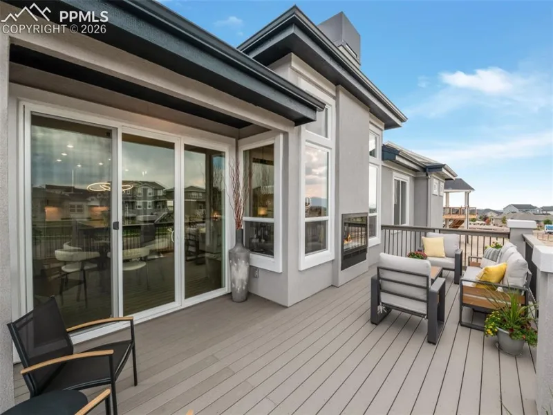
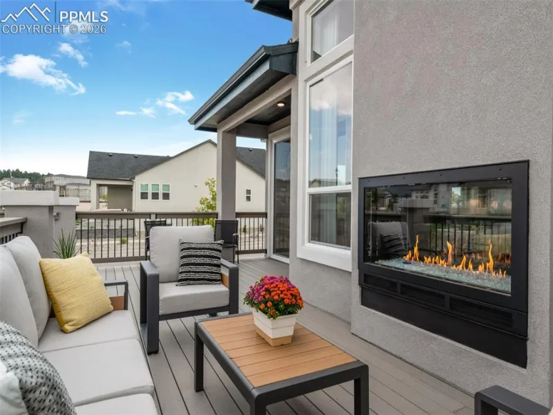
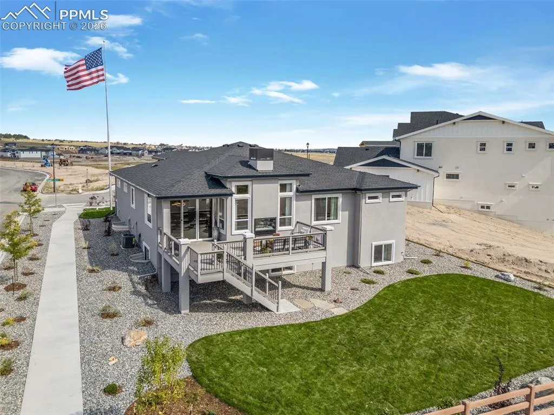
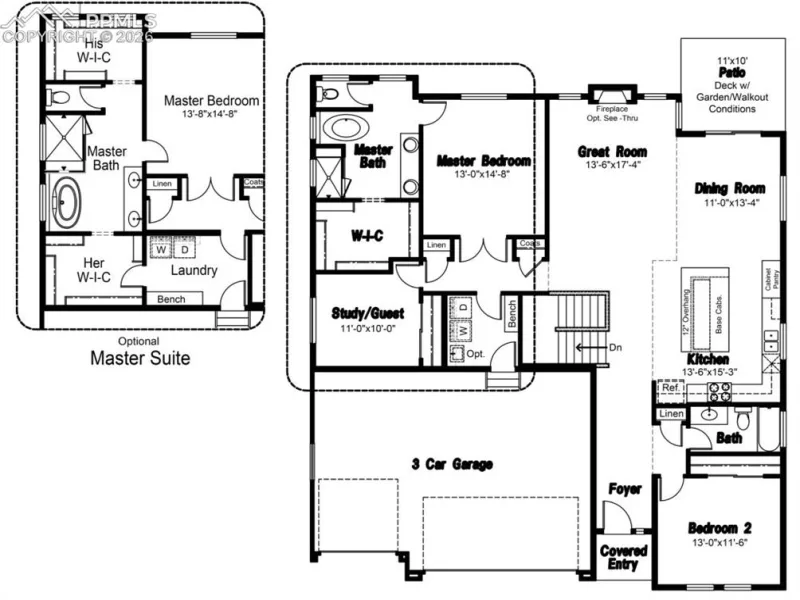
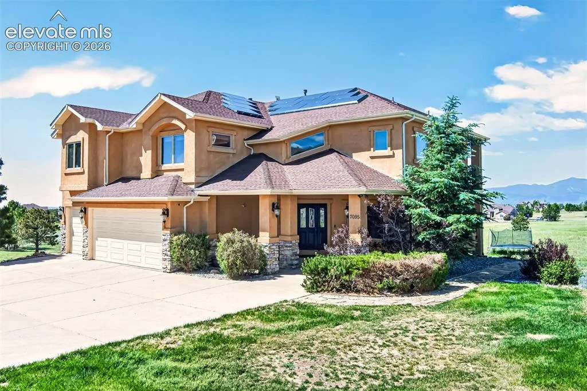
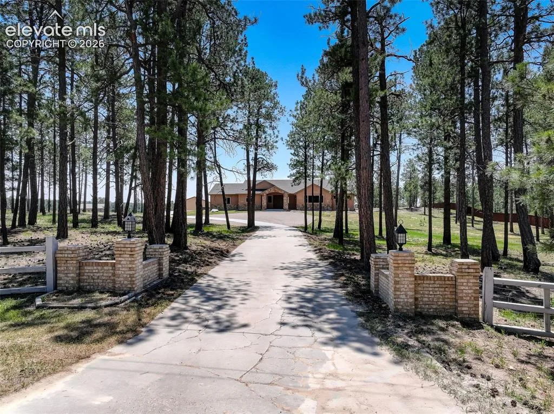
3655384Welcome to the Hillingdon! Where timeless design meets modern comfort in the heart of the Highline at Wolf Ranch. This stunning Prairie ranch home invites you into a bright, open great room centered around a striking 2-sided gas fireplace, perfect for cozy evenings or lively gatherings. Large windows frame scenic views and flood the space with natural light, while the deck is a peaceful escape with open space and the the fireplace extending outdoors.
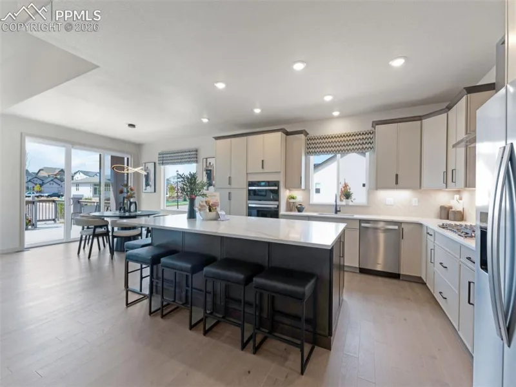
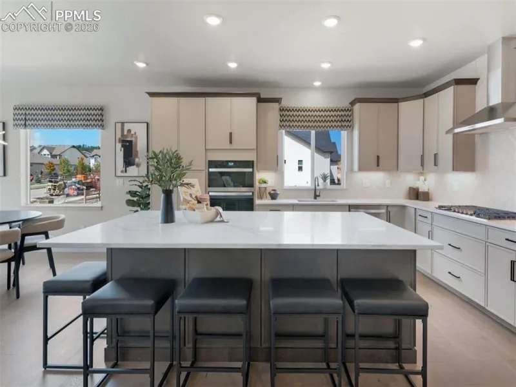
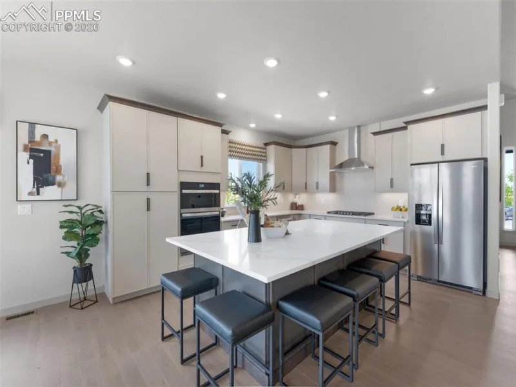
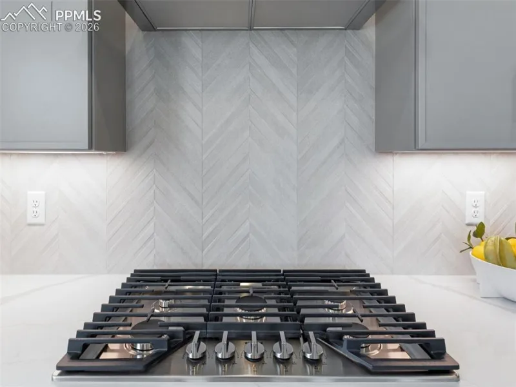
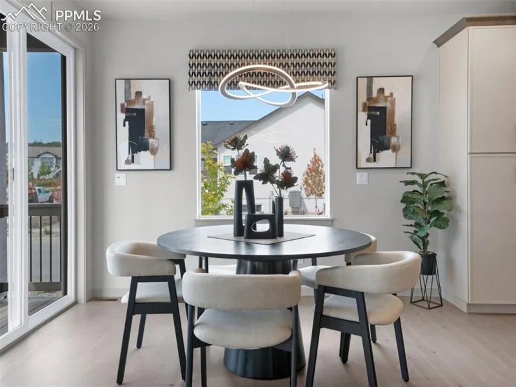
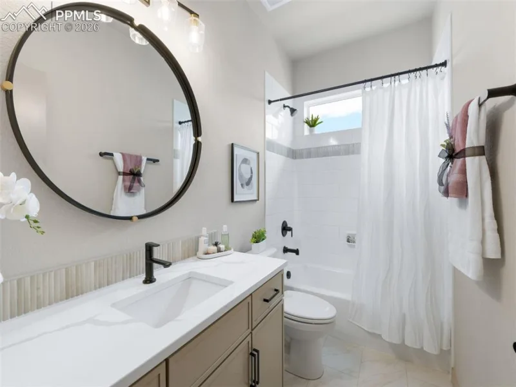
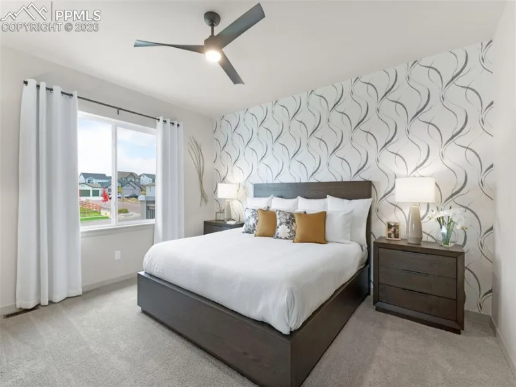
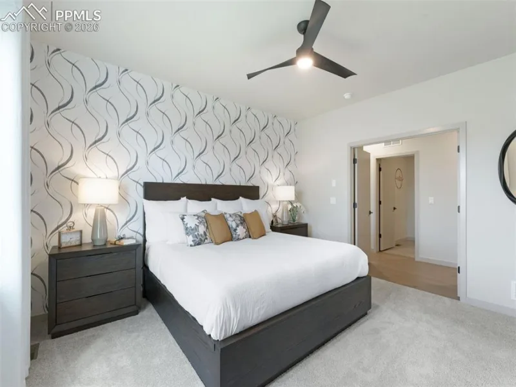
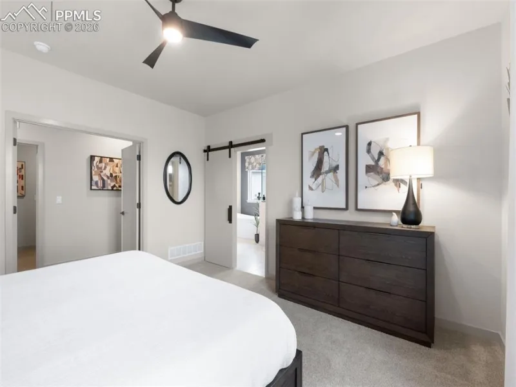
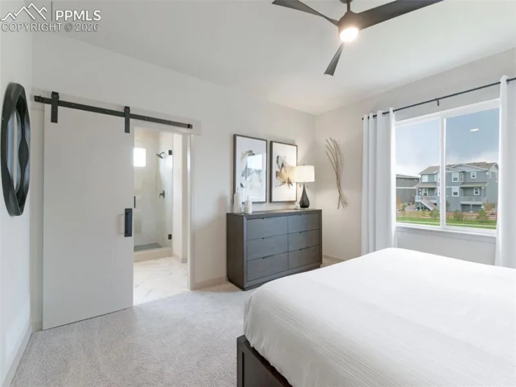
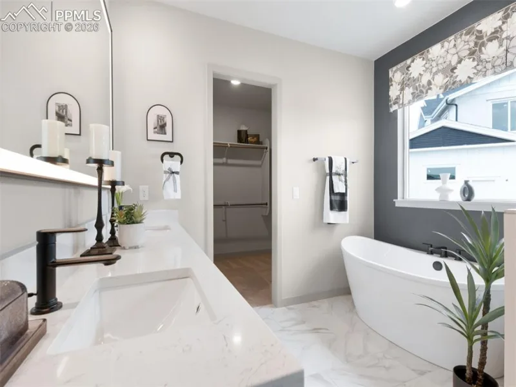
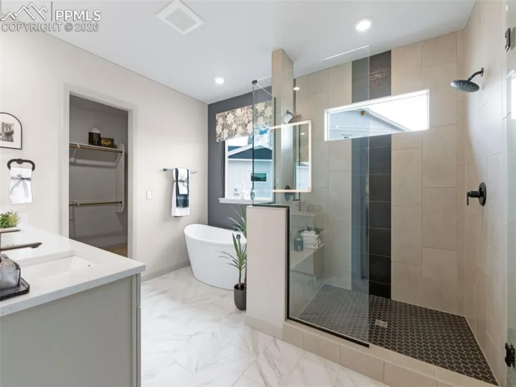
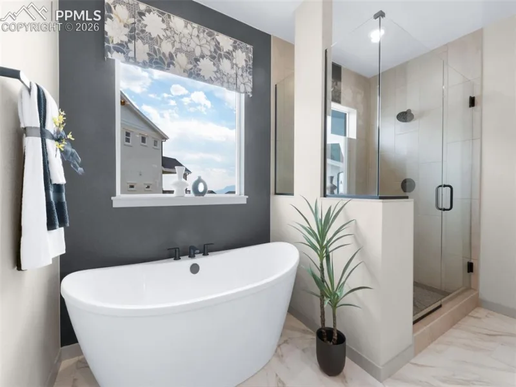
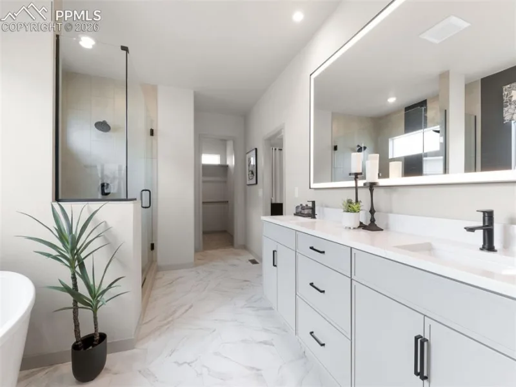
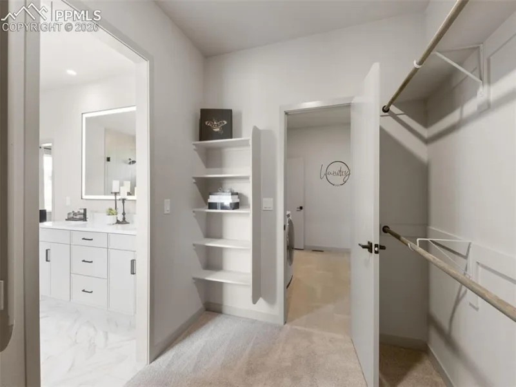
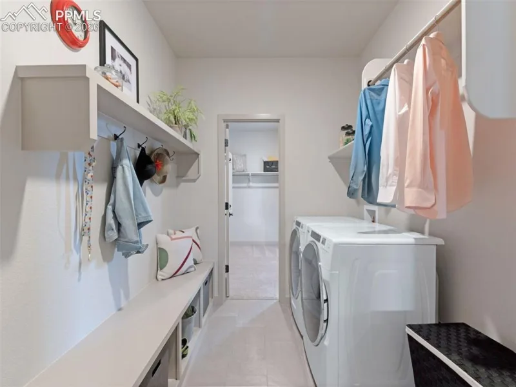
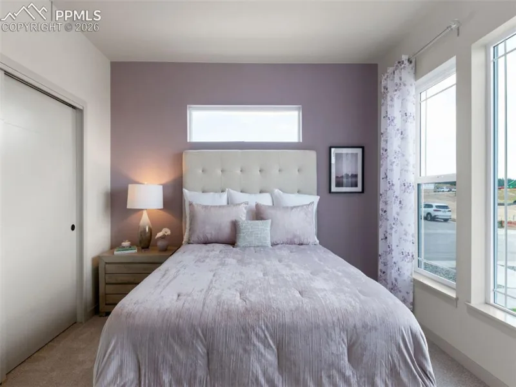
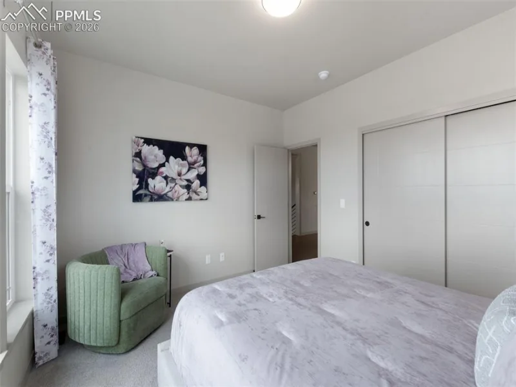
The gourmet kitchen is a chef’s dream' inspiring culinary creations shared in the elegant dining area. After the day winds down, retreat to the luxurious primary suite, complete with a spa-like bath and generous his-and-hers walk-in closets. A versatile bedroom, full bath, and well-placed laundry room round out the main level.
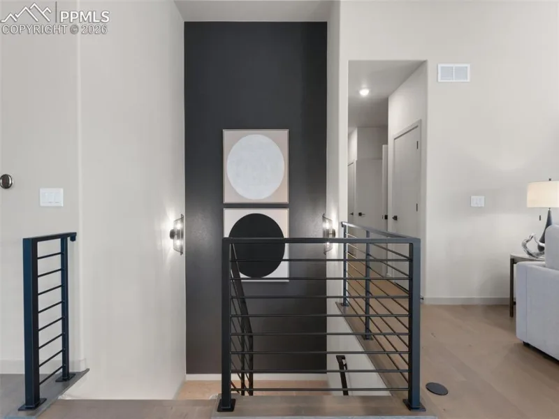
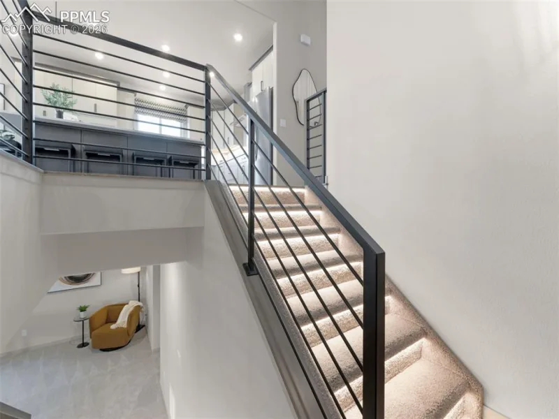
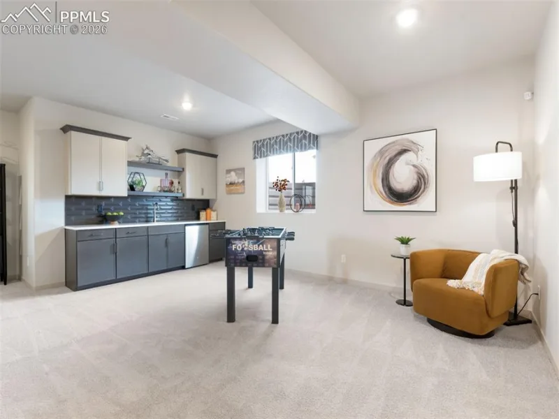
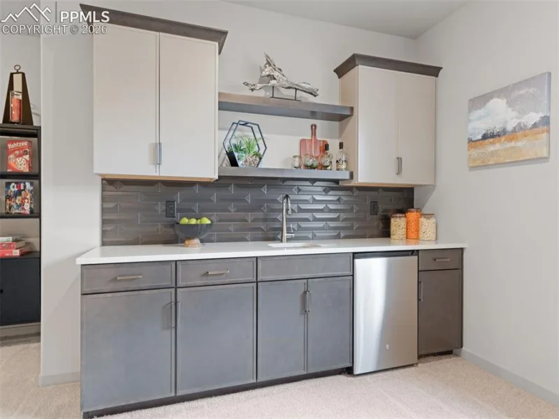
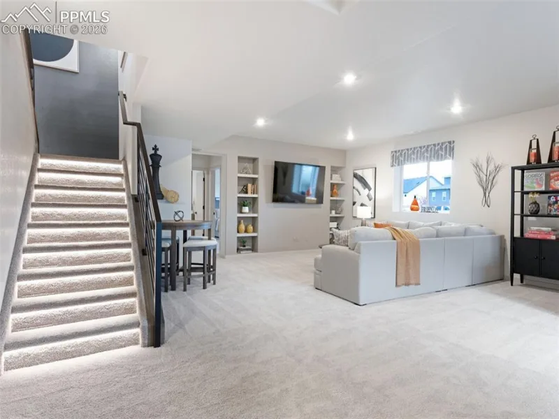
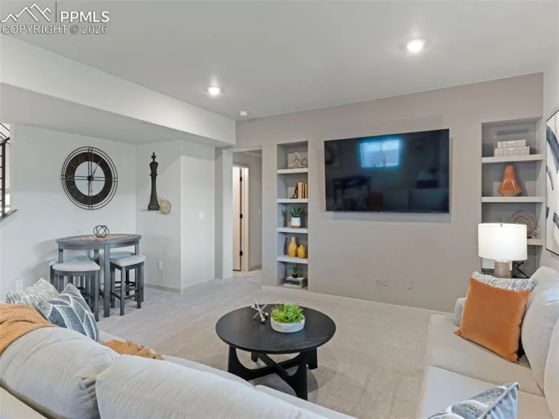
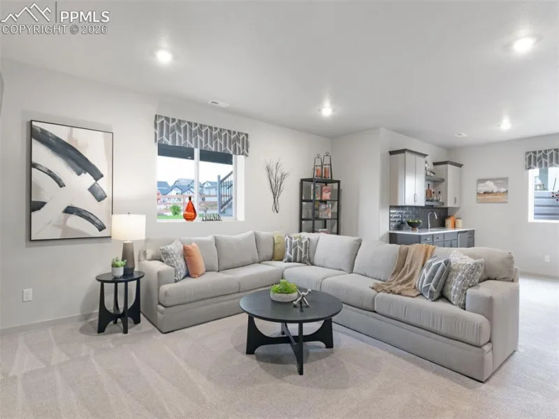
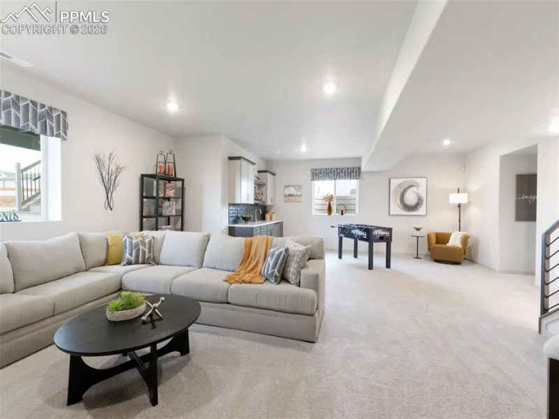
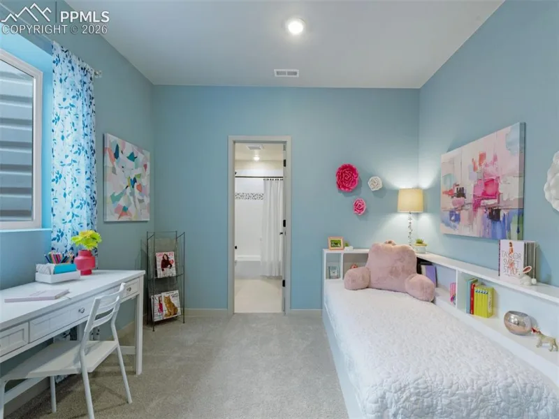
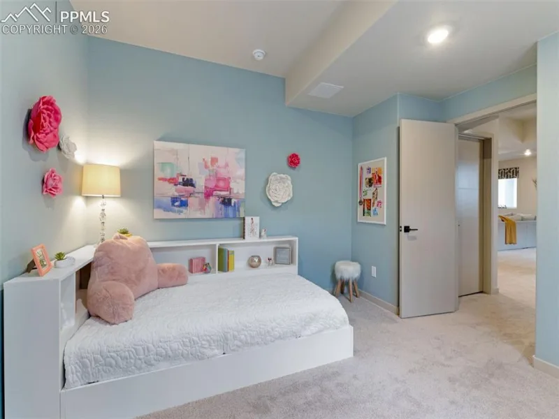
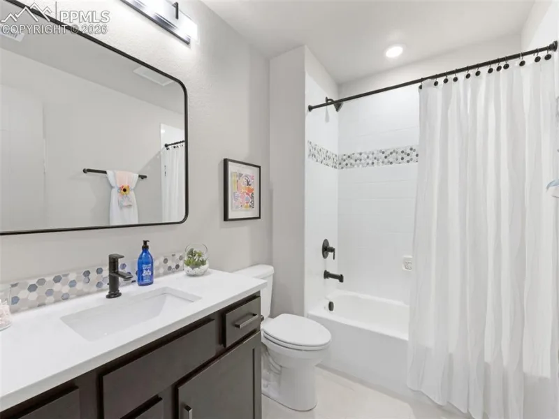
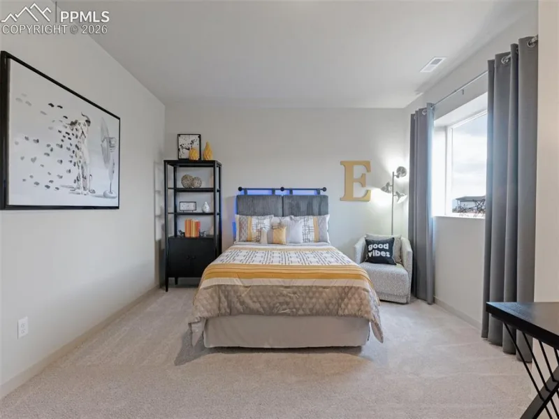
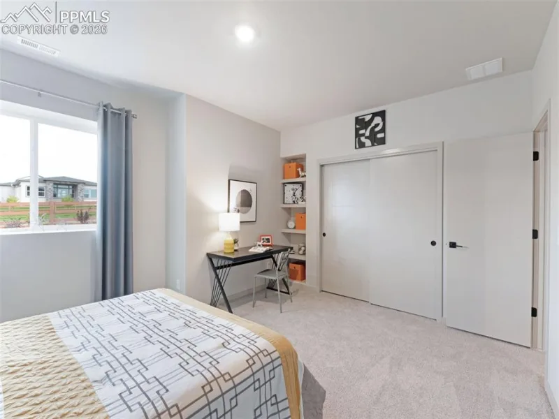
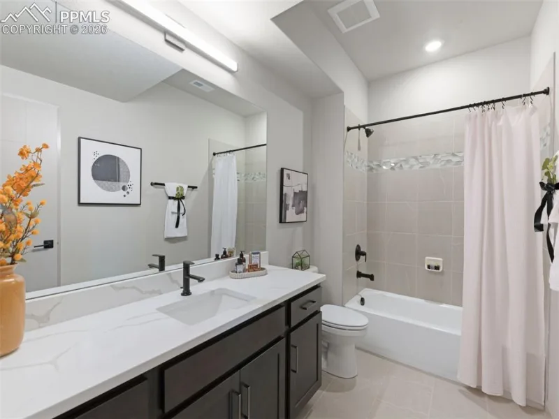
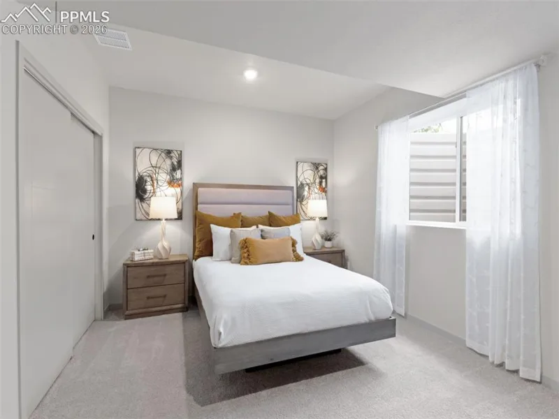
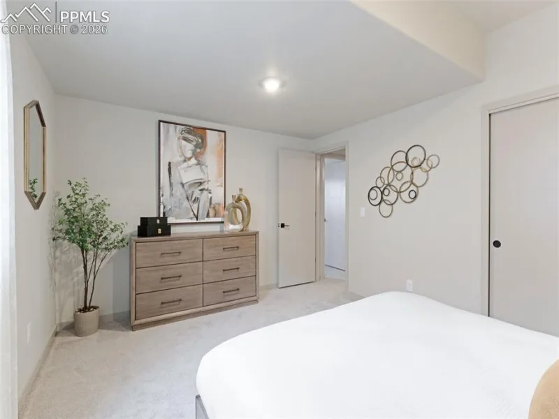
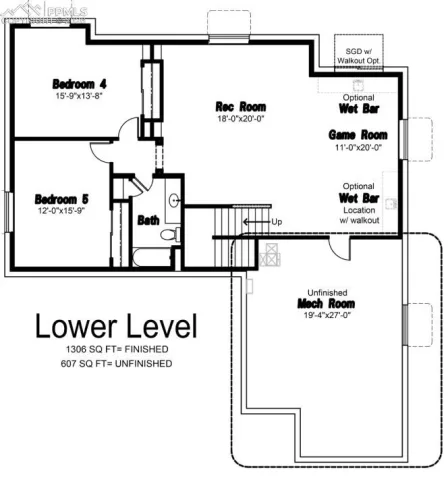
Downstairs, the garden-level basement boasts 9-foot ceilings, a wet bar-equipped family room for entertaining, two oversized bedrooms, a full bath, and a junior suite. With 3,501 finished square feet and a spacious 3-car garage, the Hillingdon has both luxury and practicality—tailored perfectly for today’s family lifestyle. Experience energy efficient living in this exquisite Model Home.
Property Details
Interior
Exterior
Schools
Financial

Similar Listings

Disclaimer: All data relating to real estate for sale on this page comes from the Pikes Peak REALTOR® Services Corp d/b/a elevateMLS. Detailed information about real estate listings held by brokerage firms other than milehimodern include the name of the listing broker. Neither the listing company nor milehimodern shall be responsible for any typographical errors, misinformation, misprints and shall be held totally harmless. The Broker providing this data believes it to be correct, but advises interested parties to confirm any item before relying on it in a purchase decision. Copyright 2026. Pikes Peak, CO. All rights reserved.