Active

3725 Twisted Oak Circle, Colorado Springs, CO, 80904
Add
MLS #REC2698121 image #0MLS #REC2698121 image #1MLS #REC2698121 image #2MLS #REC2698121 image #3MLS #REC2698121 image #4MLS #REC2698121 image #5MLS #REC2698121 image #6MLS #REC2698121 image #7MLS #REC2698121 image #8MLS #REC2698121 image #9MLS #REC2698121 image #10MLS #REC2698121 image #11MLS #REC2698121 image #12MLS #REC2698121 image #13MLS #REC2698121 image #14MLS #REC2698121 image #15MLS #REC2698121 image #16MLS #REC2698121 image #17MLS #REC2698121 image #18MLS #REC2698121 image #19MLS #REC2698121 image #20MLS #REC2698121 image #21MLS #REC2698121 image #22MLS #REC2698121 image #23MLS #REC2698121 image #24MLS #REC2698121 image #25MLS #REC2698121 image #26MLS #REC2698121 image #27MLS #REC2698121 image #28MLS #REC2698121 image #29MLS #REC2698121 image #30MLS #REC2698121 image #31MLS #REC2698121 image #32MLS #REC2698121 image #33MLS #REC2698121 image #34MLS #REC2698121 image #35MLS #REC2698121 image #36

3725 Twisted Oak Circle, Colorado Springs, CO, 80904

5 Beds
5 Baths
5,457 SqFt
0.57 Acres

Listing Id

REC2698121
$1,500,000

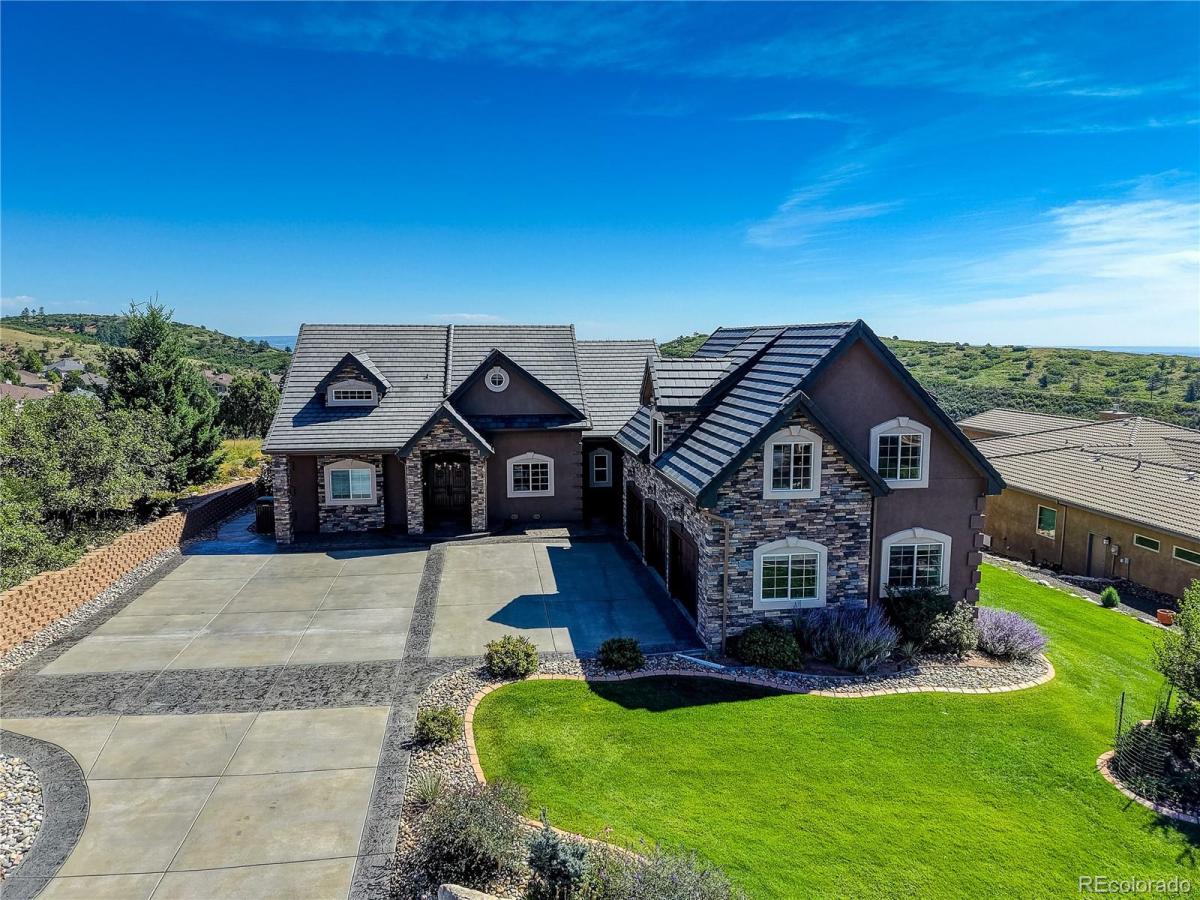
This spacious residence offers a versatile floor plan, generous living spaces, & captivating views. Newer solid mahogany double front doors welcome guests with speakeasy windows and wrought iron detail. An inviting interior features distressed hardwood flooring, vaulted ceilings, and a stacked-stone gas fireplace in the living room. The expansive kitchen offers granite countertops, a stainless-steel island, abundant cabinetry, a large walk-in pantry, & newer lava onyx travertine flooring. An adjacent sunroom provides additional dining or sitting space while capturing the Colorado Springs views. More formal occasions can be served in the separate dining room with hardwood flooring and a perfectly positioned window framing the majestic Pikes Peak. The primary suite showcases a recessed, vaulted ceiling, access to the covered deck, and dual walk-in closets. Relax in style with a 5-piece primary bath that offers separate vanities, a jacuzzi tub, dual shower heads, oversized linen closet, & heated tile flooring. The lower-level family room creates an ideal gathering space with a stacked-stone gas fireplace, wet bar with barstool seating, & walk-out to the covered patio. Four additional bedrooms can accommodate family & friends, while a huge open loft above the 3-car garage provides additional living space, a full bath, closet, and storage. Exterior: ConFlex Elastomeric stucco, stone, driveway, and Class 4 concrete tile roof were completed in 2018/19. With multiple indoor and outdoor living areas, this home offers flexibility and space for a variety of lifestyles. This 0.57-acre property offers a rare combination of privacy, natural beauty, mountain views, city views, & wildlife sightings. A rare opportunity to own a spacious Colorado retreat in the sought-after gated community of Cedar Heights where a private mountain setting combines with unforgettable Pikes Peak vistas and city views just minutes from Garden of the Gods, Manitou Springs, & downtown Colorado Springs.

Property Details
Price:
$1,500,000
MLS #:
REC2698121
Status:
Active
Beds:
5
Baths:
5
Type:
Single Family
Structure:
House
Subdivision:
Juniper Ridge at Cedar Heights
Finished Sq Ft:
5,327
Total Sq Ft:
5,457
Lot Size:
24,829 sqft / 0.57 acres (approx)
Year Built:
2006
Juniper Ridge At Cedar HeightsManitou Springs 14Ute PassManitou SpringsManitou Springs
Interior
Above Grade Finished Area
3185
Appliances
Bar Fridge, Dishwasher, Disposal, Double Oven, Humidifier, Range, Range Hood, Refrigerator, Water Softener, Wine Cooler
Bathrooms
3 Full Bathrooms, 1 Three Quarter Bathroom, 1 Half Bathroom
Below Grade Finished Area
2142
Below Grade Unfinished Area
130
Cooling
Central Air
Fireplaces Total
2
Flooring
Carpet, Stone, Tile, Wood
Heating
Baseboard, Forced Air, Natural Gas
Interior Features
Ceiling Fan(s), Entrance Foyer, Five Piece Bath, Granite Counters, Jack & Jill Bathroom, Kitchen Island, Pantry, Primary Suite, Stainless Counters, Vaulted Ceiling(s), Walk-In Closet(s), Wet Bar
Laundry Features
Sink
Levels
One
Main Level Bathrooms
3
Main Level Bedrooms
1
Exterior
Association Amenities
Trail(s)
Attached Garage YN
1
Construction Materials
Frame, Stone, Stucco
Garage Spaces
3
Lot Features
Many Trees, Sloped
Parking Features
Concrete
Parking Spots
3
Parking Total
3
Patio And Porch Features
Covered, Deck, Patio
Roof
Other
Security Features
Carbon Monoxide Detector(s), Smoke Detector(s)
Spa Features
Bath
View
City, Mountain(s)
Schools
School District:
Manitou Springs 14
Elementary School:
Ute Pass
Middle School:
Manitou Springs
High School:
Manitou Springs
Financial
HOA Fee
$1,206
HOA Fee Frequency
Quarterly
HOA Includes
Road Maintenance, Security, Snow Removal, Trash
HOA Name
Warren Management Group – Cedar Heights HOA
HOA Phone
303-420-4433
Tax Year
2025
Taxes
$5,767

Need more info?

Ask a Question

Ready to go see it?

Schedule a Showing

Similar Listings

broker reciprocity
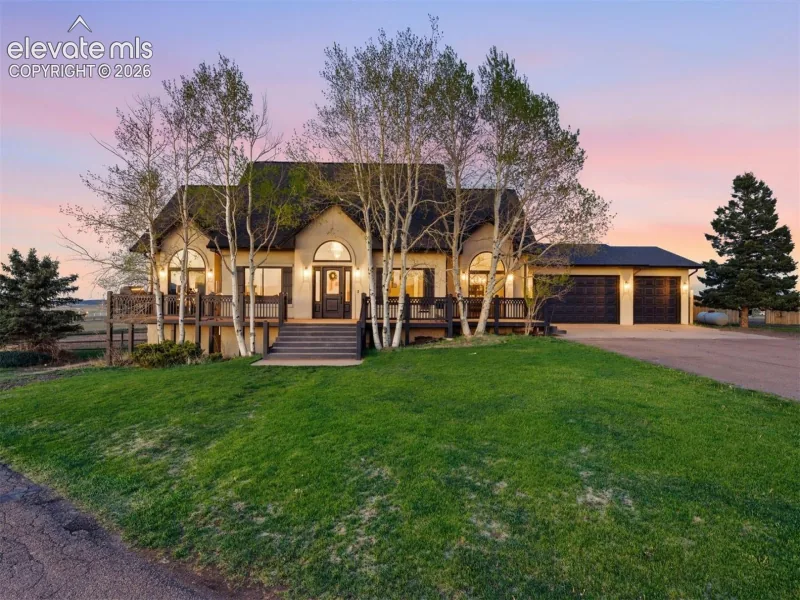
MLS# 1211520broker reciprocity
17885 Brick Heights
Colorado Springs, CO

$1,900,000

4.7 miles away

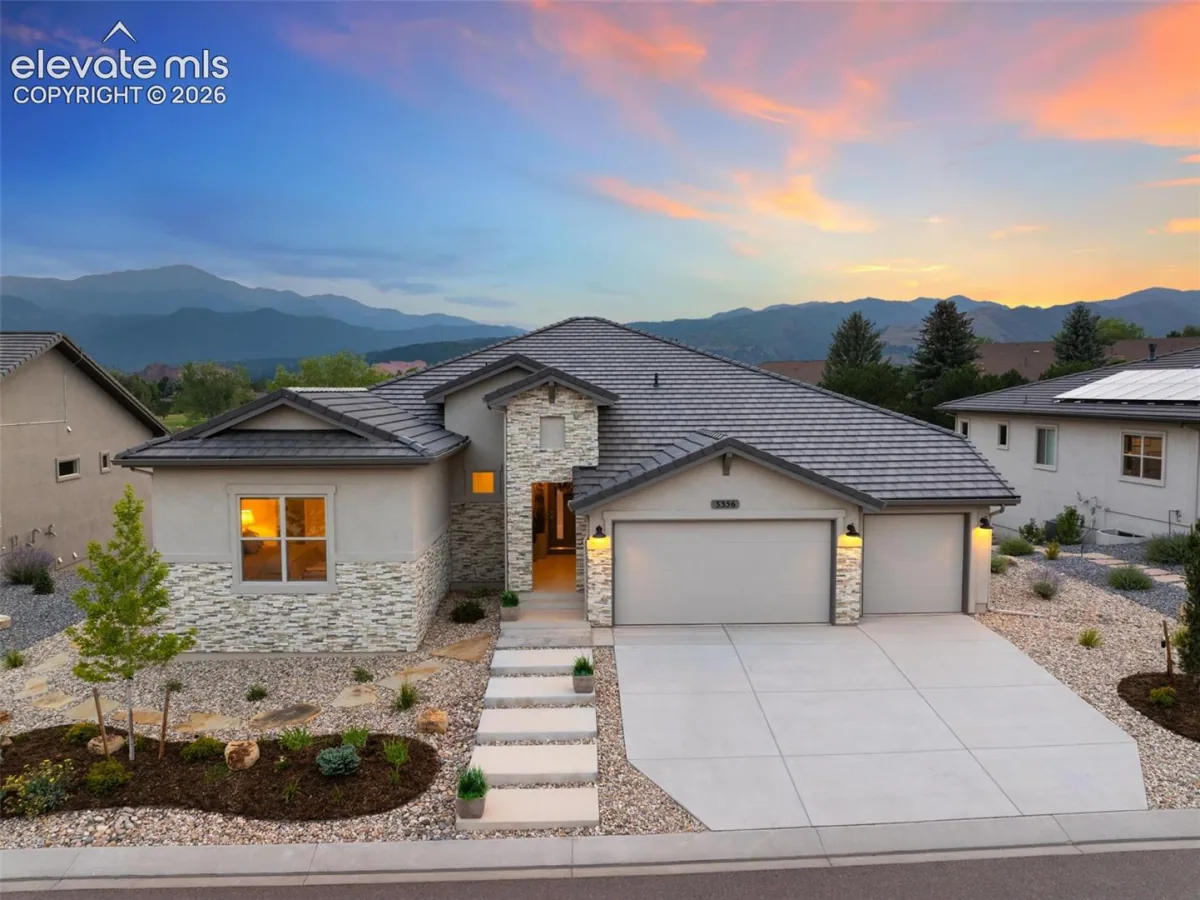
broker reciprocity
MLS# 1792704broker reciprocity
3356 Skywatch Heights
Colorado Springs, CO

$1,895,000

2.7 miles away

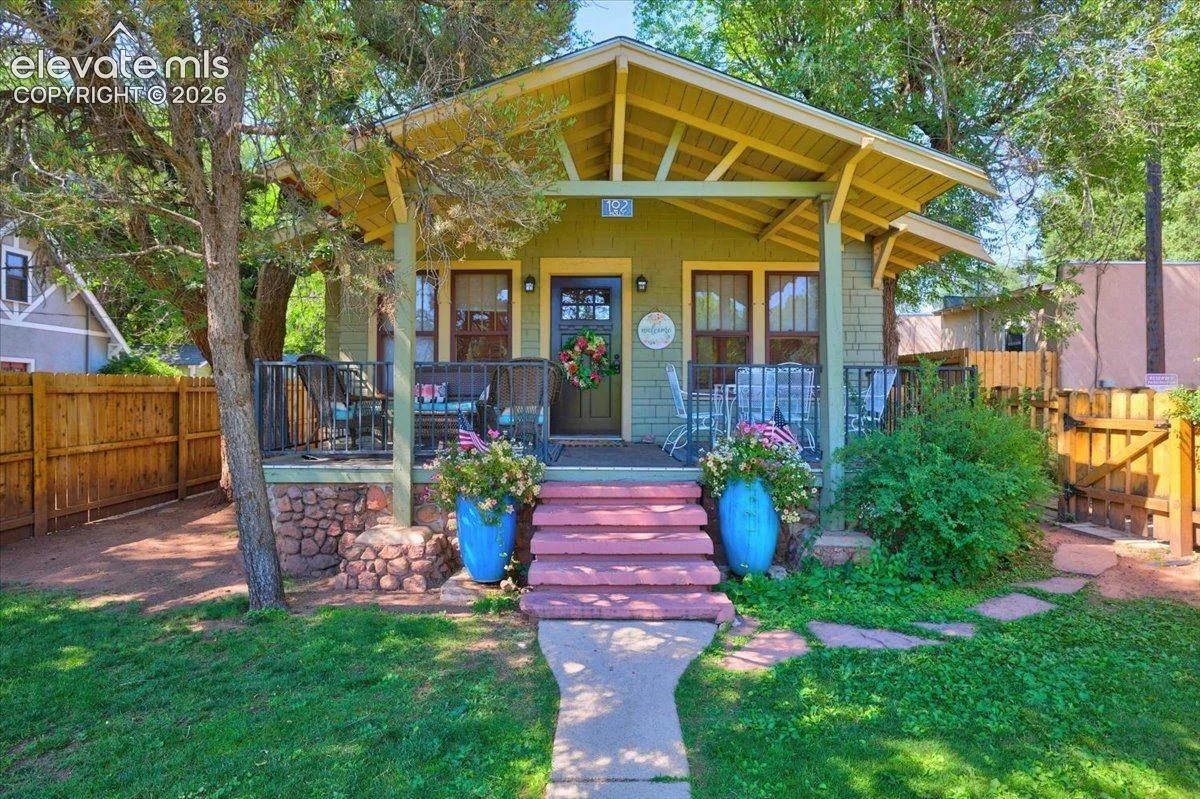
broker reciprocity
MLS# 2901643broker reciprocity
102 Holly Street
Colorado Springs, CO

$1,795,000

1.8 miles away

Share this Property

3725 Twisted Oak Circle
Colorado Springs, CO