

5660 Sandy Creek Heights, Colorado Springs, CO, 80926
5660 Sandy Creek Heights, Colorado Springs, CO, 80926
Listing Id
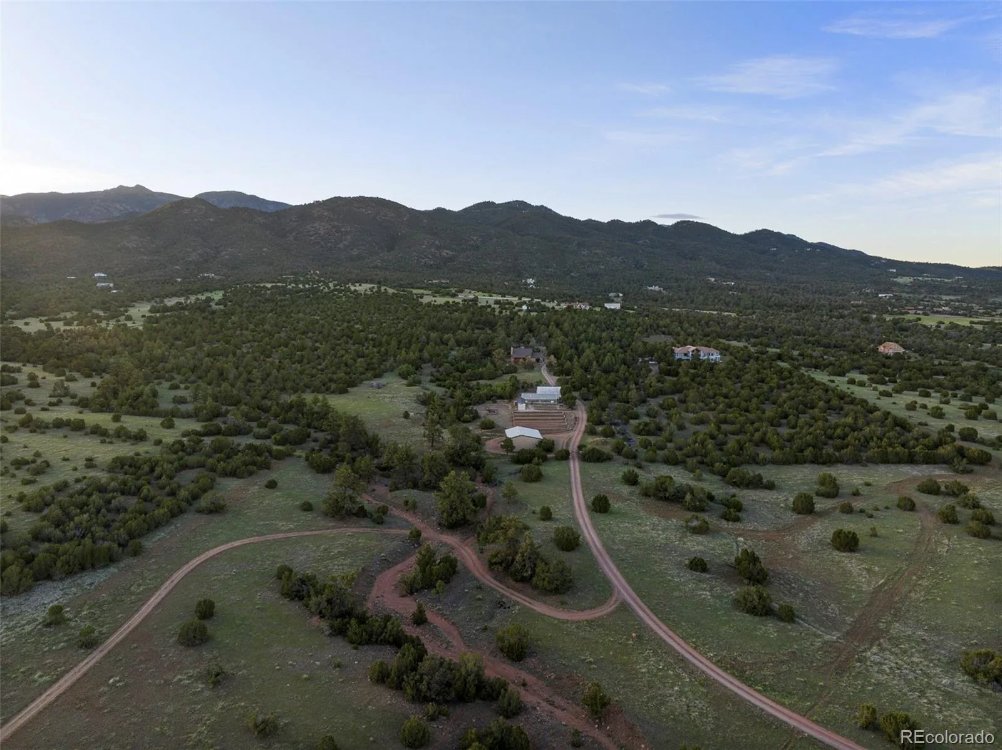
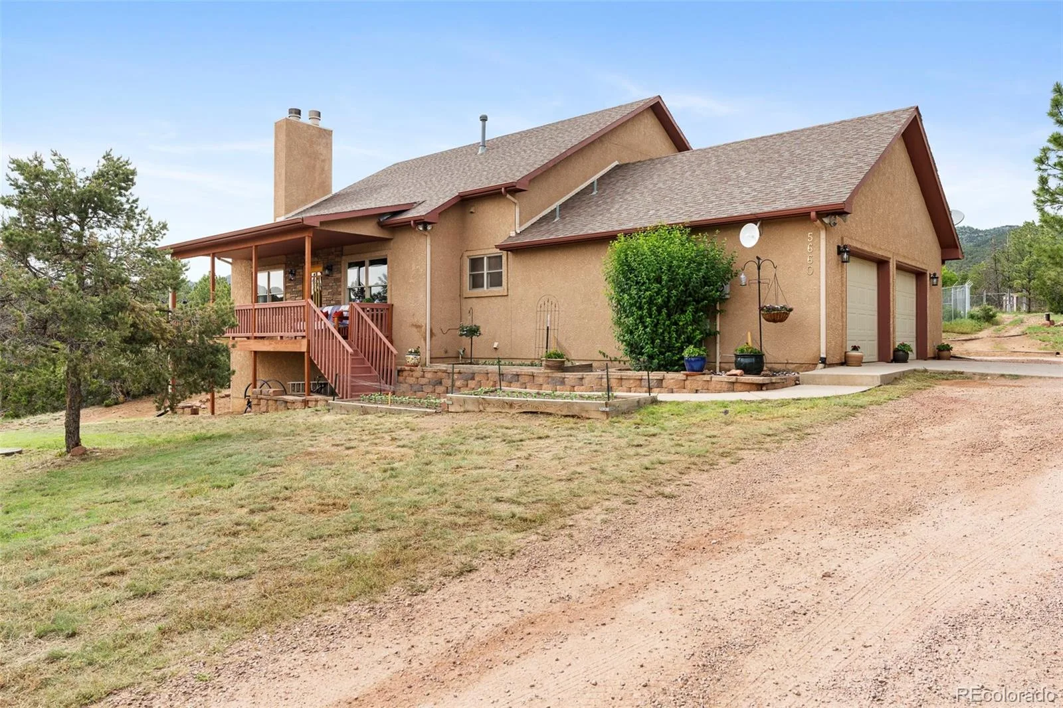
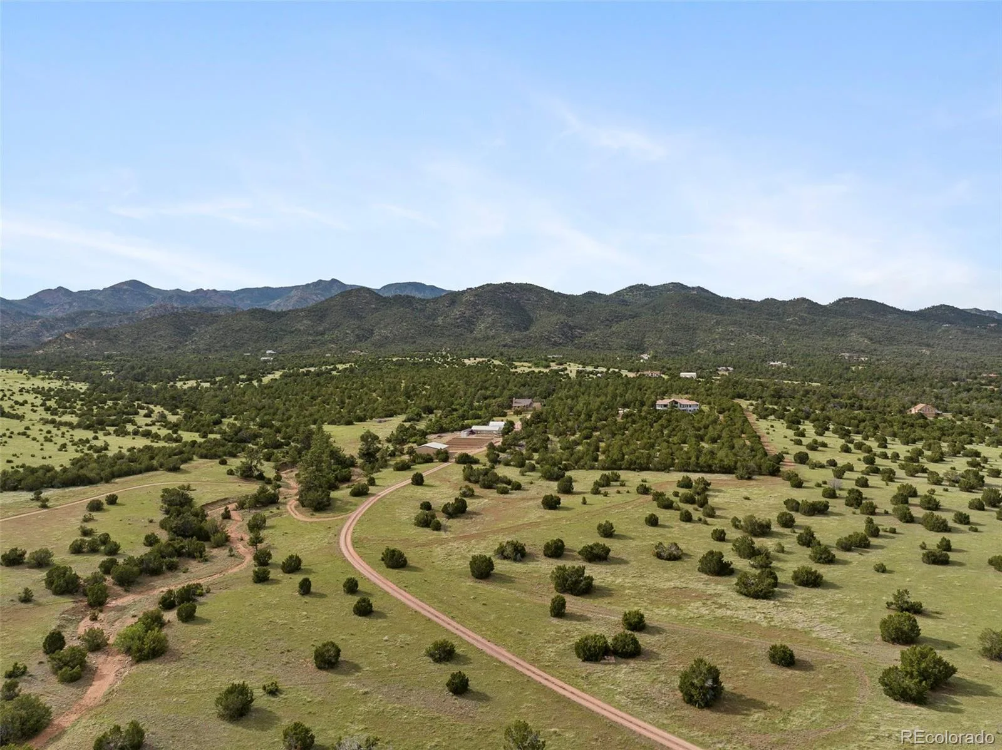
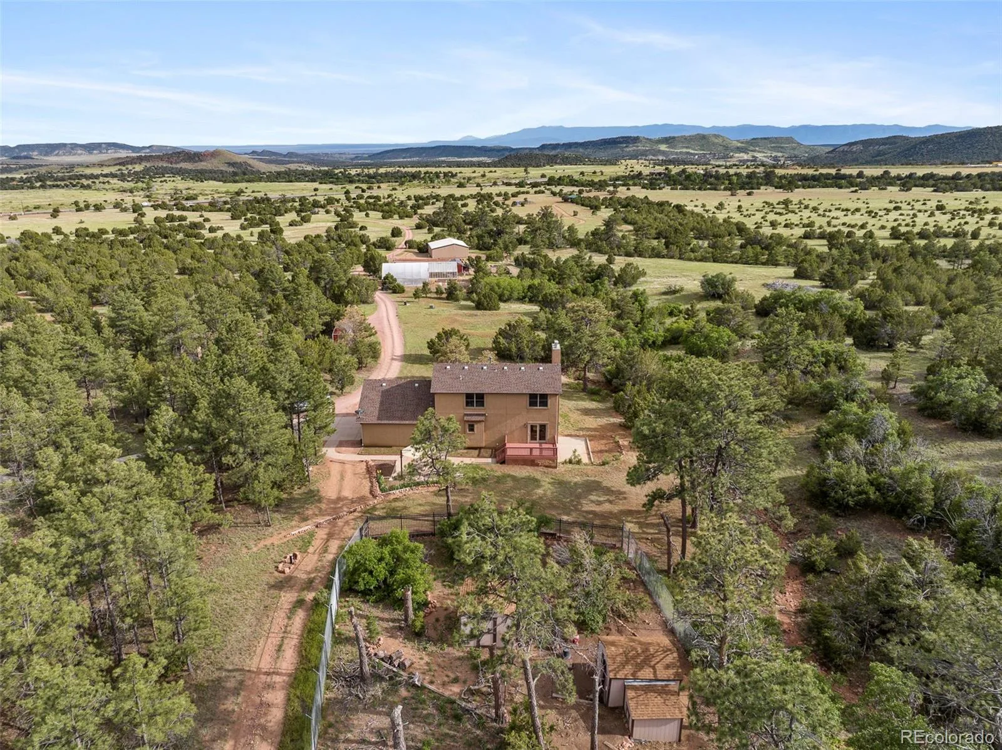
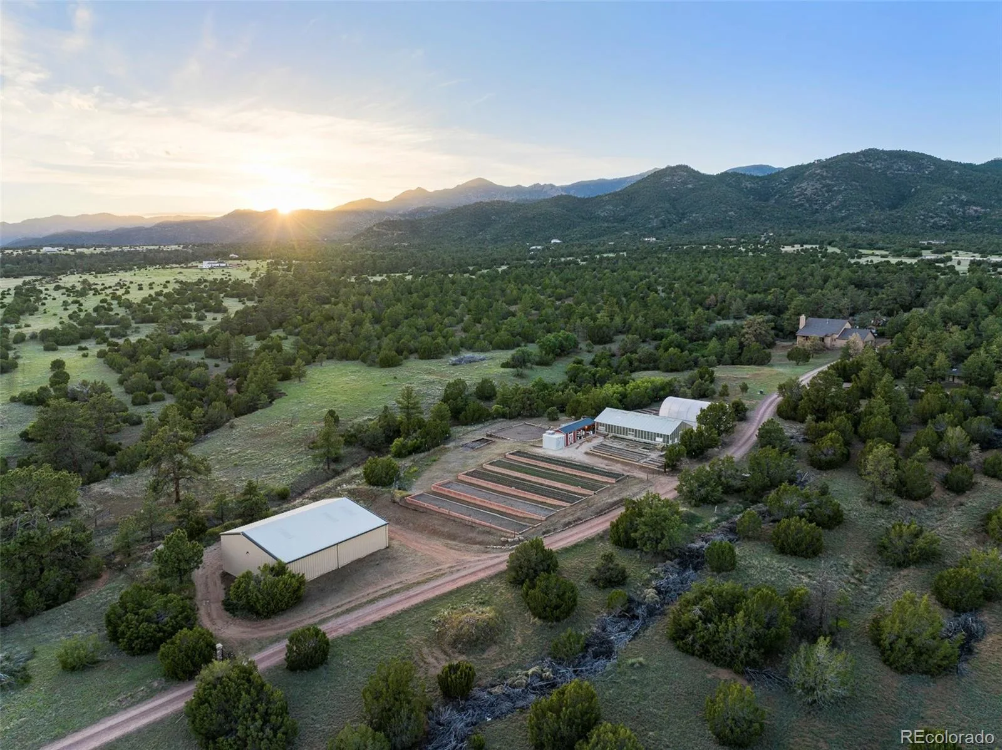
REC2371017Experience your own slice of the Colorado home-and-land ownership dream on this remarkable property, offering ultimate functionality across gently sloping acreage. With a variety of outbuildings, a high-producing well, and over three million square feet of sprawling land, this Colorado Springs retreat provides endless opportunities for use — all framed by breathtaking mountain views.
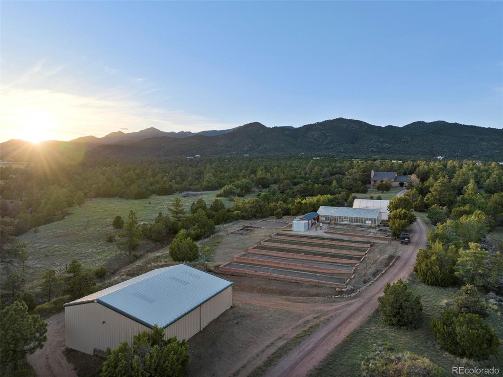
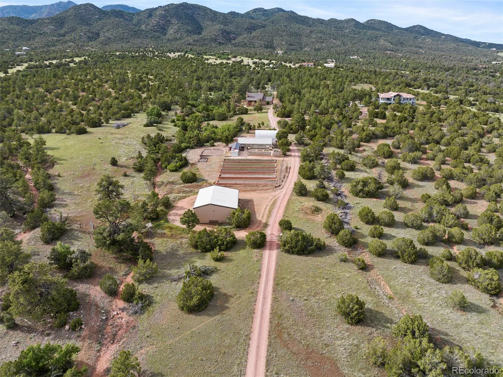
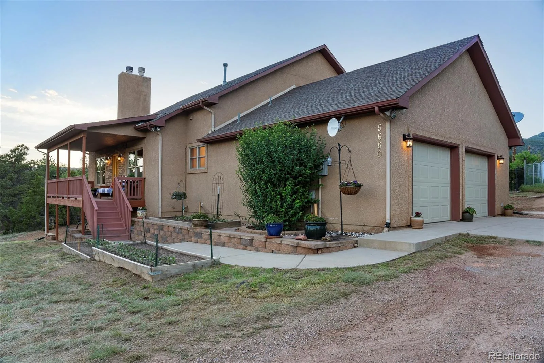
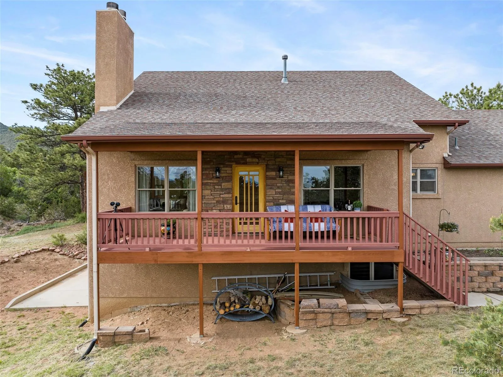
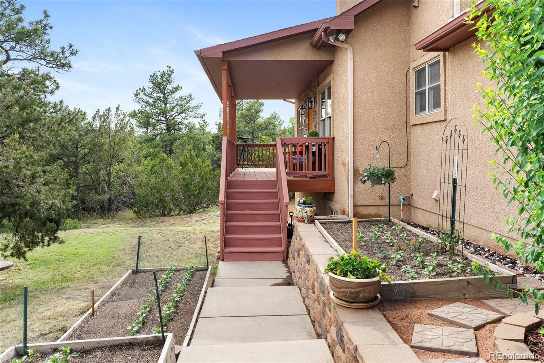
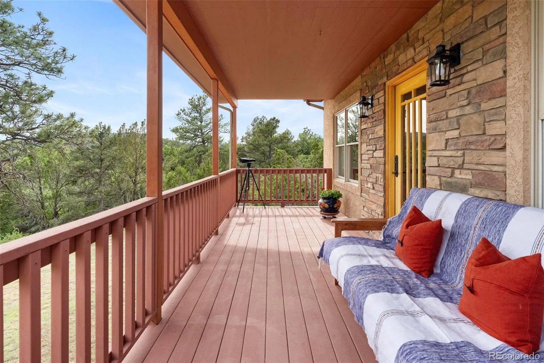
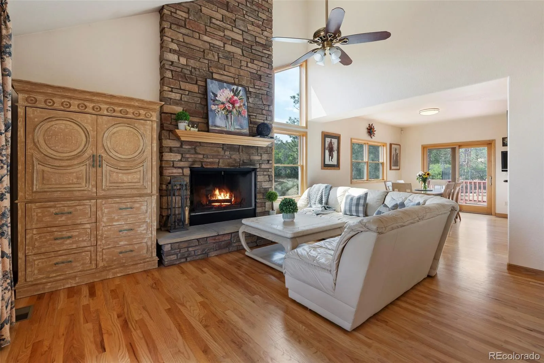
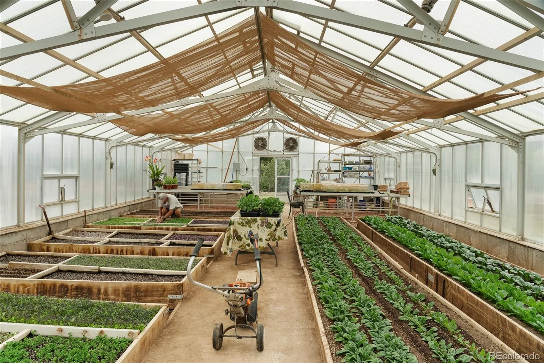
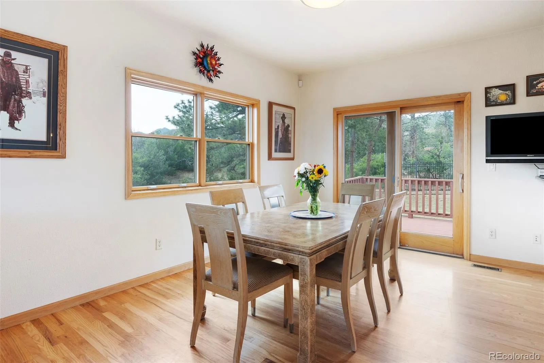
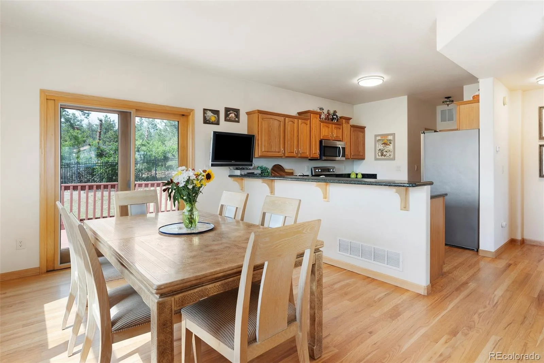
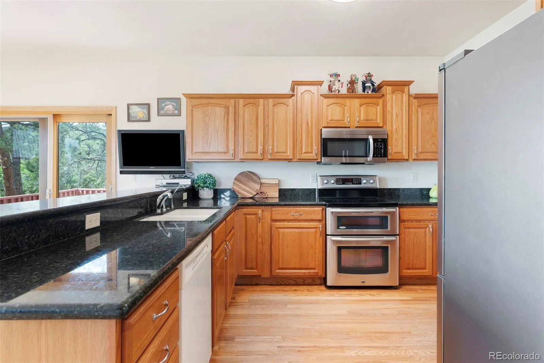
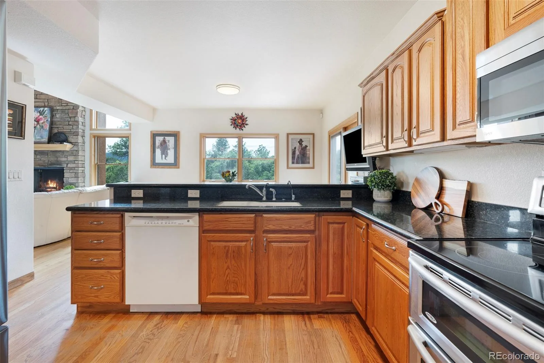
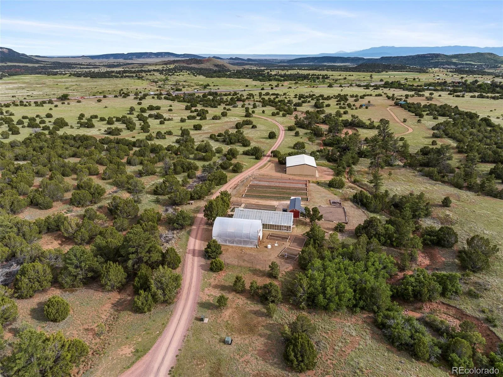
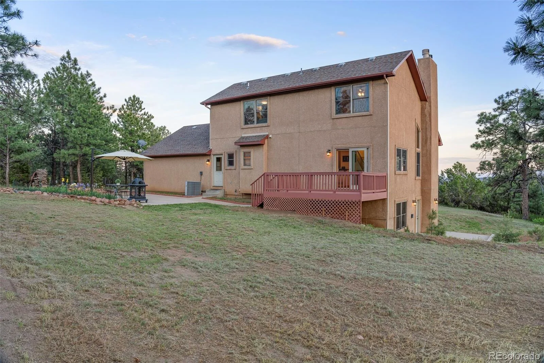
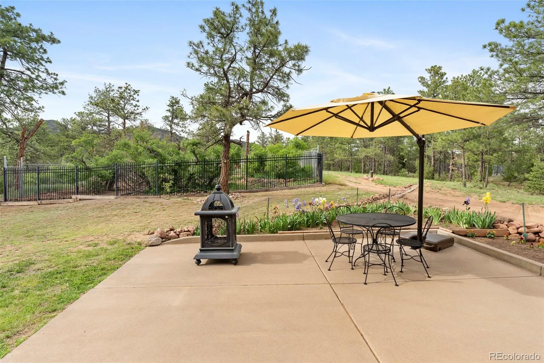
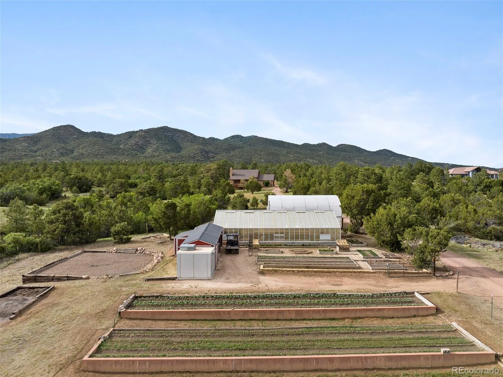
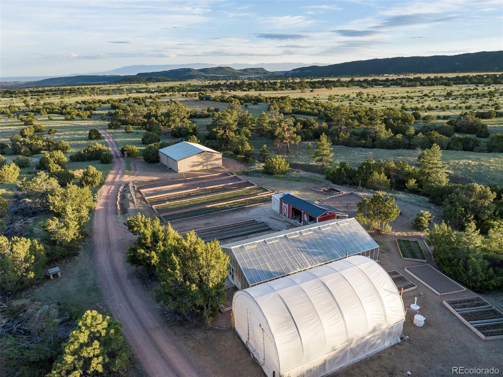
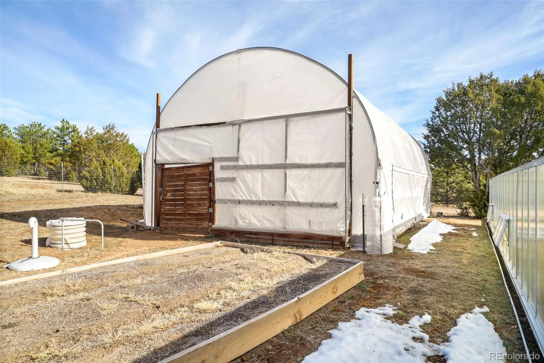
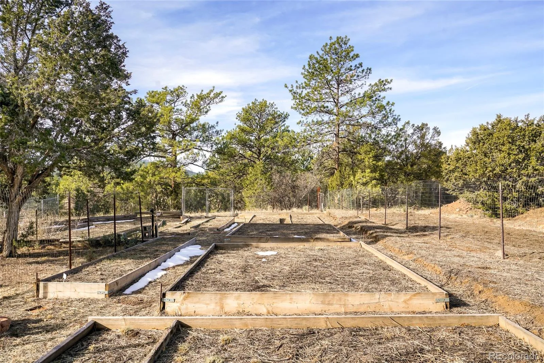
The existing agricultural setup includes a 1,350 sq. ft. greenhouse, an 864 sq. ft. hoop house, and 35 outdoor raised garden beds, all fully fenced to keep livestock out. A covered front porch welcomes you into the great room, where an oversized wood-burning fireplace creates a warm focal point. The kitchen overlooks a bright dining area with deck and patio access, and features a brand-new stainless steel dishwasher and new furnace (both installed Fall 2024).
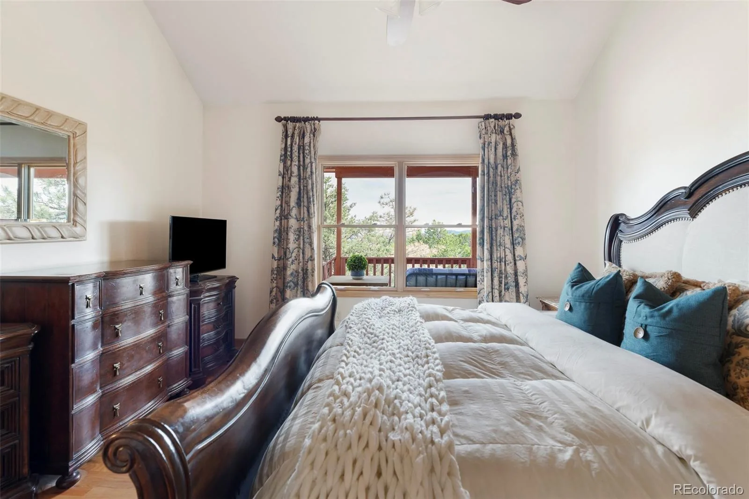
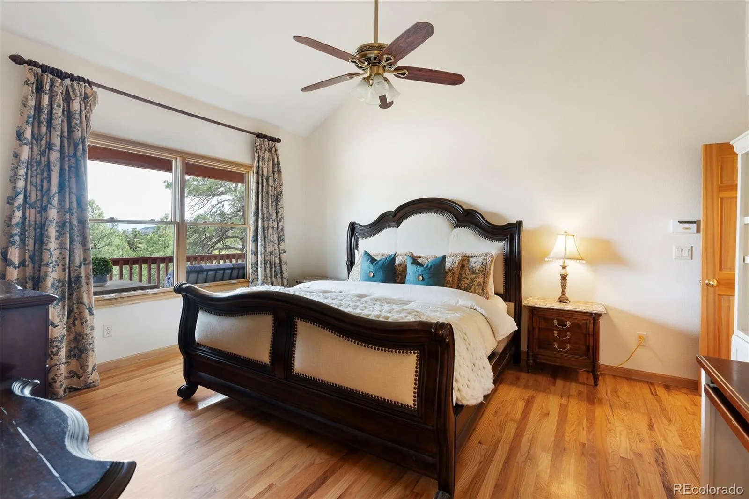
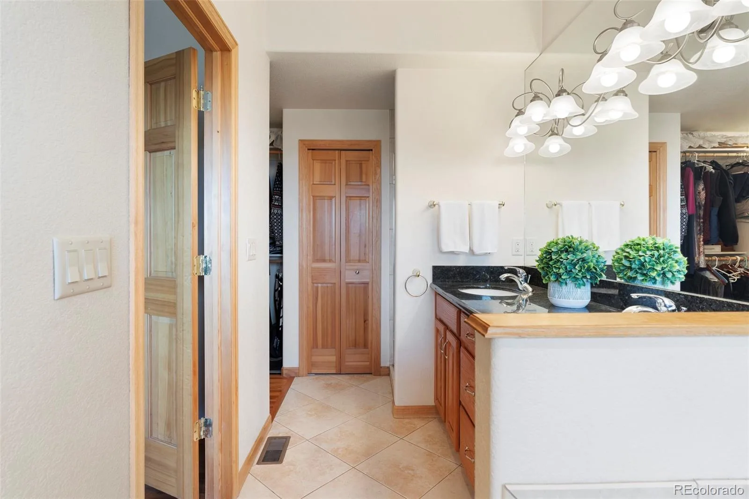
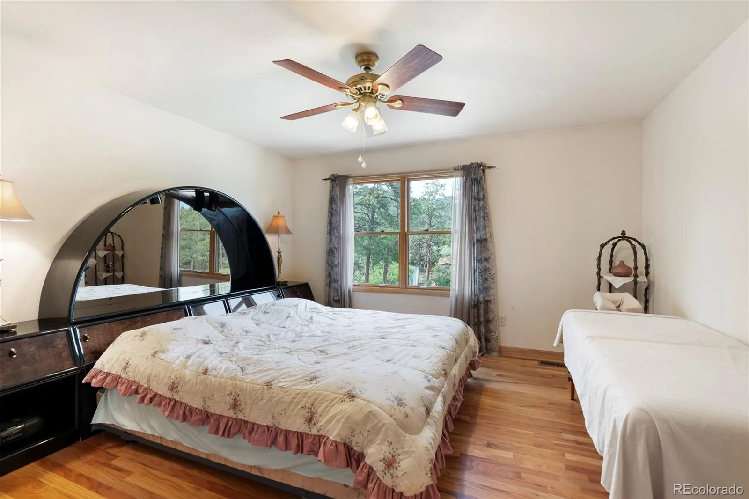
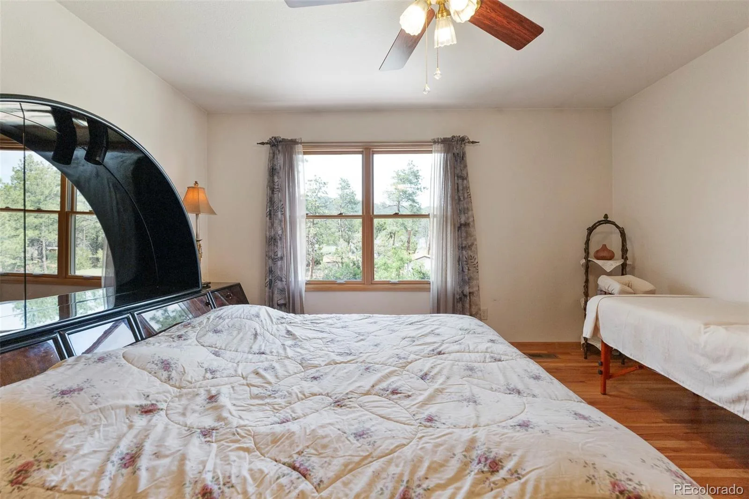
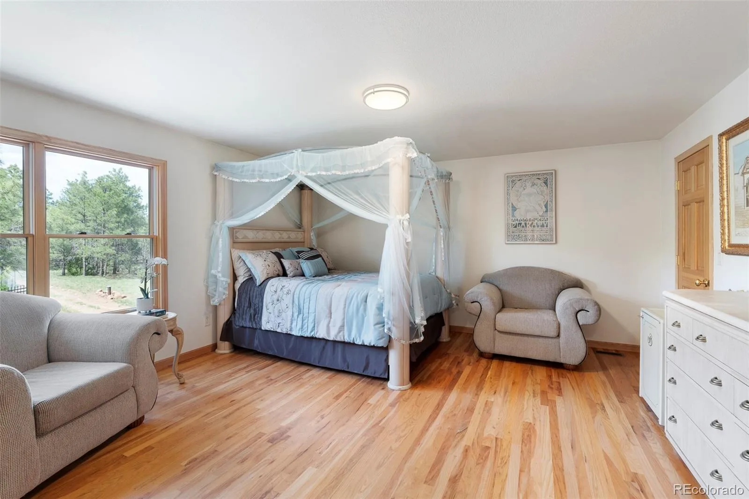
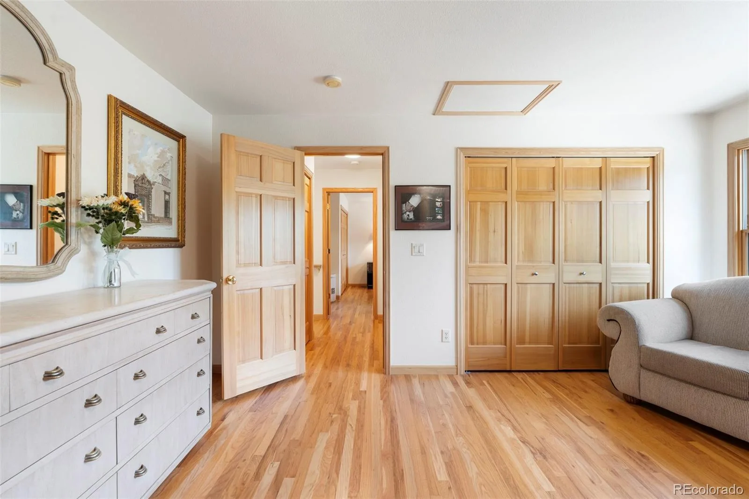
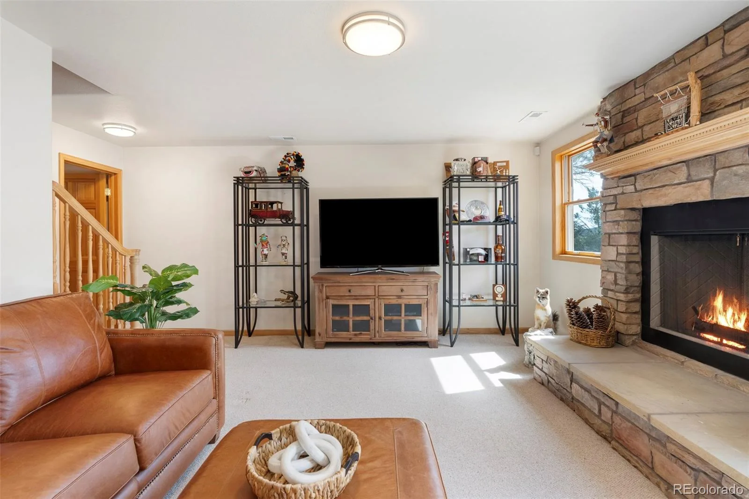
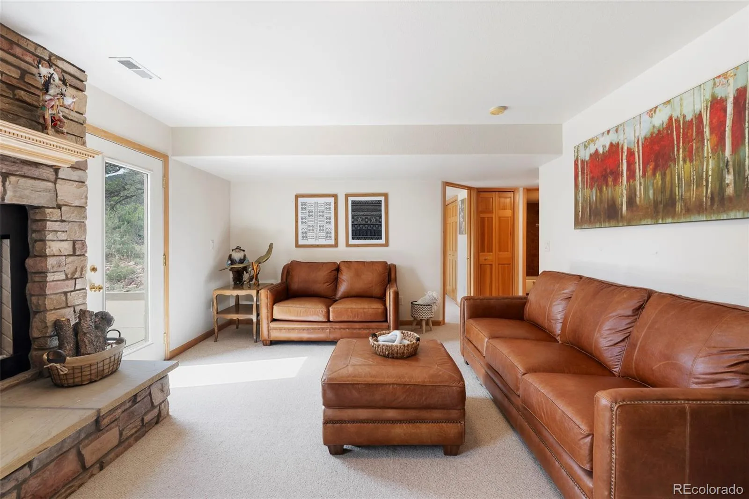
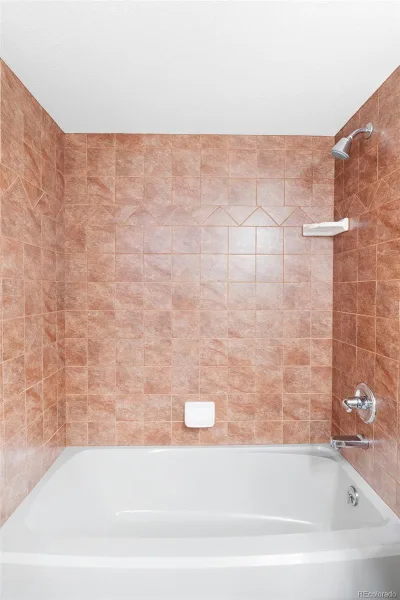
Three above-grade bedrooms include a spacious primary suite with an en-suite bath. The walkout basement adds flexibility with a large living area, another wood-burning fireplace, two additional bedrooms, and two baths.
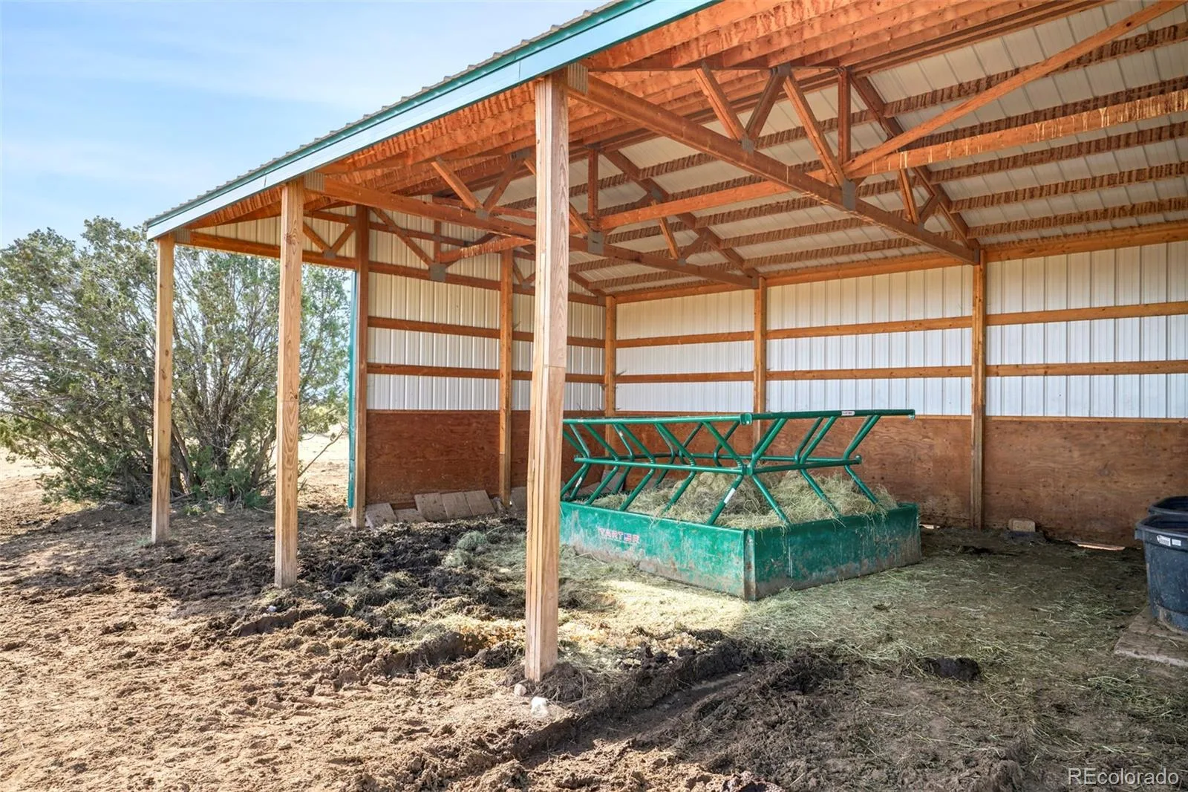
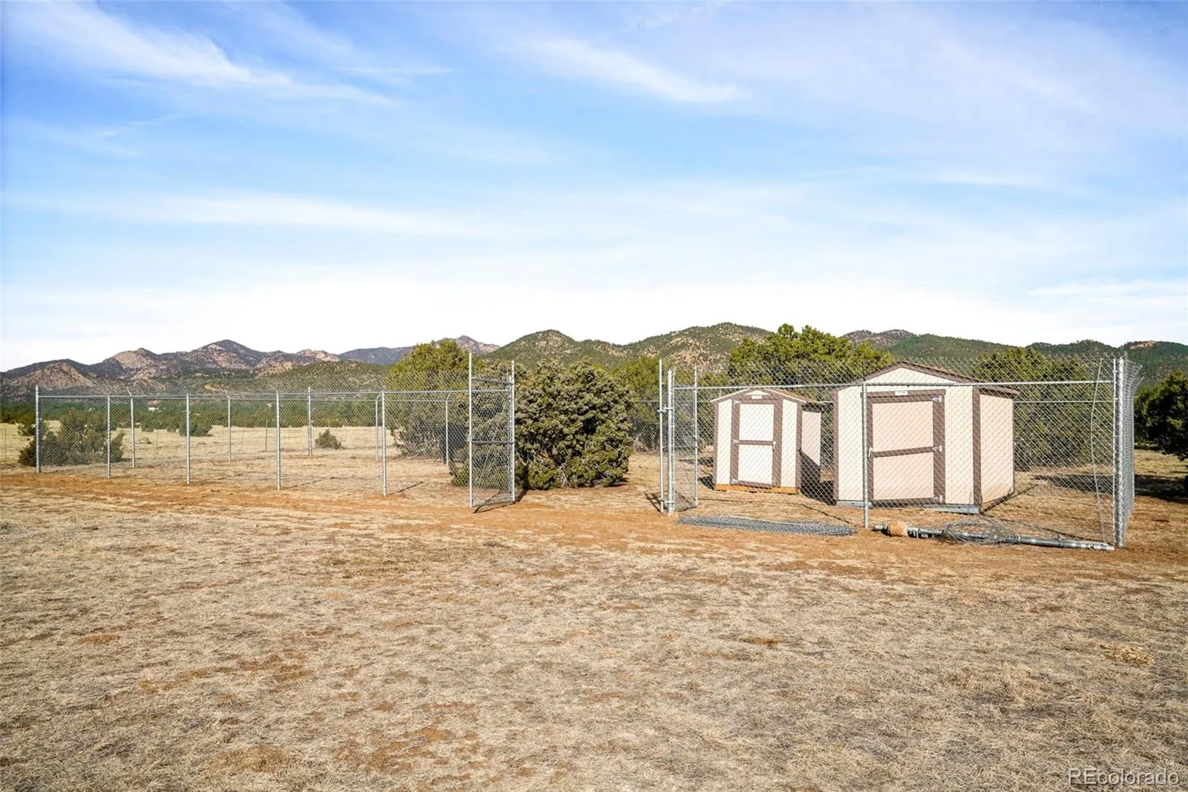
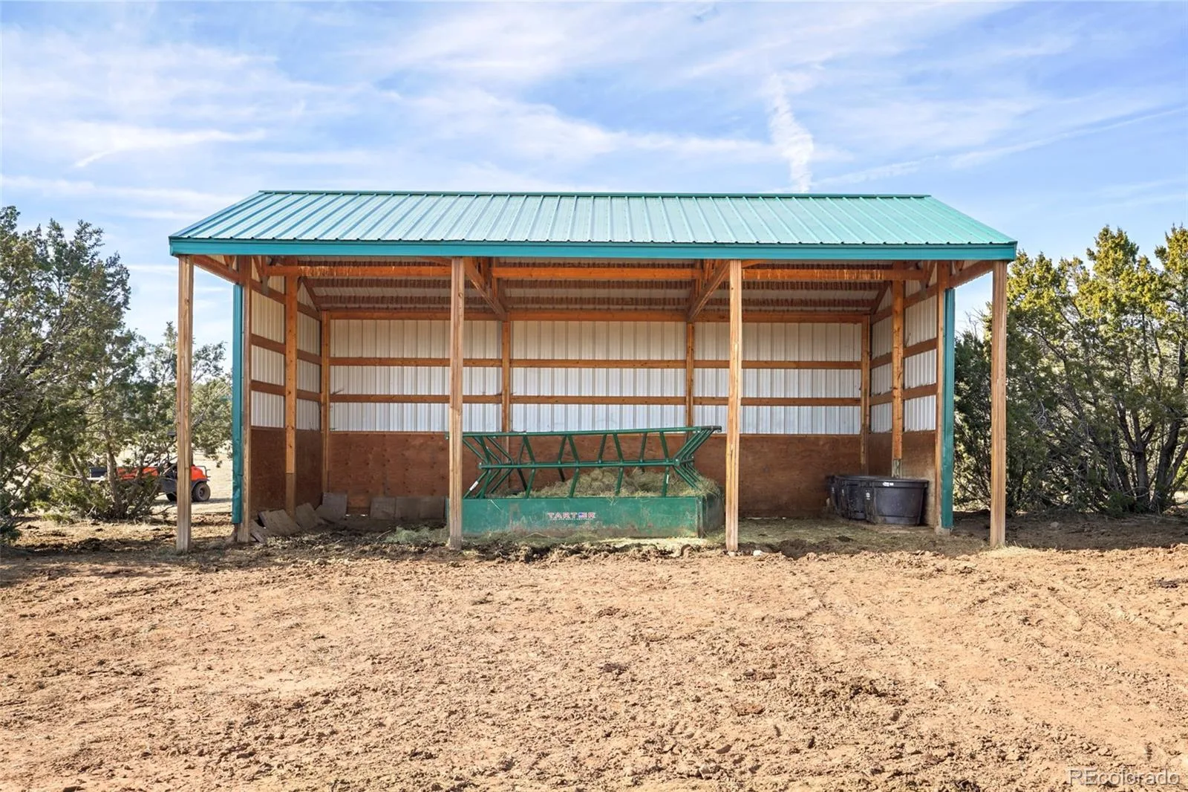
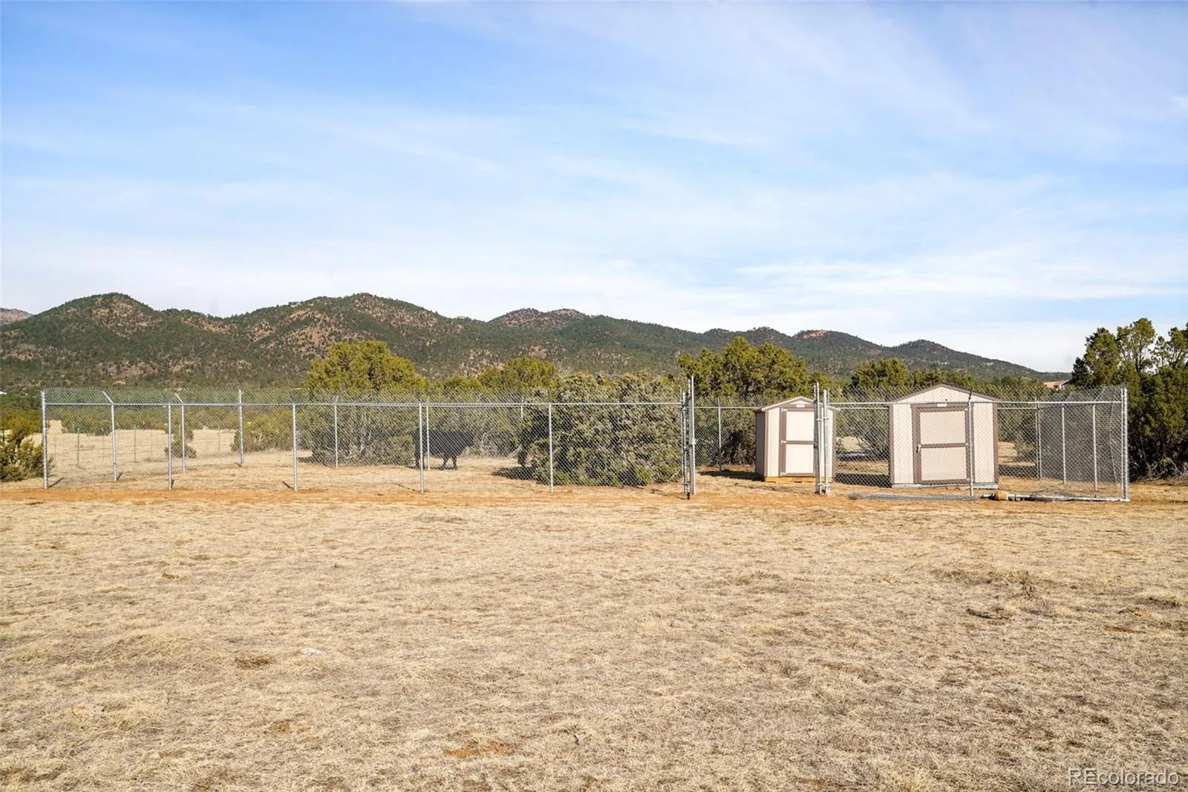
Outdoor amenities abound — including three fenced, predator-deterrent chicken coops, four storage sheds, one loafing shed, two large greenhouses, and a walk-in produce freezer. A 40×60 metal outbuilding with two bays and 20-foot garage doors easily accommodates a tractor and several trucks or pieces of equipment. Security and privacy are ensured by two automatic, weight-controlled metal access gates.
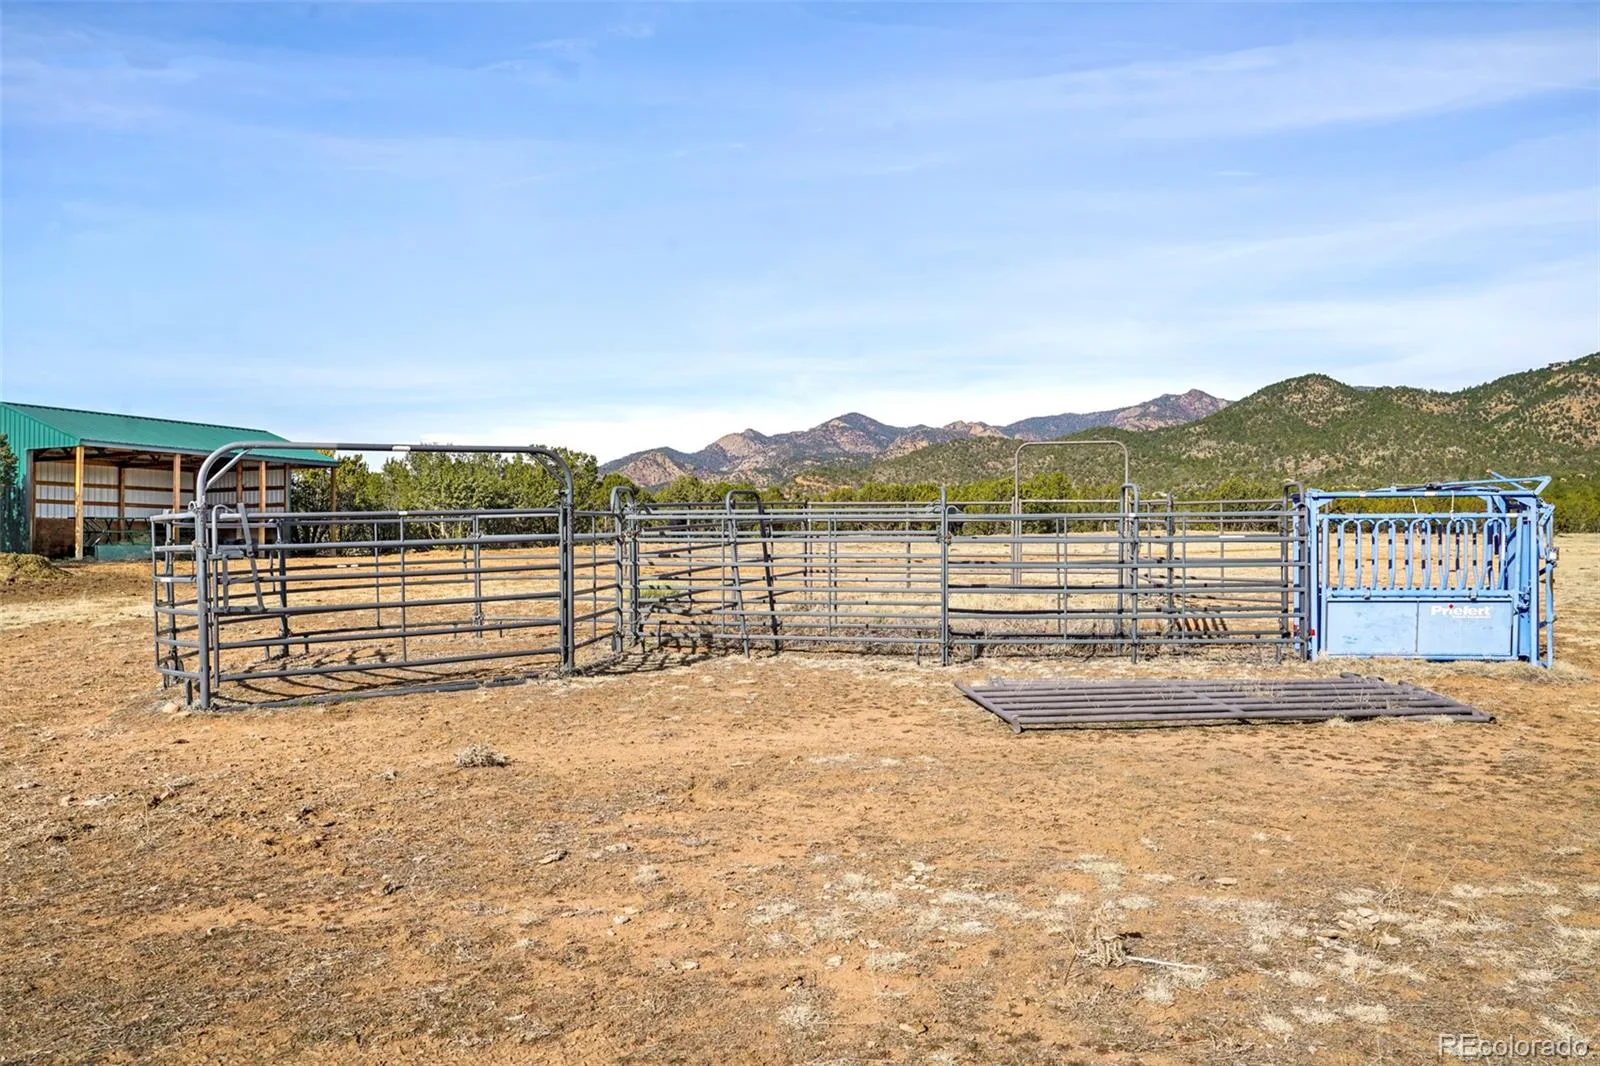
Recent improvements (Fall 2024) include a new predator-deterrent calving enclosure, upgraded upper planter beds and fencing, a new hoop house covering, and a livestock working pen with a squeeze chute and corral.
Discover Homesteading Charm and Breathtaking Mountain Views at 5660 Sandy Creek Heights — where your Colorado dream can truly take root.
- unparalleled privacy + mountain views
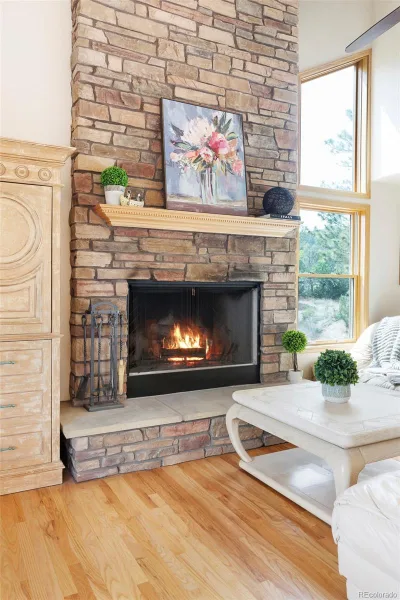
- oversized wood-burning fireplaces
- outdoor access to a deck + patio
- primary bedroom with an en-suite bath
- walkout basement with two bedrooms
- three predator-deterrent fenced chicken coops
- four storage sheds + one loafing shed
- two large greenhouses + walk-in freezer
- 40×60-foot metal outbuilding with two bays
- two automatic metal/weight-controlled access gates
serene spaces
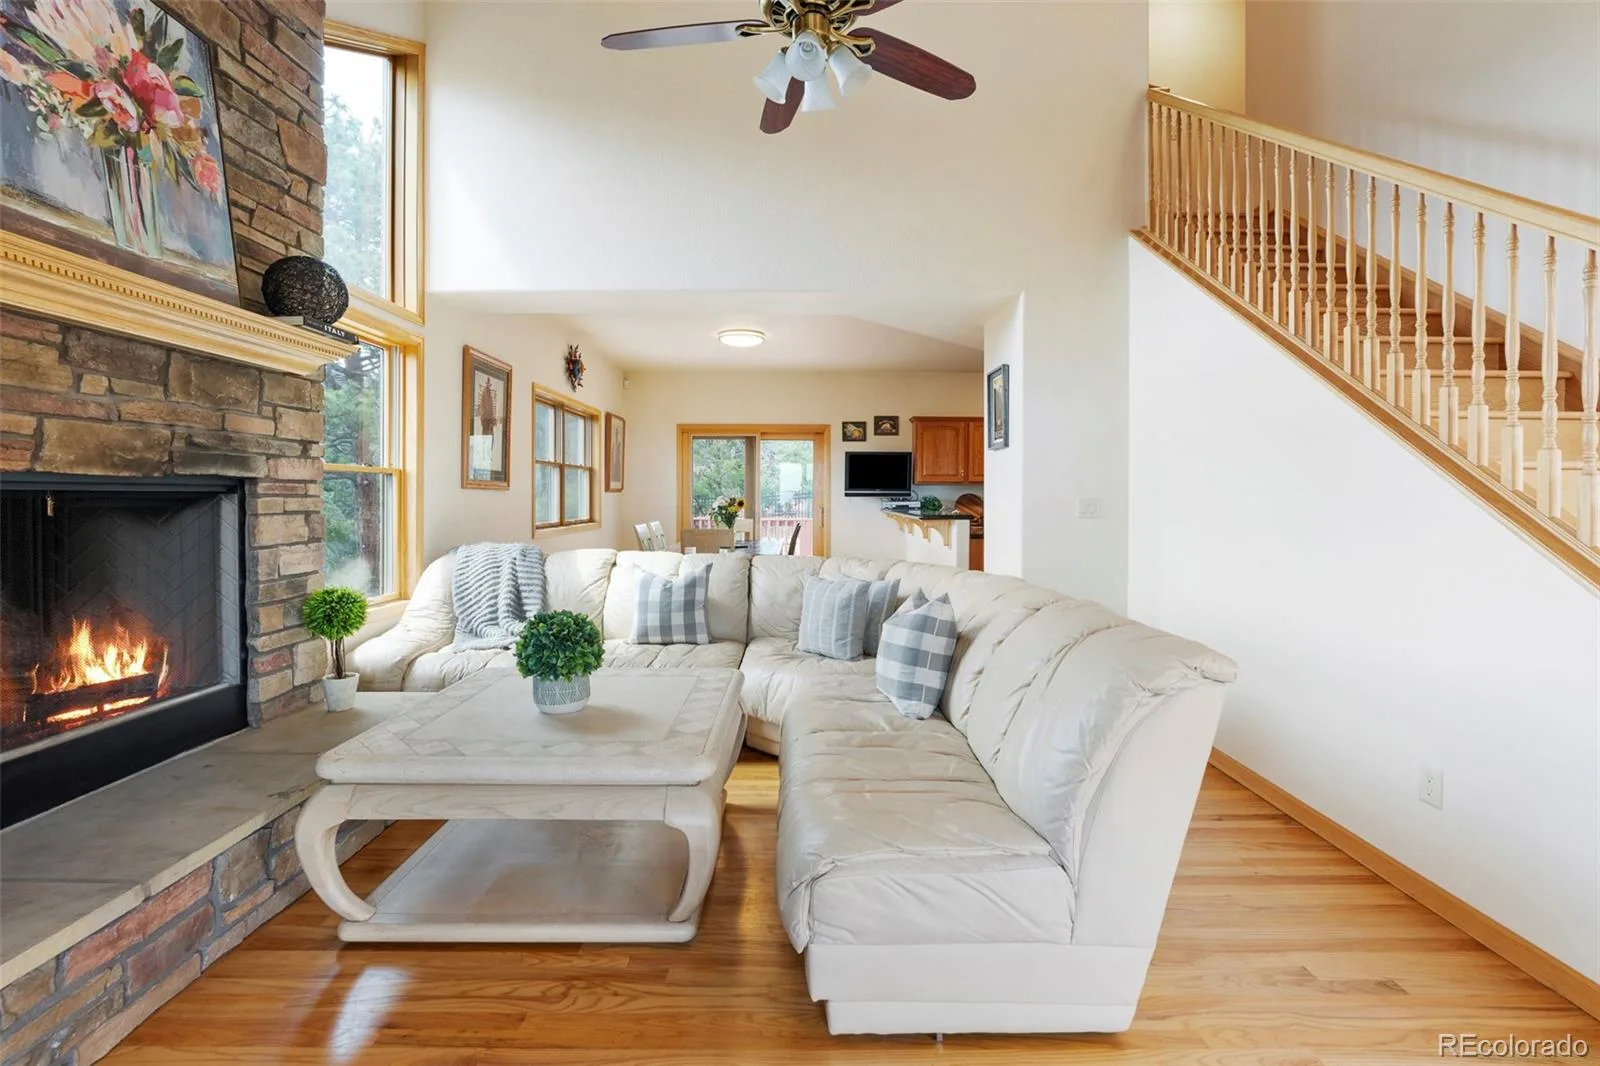
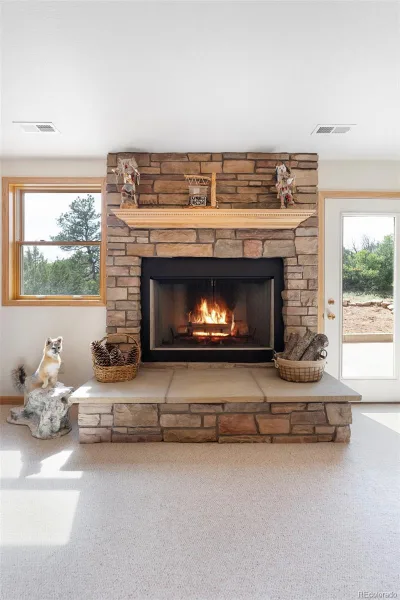
The great room is grounded by an oversized wood-burning fireplace, creating a warm and inviting ambiance for relaxing evenings at home. The kitchen, overlooking a bright dining area with outdoor access to a deck and patio, is perfect for both casual family meals and entertaining guests. The main level hosts a sizable primary suite with an en-suite bathroom, ensuring comfort and privacy while the upper level encompasses two more bedroom oases. The walkout basement adds significant living space, featuring a cozy living area with a wood-burning fireplace, two additional bedrooms and two bathrooms. This layout offers flexibility and ample room for family and guests.
This property is equipped with modern amenities to ensure comfort and convenience. The home features a Fleck 2510 Metered Water Softener, a Well Mate Water System Pressure Tank, and a Flex Lite Well Pressure Tank in the well pumphouse. Two wells on the property, each over 650 feet deep with excellent flow, provide reliable water sources. For added convenience, the home’s major systems have been impeccably maintained.
- oversized wood-burning fireplace
- dining area with outdoor access
- sizable main-level primary suite
- significant walkout basement
outdoor connectivity
Outdoor amenities are a hallmark of this property, designed to support a variety of agricultural and recreational activities. The property includes three predator-deterrent fenced chicken coops, four storage sheds, one loafing shed, two large greenhouses, and a walk-in freezer for produce. A standout feature is the 40×60-foot metal outbuilding with two bays and 20-foot garage doors, capable of accommodating a tractor and multiple truck-sized vehicles. Two automatic metal and weight-controlled access gates ensue controlled entry, providing ultimate security and peace of mind.
- three fenced chicken coops
- two large greenhouses
- walk-in freezer for produce
- 40×60-foot metal outbuilding
neighborhood tapestry
Nestled at the foot of the majestic Rocky Mountains, Colorado Springs is a vibrant and diverse city that blends natural beauty with a thriving community atmosphere. This picturesque city, located about 70 miles south of Denver, offers an ideal mix of outdoor adventure, cultural experiences and modern amenities, making it a sought-after destination. The city’s extensive trail system and numerous parks provide endless opportunities for outdoor enthusiasts to stay active and connected with nature.
- nestled at the foot of the Rocky Mountains
- natural beauty + community atmosphere
- outdoor adventure + cultural experiences
- extensive trail system + numerous parks
Property Details
Interior
Exterior
Schools
Financial

Similar Listings


Copyright 2026. All rights reserved.