Active

8946 Wolf Valley Drive, Colorado Springs, CO, 80924


Add
MLS #REC7998144 image #0

8946 Wolf Valley Drive, Colorado Springs, CO, 80924
3 Beds
4 Baths
2,831 SqFt
0.11 Acres

Listing Id

REC7998144
$600,000

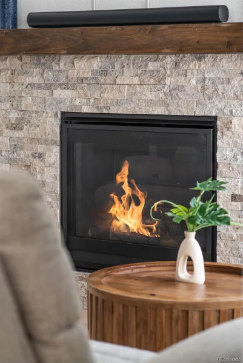
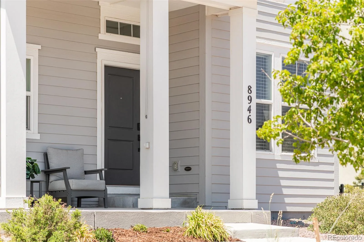
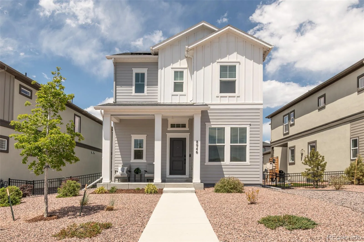
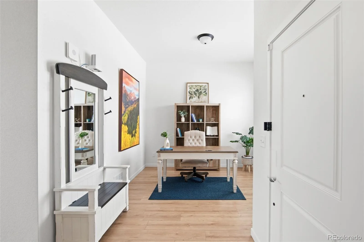
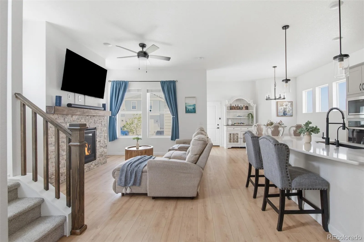
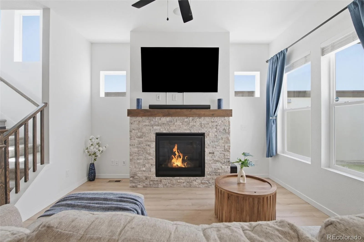
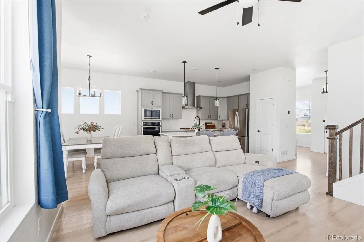
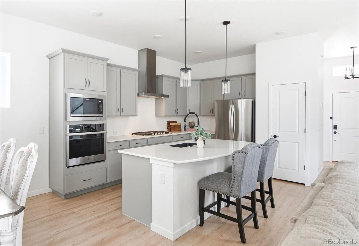
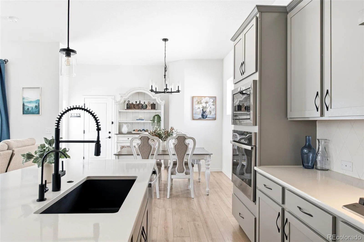
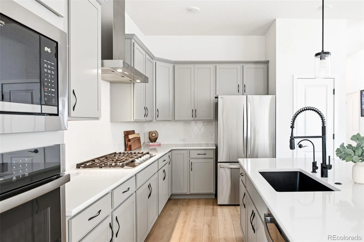
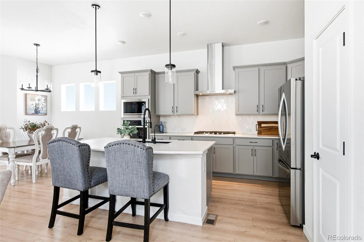
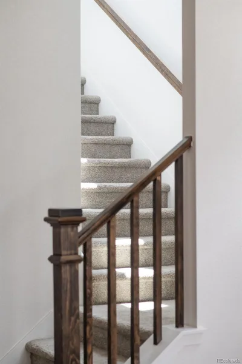
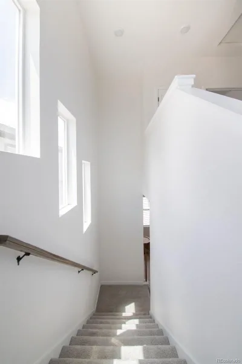
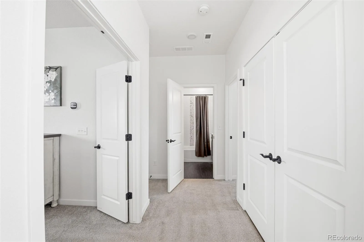
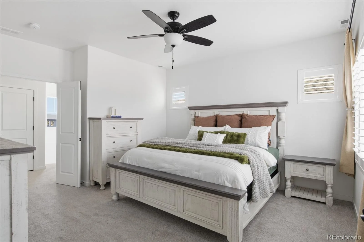
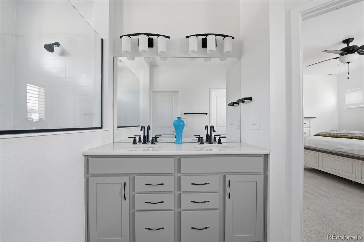
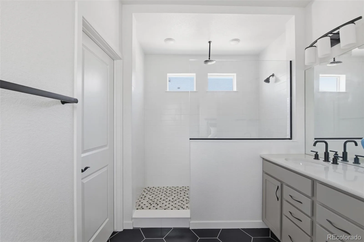
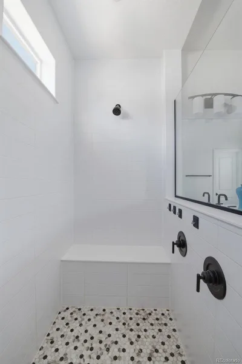
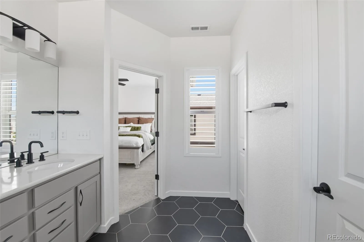
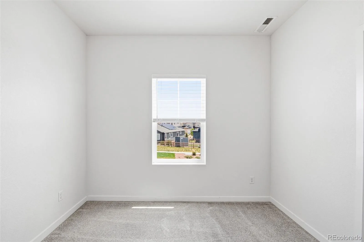
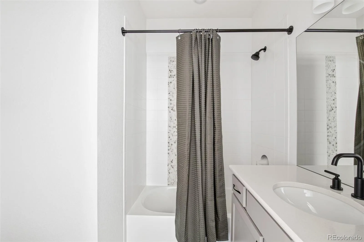
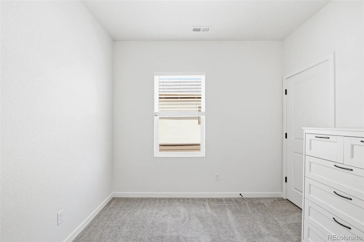
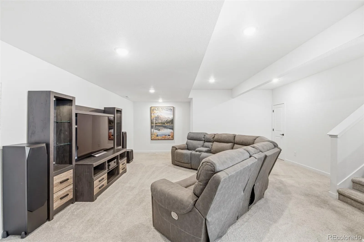
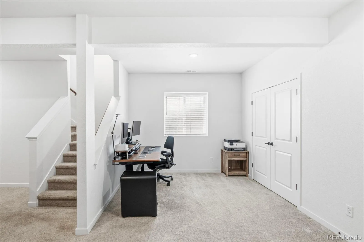
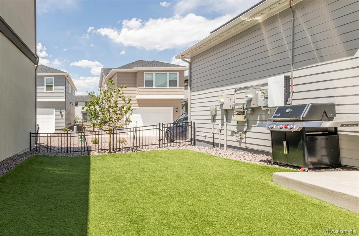
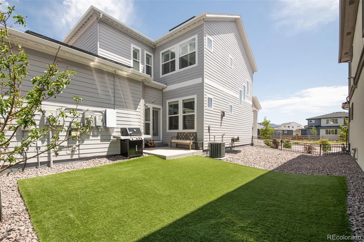
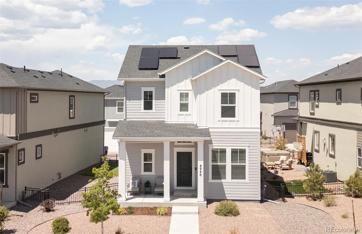
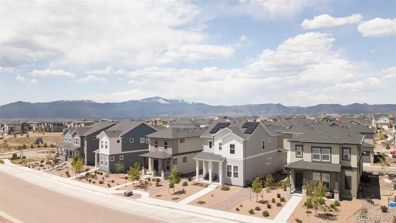
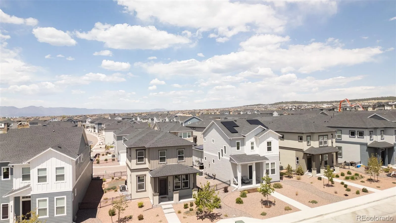
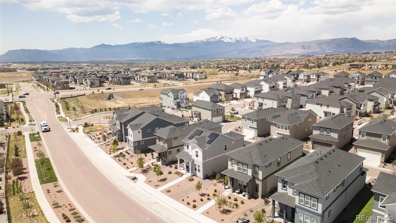
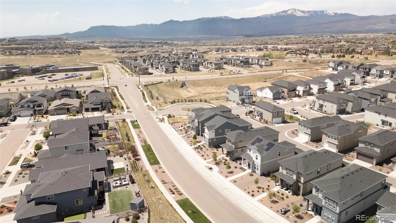
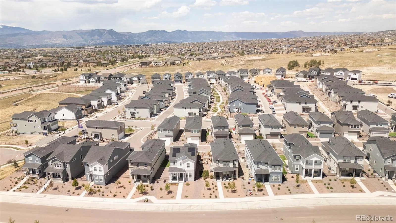
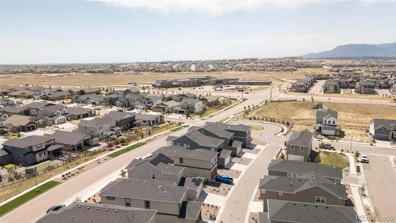
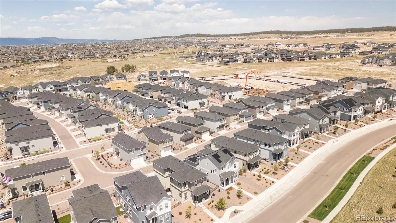
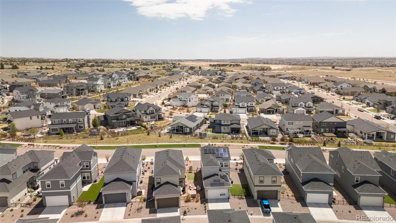
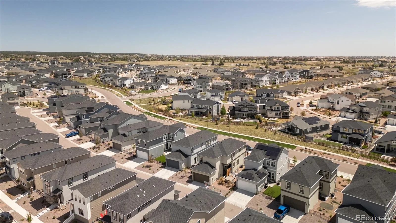
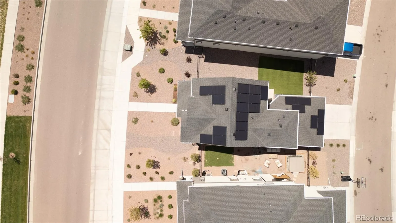
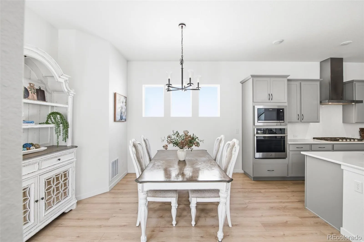
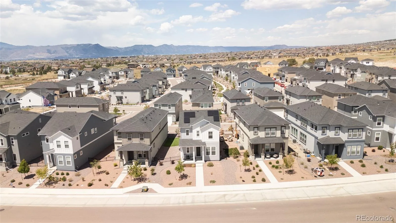
Nestled within the Revel at Wolf Ranch community, this inviting residence offers an exceptional blend of thoughtful design and modern luxury. An open-concept layout flows from the stylish kitchen — featuring a center island and LG, Frigidaire and GE appliances — to a sunlit dining area. The living area anchors the home with a stacked stone fireplace, while a dedicated office provides a retreat for focused work. Relaxation awaits in the primary suite, boasting a tranquil bath with a walk-in shower. Downstairs, the finished basement hosts a rec room and flex space. Outside, a covered front porch, Lightfiniti OELO outdoor lighting, and a private fenced yard craft the perfect setting for entertaining. A two-car attached garage features a Genie smart door opener, epoxy-coated flooring, and a Tesla EV charger. Premium upgrades abound with a Photon Brothers solar system, Dominion Turf artificial turf, Ecowater whole-house water treatment + reverse osmosis drinking water system, and FlipLok security locks.

Property Details
Price:
$600,000
MLS #:
REC7998144
Status:
Active
Beds:
3
Baths:
4
Type:
Single Family
Structure:
House
Subdivision:
Revel at Wolf Ranch
Finished Sq Ft:
2,714
Total Sq Ft:
2,831
Lot Size:
5,006 sqft / 0.11 acres (approx)
Year Built:
2022
Revel At Wolf RanchAcademy 20Legacy PeakChinook TrailLibertyMountain(s)Pets Allowed
Interior
Above Grade Finished Area
1901
Appliances
Cooktop, Dishwasher, Disposal, Dryer, Oven, Refrigerator, Washer, Water Softener
Bathrooms
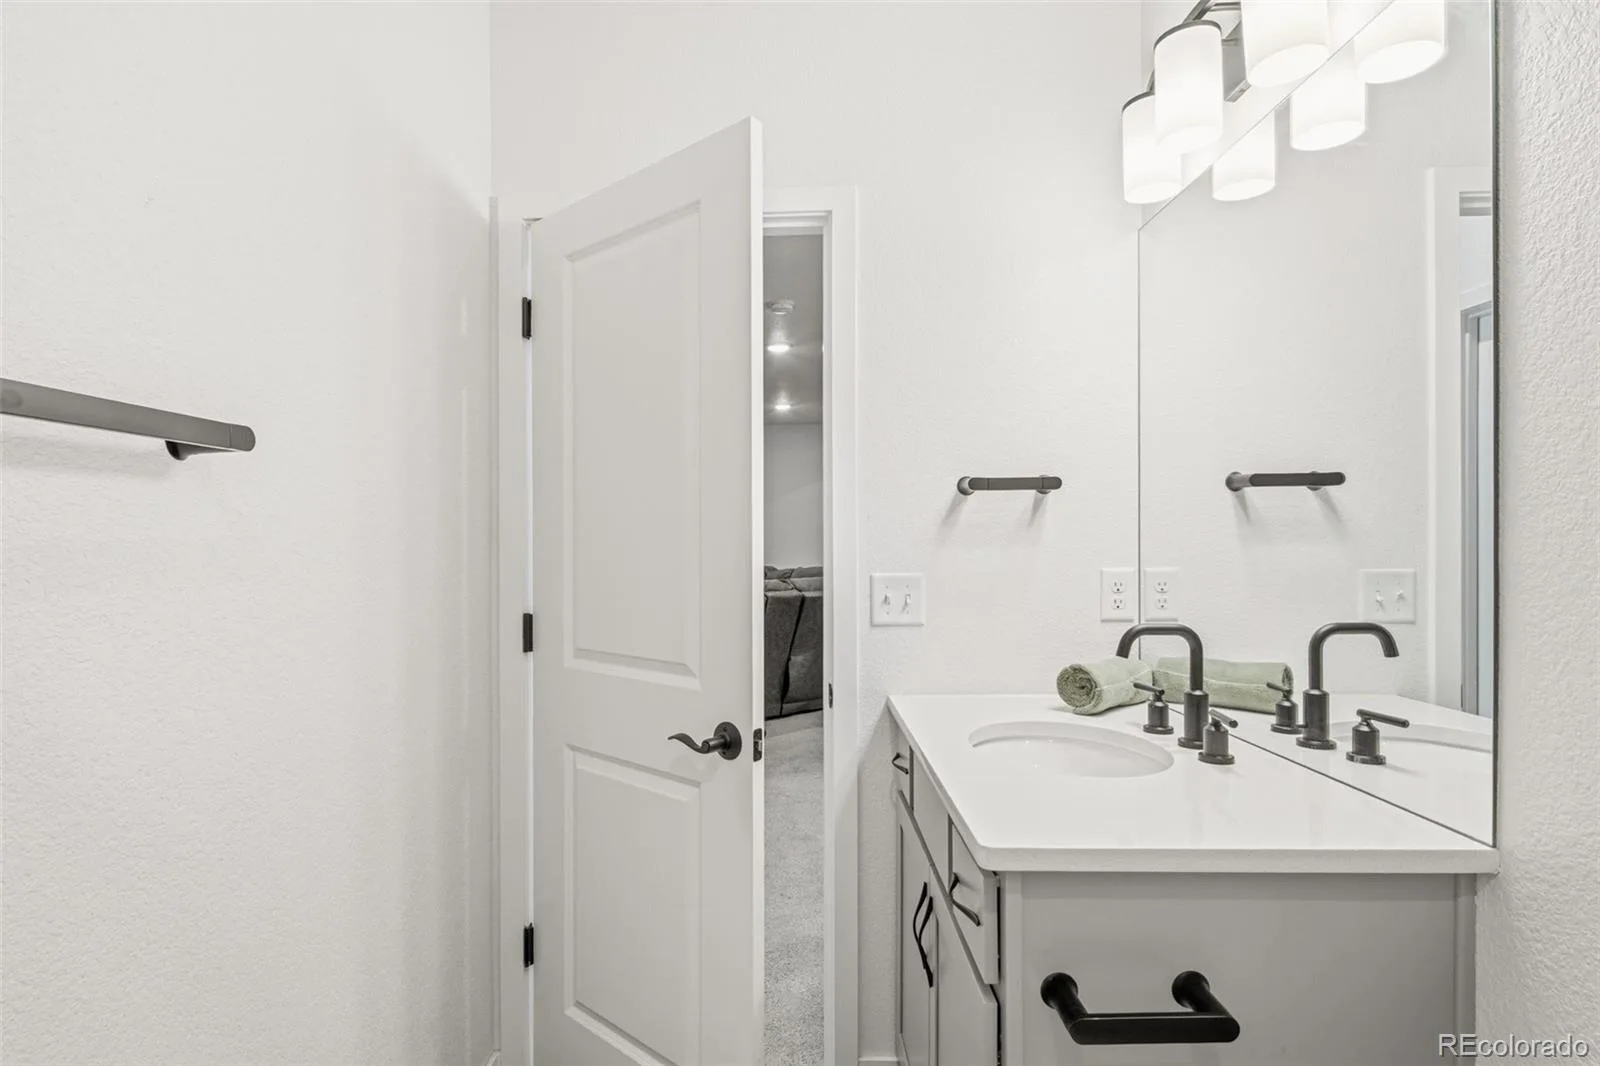
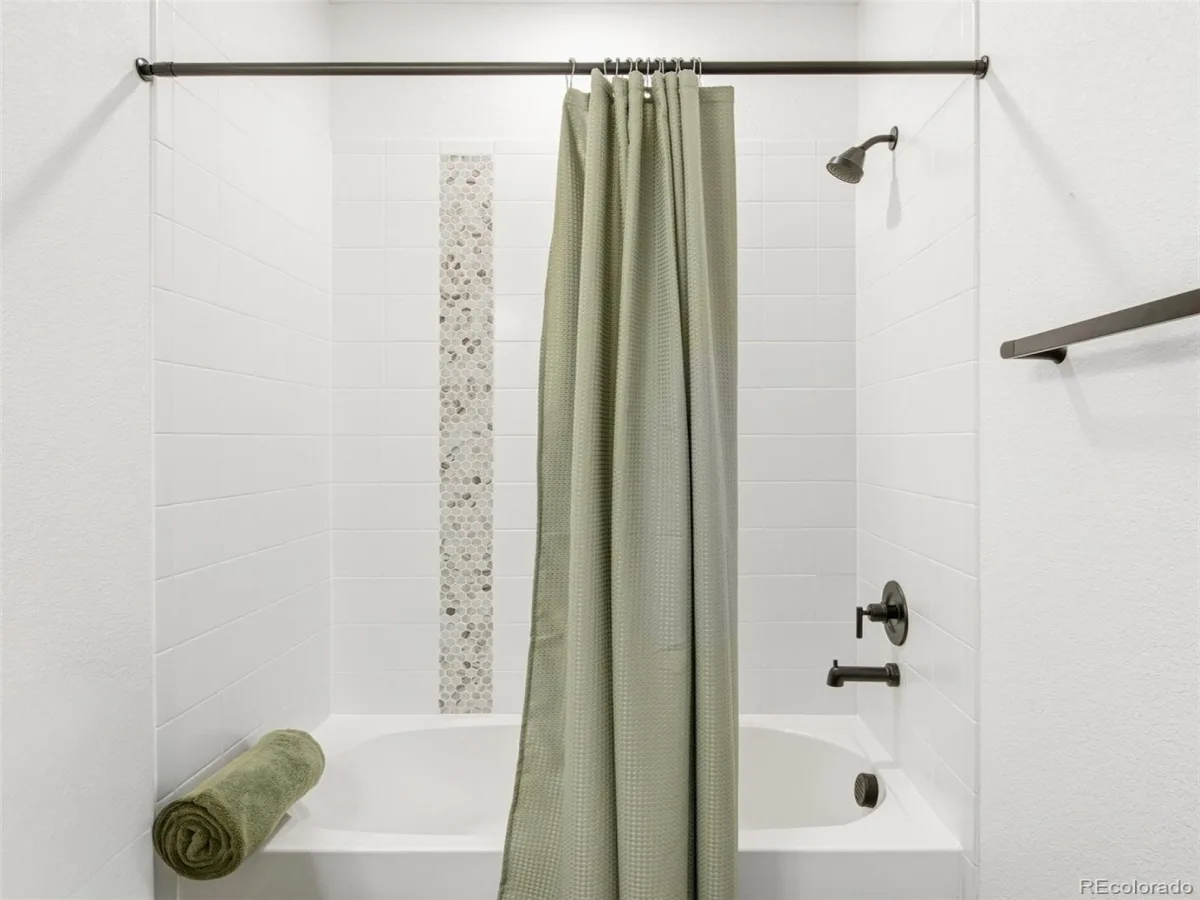
2 Full Bathrooms, 1 Three Quarter Bathroom, 1 Half Bathroom
Below Grade Finished Area
813
Below Grade Unfinished Area
117
Cooling
Central Air
Fireplaces Total
1
Flooring
Carpet, Tile, Vinyl
Heating
Forced Air
Interior Features
Ceiling Fan(s), Eat-in Kitchen, High Ceilings, Kitchen Island, Open Floorplan, Pantry, Smart Light(s), Smart Thermostat
Laundry Features
In Unit
Levels
Two
Main Level Bathrooms
1
Exterior
Association Amenities
Clubhouse, Fitness Center, Park, Playground, Pool, Trail(s)
Attached Garage YN
1
Construction Materials
Frame, Wood Siding
Direction Faces
Southeast
Exterior Features
Lighting, Private Yard, Rain Gutters, Smart Irrigation
Garage Spaces
2
Green Energy Efficient
HVAC, Lighting
Lot Features
Landscaped, Sprinklers In Front, Sprinklers In Rear
Parking Features
220 Volts, Floor Coating, Insulated Garage, Smart Garage Door
Parking Spots
2
Parking Total
2
Patio And Porch Features
Covered, Front Porch, Patio
Roof
Composition
Security Features
Smart Locks
View
Mountain(s)
Window Features
Window Coverings
Schools
School District:
Academy 20
Elementary School:
Legacy Peak
Middle School:
Chinook Trail
High School:
Liberty
Financial
HOA Fee
$189
HOA Fee Frequency
Monthly
HOA Name
Wolf Ranch HOA
HOA Phone
(719) 685-8745
Tax Year
2025
Taxes
$3,954

Need more info?

Ask a Question

Ready to go see it?

Schedule a Showing

Similar Listings

broker reciprocity
MLS# 7039407broker reciprocity
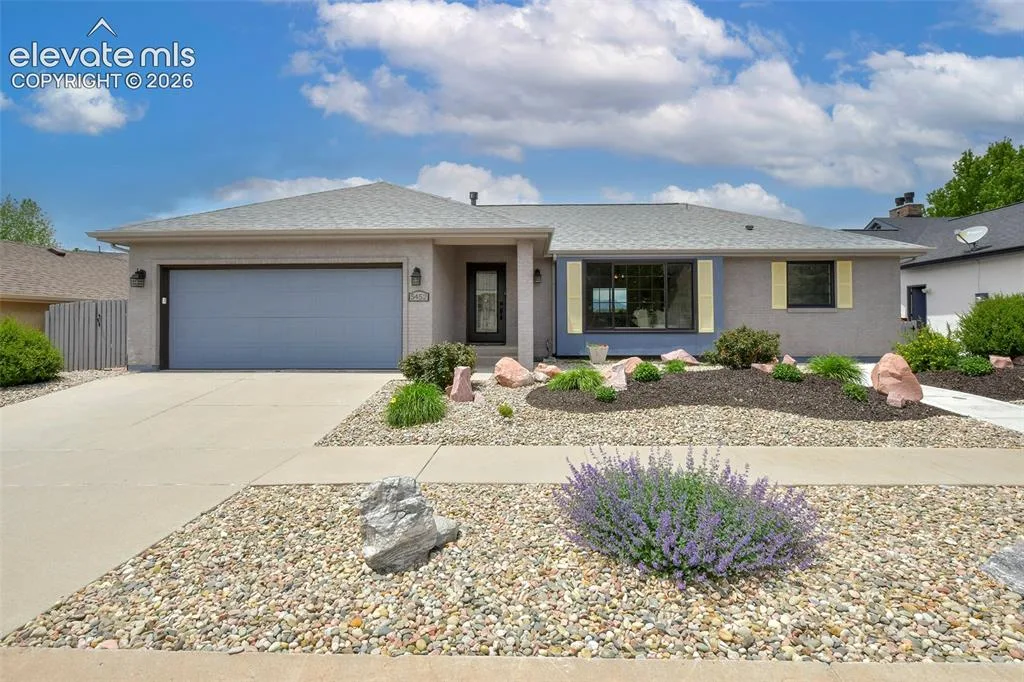
5452 Wells Fargo Drive
Colorado Springs, CO

$780,000

3.7 miles away

broker reciprocity
MLS# REC4331148broker reciprocity
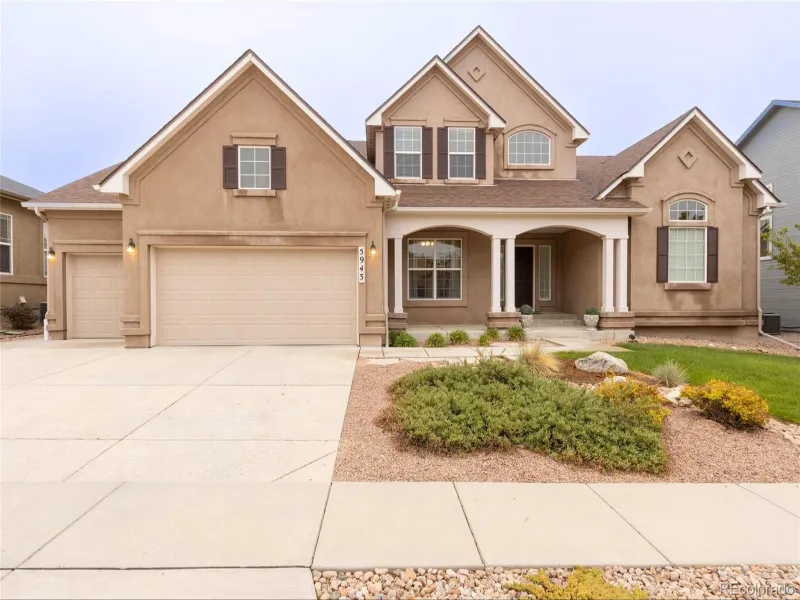
5943 Thurber Drive
Colorado Springs, CO

$779,900

0.9 miles away

broker reciprocity
MLS# 5247447broker reciprocity
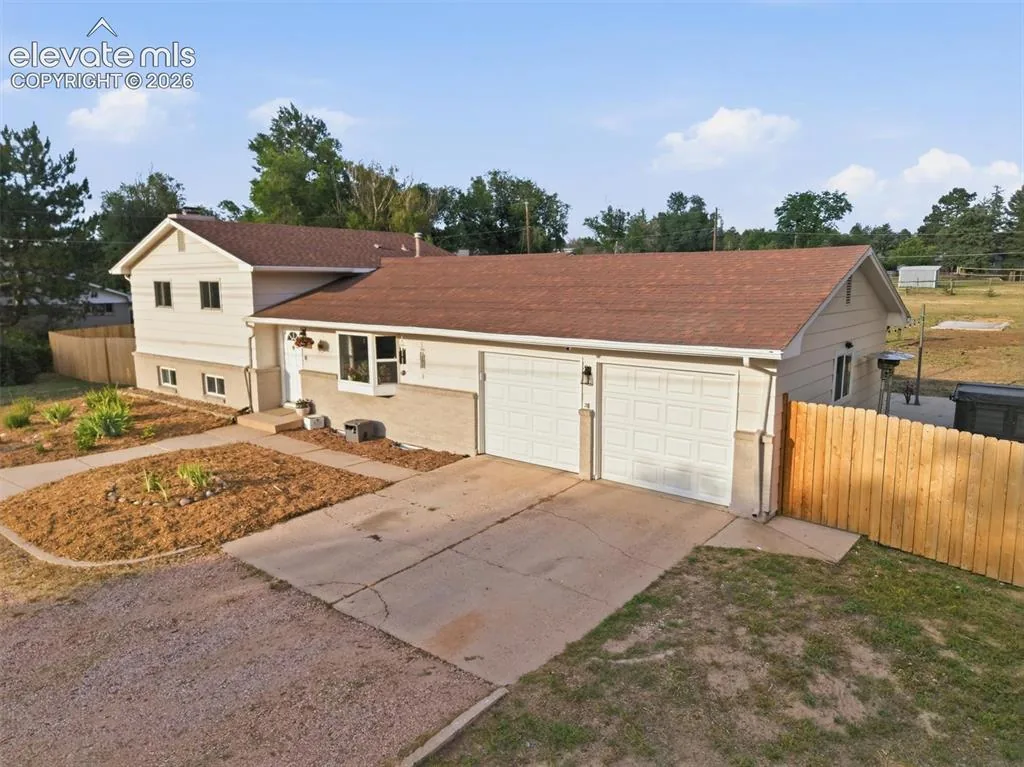
7295 Grashio Drive
Colorado Springs, CO

$779,900

4.9 miles away

Share this Property

8946 Wolf Valley Drive
Colorado Springs, CO