Active

15 El Encanto Drive, Colorado Springs, CO, 80906

Add
MLS #5251503 image #0MLS #5251503 image #1MLS #5251503 image #2MLS #5251503 image #3MLS #5251503 image #4MLS #5251503 image #5MLS #5251503 image #6MLS #5251503 image #7MLS #5251503 image #8MLS #5251503 image #9MLS #5251503 image #10MLS #5251503 image #11MLS #5251503 image #12MLS #5251503 image #13MLS #5251503 image #14MLS #5251503 image #15MLS #5251503 image #16MLS #5251503 image #17MLS #5251503 image #18MLS #5251503 image #19MLS #5251503 image #20MLS #5251503 image #21MLS #5251503 image #22MLS #5251503 image #23MLS #5251503 image #24MLS #5251503 image #25MLS #5251503 image #26MLS #5251503 image #27MLS #5251503 image #28MLS #5251503 image #29MLS #5251503 image #30MLS #5251503 image #31MLS #5251503 image #32MLS #5251503 image #33MLS #5251503 image #34MLS #5251503 image #35MLS #5251503 image #36MLS #5251503 image #37MLS #5251503 image #38MLS #5251503 image #39MLS #5251503 image #40MLS #5251503 image #41

15 El Encanto Drive, Colorado Springs, CO, 80906

5 Beds
5 Baths
4,282 SqFt
0.54 Acres

Listing Id

5251503
$1,250,000

Nestled on a quiet, flat street in the heart of the Broadmoor, this custom-built brick rancher offers a wonderful blend of distinctive character, comfortable living, and an exceptional garden setting. Just a short walk from Broadmoor Elementary, the home has a subtle Southwestern influence, with authentic Saltillo tile beautifully married with more traditional architectural elements, creating a style that feels warm, timeless, and truly unique. Set on over half an acre, the lush perennial gardens are one of the property’s most special features and provides an idyllic setting for outdoor dining, entertaining, or simply enjoying the peaceful surroundings. Inside, the inviting floor plan is designed for both everyday living and effortless entertaining, with the main-level spaces flowing easily from one room to the next. The great room is filled with character, featuring Saltillo tile floors, elegant windows, and a cozy fireplace. The light and bright formal dining room provides a wonderful setting for gatherings, while the kitchen features stainless steel appliances, beamed ceilings, and an adjacent informal dining area that carries through the home’s warm architectural details. Just off the kitchen, a charming sunroom may quickly become a favorite gathering spot. Tongue-and-groove ceilings, a corner fireplace, abundant natural light, and direct access to the backyard create a wonderful connection between indoor and outdoor living. The main-level primary suite is a true retreat. A cozy sitting area with fireplace and coveted built-ins creates a comfortable space to unwind. The well-appointed primary bath features a steam shower, and a generous walk-in closet completes this private sanctuary. Meander downstairs and discover even more flexible living space, including two additional bedrooms and bath, a dedicated theater room, and a convenient wet bar, a perfect spot for movie nights, guests, or relaxed entertaining.

Property Details
Price:
$1,250,000
MLS #:
5251503
Status:
Active
Beds:
5
Baths:
5
Type:
Single Family
Subtype:
Single Family Residence
Subdivision:
Sierra Vista
Finished Sq Ft:
4,282
Lot Size:
23,305 sqft / 0.54 acres (approx)
Year Built:
1955
Sierra VistaCheyenne Mountain 12BroadmoorCheyenne MountainCheyenne MountainMountain(s)
Interior
Appliances
Bar Fridge, Dishwasher, Disposal, Dryer, Microwave, Oven, Range, Range Hood, Refrigerator, Washer
Bathrooms
2 Full Bathrooms, 2 Three Quarter Bathrooms, 1 Half Bathroom
Cooling
Central Air
Fireplaces Total
3
Flooring
Carpet, Tile, Vinyl
Heating
Baseboard, Hot Water
Interior Features
Breakfast Nook, Built-in Features, Eat-in Kitchen, Five Piece Bath, High Ceilings, Jet Action Tub, Kitchen Island, Pantry, Primary Suite, Radon Mitigation System, Walk-In Closet(s), Wet Bar
Levels
One
Exterior
Attached Garage YN
1
Construction Materials
Frame
Exterior Features
Garden, Lighting, Private Yard, Rain Gutters
Fencing
Partial
Garage Spaces
3
Lot Features
Landscaped, Level, Many Trees, Sprinklers In Rear
Parking Features
Driveway-Brick, Exterior Access Door, Lighted, Storage
Patio And Porch Features
Deck, Patio
Roof
Composition
View
Mountain(s)
Window Features
Skylight(s)
Schools
School District:
Cheyenne Mountain 12
Elementary School:
Broadmoor
Middle School:
Cheyenne Mountain
High School:
Cheyenne Mountain
Financial
Taxes
$5,022

Need more info?

Ask a Question

Ready to go see it?

Schedule a Showing

Similar Listings

broker reciprocity
MLS# 5704028broker reciprocity
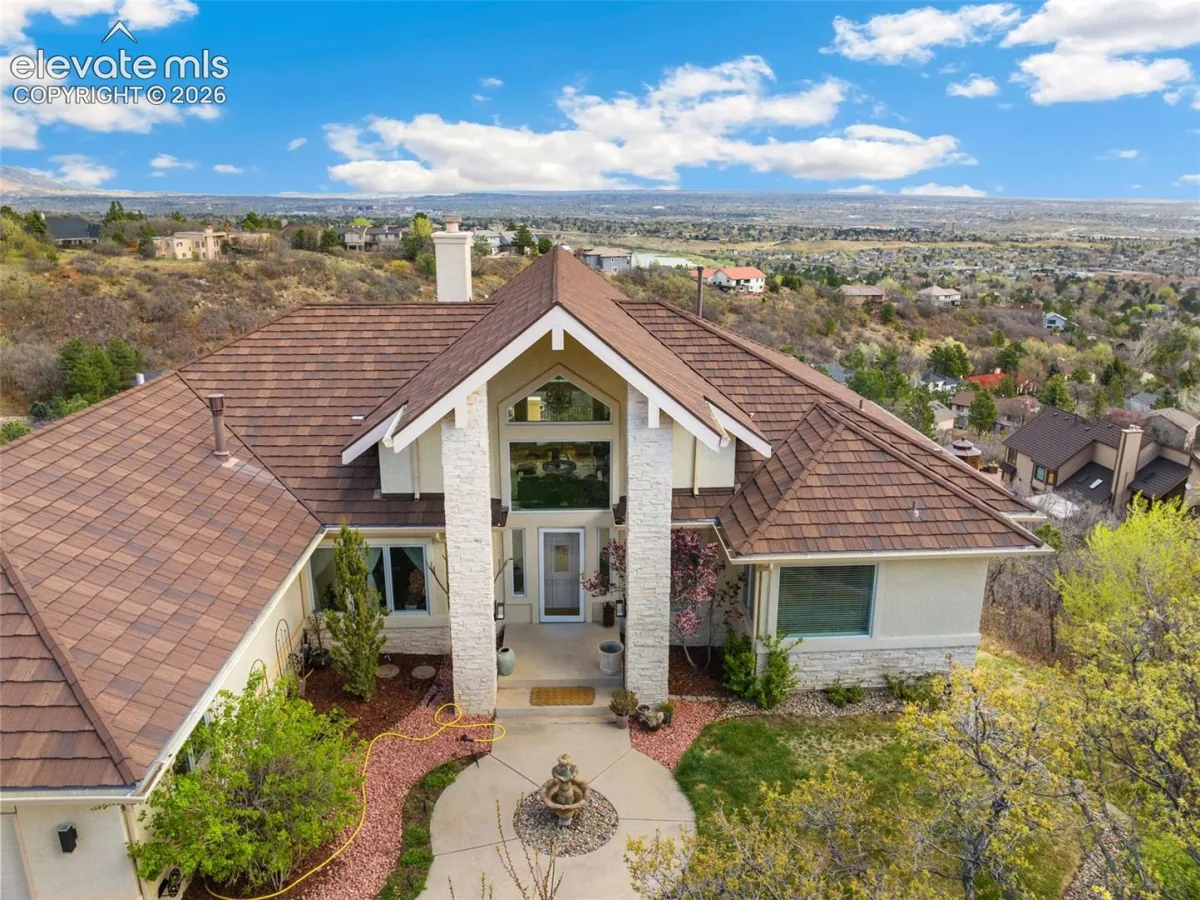
4670 Newstead Place
Colorado Springs, CO

$1,590,000

1.4 miles away

broker reciprocity
MLS# 8945709broker reciprocity
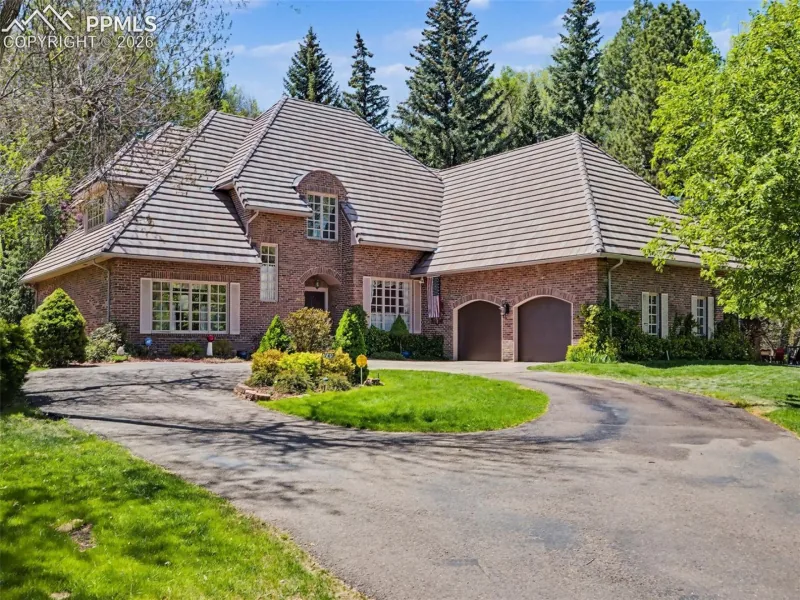
740 S Bear Paw Lane
Colorado Springs, CO

$1,590,000

1.1 miles away

broker reciprocity
MLS# 8662996broker reciprocity
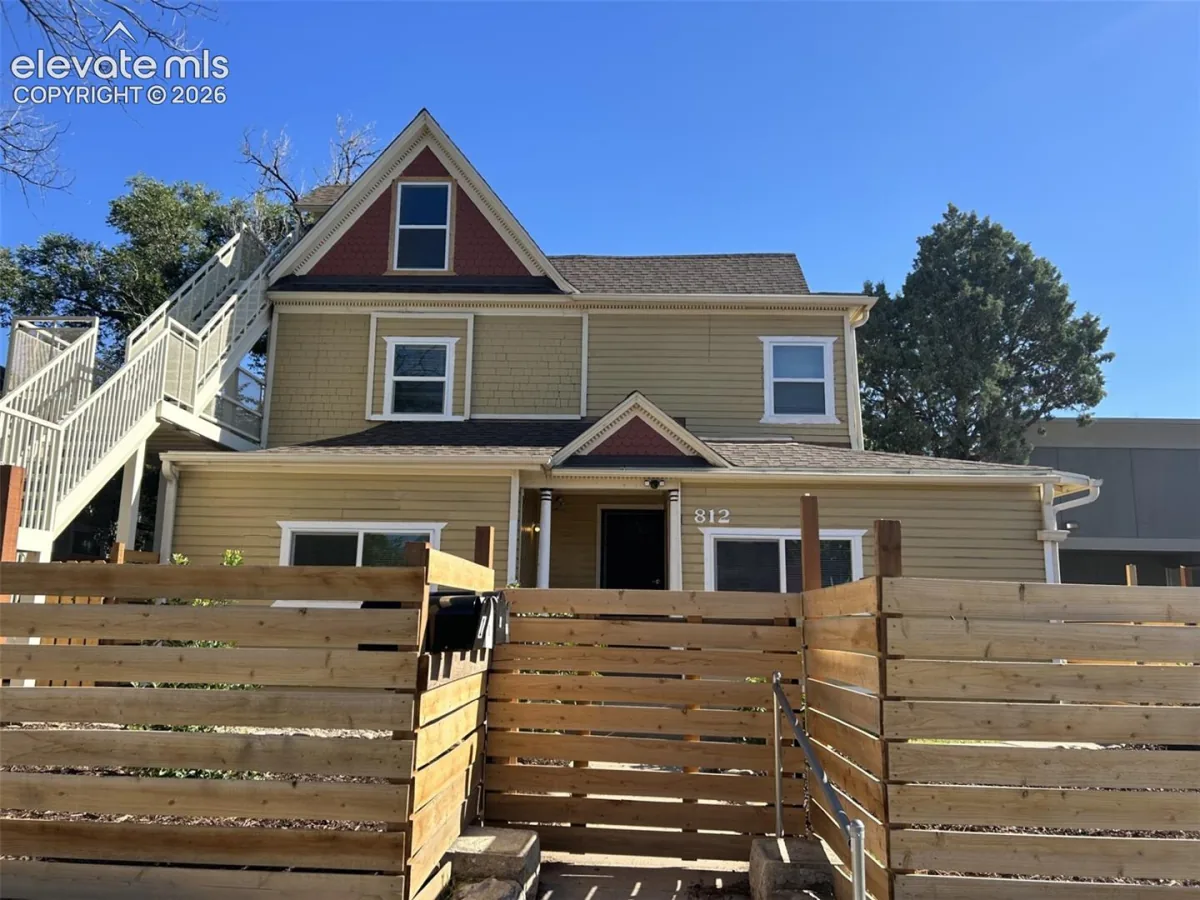
812 Colorado Avenue
Colorado Springs, CO

$1,550,000

3.4 miles away

Share this Property

15 El Encanto Drive
Colorado Springs, CO