

8804 Laguna Niguel Way, Colorado Springs, CO, 80908

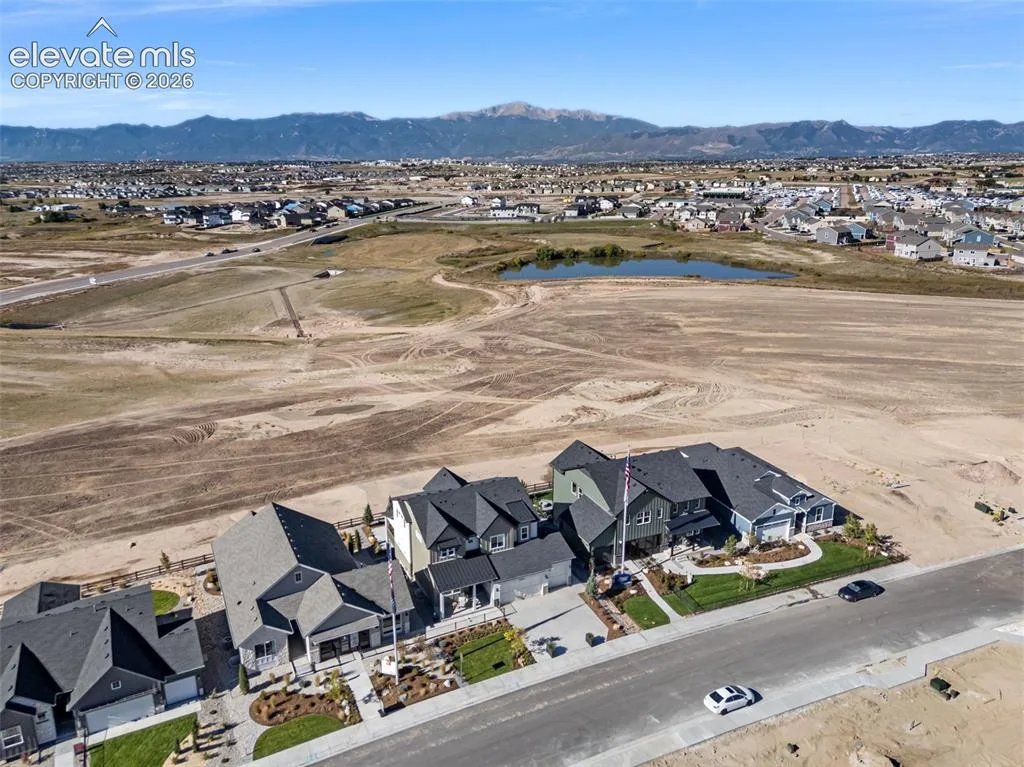
8804 Laguna Niguel Way, Colorado Springs, CO, 80908
Listing Id
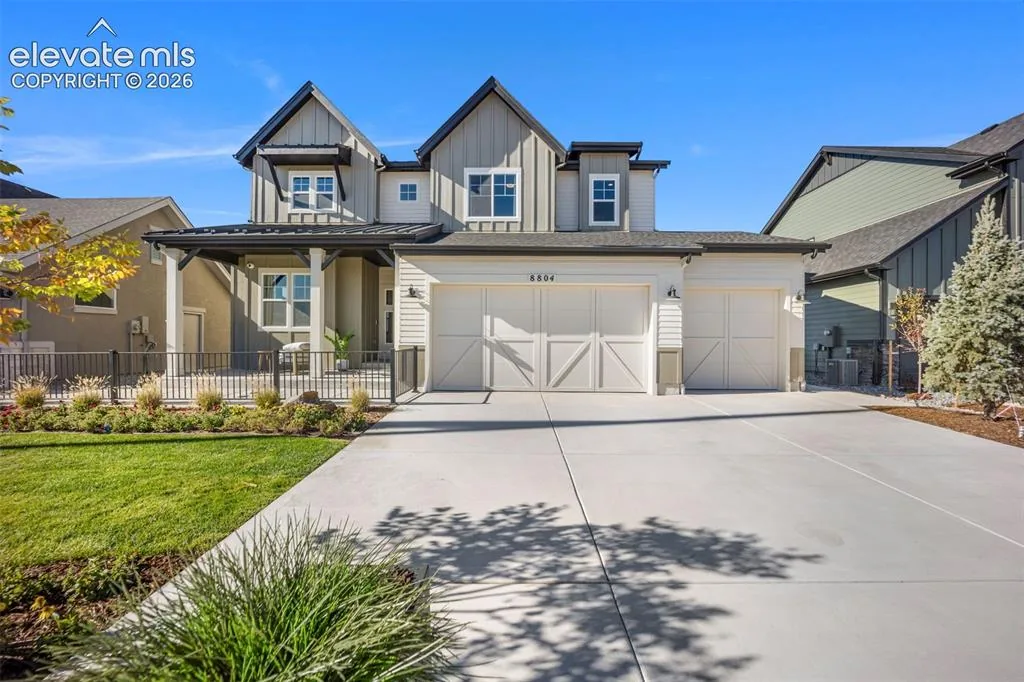
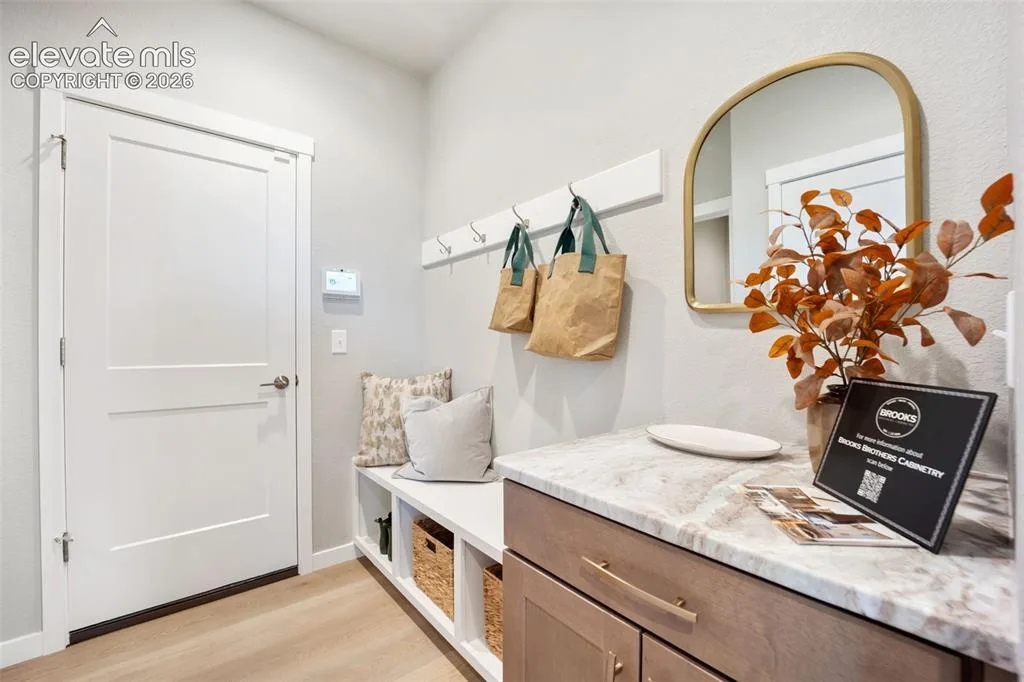
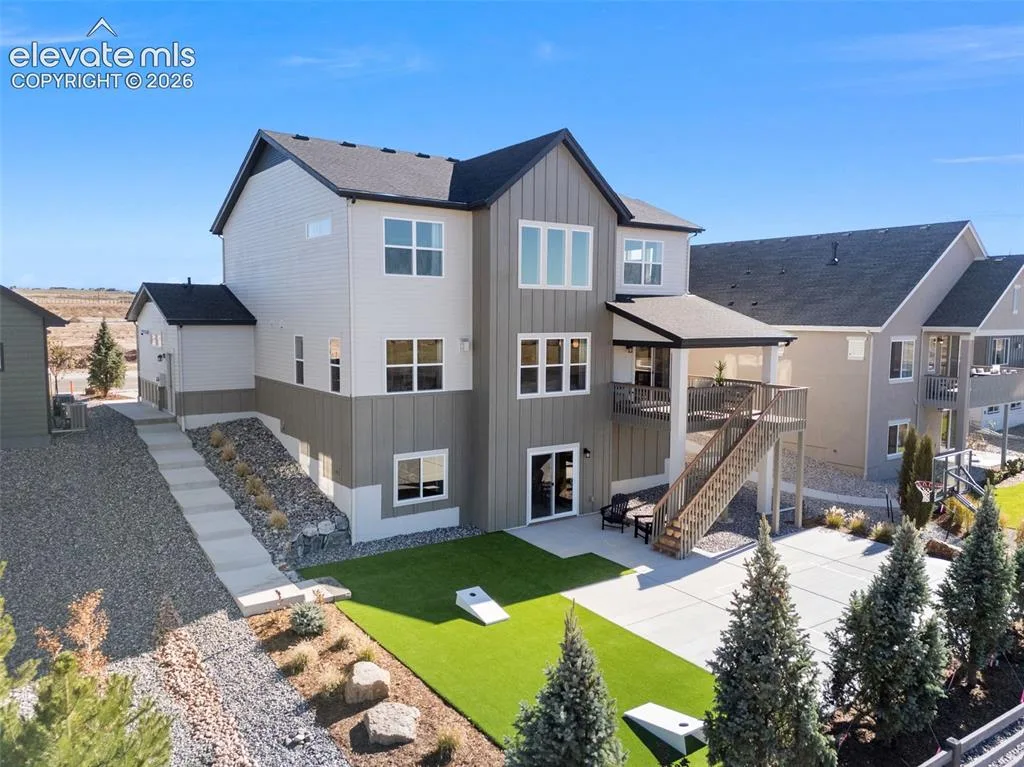
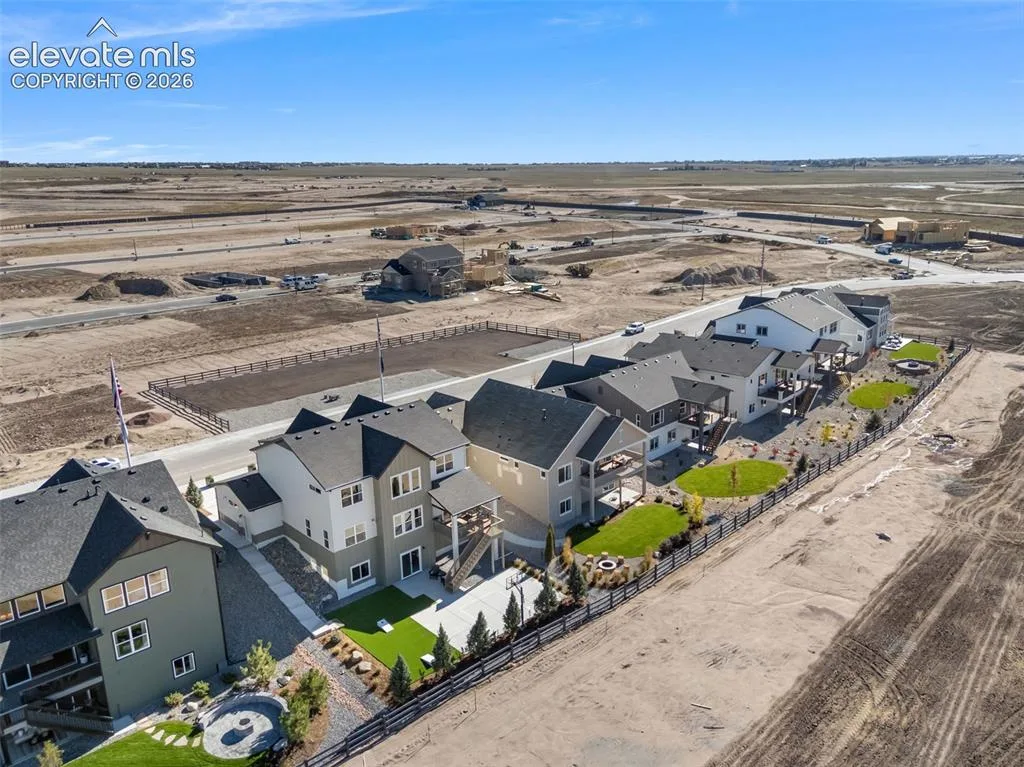
5047526Welcome to the highly sought-after Willowwood floorplan, offering 4 bedrooms, 4 bathrooms, a finished walkout basement, and a spacious 3-car garage. Backing to open space and the future recreation center, this home combines luxury, functionality, and an exceptional location.
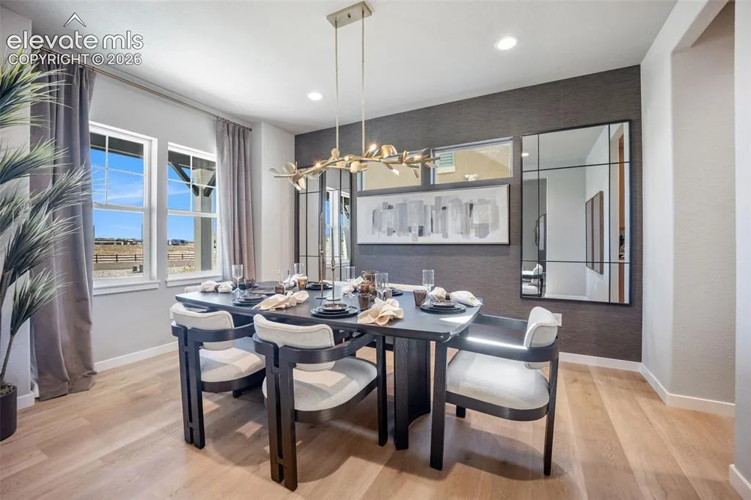
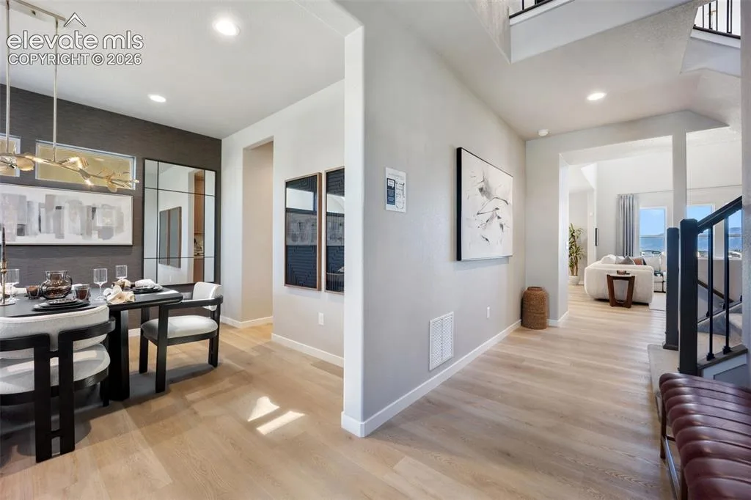
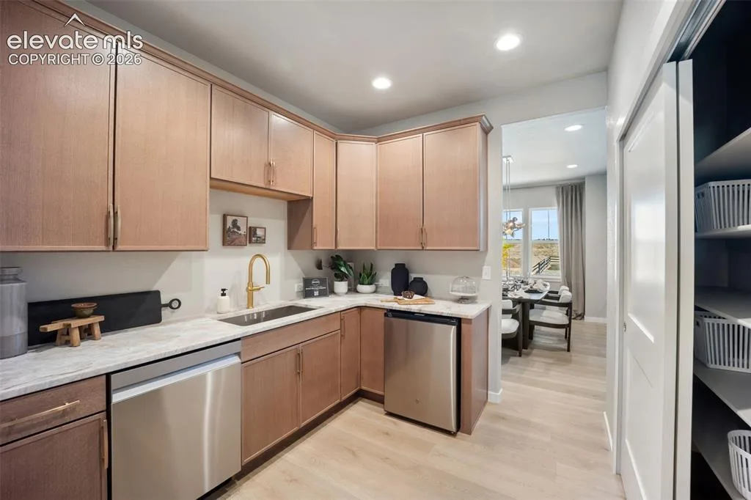
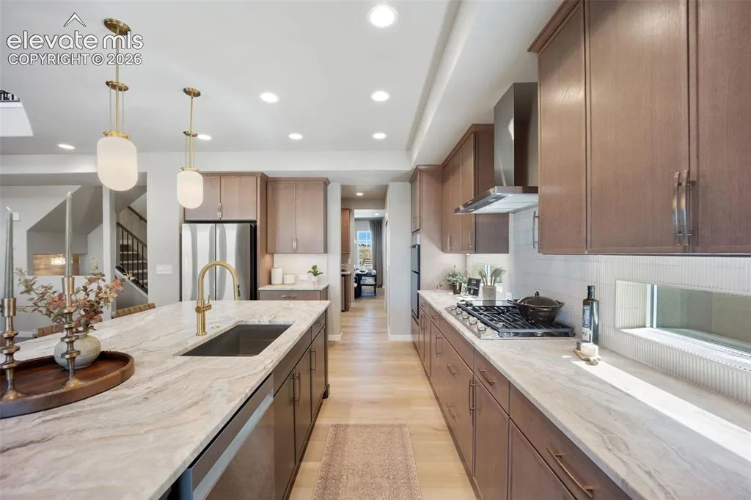
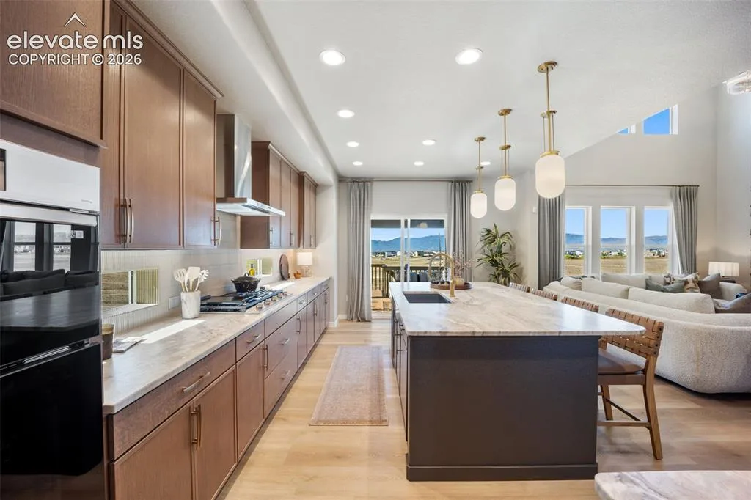
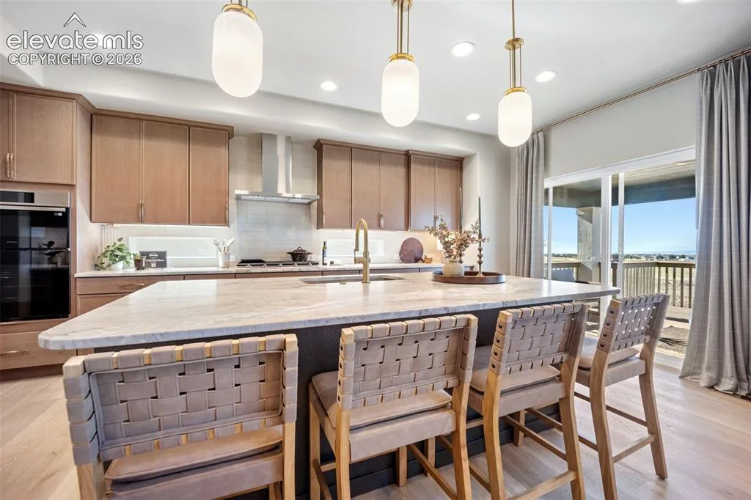
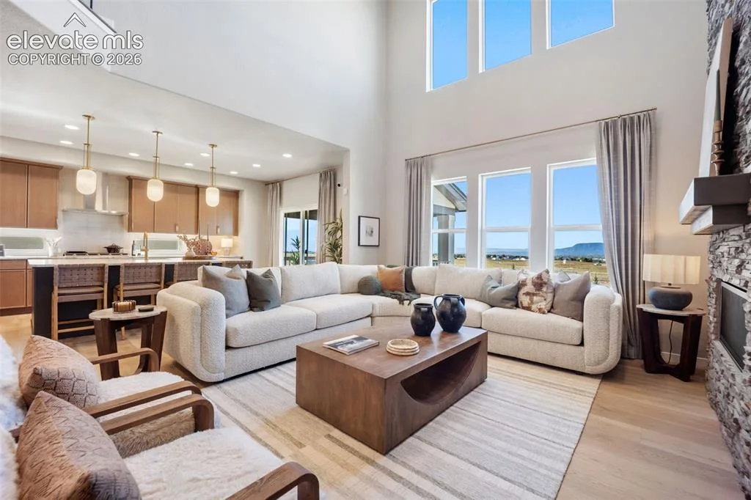
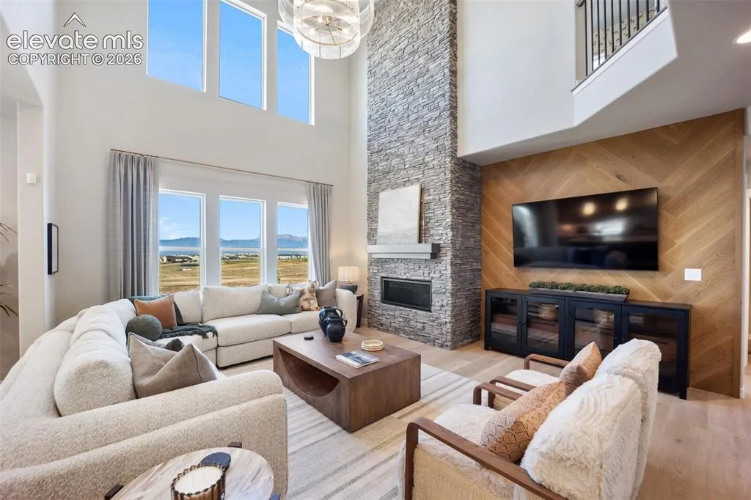
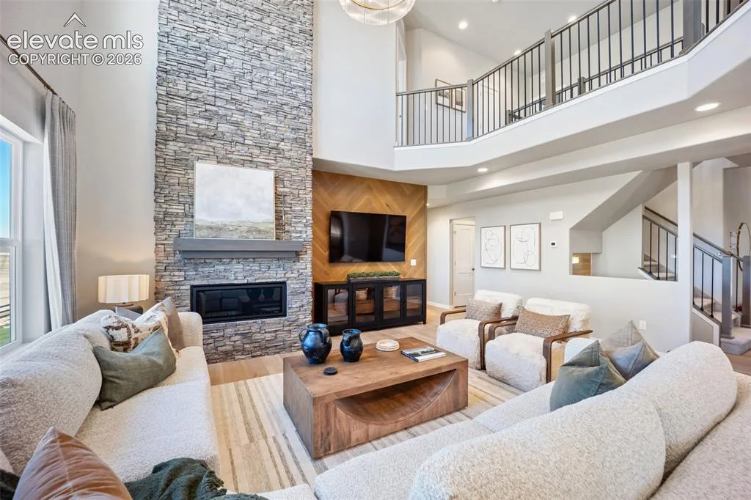
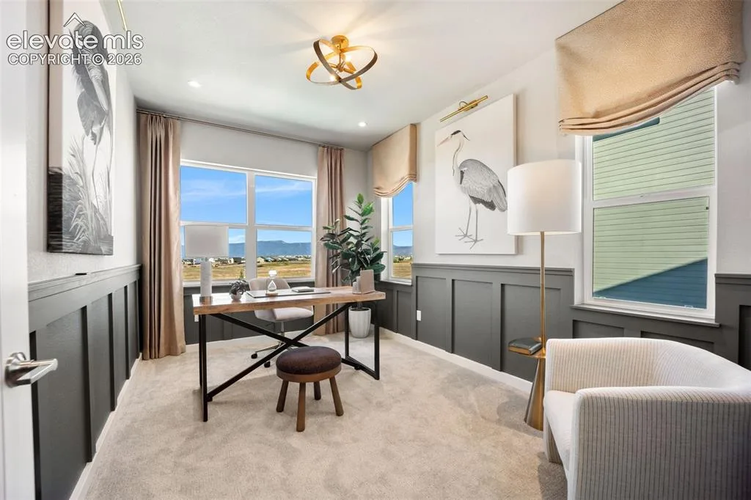
The main level features a private study, formal dining room, hardwood flooring, and a dramatic two-story great room with a gas fireplace. The gourmet kitchen is designed for both everyday living and entertaining, showcasing an oversized island, abundant cabinetry, and a dedicated scullery for additional prep and storage space.
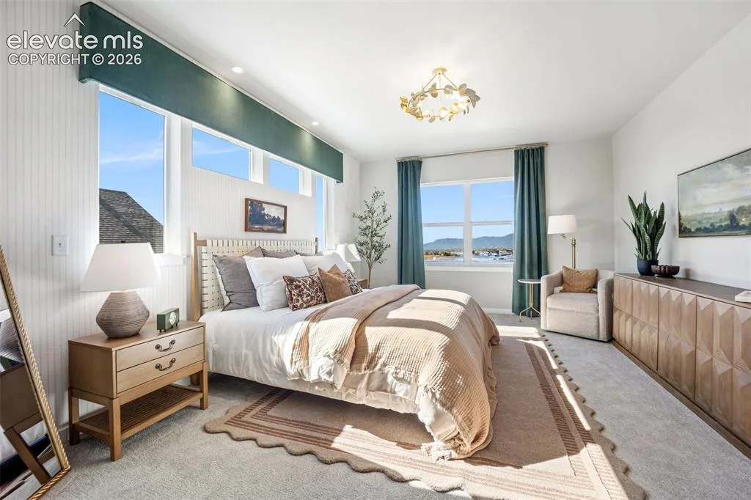
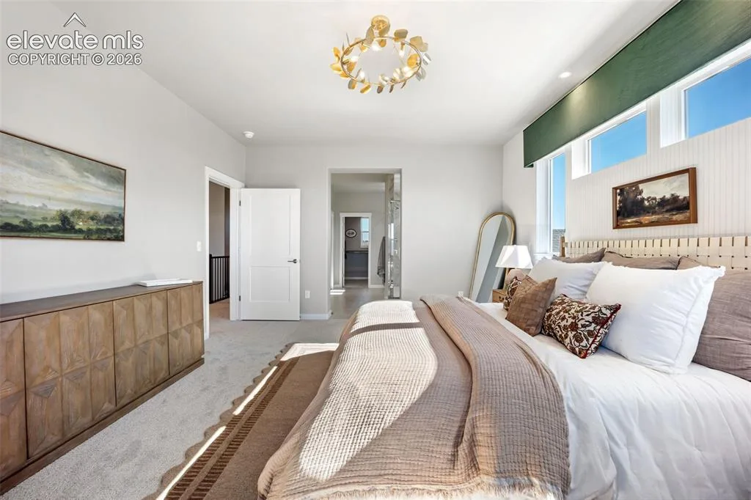
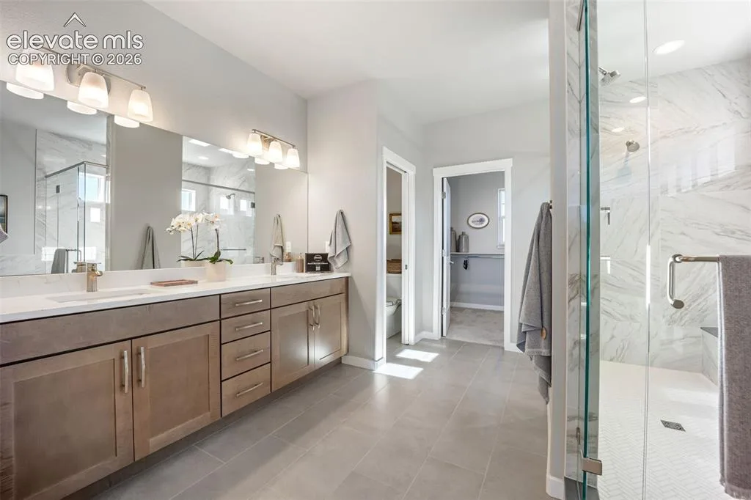
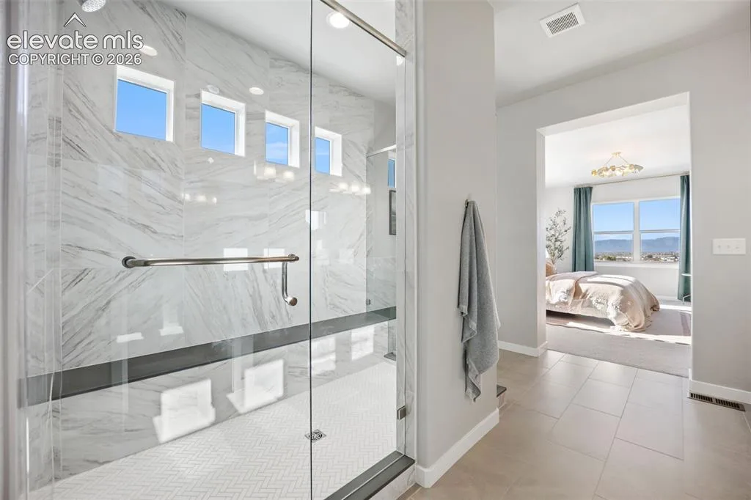
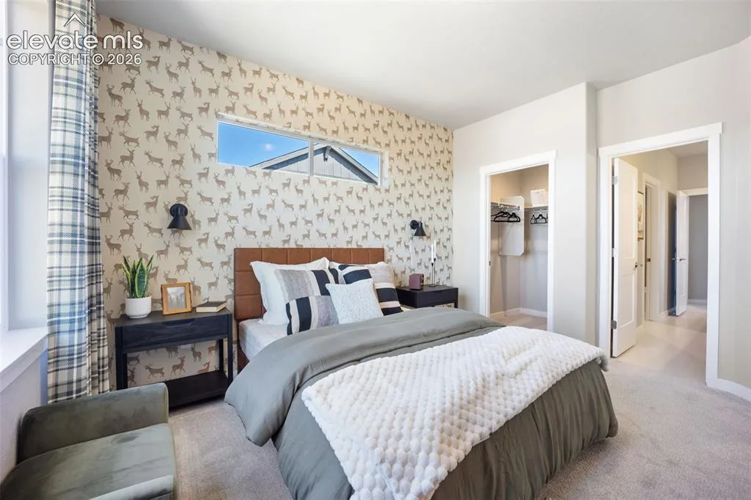
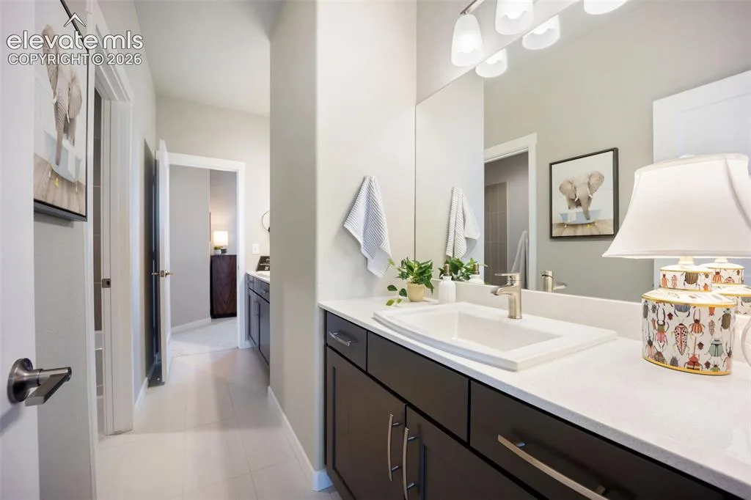
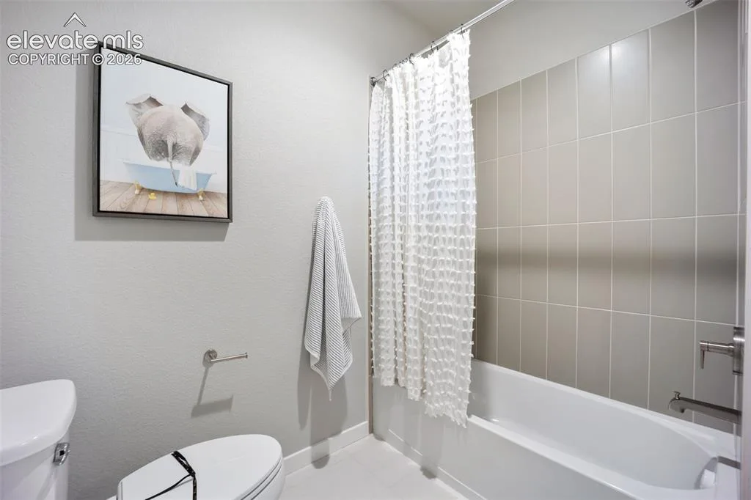
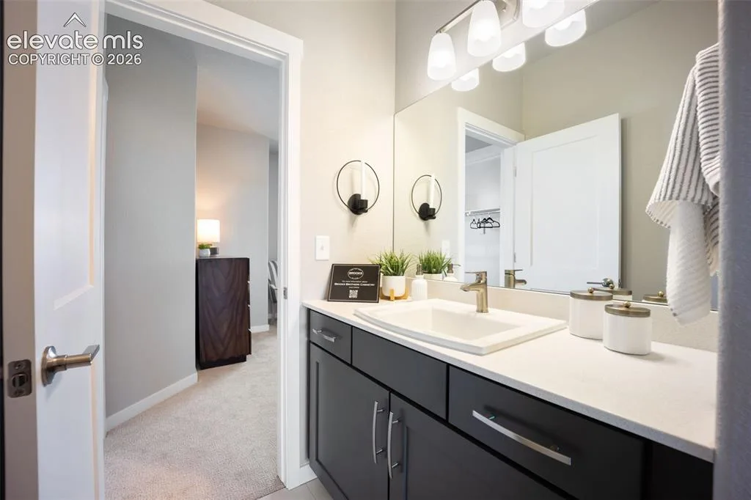
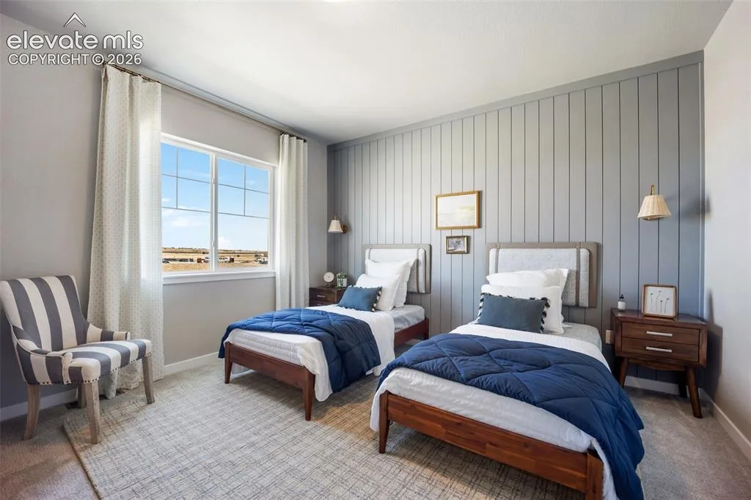
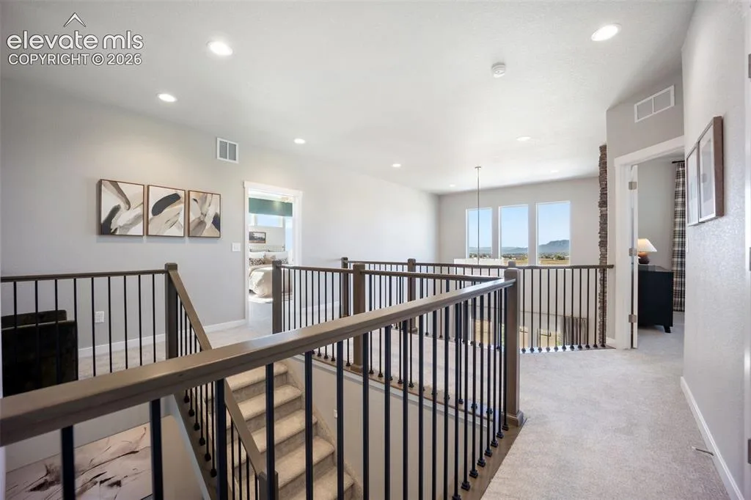
Upstairs, the primary suite offers a spa-inspired 4-piece bath and large walk-in closet. Two secondary bedrooms are connected by a convenient Jack-and-Jill bathroom, creating a functional layout for family and guests.
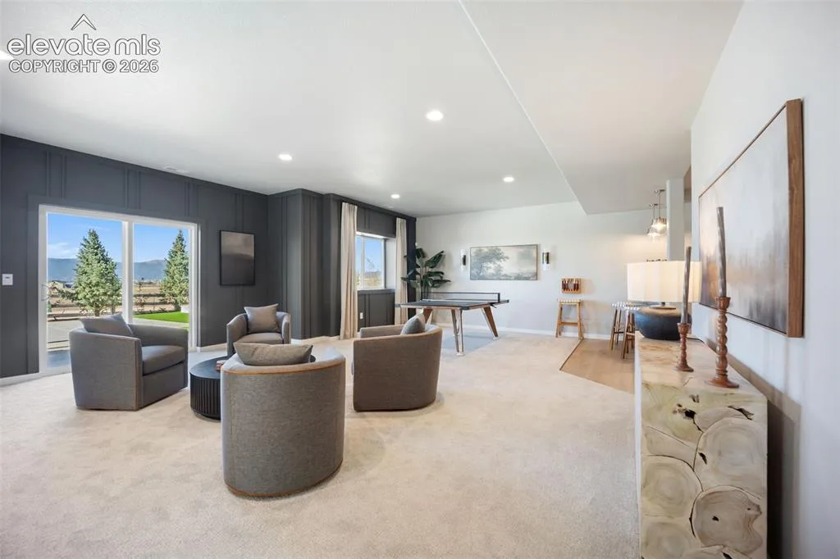
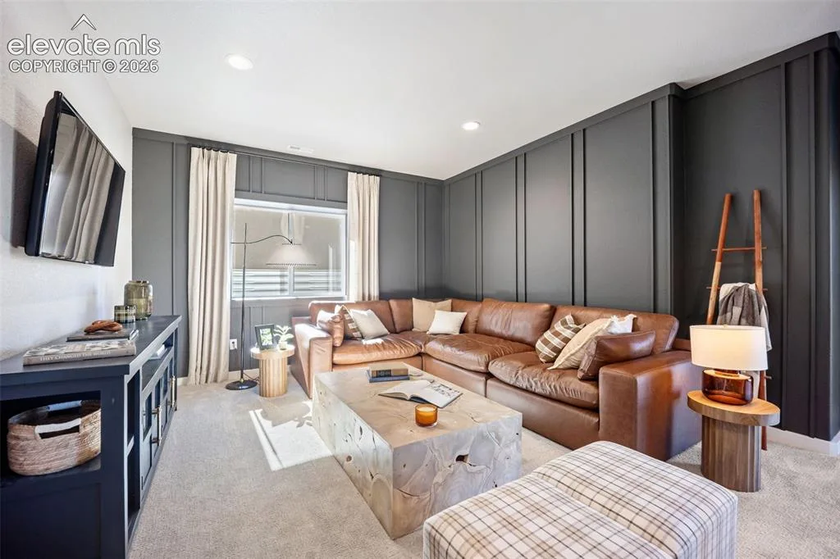
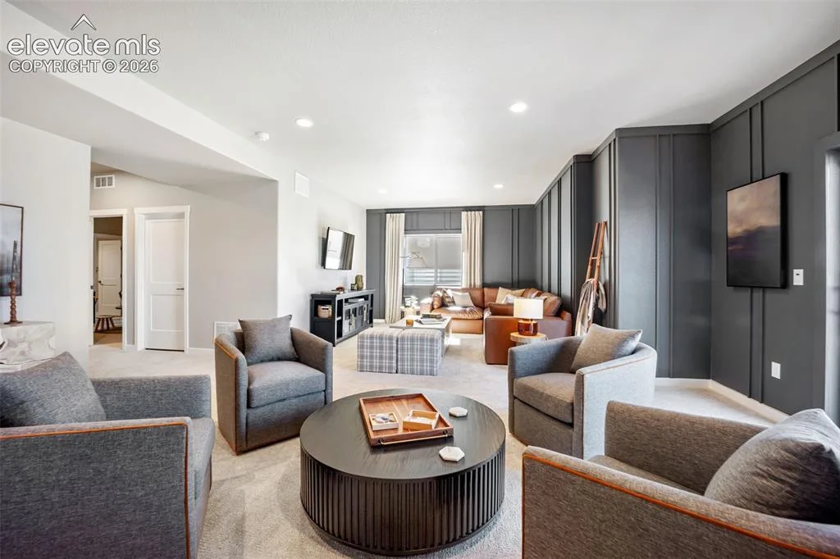
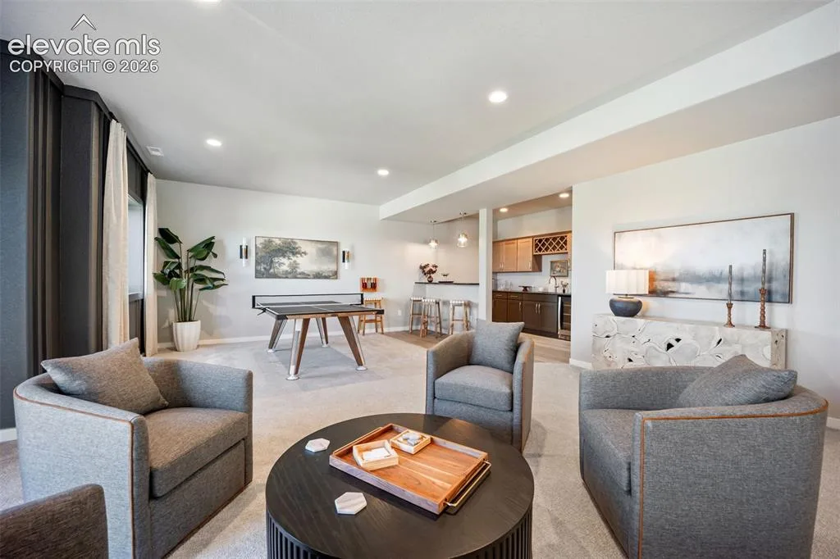
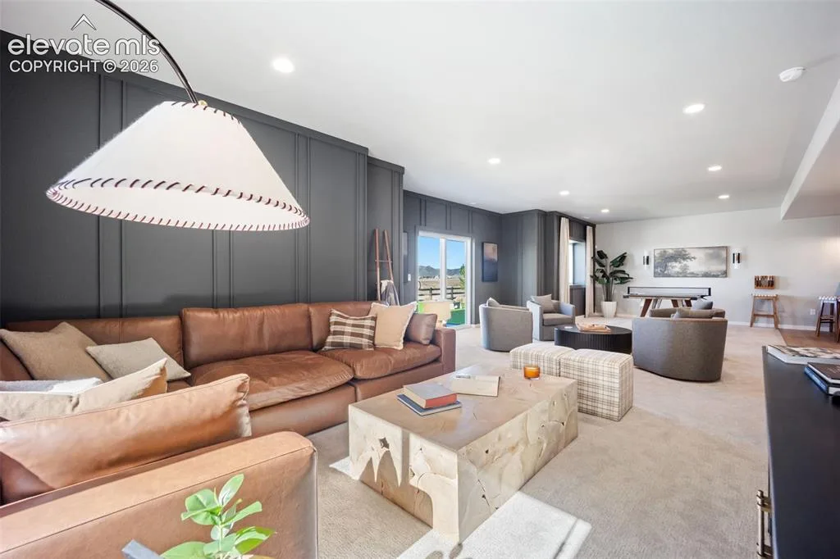
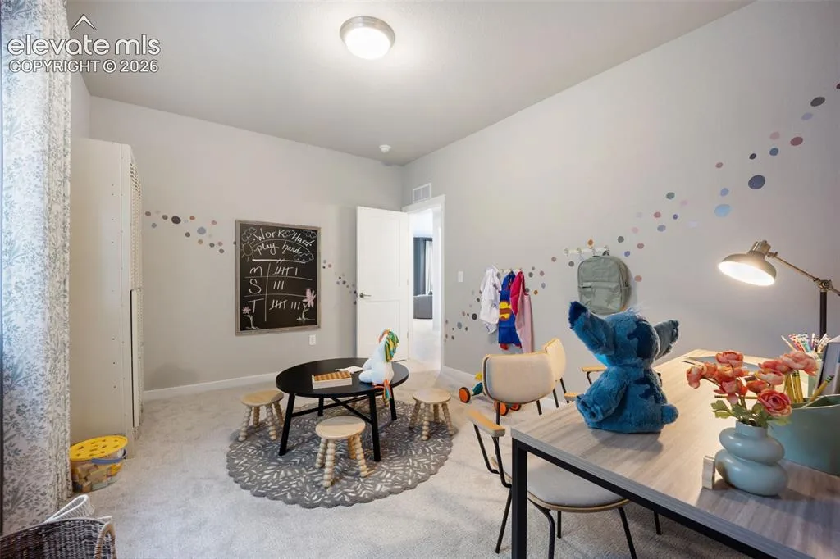
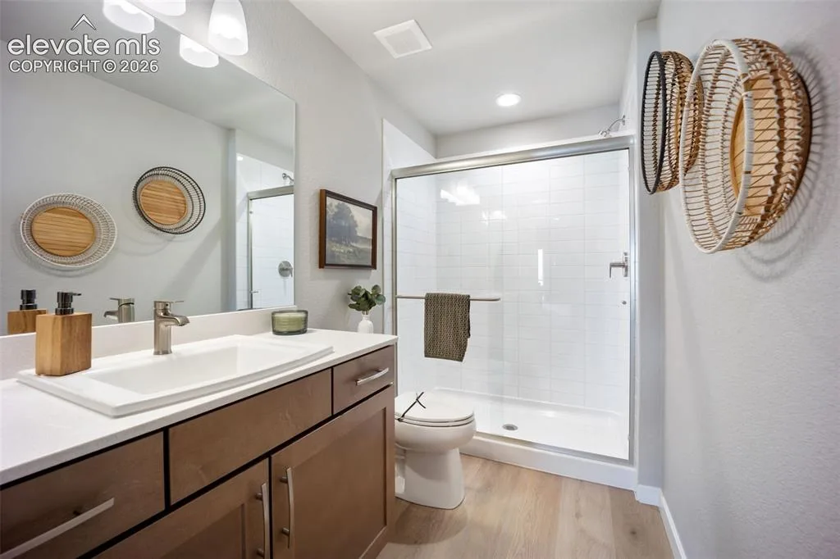
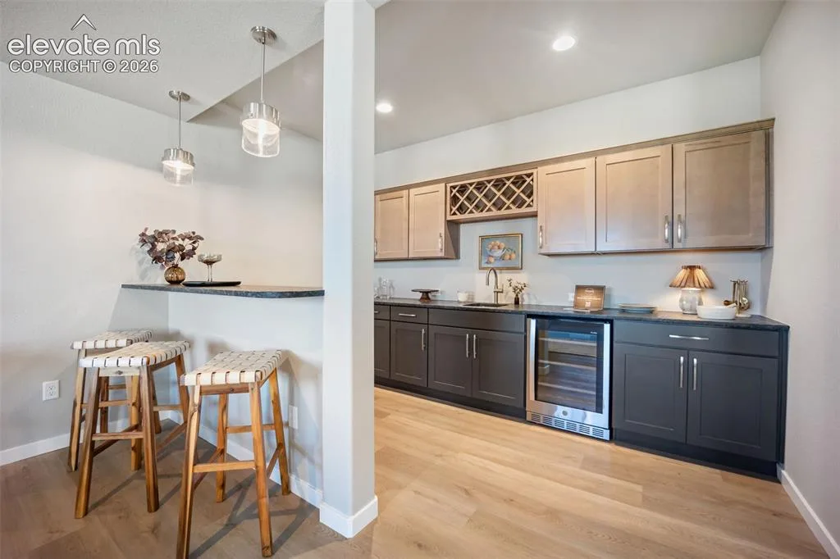
The finished walkout basement features a spacious rec room, full wet bar, fourth bedroom, and full bathroom, making it the perfect space for entertaining, multi-generational living, or overnight guests.
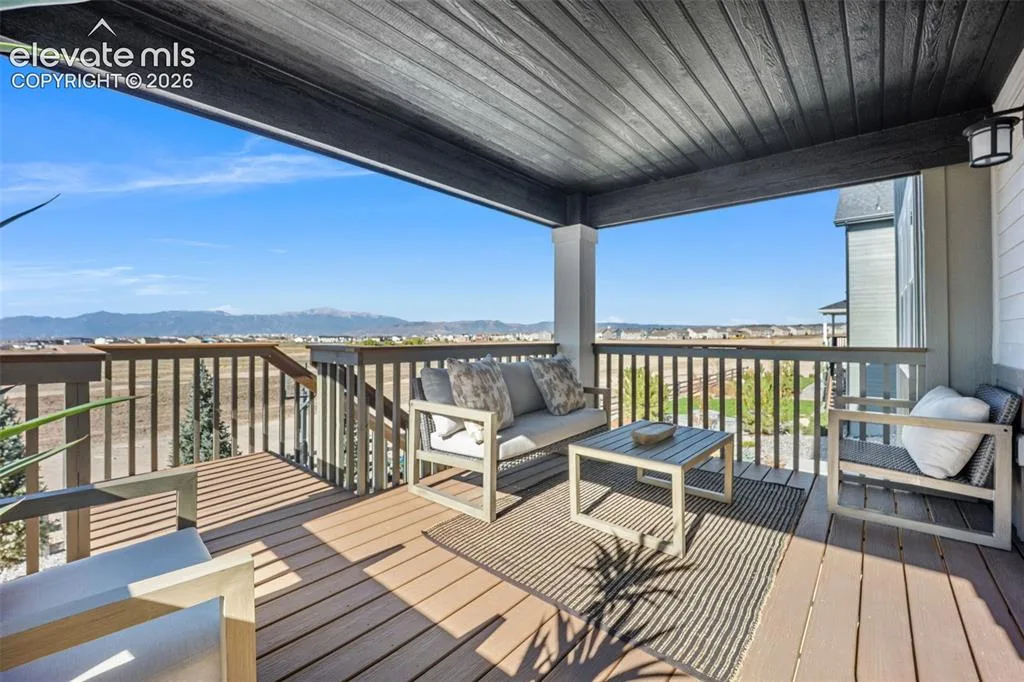
Professionally landscaped, the backyard includes a basketball court and ample outdoor living space to enjoy Colorado''s beautiful weather and open space views.
Located in desirable Sterling Ridge, this home offers convenient access to schools, parks, trails, shopping, dining, and future community amenities.
Taxes are based on land only and will increase upon completion of the home. Home is for Sale with leaseback by builder. Contact sales associate for more information
This is a rare opportunity to own one of Sterling Ranch’s most sought-after floorplans, where modern design, fresh beginnings, and community living come together. Homesites like this are hard to come by!
Property Details
Interior
Exterior
Schools
Financial

Similar Listings


Disclaimer: All data relating to real estate for sale on this page comes from the Pikes Peak REALTOR® Services Corp d/b/a elevateMLS. Detailed information about real estate listings held by brokerage firms other than milehimodern include the name of the listing broker. Neither the listing company nor milehimodern shall be responsible for any typographical errors, misinformation, misprints and shall be held totally harmless. The Broker providing this data believes it to be correct, but advises interested parties to confirm any item before relying on it in a purchase decision. Copyright 2026. Pikes Peak, CO. All rights reserved.