Active

8541 Palo Alto Trail, Colorado Springs, CO, 80908

Add
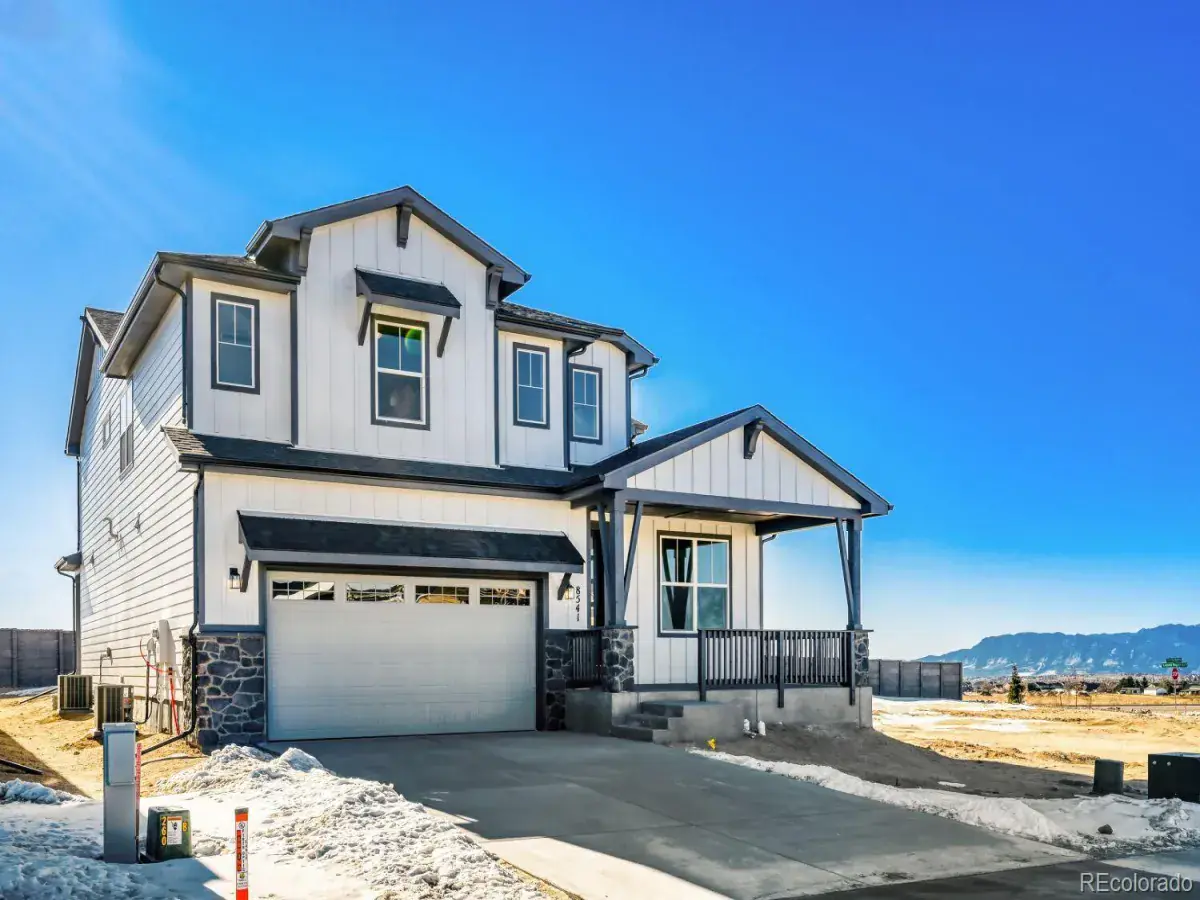
MLS #REC1799503 image #0

8541 Palo Alto Trail, Colorado Springs, CO, 80908
6 Beds
5 Baths
4,222 SqFt
0.14 Acres

Listing Id

REC1799503
$858,588

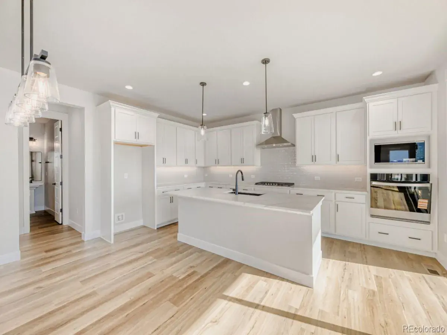
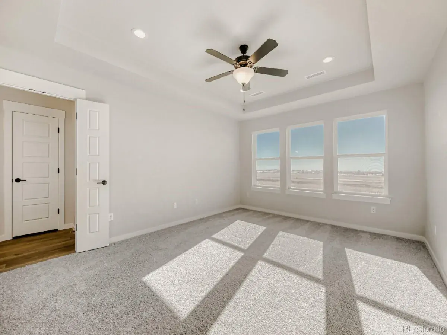
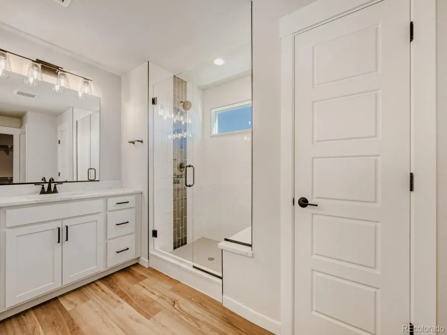
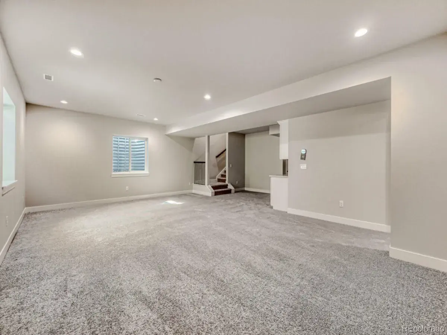
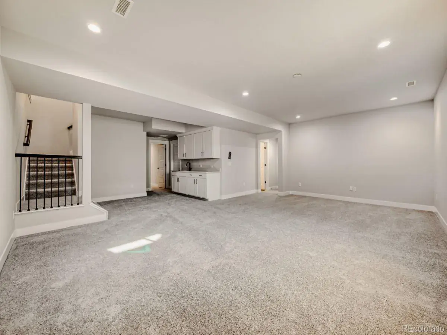
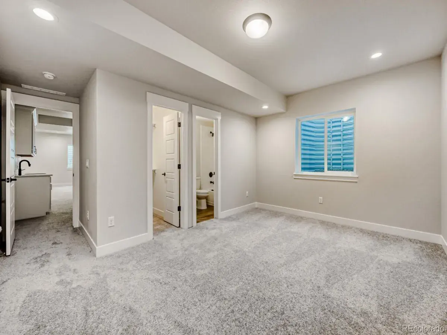
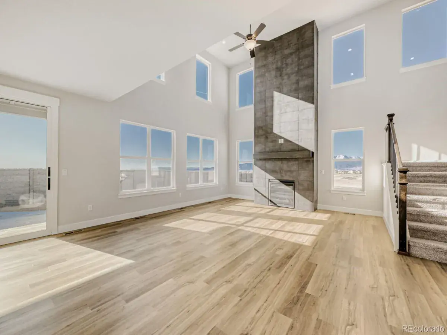
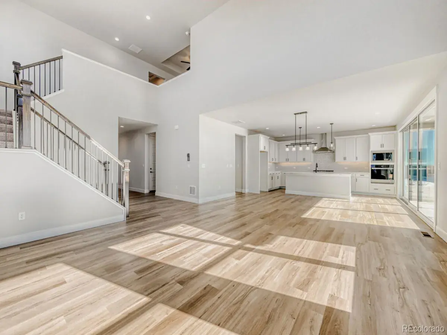
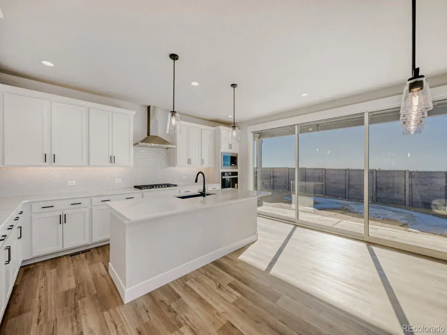
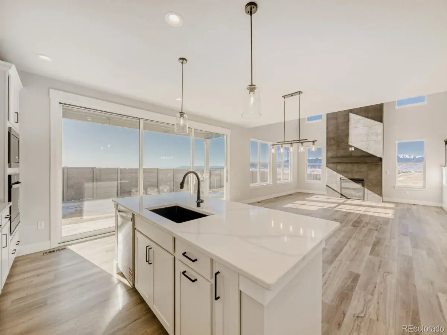
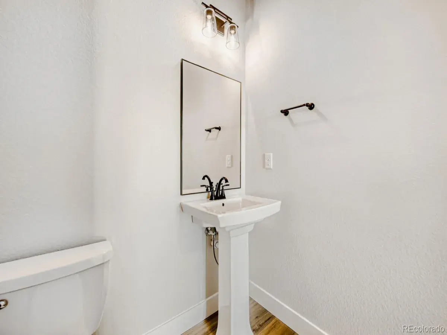
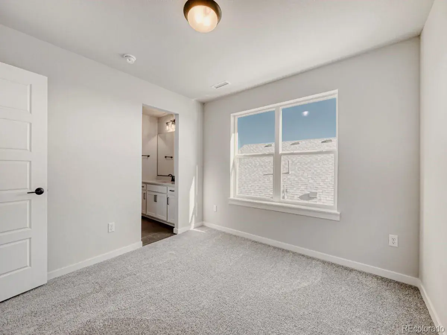
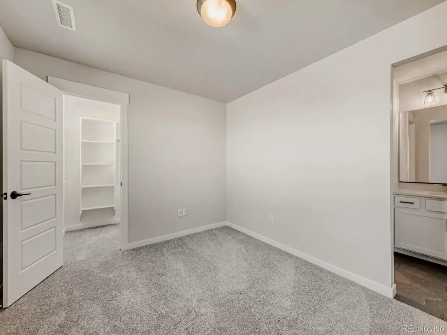
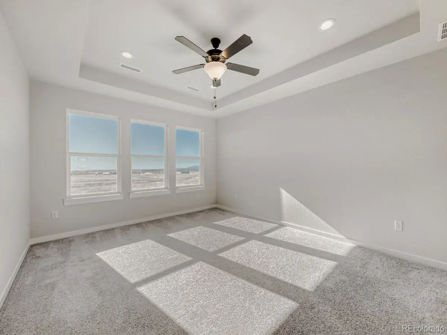
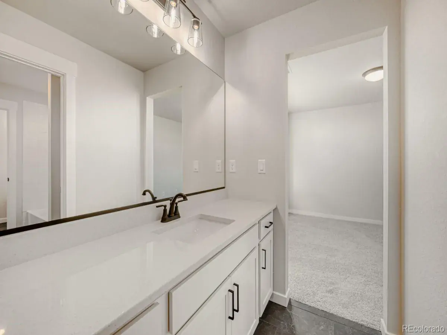
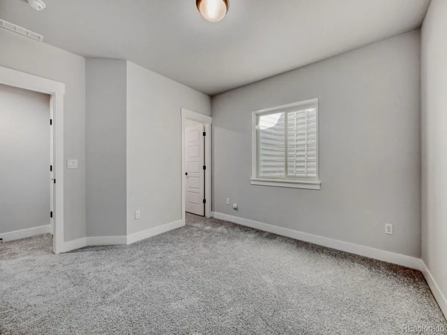
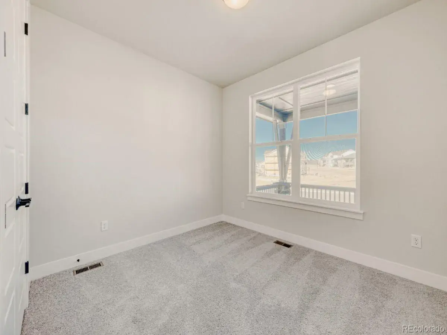
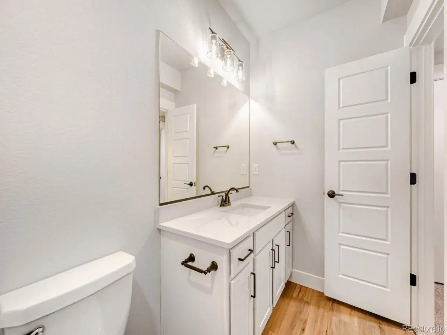
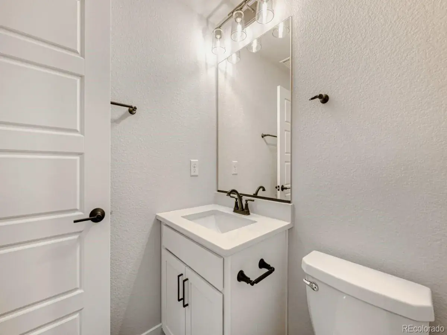
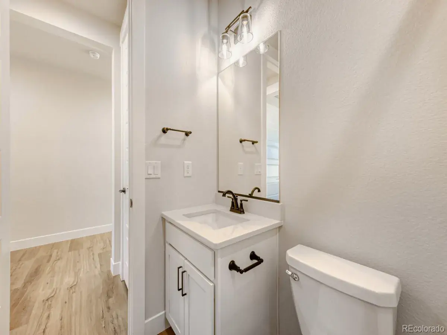
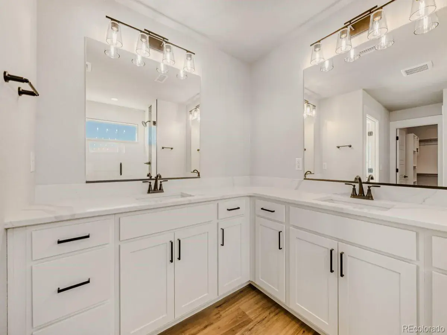
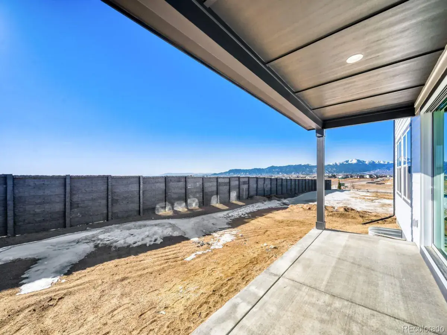
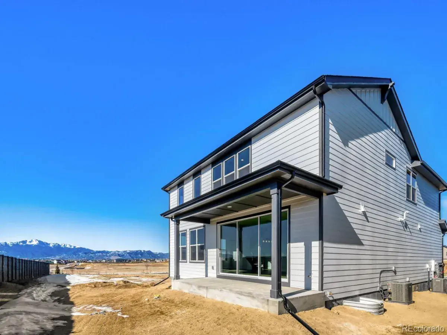
This stunning two-story home offers 6 bedrooms, 4 full baths, a powder room, and a 3-car garage. The open-concept main floor features a bright family room with a floor-to-ceiling fireplace, a dining area, and a gourmet kitchen with upgraded cabinets, stainless steel appliances, and a large island-perfect center for entertaining. A sliding glass door leads to a covered patio and outdoor living space, extending your entertaining area. Also on the main level is a private bedroom with a full bath, ideal for guests or multigenerational living. A powder room and mudroom with a built-in bench are conveniently located near the garage entrance. Upstairs, you’ll find two secondary bedrooms with a shared full bath, a spacious loft, and a laundry room. The main bedroom suite features dual vanities and a large walk-in closet. The finished basement adds even more versatility with a spacious rec room, a guest bedroom, a full bath, and a sleek wet bar. Additional highlights include custom closets with built-in shoe racks, a tankless water heater, and a 96% efficiency-rated gas furnace. This home blends comfort, style, and functionality throughout.

Property Details
Price:
$858,588
MLS #:
REC1799503
Status:
Active
Beds:
6
Baths:
5
Type:
Single Family
Structure:
House
Subdivision:
Sterling
Finished Sq Ft:
4,222
Total Sq Ft:
4,222
Lot Size:
6,100 sqft / 0.14 acres (approx)
Year Built:
2026
Mountain ContemporaryNewconstructionSterlingAcademy 20Legacy PeakChinook TrailLiberty
Interior
Above Grade Finished Area
2742
Appliances
Convection Oven, Cooktop, Dishwasher, Disposal, Microwave, Tankless Water Heater
Bathrooms
4 Full Bathrooms, 1 Half Bathroom
Below Grade Finished Area
1480
Cooling
Central Air
Fireplaces Total
1
Flooring
Carpet, Laminate, Tile
Heating
Natural Gas
Interior Features
Ceiling Fan(s), Entrance Foyer, High Ceilings, Kitchen Island, Open Floorplan, Pantry, Quartz Counters, Radon Mitigation System, Walk-In Closet(s)
Levels
Two
Main Level Bathrooms
2
Main Level Bedrooms
1
Exterior
Architectural Style
Mountain Contemporary
Association Amenities
Trail(s)
Attached Garage YN
1
Construction Materials
Cement Siding, Stone
Exterior Features
Gas Valve, Rain Gutters
Garage Spaces
3
Green Energy Efficient
Appliances, HVAC, Insulation, Thermostat, Water Heater, Windows
Lot Features
Master Planned
Parking Spots
3
Parking Total
3
Patio And Porch Features
Covered
Roof
Composition
Security Features
Carbon Monoxide Detector(s), Radon Detector, Smoke Detector(s)
Schools
School District:
Academy 20
Elementary School:
Legacy Peak
Middle School:
Chinook Trail
High School:
Liberty
Financial
HOA Fee
$120
HOA Fee Frequency
Quarterly
HOA Includes
Maintenance Grounds, Trash
HOA Name
Ascent Partners
HOA Phone
719-559-0243
Tax Year
2024
Taxes
$7,208

Need more info?

Ask a Question

Ready to go see it?

Schedule a Showing

Similar Listings

broker reciprocity
MLS# 8996948broker reciprocity
8065 Brule Road
Colorado Springs, CO

$1,100,000

0.8 miles away

broker reciprocity
MLS# 1668567broker reciprocity
7792 Bannockburn Trail
Colorado Springs, CO

$1,100,000

1.1 miles away

broker reciprocity
MLS# REC8811156broker reciprocity
10253 Noguchi Way
Colorado Springs, CO

$1,085,000

3.4 miles away

Share this Property

8541 Palo Alto Trail
Colorado Springs, CO