Active

16631 Early Light Drive, Colorado Springs, CO, 80908
Add
MLS #5758433 image #0MLS #5758433 image #1MLS #5758433 image #2MLS #5758433 image #3MLS #5758433 image #4MLS #5758433 image #5MLS #5758433 image #6MLS #5758433 image #7MLS #5758433 image #8MLS #5758433 image #9MLS #5758433 image #10MLS #5758433 image #11MLS #5758433 image #12MLS #5758433 image #13MLS #5758433 image #14MLS #5758433 image #15MLS #5758433 image #16MLS #5758433 image #17MLS #5758433 image #18MLS #5758433 image #19MLS #5758433 image #20MLS #5758433 image #21MLS #5758433 image #22MLS #5758433 image #23MLS #5758433 image #24MLS #5758433 image #25MLS #5758433 image #26MLS #5758433 image #27MLS #5758433 image #28MLS #5758433 image #29MLS #5758433 image #30MLS #5758433 image #31MLS #5758433 image #32MLS #5758433 image #33MLS #5758433 image #34MLS #5758433 image #35MLS #5758433 image #36MLS #5758433 image #37MLS #5758433 image #38MLS #5758433 image #39MLS #5758433 image #40MLS #5758433 image #41MLS #5758433 image #42MLS #5758433 image #43MLS #5758433 image #44MLS #5758433 image #45MLS #5758433 image #46MLS #5758433 image #47MLS #5758433 image #48MLS #5758433 image #49

Open House Nov 07, 2026
12:00 – 03:00
Open House Nov 08, 2026
01:00 – 02:30

16631 Early Light Drive, Colorado Springs, CO, 80908

6 Beds
5 Baths
4,633 SqFt
2.6 Acres

Listing Id

5758433
$1,299,900

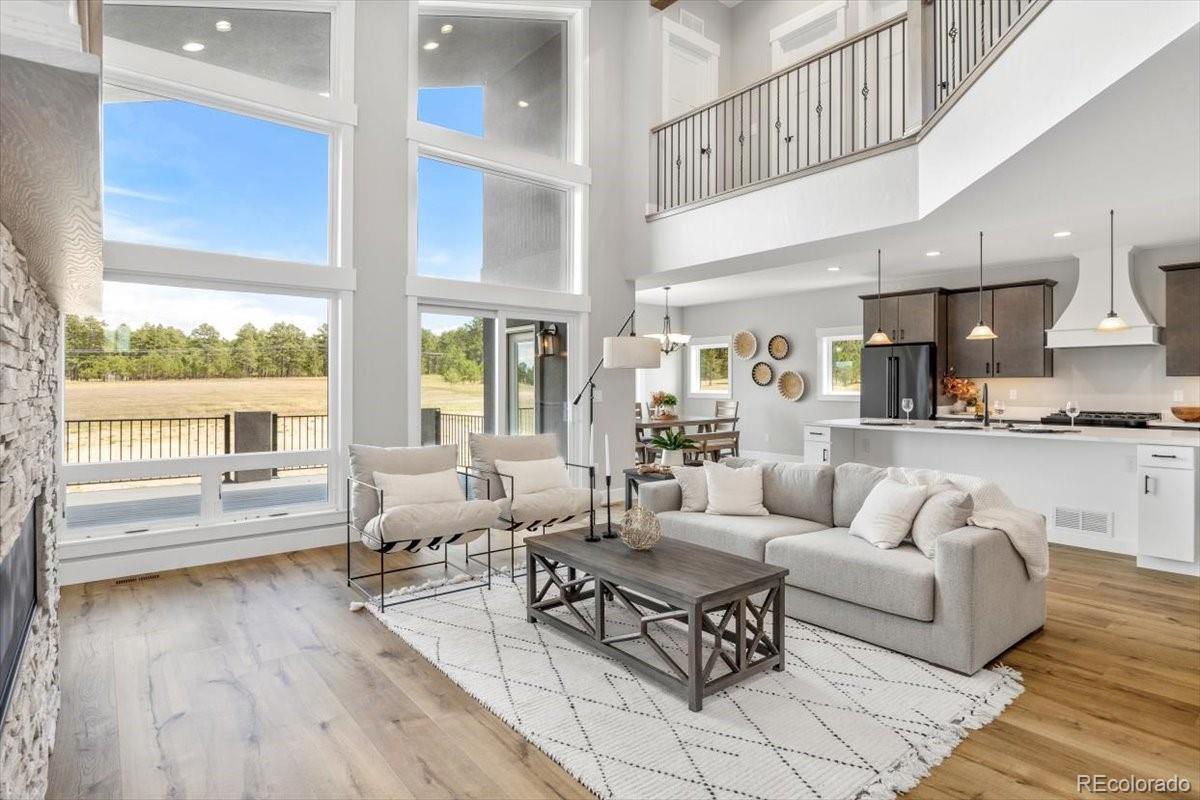
**Neighborhood close out – final opportunity!** Landscaping Included! Experience the unmatched serenity and sophistication of this brand-new, never-lived-in custom home, perfectly positioned on a private 2.6-acre lot surrounded by mature trees and natural beauty. As you step inside, you’ll be immediately drawn to the breathtaking views and the stunning architectural design throughout. The grand room welcomes you with soaring 23-foot vaulted ceilings adorned with exposed wood beams, a dramatic floor-to-ceiling stone fireplace, and a handcrafted wood mantle that anchors the space with warmth and elegance. Expansive windows bathe the interior in natural light while seamlessly blending indoor and outdoor living. Designed for both everyday living and exceptional entertaining, the chef’s dream kitchen features high-end ZLINE Autograph Series appliances—including a 6-burner gas range, double ovens, and a microwave/convection combo—alongside a massive 10-foot quartz island and a walk-in pantry. The main-level primary suite offers a peaceful retreat with direct access to the covered deck. Its spa-like ensuite boasts a zero-entry shower with triple shower heads, a freestanding soaking tub, dual floating vanities with under-cabinet lighting, a bidet, and a generous walk-in closet. Upstairs, the loft overlooks the grand room with beautiful wrought iron railings and offers two additional bedrooms and a full bath—ideal for family or guests. The finished walk-out basement is an entertainer’s paradise, complete with a full wet bar, expansive rec and game rooms, and a versatile safe room that doubles as a wine cellar or secure space. Two more large bedrooms, each with en-suite baths, complete the lower level. This is your last chance to own in this exclusive neighborhood—don’t miss it! This is our lowest priced spec home available.

Property Details
Price:
$1,299,900
MLS #:
5758433
Status:
Active
Beds:
6
Baths:
5
Type:
Single Family
Subtype:
Single Family Residence
Subdivision:
Winsome
Finished Sq Ft:
4,633
Lot Size:
113,256 sqft / 2.60 acres (approx)
Year Built:
2022
Mountain ContemporaryWinsomeDistrict 49Bennett RanchFalconFalcon
Interior
Appliances
Convection Oven, Cooktop, Dishwasher, Disposal, Double Oven, Microwave, Refrigerator, Self Cleaning Oven, Smart Appliances, Sump Pump
Bathrooms
4 Full Bathrooms, 1 Three Quarter Bathroom
Cooling
Central Air
Fireplaces Total
1
Flooring
Carpet, Tile, Wood
Heating
Electric, Natural Gas
Interior Features
Ceiling Fan(s), Eat-in Kitchen, Entrance Foyer, Five Piece Bath, High Ceilings, High Speed Internet, In-Law Floorplan, Kitchen Island, Open Floorplan, Pantry, Primary Suite, Quartz Counters, Smoke Free, Utility Sink, Vaulted Ceiling(s), Walk-In Closet(s), Wet Bar, Wired for Data
Levels
Two
Exterior
Architectural Style
Mountain Contemporary
Attached Garage YN
1
Construction Materials
Concrete, Frame, Stucco
Direction Faces
West
Fencing
None
Garage Spaces
4
Lot Features
Meadow
Parking Features
Concrete, Dry Walled, Oversized, Oversized Door, RV Garage, Tandem
Patio And Porch Features
Covered, Deck, Front Porch, Patio
Roof
Composition
View
Meadow, Mountain(s)
Window Features
Double Pane Windows
Schools
School District:
District 49
Elementary School:
Bennett Ranch
Middle School:
Falcon
High School:
Falcon
Financial
Taxes
$13,108

Need more info?

Ask a Question

Ready to go see it?

Schedule a Showing

Similar Listings

broker reciprocity
MLS# 3673654broker reciprocity
265 Hidden Valley Road
Colorado Springs, CO

$1,600,000

4.8 miles away

broker reciprocity
MLS# 2901643broker reciprocity
102 Holly Street
Colorado Springs, CO

$1,600,000

4.0 miles away

broker reciprocity
MLS# 3530894broker reciprocity
823 E Cucharras Street
Colorado Springs, CO

$1,550,000

3.1 miles away

Share this Property

16631 Early Light Drive
Colorado Springs, CO