Active

6716 Hampton Drive, Colorado Springs, CO, 80918
Add
MLS #7631194 image #0MLS #7631194 image #1MLS #7631194 image #2MLS #7631194 image #3MLS #7631194 image #4MLS #7631194 image #5MLS #7631194 image #6MLS #7631194 image #7MLS #7631194 image #8MLS #7631194 image #9MLS #7631194 image #10MLS #7631194 image #11MLS #7631194 image #12MLS #7631194 image #13MLS #7631194 image #14MLS #7631194 image #15MLS #7631194 image #16MLS #7631194 image #17MLS #7631194 image #18MLS #7631194 image #19MLS #7631194 image #20MLS #7631194 image #21MLS #7631194 image #22MLS #7631194 image #23MLS #7631194 image #24MLS #7631194 image #25MLS #7631194 image #26MLS #7631194 image #27MLS #7631194 image #28MLS #7631194 image #29MLS #7631194 image #30MLS #7631194 image #31

6716 Hampton Drive, Colorado Springs, CO, 80918

4 Beds
4 Baths
2,756 SqFt
0.25 Acres

Listing Id

7631194
$715,000

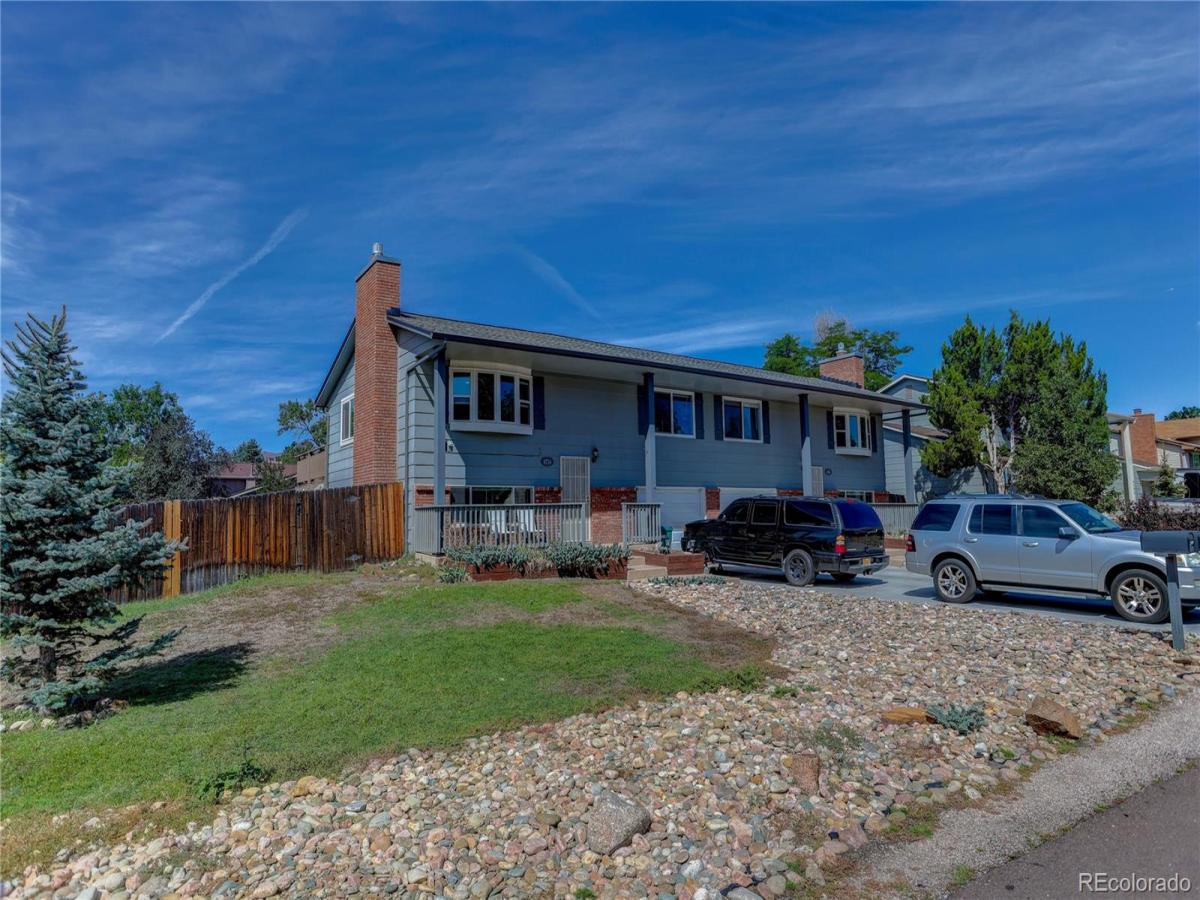
Set on a spacious corner lot, this Colorado Springs duplex brings together open living spaces, dedicated outdoor areas, and a convenient setting. Both units offer an identical 3-bedroom, 2-bath layout designed with comfortable everyday living in mind. Upstairs, the living room centers around a fireplace and flows into the dining area with walk-out access to a private deck showcasing mountain views. The adjacent kitchen connects naturally with the main living spaces, while the primary bedroom is also located on this level with its own deck access. Downstairs, two additional bedrooms, a full bath, and laundry area provide separation and flexibility. Each unit extends outdoors with its own deck and dedicated fenced yard, creating defined spaces for relaxing, dining, or entertaining. Additional property beyond the back fence extends to the property line and provides versatile space for RVs, trailers, or other large vehicles. Just minutes from Academy Blvd, with convenient access to I-25 and nearby shopping, dining, and outdoor recreation at Pulpit Rock Park.

Property Details
Price:
$715,000
MLS #:
7631194
Status:
Active
Beds:
4
Baths:
4
Type:
Multi Family
Subtype:
Duplex
Subdivision:
Yorkshire Estates
Finished Sq Ft:
2,756
Lot Size:
10,890 sqft / 0.25 acres (approx)
Year Built:
1972
Yorkshire EstatesAcademy 20High PlainsMountain RidgeRampartMountain(s)
Interior
Appliances
Dishwasher, Disposal, Dryer, Microwave, Oven, Refrigerator, Washer
Cooling
Central Air
Fireplaces Total
2
Flooring
Carpet
Heating
Forced Air, Natural Gas
Interior Features
Ceiling Fan(s), Open Floorplan, Primary Suite, Solid Surface Counters
Laundry Features
In Unit
Levels
Two
Exterior
Attached Garage YN
1
Construction Materials
Brick, Frame, Wood Siding
Exterior Features
Private Yard
Fencing
Partial
Garage Spaces
1
Lot Features
Corner Lot, Level
Parking Features
Concrete, Oversized
Patio And Porch Features
Deck, Front Porch
Roof
Shingle
View
Mountain(s)
Schools
School District:
Academy 20
Elementary School:
High Plains
Middle School:
Mountain Ridge
High School:
Rampart
Financial
Taxes
$2,335

Need more info?

Ask a Question

Ready to go see it?

Schedule a Showing

Similar Listings

broker reciprocity
MLS# 7711572broker reciprocity
1823 N Nevada Avenue
Colorado Springs, CO

$900,000

4.9 miles away

broker reciprocity
MLS# 6564301broker reciprocity
2350 Split Rock Drive
Colorado Springs, CO

$799,000

3.9 miles away

broker reciprocity
MLS# 3901521broker reciprocity
1065 Magnolia Street
Colorado Springs, CO

$725,000

2.9 miles away

Share this Property

6716 Hampton Drive
Colorado Springs, CO