Active

15570 Fairway Drive, Commerce City, CO, 80022

Add
MLS #2347387 image #0MLS #2347387 image #1MLS #2347387 image #2MLS #2347387 image #3MLS #2347387 image #4MLS #2347387 image #5MLS #2347387 image #6MLS #2347387 image #7MLS #2347387 image #8MLS #2347387 image #9MLS #2347387 image #10MLS #2347387 image #11MLS #2347387 image #12MLS #2347387 image #13MLS #2347387 image #14MLS #2347387 image #15MLS #2347387 image #16MLS #2347387 image #17MLS #2347387 image #18MLS #2347387 image #19MLS #2347387 image #20MLS #2347387 image #21MLS #2347387 image #22MLS #2347387 image #23MLS #2347387 image #24MLS #2347387 image #25MLS #2347387 image #26MLS #2347387 image #27MLS #2347387 image #28MLS #2347387 image #29MLS #2347387 image #30MLS #2347387 image #31MLS #2347387 image #32MLS #2347387 image #33MLS #2347387 image #34MLS #2347387 image #35MLS #2347387 image #36MLS #2347387 image #37MLS #2347387 image #38MLS #2347387 image #39MLS #2347387 image #40MLS #2347387 image #41MLS #2347387 image #42MLS #2347387 image #43MLS #2347387 image #44

Open House Nov 07, 2026
01:00 – 03:00

15570 Fairway Drive, Commerce City, CO, 80022

7 Beds
5 Baths
6,131 SqFt
0.27 Acres

Listing Id

2347387
$1,200,000

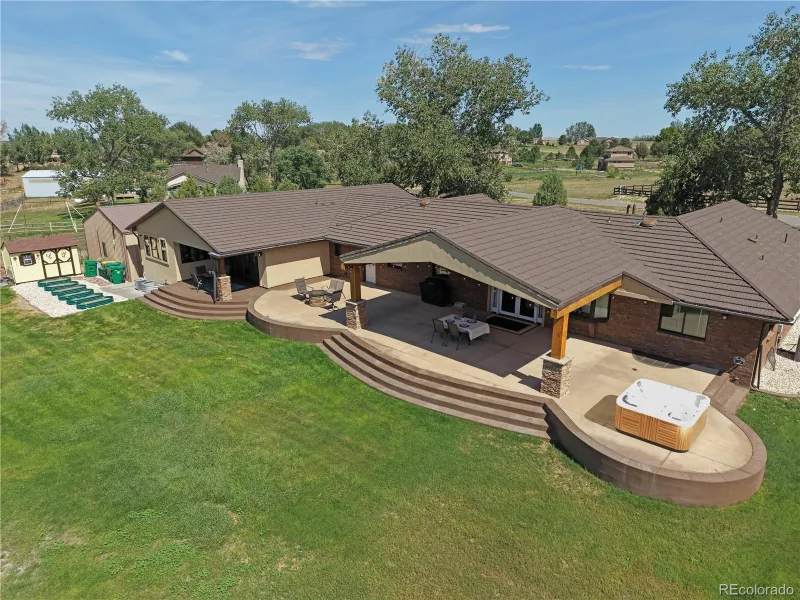
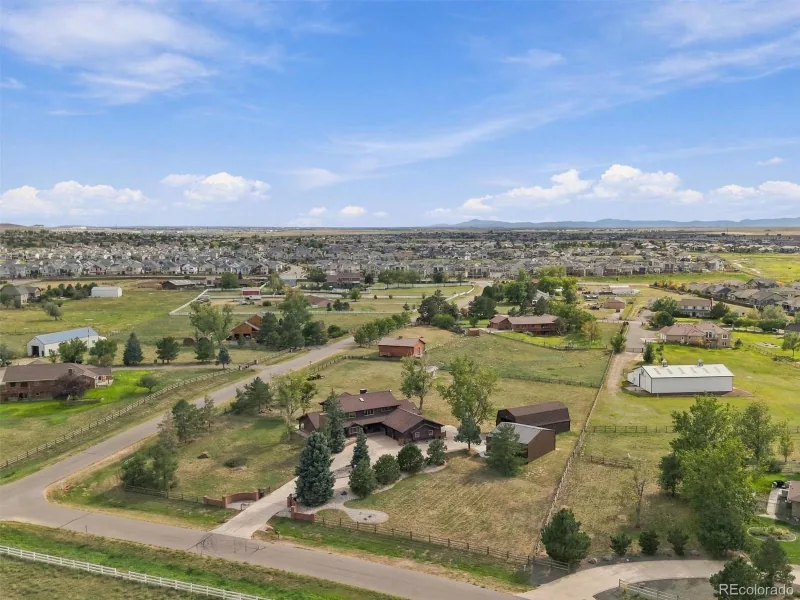
Welcome to elevated Colorado living in the gated Gallery at Reunion, where sophisticated design, exceptional space, and thoughtful details come together across three beautifully finished levels. Offering seven bedrooms, five bathrooms, a three-car garage, and an finished walkout basement, this home is designed to impress. A dramatic foyer with a soaring ceiling creates an unforgettable first impression. To the left, elegant formal living and dining rooms flow past a stylish wet bar and into the heart of the home, an inviting open concept kitchen, family room, and dining nook. The kitchen shines with an oversized island, abundant white cabinetry, stone countertops, stainless-steel appliances, and a spacious walk-in pantry. A tucked-away pocket office adds everyday convenience, while the family room, anchored by a gas fireplace, creates the perfect gathering space. Step onto the covered deck for morning coffee, effortless entertaining, and relaxed Colorado evenings. A main-level bedroom and full bath provide flexibility for guests, and a dedicated laundry room with cabinetry and utility sink adds function. Upstairs, retreat to an impressive primary suite with its own private sitting area. The spa-inspired bath features dual vanities, an oversized walk-in shower with bench, and a generous walk-in closet. Three additional bedrooms and two baths include a Jack-and-Jill setup and a front-facing balcony bedroom. And just when you think you’ve seen it all, the finished walkout basement delivers even more an recreation and entertainment space, bar or kitchenette, two additional bedrooms, a fifth bath, and substantial storage with room for future possibilities. Located within the Gallery at Reunion, enjoy access to Reunion’s clubhouse, fitness center, pool, parks, playgrounds, and trails and with Buffalo Run Golf Course nearby. This is a home that balances impressive entertaining with everyday comfort and unforgettable Colorado living. Come experience it in person.

Property Details
Price:
$1,200,000
MLS #:
2347387
Status:
Active
Beds:
7
Baths:
5
Type:
Single Family
Subtype:
Single Family Residence
Subdivision:
Reunion
Finished Sq Ft:
6,131
Lot Size:
11,807 sqft / 0.27 acres (approx)
Year Built:
2022
Community GatedReunionSchool District 27-jReunionOtho StuartPrairie View
Interior
Appliances
Dishwasher, Disposal, Double Oven, Dryer, Microwave, Oven, Range, Range Hood, Refrigerator, Self Cleaning Oven, Washer
Bathrooms
2 Full Bathrooms, 3 Three Quarter Bathrooms
Cooling
Central Air
Fireplaces Total
1
Heating
Forced Air
Interior Features
Breakfast Nook, Eat-in Kitchen, Entrance Foyer, Granite Counters, High Ceilings, Jack & Jill Bath, Kitchen Island, Open Floorplan, Pantry, Radon Mitigation System, Smoke Free, Wet Bar
Levels
Two
Exterior
Association Amenities
Clubhouse, Fitness Center, Gated, Park, Playground, Pool, Trail(s)
Attached Garage YN
1
Construction Materials
Brick, Stone, Stucco
Direction Faces
North
Exterior Features
Balcony
Garage Spaces
3
Patio And Porch Features
Covered, Deck
Roof
Spanish Tile
Schools
School District:
School District 27-J
Elementary School:
Reunion
Middle School:
Otho Stuart
High School:
Prairie View
Financial
HOA Fee
$225
HOA Fee Frequency
Monthly
HOA Includes
Maintenance Grounds, Snow Removal, Trash
Taxes
$17,840

Need more info?

Ask a Question

Ready to go see it?

Schedule a Showing

Similar Listings

broker reciprocity
MLS# 6363117broker reciprocity
11475 Lewistown Street
Commerce City, CO

$1,495,000

0.9 miles away

broker reciprocity
MLS# 7412963broker reciprocity
11375 Lewistown Street
Commerce City, CO

$1,400,000

0.7 miles away

Share this Property

15570 Fairway Drive
Commerce City, CO