Active

16166 E 109th Place, Commerce City, CO, 80022
Add
MLS #REC9398898 image #0MLS #REC9398898 image #1MLS #REC9398898 image #2MLS #REC9398898 image #3MLS #REC9398898 image #4MLS #REC9398898 image #5MLS #REC9398898 image #6MLS #REC9398898 image #7MLS #REC9398898 image #8MLS #REC9398898 image #9MLS #REC9398898 image #10MLS #REC9398898 image #11MLS #REC9398898 image #12MLS #REC9398898 image #13MLS #REC9398898 image #14MLS #REC9398898 image #15MLS #REC9398898 image #16MLS #REC9398898 image #17MLS #REC9398898 image #18MLS #REC9398898 image #19MLS #REC9398898 image #20MLS #REC9398898 image #21MLS #REC9398898 image #22MLS #REC9398898 image #23MLS #REC9398898 image #24MLS #REC9398898 image #25MLS #REC9398898 image #26MLS #REC9398898 image #27MLS #REC9398898 image #28MLS #REC9398898 image #29MLS #REC9398898 image #30MLS #REC9398898 image #31MLS #REC9398898 image #32MLS #REC9398898 image #33MLS #REC9398898 image #34MLS #REC9398898 image #35MLS #REC9398898 image #36MLS #REC9398898 image #37MLS #REC9398898 image #38MLS #REC9398898 image #39MLS #REC9398898 image #40MLS #REC9398898 image #41MLS #REC9398898 image #42MLS #REC9398898 image #43MLS #REC9398898 image #44MLS #REC9398898 image #45MLS #REC9398898 image #46MLS #REC9398898 image #47MLS #REC9398898 image #48MLS #REC9398898 image #49

16166 E 109th Place, Commerce City, CO, 80022
6 Beds
6 Baths
5,576 SqFt
0.17 Acres

Listing Id

REC9398898
$825,000

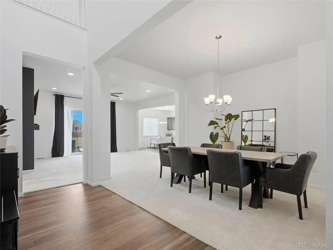
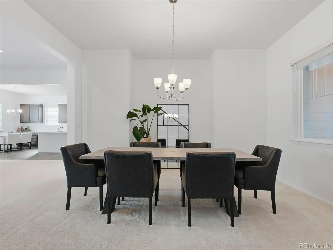
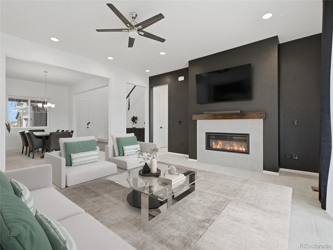
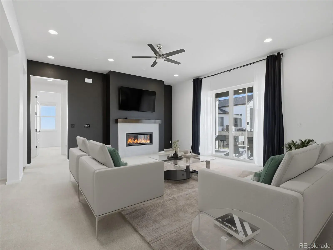
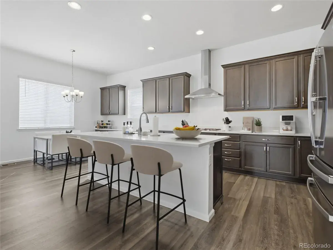
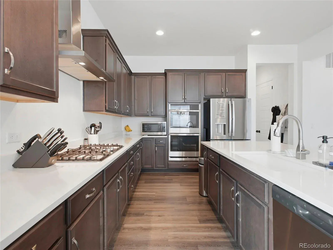
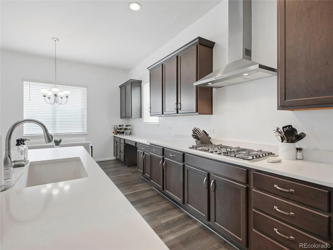
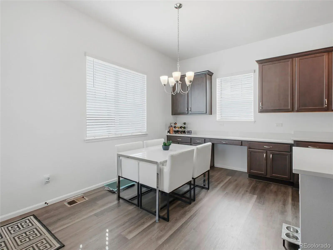
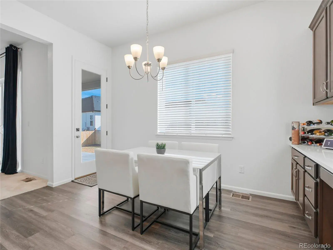
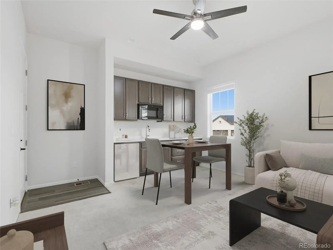
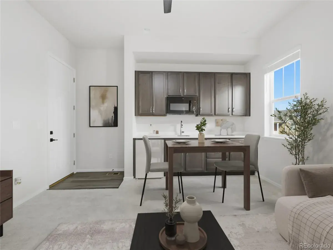
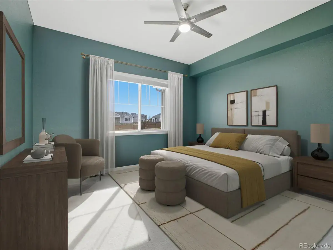
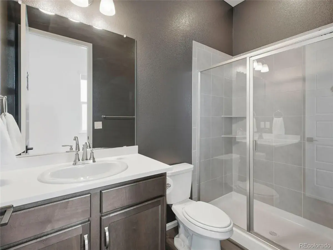
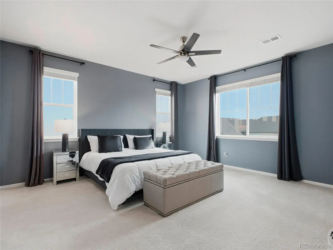
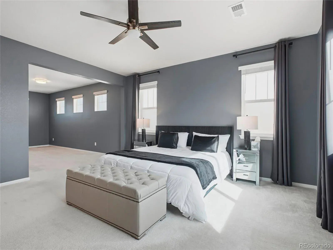
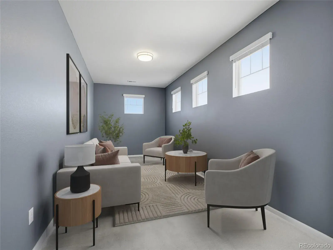
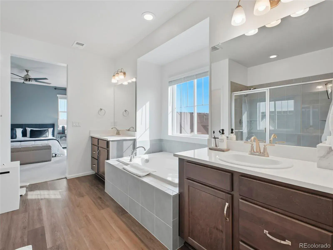
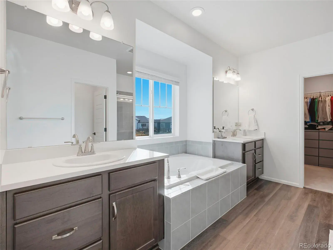
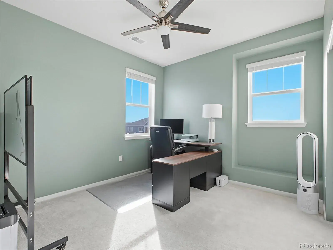
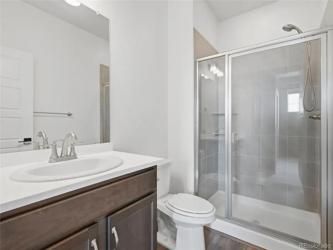
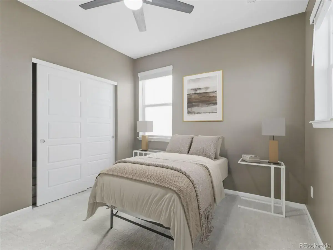
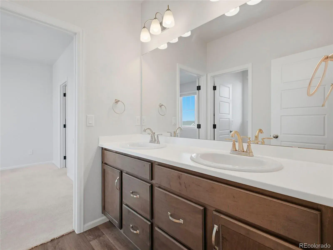
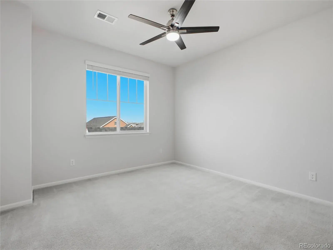
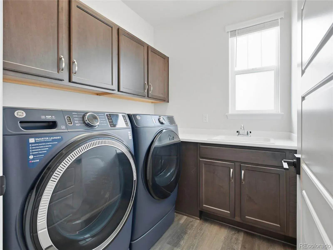
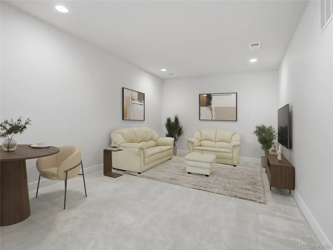
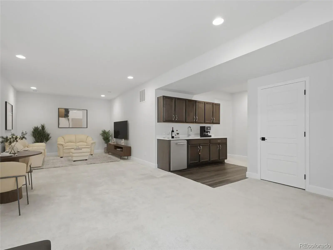
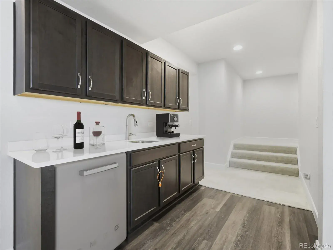
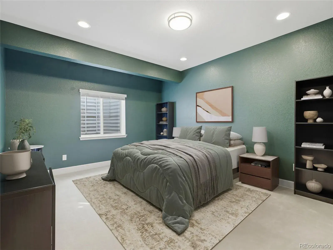
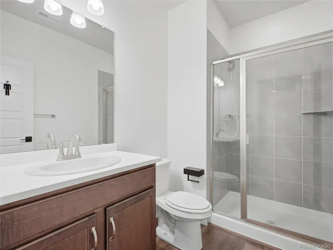
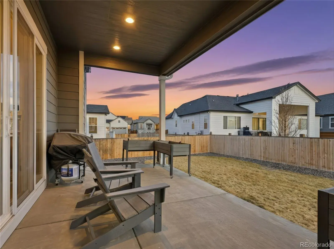
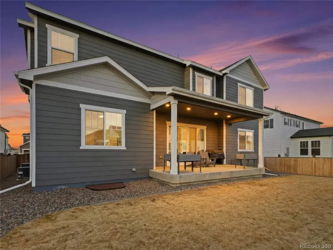
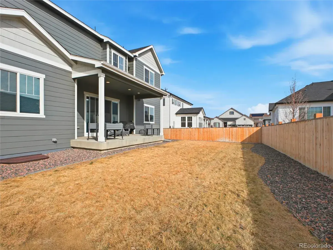
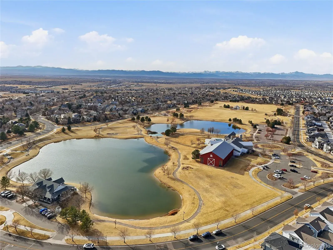
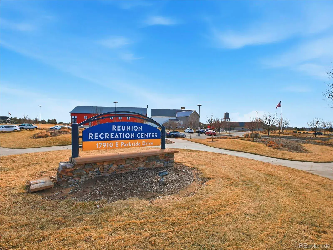
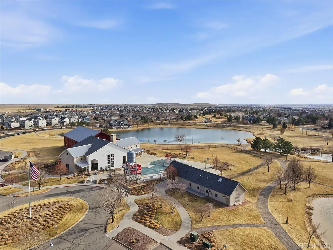
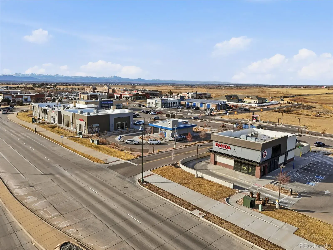
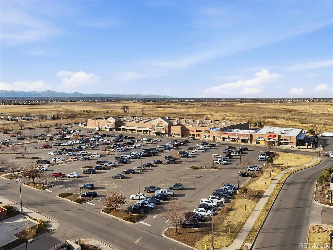
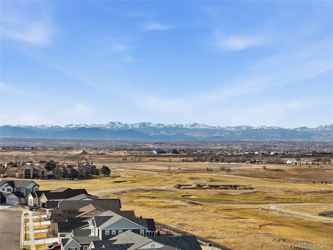
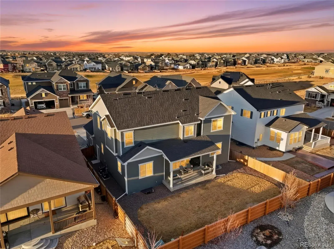
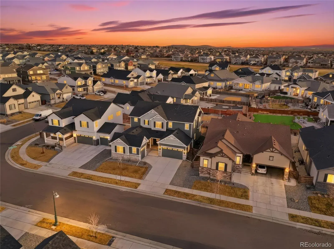
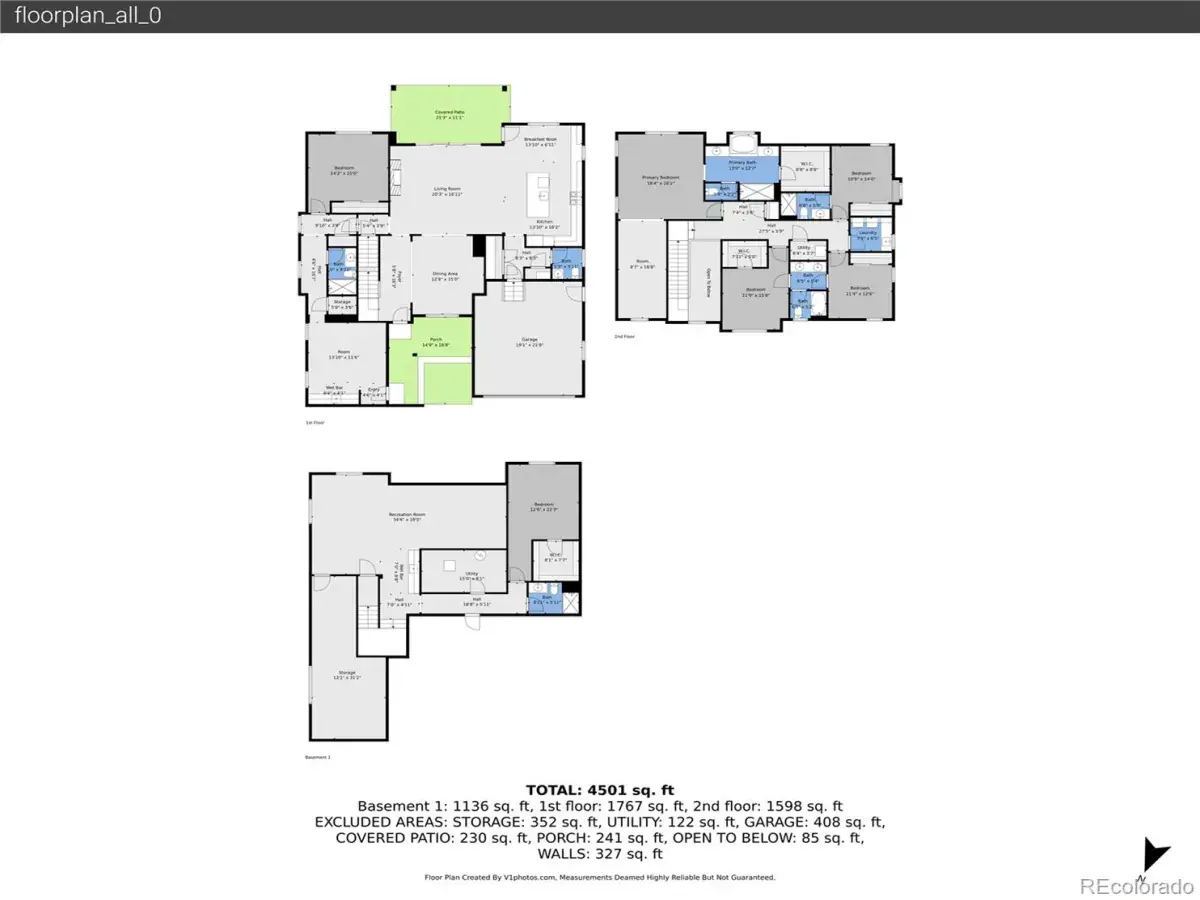
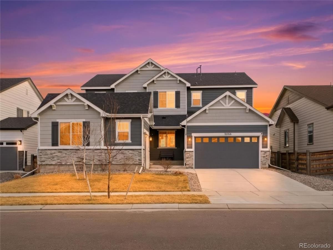
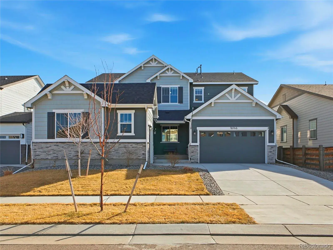
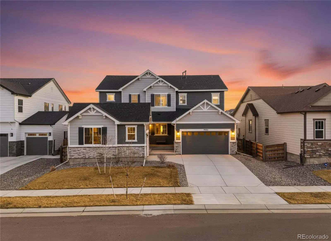
Welcome to this six-bedroom, six-bathroom home in the gated Gallery at Reunion community. This stunning home features a highly sought after In-law floor plan. A completely separate main-floor wing is a private suite, featuring a large bedroom, bathroom, living room, kitchenette, private entrance, and dedicated garage, perfect for multi-generational living or rental income! As you enter the main home, you will be greeted by a spacious dining area, open to the main entertainment section of the home. The living room offers plenty of space, natural light, and is anchored by a charming gas fireplace, enjoy the easy access to anywhere, perfect for entertaining. The kitchen is a chef’s dream, featuring a large island, plenty of cabinetry, spacious countertops, and an open concept, allowing you to cook while enjoying company. Upstairs, you will find the spacious and bright primary oasis with a generously sized sitting area, great for coffee in the morning or relaxing at night. Plus, enjoy the easy access to a five-piece, en-suite bathroom and a large walk-in closet. Three bedrooms and two bathrooms, as well as the laundry room, complete the upper level. But wait, there’s more! Head downstairs to the finished basement, where you will find a great room area, ideal for just about anything, including a game room, movie room, kids’ playroom, the possibilities are endless. You will also love the luxury of having a kitchenette, an entertainer’s dream! The sixth bedroom and bathroom complete the basement, offering plenty of room to grow! This home offers a great location close to the Reunion Rec Center and a variety of restaurants are also nearby. Whether you’re planning for multi-generational living or exploring rental income potential, a home like this is hard to find! This property is being sold as a short sale and in as-is condition. Please allow 90–180 days for negotiation with the lien holder from the time an offer is submitted to receive short sale approval.

Property Details
Price:
$825,000
MLS #:
REC9398898
Status:
Active
Beds:
6
Baths:
6
Type:
Single Family
Structure:
House
Subdivision:
The Gallery at Reunion
Finished Sq Ft:
4,749
Total Sq Ft:
5,576
Lot Size:
7,289 sqft / 0.17 acres (approx)
Year Built:
2021
Short SaleGolfCommunity GatedThe Gallery At ReunionSchool District 27-jReunionPrairie ViewPrairie ViewPets Allowed
Interior
Above Grade Finished Area
3652
Appliances
Disposal, Microwave, Oven, Range, Range Hood, Refrigerator
Bathrooms
2 Full Bathrooms, 3 Three Quarter Bathrooms, 1 Half Bathroom
Below Grade Finished Area
1097
Below Grade Unfinished Area
827
Cooling
Central Air
Fireplaces Total
1
Flooring
Carpet, Tile, Vinyl
Heating
Forced Air
Interior Features
Breakfast Bar, Ceiling Fan(s), Eat-in Kitchen, Five Piece Bath, High Ceilings, In-Law Floorplan, Jack & Jill Bathroom, Kitchen Island, Open Floorplan, Primary Suite, Walk-In Closet(s)
Laundry Features
In Unit
Levels
Two
Main Level Bathrooms
2
Main Level Bedrooms
1
Exterior
Association Amenities
Clubhouse, Fitness Center, Gated, Golf Course, Park, Playground, Pool, Trail(s)
Attached Garage YN
1
Construction Materials
Frame, Stone
Exterior Features
Private Yard
Fencing
Full
Garage Spaces
3
Lot Features
Landscaped, Sprinklers In Front, Sprinklers In Rear
Parking Features
Concrete
Parking Spots
3
Parking Total
3
Patio And Porch Features
Covered, Front Porch, Patio
Roof
Composition
Security Features
Carbon Monoxide Detector(s), Smoke Detector(s)
Window Features
Double Pane Windows
Schools
School District:
School District 27-J
Elementary School:
Reunion
Middle School:
Prairie View
High School:
Prairie View
Financial
HOA Fee
$110
HOA Fee 2
$110
HOA Fee 2 Frequency
Quarterly
HOA Fee Frequency
Monthly
HOA Includes
Maintenance Grounds
HOA Name
Reunion
HOA Name 2
Reunion Metro District
HOA Phone
720-974-4135
HOA Phone 2
720-974-4135
Tax Year
2024
Taxes
$10,865

Need more info?

Ask a Question

Ready to go see it?

Schedule a Showing

Similar Listings

broker reciprocity
MLS# REC5749719broker reciprocity
12265 Potomac Street
Henderson, CO

$995,000

1.7 miles away

broker reciprocity
MLS# REC9033728broker reciprocity
7548 E 122nd Place
Thornton, CO

$865,000

3.9 miles away

broker reciprocity
MLS# REC7394042broker reciprocity
16002 E 111th Circle
Commerce City, CO

$850,000

1.7 miles away

Share this Property

16166 E 109th Place
Commerce City, CO