
Closed

3852 S Xanthia Street, Denver, CO, 80237
Add
MLS #4782294 image #0MLS #4782294 image #1MLS #4782294 image #2MLS #4782294 image #3MLS #4782294 image #4MLS #4782294 image #5MLS #4782294 image #6MLS #4782294 image #7MLS #4782294 image #8MLS #4782294 image #9MLS #4782294 image #10MLS #4782294 image #11MLS #4782294 image #12MLS #4782294 image #13MLS #4782294 image #14MLS #4782294 image #15MLS #4782294 image #16MLS #4782294 image #17MLS #4782294 image #18MLS #4782294 image #19MLS #4782294 image #20MLS #4782294 image #21MLS #4782294 image #22MLS #4782294 image #23MLS #4782294 image #24MLS #4782294 image #25MLS #4782294 image #26MLS #4782294 image #27MLS #4782294 image #28MLS #4782294 image #29MLS #4782294 image #30MLS #4782294 image #31MLS #4782294 image #32MLS #4782294 image #33MLS #4782294 image #34MLS #4782294 image #35MLS #4782294 image #36

3852 S Xanthia Street, Denver, CO, 80237
4 Beds
3 Baths
3,019 SqFt
0.29 Acres

Listing Id

4782294
755,000

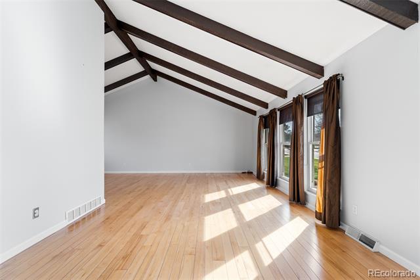
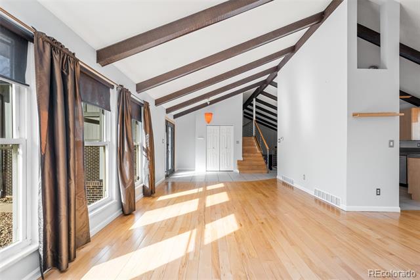
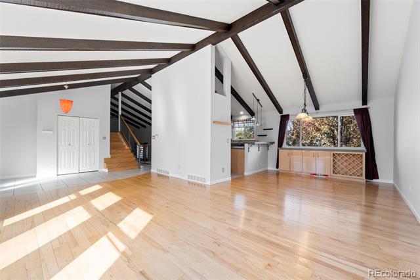
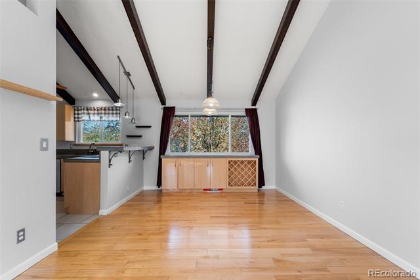
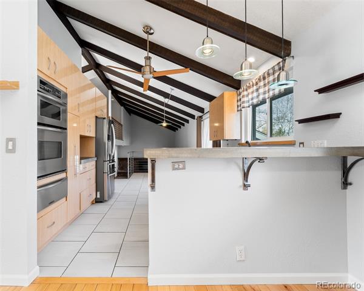
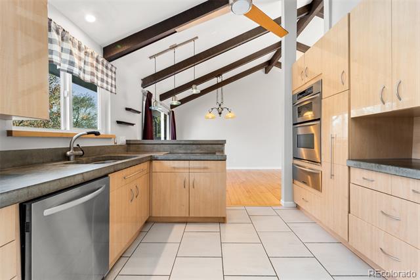
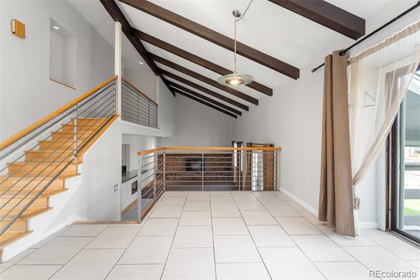
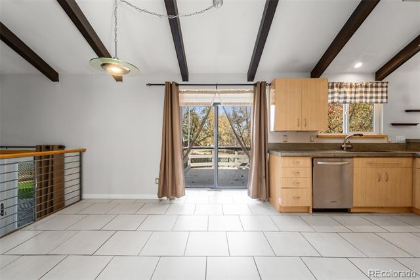
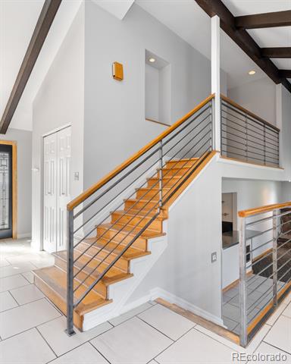
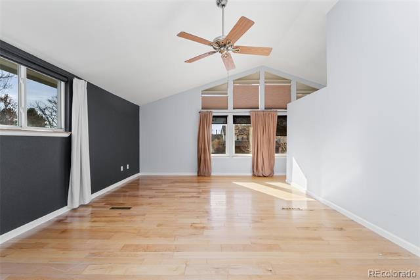
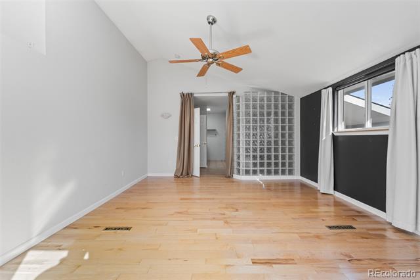
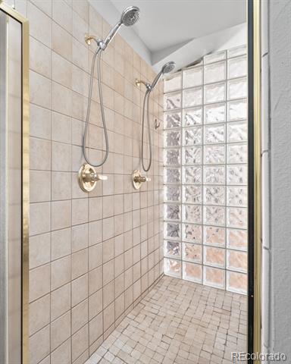
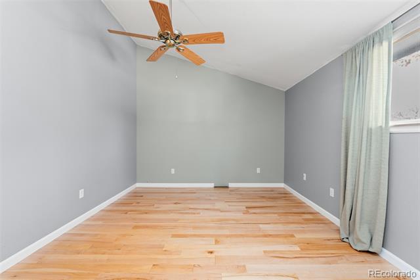
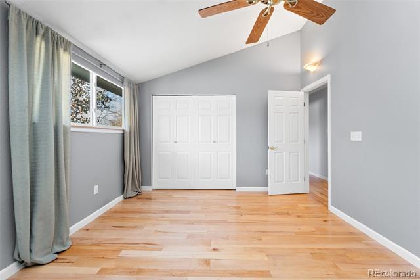
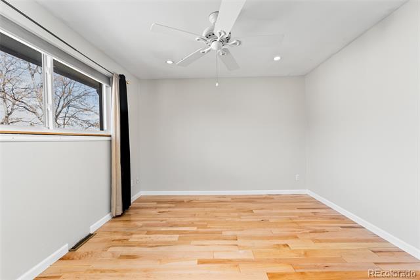
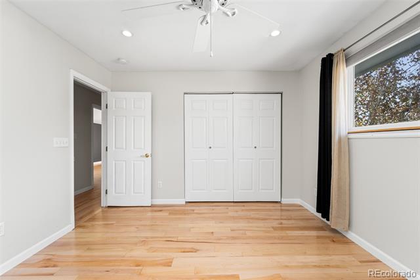
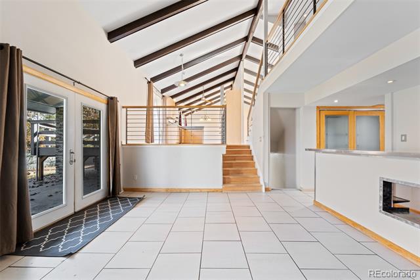
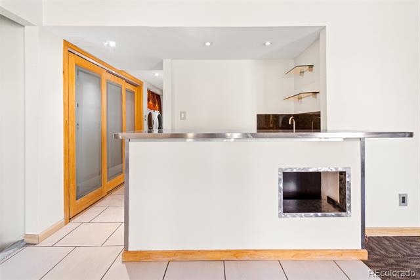
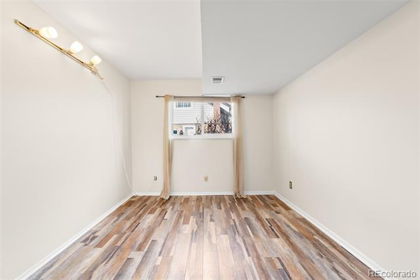
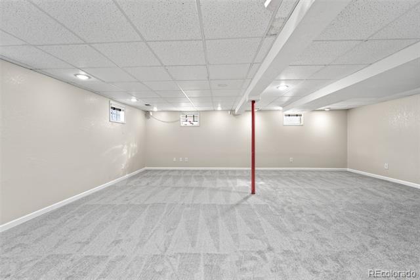
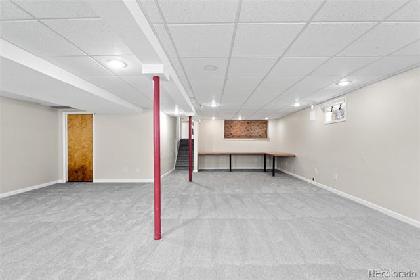
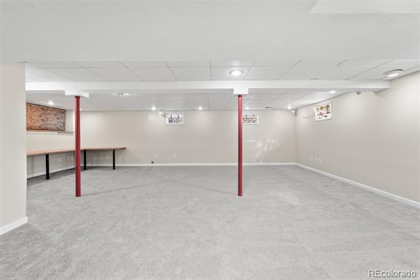
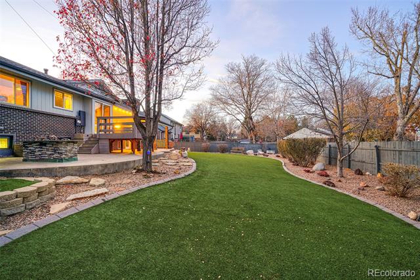
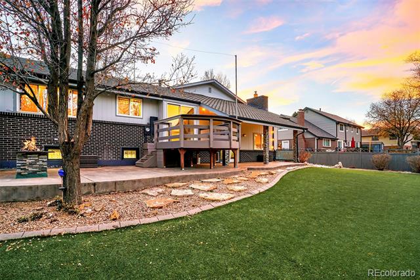
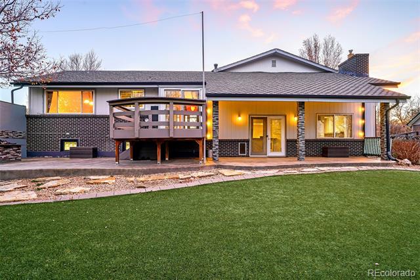
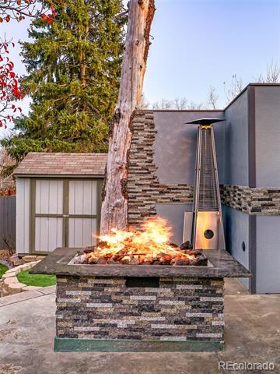
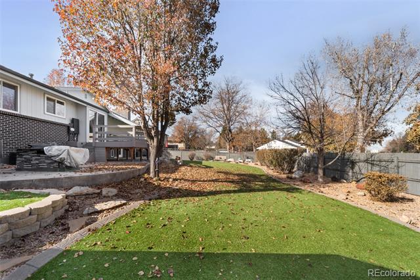
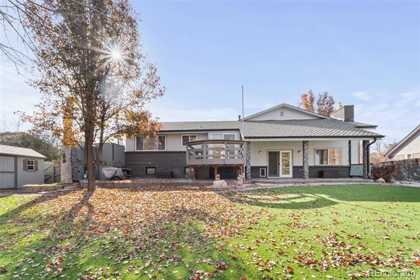
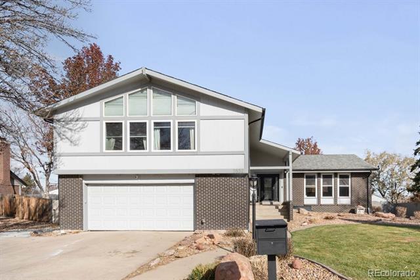
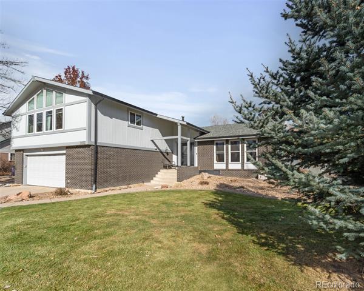
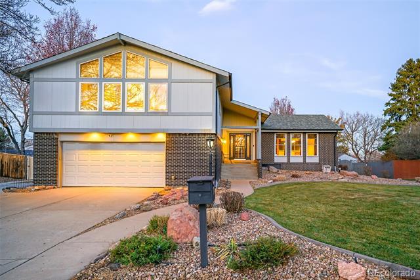
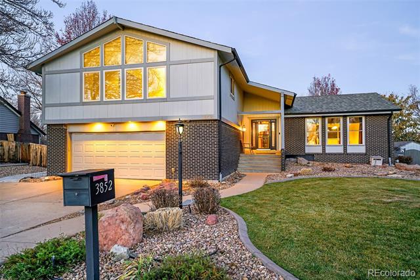
Spanning three luminous levels, this Hutchinson Hills home captivates with character. Ideally situated in Southeast Denver, an oversized lot unfolds w/ mature trees and picturesque landscaping. Enter into a tri-level floorplan beaming w/ generous natural light throughout. Hardwood flooring flows throughout an open main level as vaulted ceilings w/ accent beams expand the scale of the space further. Spacious living and dining areas offer ample room for entertaining. Stainless steel appliances are showcased in a bright kitchen complete w/ light wood cabinetry. A staircase w/ modern railing ascends to the upper level where three sizable bedrooms await. A cozy den is warmed by a stone fireplace. Downstairs, a finished basement flaunts an expansive rec room and a versatile bedroom. Revel in outdoor relaxation in a large, private backyard w/ a deck and a covered patio. This coveted location affords proximity to Whole Foods, Target, Colorado Athletic Club, Denver Tech Center, I-225 and I-25.

Property Details
Price:
$759,000 / $755,000
MLS #:
4782294
Status:
Closed (Jan 19, 2024)
Beds:
4
Baths:
3
Type:
Single Family
Subtype:
Single Family Residence
Subdivision:
Hutchinson Hills
Finished Sq Ft:
3,019
Lot Size:
12,500 sqft / 0.29 acres (approx)
Year Built:
1969
TraditionalHutchinson HillsDenver 1SamuelsHamiltonThomas Jefferson
Interior
Appliances
Cooktop, Dishwasher, Dryer, Microwave, Oven, Refrigerator, Warming Drawer, Washer
Bathrooms
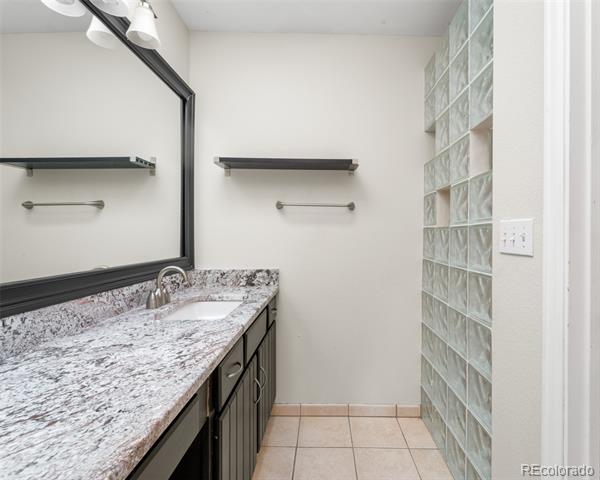
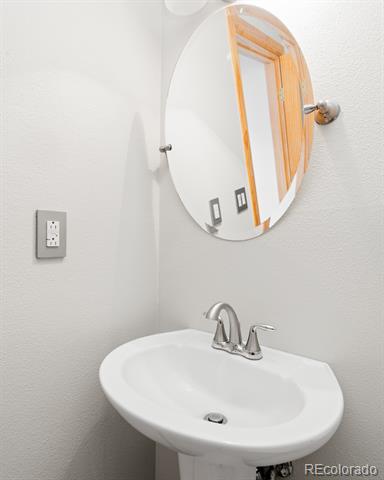
1 Full Bathroom, 1 Three Quarter Bathroom, 1 Half Bathroom
Cooling
Central Air
Fireplaces Total
1
Flooring
Carpet, Tile, Wood
Heating
Forced Air
Interior Features
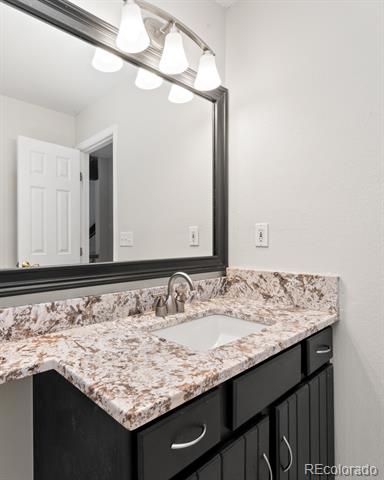
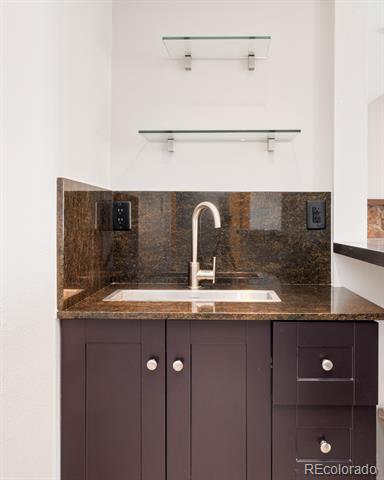
Ceiling Fan(s), Concrete Counters, Eat-in Kitchen, Granite Counters, Open Floorplan, Vaulted Ceiling(s), Wet Bar
Laundry Features
In Unit
Levels
Tri-Level
Exterior
Architectural Style
Traditional
Attached Garage YN
1
Construction Materials
Brick, Frame
Direction Faces
Southwest
Exterior Features
Balcony, Lighting, Private Yard, Rain Gutters
Fencing
Full
Garage Spaces
2
Lot Features
Landscaped, Level
Patio And Porch Features
Covered, Deck, Patio
Roof
Composition
Window Features
Window Coverings
Schools
School District:
Denver 1
Elementary School:
Samuels
Middle School:
Hamilton
High School:
Thomas Jefferson
Financial
Taxes
$2,840

Need more info?

Ask a Question

Ready to go see it?

Schedule a Showing

Similar Listings

broker reciprocity
MLS# 7644251broker reciprocity
3100 E Mexico Avenue
Denver, CO

$975,000

4.7 miles away

broker reciprocity
MLS# 7476520broker reciprocity
5566 S Lewiston Street
Centennial, CO

$965,000

4.9 miles away

broker reciprocity
MLS# 6861735broker reciprocity
4545 S Monaco Street #436
Denver, CO

$959,000

1.3 miles away

Share this Property

3852 S Xanthia Street
Denver, CO