Active

664 York Street, Denver, CO, 80206

Add
MLS #REC9383050 image #0MLS #REC9383050 image #1MLS #REC9383050 image #2MLS #REC9383050 image #3MLS #REC9383050 image #4MLS #REC9383050 image #5MLS #REC9383050 image #6MLS #REC9383050 image #7MLS #REC9383050 image #8MLS #REC9383050 image #9MLS #REC9383050 image #10MLS #REC9383050 image #11MLS #REC9383050 image #12MLS #REC9383050 image #13MLS #REC9383050 image #14MLS #REC9383050 image #15MLS #REC9383050 image #16MLS #REC9383050 image #17MLS #REC9383050 image #18MLS #REC9383050 image #19MLS #REC9383050 image #20MLS #REC9383050 image #21MLS #REC9383050 image #22MLS #REC9383050 image #23MLS #REC9383050 image #24MLS #REC9383050 image #25MLS #REC9383050 image #26MLS #REC9383050 image #27MLS #REC9383050 image #28MLS #REC9383050 image #29MLS #REC9383050 image #30MLS #REC9383050 image #31MLS #REC9383050 image #32MLS #REC9383050 image #33MLS #REC9383050 image #34MLS #REC9383050 image #35MLS #REC9383050 image #36MLS #REC9383050 image #37MLS #REC9383050 image #38MLS #REC9383050 image #39MLS #REC9383050 image #40MLS #REC9383050 image #41MLS #REC9383050 image #42MLS #REC9383050 image #43MLS #REC9383050 image #44MLS #REC9383050 image #45MLS #REC9383050 image #46

664 York Street, Denver, CO, 80206

4 Beds
3 Baths
3,775 SqFt
0.14 Acres

Listing Id

REC9383050
$1,300,000

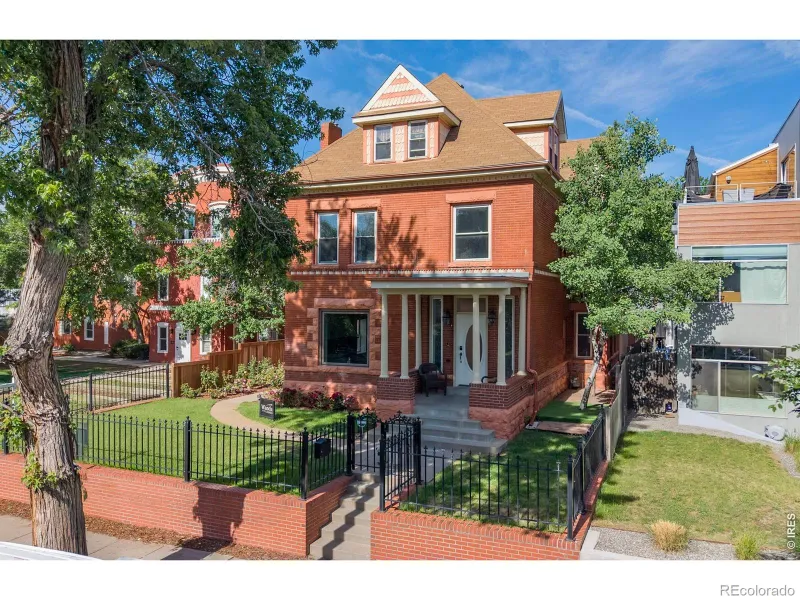
**OPEN HOUSE SATURDAY 9/12 12PM – 3PM** Pride of Ownership is evident throughout this beautifully maintained Custom Craftsman Bungalow in Denver’s coveted 7th Avenue Historic District! Fabulous architectural detail and exceptional craftsmanship! A light filled enclosed sunroom welcomes you with walls of windows while you relax on the porch swing. Impressive custom woodwork and built-ins are showcased throughout the home! Spacious living room with gorgeous ceiling and tiled wood-burning fireplace flows seamlessly into the separate dining space with built-in buffet. Convenient main floor primary suite offers a beautifully remodeled 5- piece bath with Kohler fixtures, sitting area, walk-in closet, and cedar-lined window seat. 2nd main floor bedroom with hardwood floors provides flexibility. Upstairs offers two additional bedrooms featuring hardwood floors, walk-in closets, and full bath. With more than 1,500 square feet, the lower level provides versatility with a generous sized family room/flex space with exposed brick, wood-burning fireplace, craft room/workshop, large laundry/utility room with Kohler cast iron sink and plenty of cabinets, plus additional storage room. Enjoy the private backyard with large flagstone patio and new fence. Don’t miss the beautiful cedar soffits that were cut and stained individually! You will appreciate all the improvements – Roof, gutters, & soffits replaced, exterior paint & new garage door all completed Aug/Sept 2025. Tuck pointing recently completed on home, garage and inside front porch. New carpet, updated plumbing in all the bathrooms, water heater replaced 2019, and main water line replaced 2023. 2 car garage + extra parking space by the garage. Ideally located in the highly sought after Bromwell Elem/Morey/East High School District. You will love being near Botanic Gardens, Cheesman Park, Congress Park, Cherry Creek North & Carla Madison Recreation Center. Very Special Place to Call Home Sweet Home!

Property Details
Price:
$1,300,000
MLS #:
REC9383050
Status:
Active
Beds:
4
Baths:
3
Type:
Single Family
Structure:
House
Subdivision:
7th Avenue Historic District
Finished Sq Ft:
3,242
Total Sq Ft:
3,775
Lot Size:
6,240 sqft / 0.14 acres (approx)
Year Built:
1911
Bungalow7th Avenue Historic DistrictDenver 1BromwellMoreyEast
Interior
Above Grade Finished Area
2253
Bathrooms
2 Full Bathrooms, 1 Three Quarter Bathroom
Below Grade Finished Area
989
Below Grade Unfinished Area
533
Cooling
Central Air
Fireplaces Total
2
Flooring
Carpet, Tile, Wood
Heating
Forced Air
Interior Features
Breakfast Bar, Built-in Features, Ceiling Fan(s), Eat-in Kitchen, Five Piece Bath, Primary Suite, Smoke Free, Walk-In Closet(s)
Levels
Two
Main Level Bathrooms
2
Main Level Bedrooms
2
Exterior
Architectural Style
Bungalow
Construction Materials
Brick
Direction Faces
West
Exterior Features
Private Yard
Fencing
Full
Garage Spaces
2
Lot Features
Historical District, Landscaped, Level, Near Public Transit, Sprinklers In Front, Sprinklers In Rear
Parking Spots
3
Parking Total
3
Patio And Porch Features
Front Porch, Patio
Roof
Composition
Window Features
Bay Window(s)
Schools
School District:
Denver 1
Elementary School:
Bromwell
Middle School:
Morey
High School:
East
Financial
Tax Year
2025
Taxes
$5,977

Need more info?

Ask a Question

Ready to go see it?

Schedule a Showing

Similar Listings

broker reciprocity
MLS# REC2681282broker reciprocity
245 Jackson Street
Denver, CO

$1,675,000

1.0 miles away

broker reciprocity
MLS# REC6376986broker reciprocity
245 S Emerson Street
Denver, CO

$1,675,000

1.4 miles away

broker reciprocity
MLS# RECIR1060083broker reciprocity
3239 Vallejo Street
Denver, CO

$1,650,000

3.8 miles away

Share this Property

664 York Street
Denver, CO