Active

600 N High Street, Denver, CO, 80218
Add
MLS #REC3990868 image #0MLS #REC3990868 image #1MLS #REC3990868 image #2MLS #REC3990868 image #3MLS #REC3990868 image #4MLS #REC3990868 image #5MLS #REC3990868 image #6MLS #REC3990868 image #7MLS #REC3990868 image #8MLS #REC3990868 image #9MLS #REC3990868 image #10MLS #REC3990868 image #11MLS #REC3990868 image #12MLS #REC3990868 image #13MLS #REC3990868 image #14MLS #REC3990868 image #15MLS #REC3990868 image #16MLS #REC3990868 image #17MLS #REC3990868 image #18MLS #REC3990868 image #19MLS #REC3990868 image #20MLS #REC3990868 image #21MLS #REC3990868 image #22MLS #REC3990868 image #23MLS #REC3990868 image #24MLS #REC3990868 image #25MLS #REC3990868 image #26MLS #REC3990868 image #27MLS #REC3990868 image #28MLS #REC3990868 image #29MLS #REC3990868 image #30MLS #REC3990868 image #31MLS #REC3990868 image #32MLS #REC3990868 image #33MLS #REC3990868 image #34MLS #REC3990868 image #35MLS #REC3990868 image #36MLS #REC3990868 image #37MLS #REC3990868 image #38MLS #REC3990868 image #39MLS #REC3990868 image #40MLS #REC3990868 image #41MLS #REC3990868 image #42MLS #REC3990868 image #43MLS #REC3990868 image #44MLS #REC3990868 image #45MLS #REC3990868 image #46MLS #REC3990868 image #47MLS #REC3990868 image #48MLS #REC3990868 image #49

600 N High Street, Denver, CO, 80218
6 Beds
7 Baths
6,650 SqFt
0.29 Acres

Listing Id

REC3990868
$3,400,000

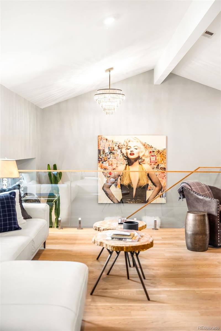
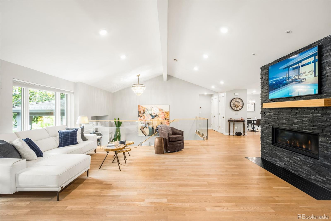
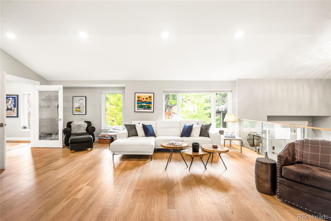
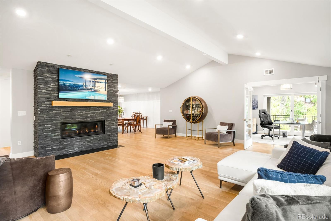
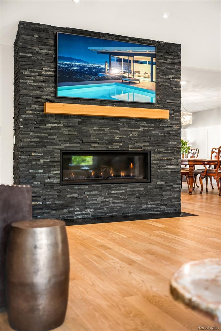
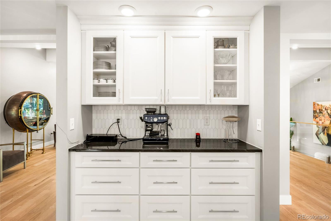
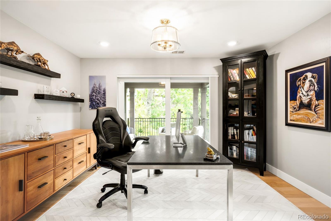
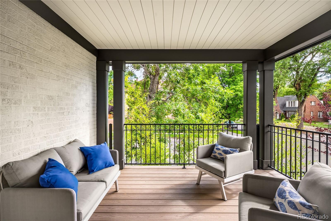
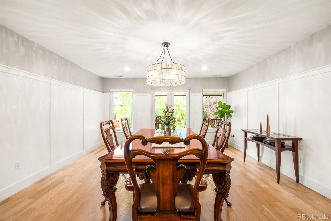
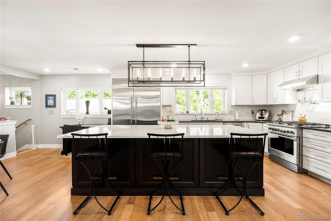
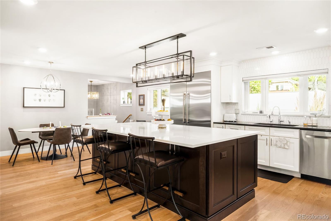
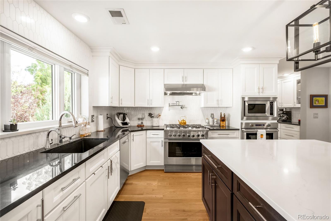
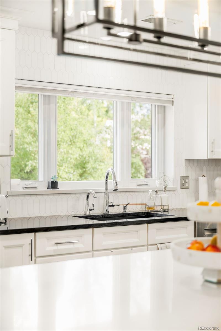
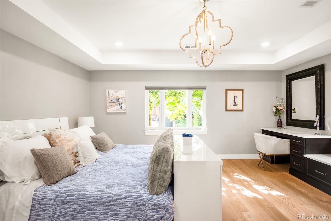
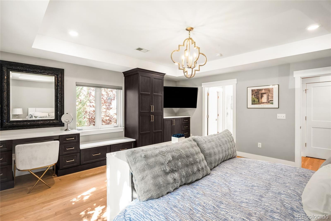
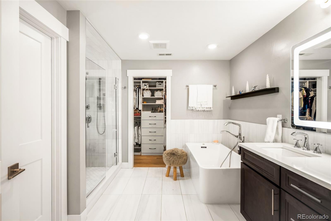
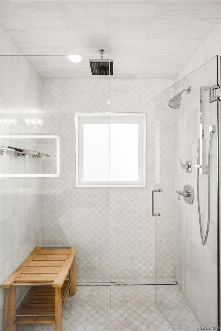
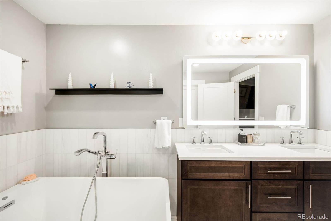
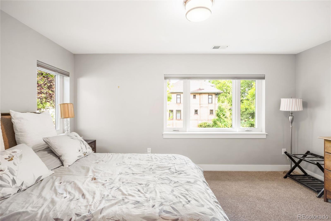
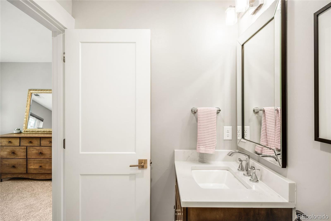
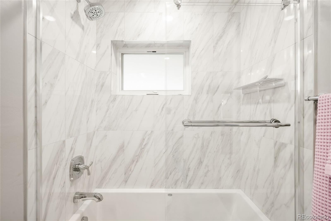
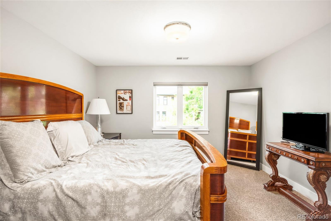
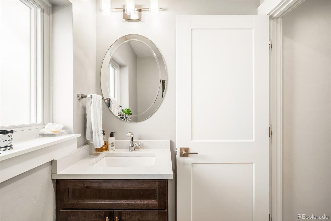
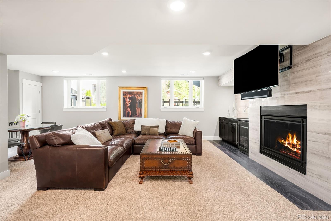
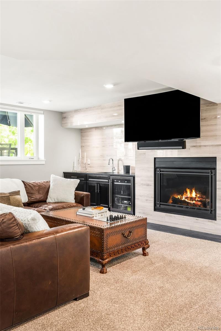
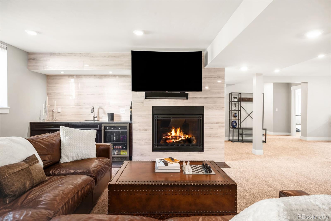
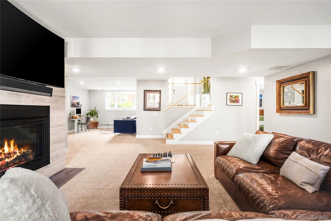
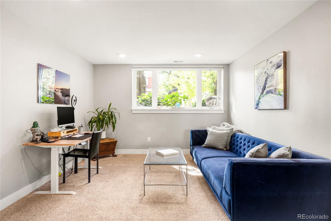
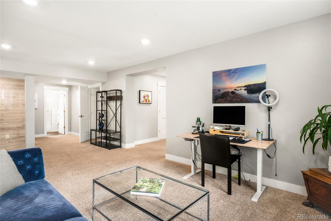
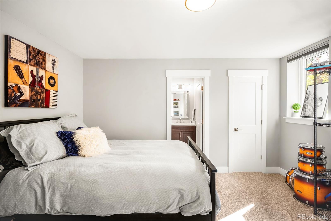
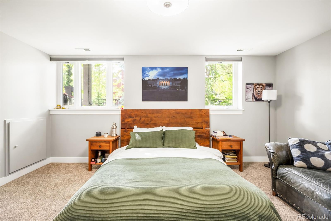
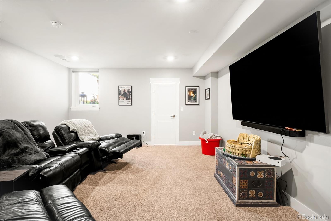
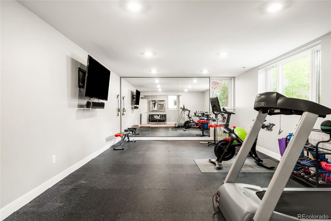
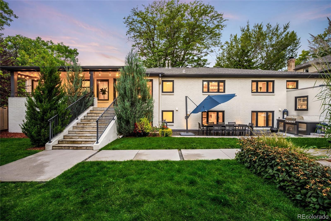
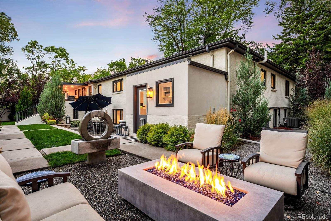
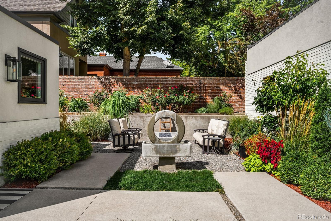
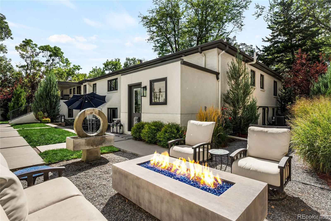
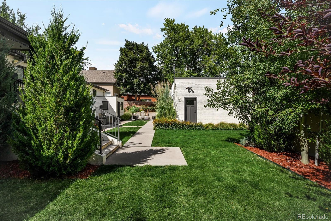
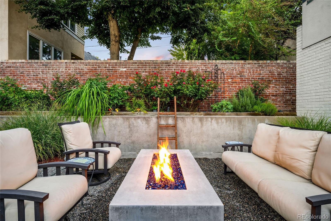
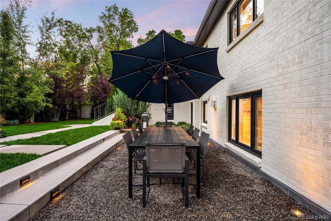
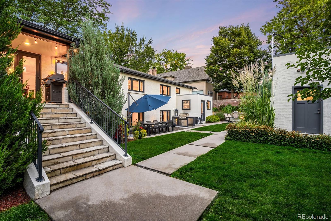
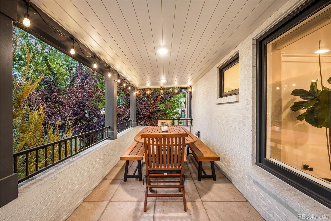
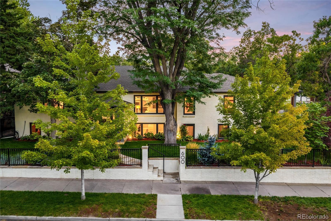
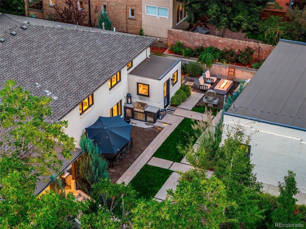
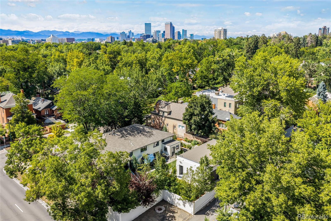
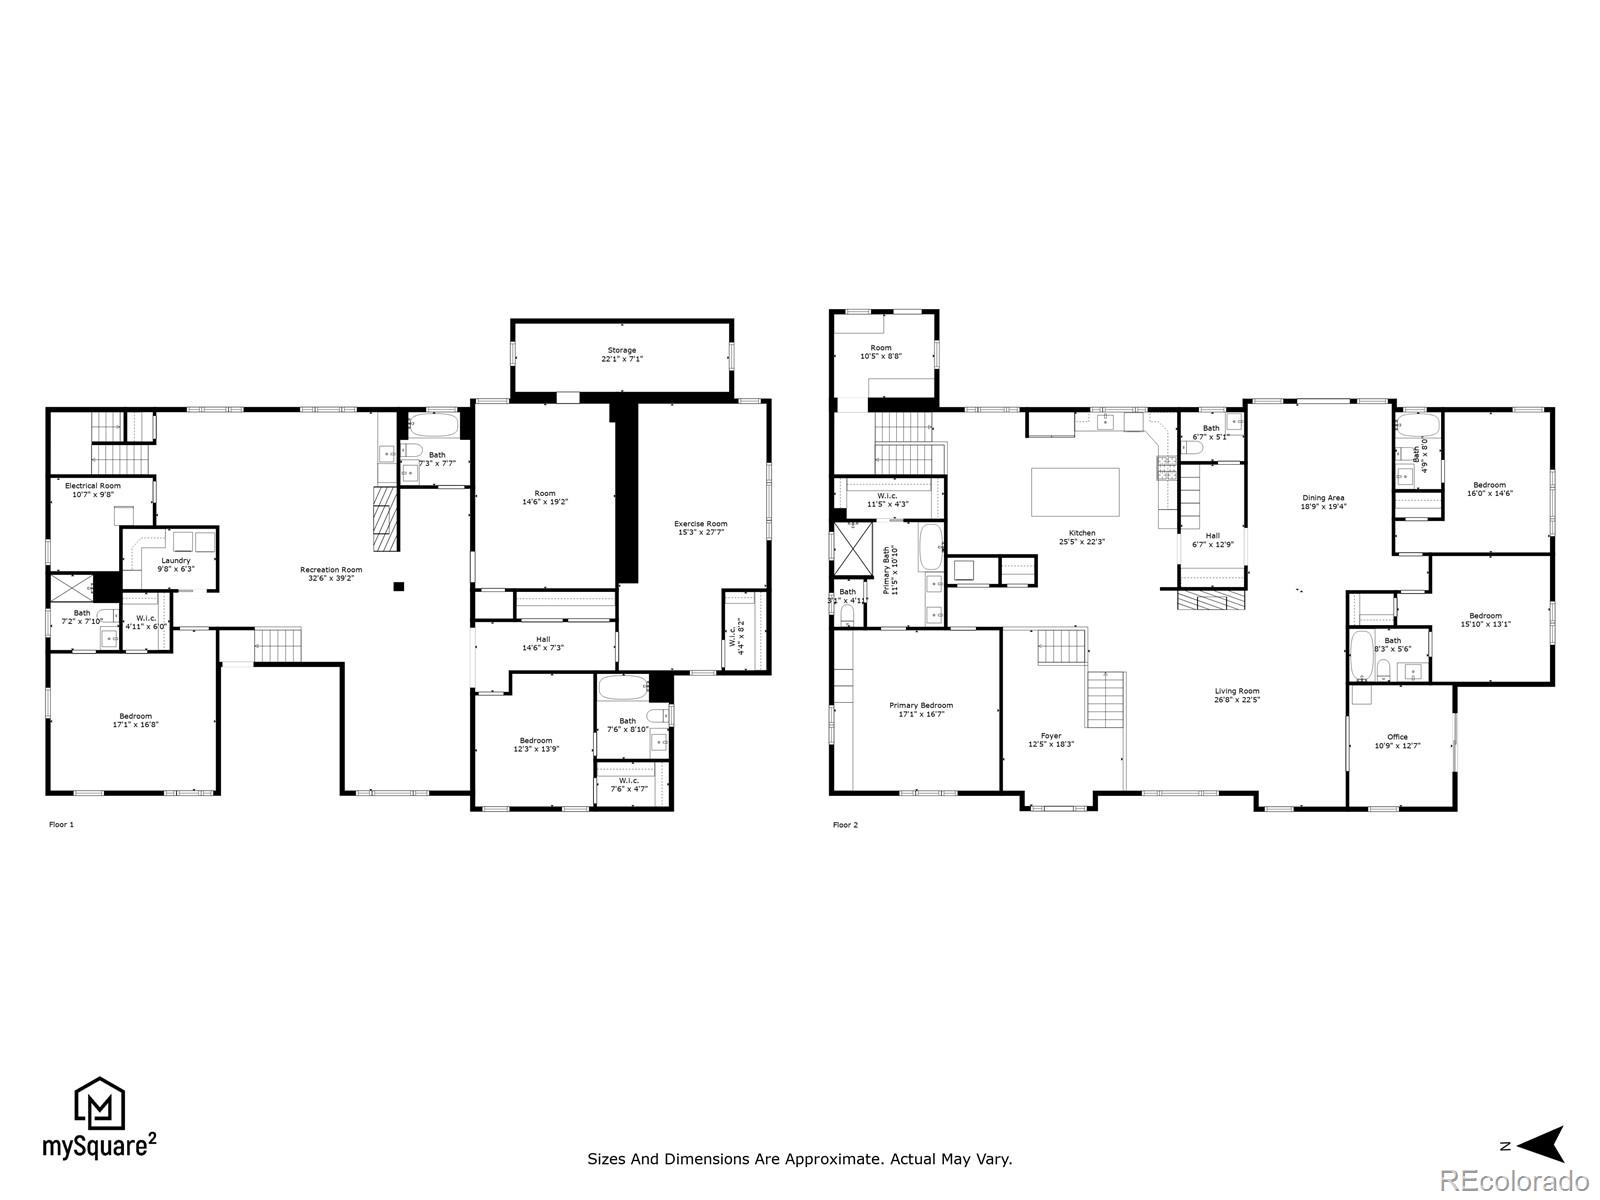
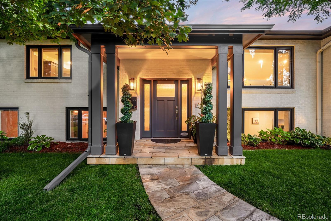
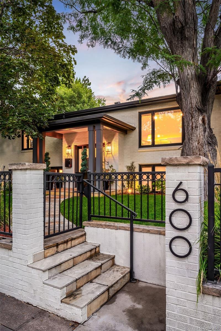
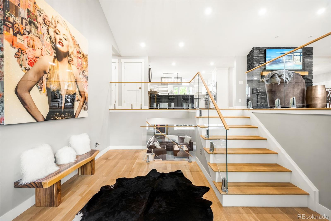
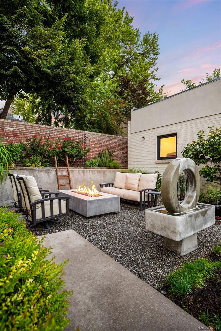
Poised between two distinctive districts, Country Club and 7th Avenue Historic District, this residence marries contemporary luxury with timeless architectural character on a rare 12,500-square-foot lot. The interior unfolds through an open-concept design illuminated by newer windows, vaulted ceilings and curated finishes, with a stacked stone fireplace anchoring the living space. The gourmet kitchen is appointed with premium appliances, while a dedicated office with glass doors and a private balcony creates a polished work-from-home setting. Five of six bedrooms feature en-suite baths and walk-in closets, including the primary suite with custom built-ins, a soaking tub and custom storage. The garden level adds a recreation room with a gas fireplace and wet bar, plus an exercise room. Outside, outdoor living areas, including a covered patio and lush, landscaped grounds, create a luxe setting for entertaining. A detached three-car garage plus two extra spaces completes the offering, with Cherry Creek shopping and dining nearby.

Property Details
Price:
$3,400,000
MLS #:
REC3990868
Status:
Active
Beds:
6
Baths:
7
Type:
Single Family
Structure:
House
Subdivision:
7th Avenue Historic
Finished Sq Ft:
6,650
Total Sq Ft:
6,650
Lot Size:
12,500 sqft / 0.29 acres (approx)
Year Built:
1955
Contemporary7th Avenue HistoricDenver 1Dora MooreMoreyEast
Interior
Above Grade Finished Area
6650
Appliances
Convection Oven, Cooktop, Dishwasher, Disposal, Dryer, Humidifier, Microwave, Oven, Range, Range Hood, Refrigerator, Tankless Water Heater, Washer, Wine Cooler
Bathrooms
5 Full Bathrooms, 1 Three Quarter Bathroom, 1 Half Bathroom
Cooling
Central Air
Fireplaces Total
2
Flooring
Carpet, Tile, Wood
Heating
Forced Air
Interior Features
Audio/Video Controls, Breakfast Bar, Built-in Features, Eat-in Kitchen, Entrance Foyer, Five Piece Bath, High Ceilings, High Speed Internet, Kitchen Island, Open Floorplan, Pantry, Primary Suite, Quartz Counters, Smart Thermostat, Solid Surface Counters, Vaulted Ceiling(s), Walk-In Closet(s), Wet Bar
Laundry Features
In Unit
Levels
Bi-Level
Exterior
Architectural Style
Contemporary
Construction Materials
Brick, Frame, Stucco
Direction Faces
West
Exterior Features
Balcony, Fire Pit, Garden, Gas Grill, Lighting, Private Yard, Rain Gutters, Water Feature
Fencing
Full
Garage Spaces
3
Lot Features
Corner Lot, Landscaped, Level, Many Trees, Sprinklers In Front, Sprinklers In Rear
Parking Features
220 Volts, Concrete, Exterior Access Door, Floor Coating, Oversized
Parking Spots
5
Parking Total
5
Patio And Porch Features
Covered, Front Porch, Patio
Roof
Composition
Security Features
Carbon Monoxide Detector(s), Radon Detector, Security System, Smart Locks, Smoke Detector(s)
Window Features
Double Pane Windows, Window Coverings
Schools
School District:
Denver 1
Elementary School:
Dora Moore
Middle School:
Morey
High School:
East
Financial
Tax Year
2025
Taxes
$15,267

Need more info?

Ask a Question

Ready to go see it?

Schedule a Showing

Similar Listings

broker reciprocity
MLS# REC5900812broker reciprocity
350 Eudora Street
Denver, CO

$4,400,000

1.8 miles away

broker reciprocity
MLS# REC4765471broker reciprocity
101 S Ash Street
Denver, CO

$4,395,000

1.6 miles away

broker reciprocity
MLS# REC2285203broker reciprocity
490 S Gilpin Street
Denver, CO

$4,350,000

1.3 miles away

Share this Property

600 N High Street
Denver, CO