Active

740 N Washington Street, Denver, CO, 80203
Add
MLS #REC2624567 image #0

Open House Aug 02, 2026
11:00 – 02:00

740 N Washington Street, Denver, CO, 80203
7 Beds
6 Baths
7,942 SqFt
0.16 Acres

Listing Id

REC2624567
$3,400,000

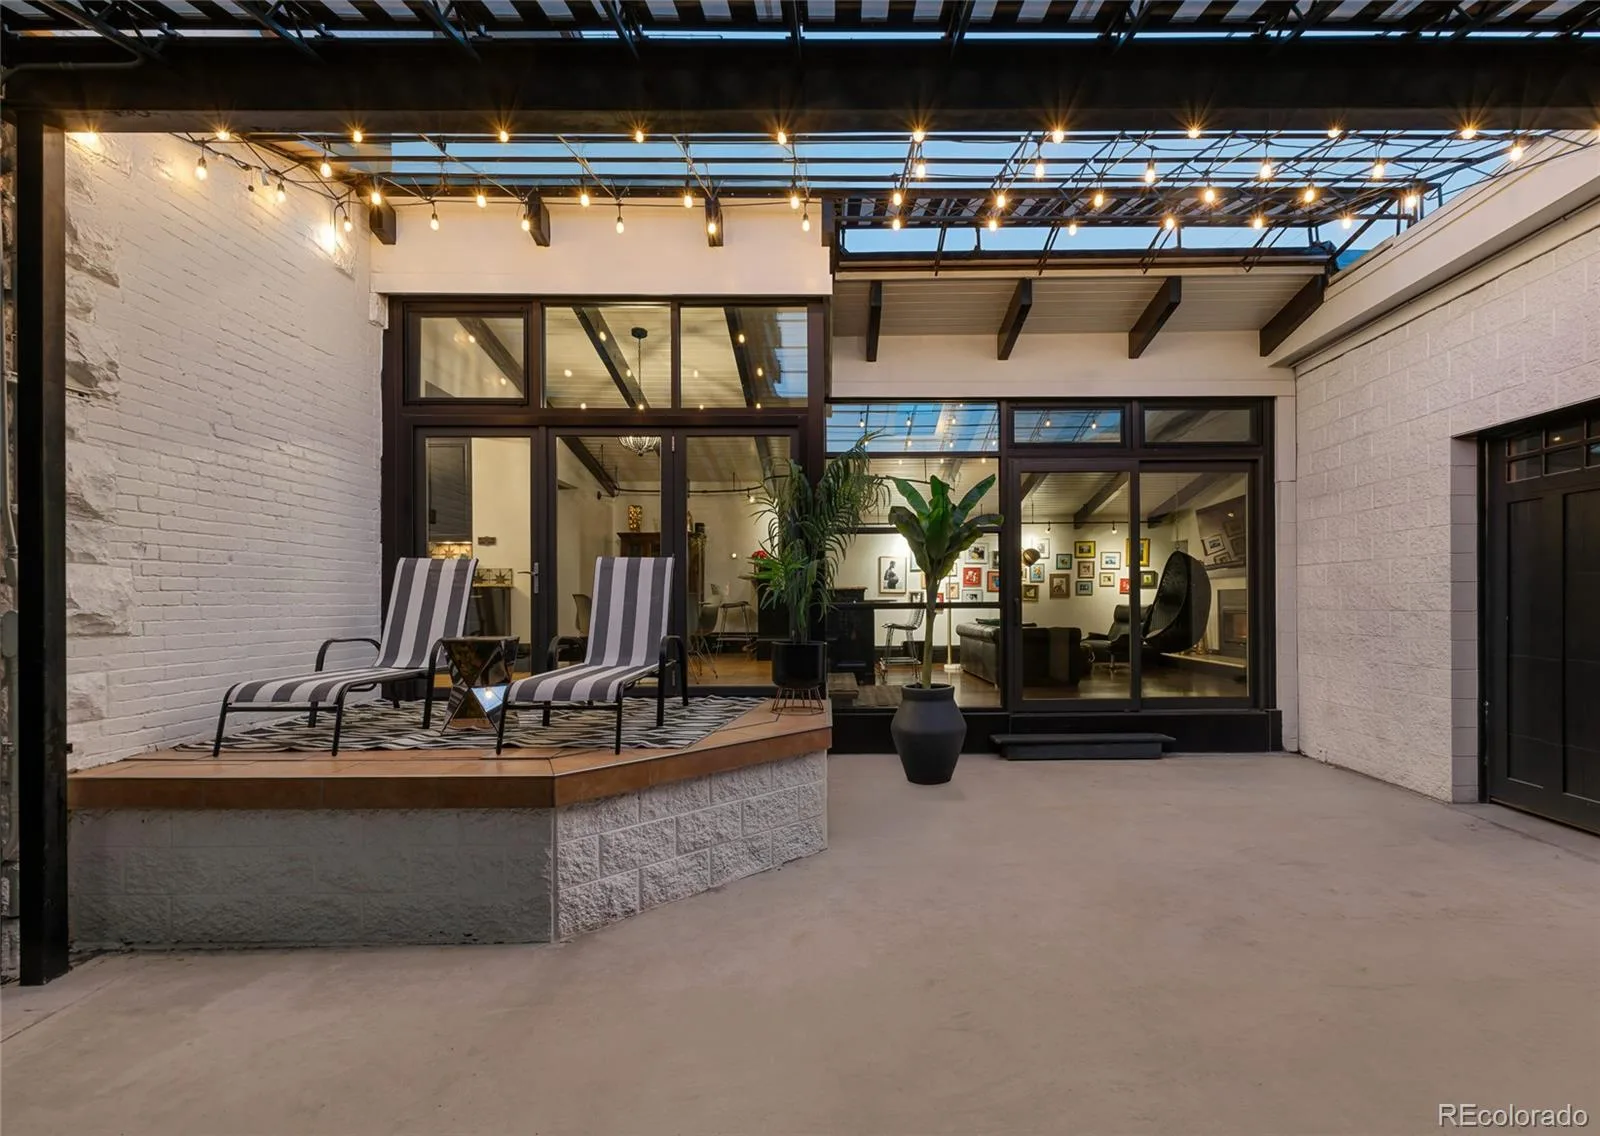
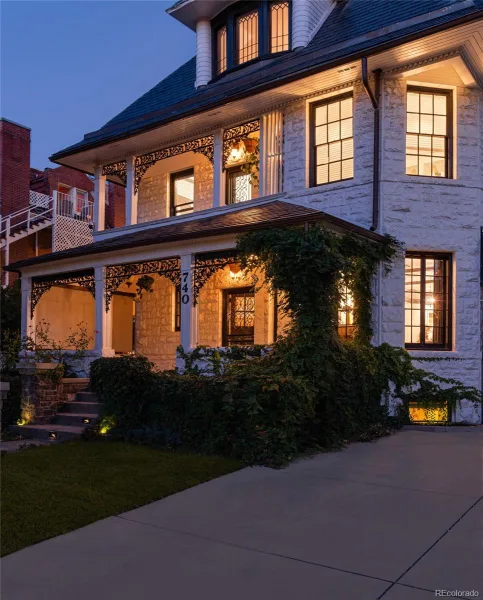
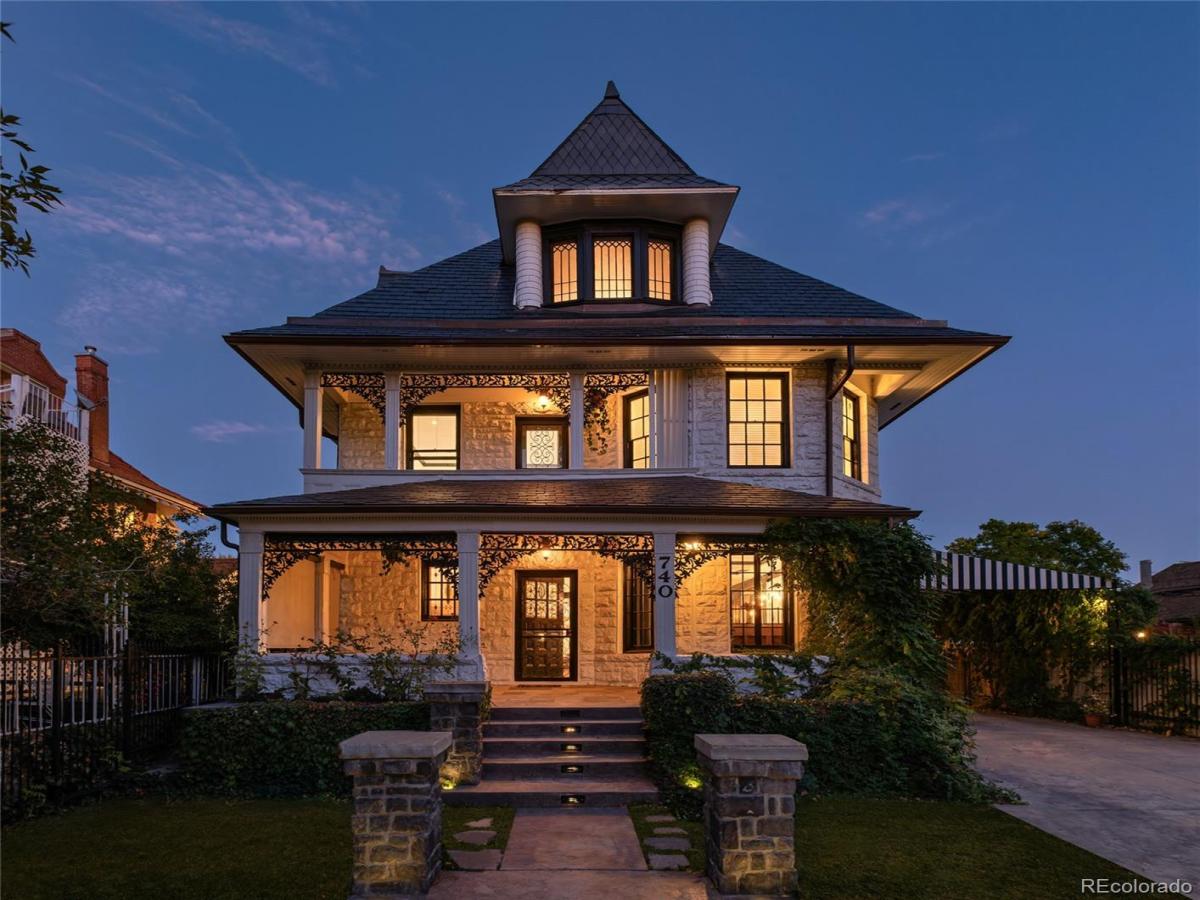
The Stonehouse at Capitol Hill is one of Denver’s rare true lifestyle properties — a residence equally suited for elevated daily living, large-scale entertaining, creative work, multi-generational living, or visionary live/work possibilities in the heart of the city.

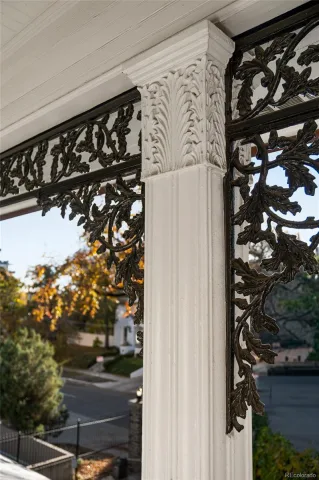
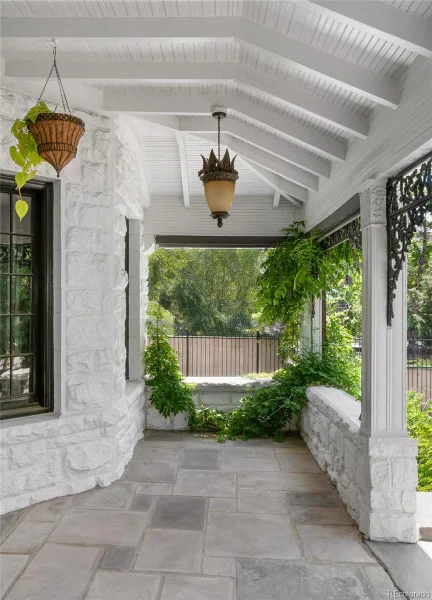
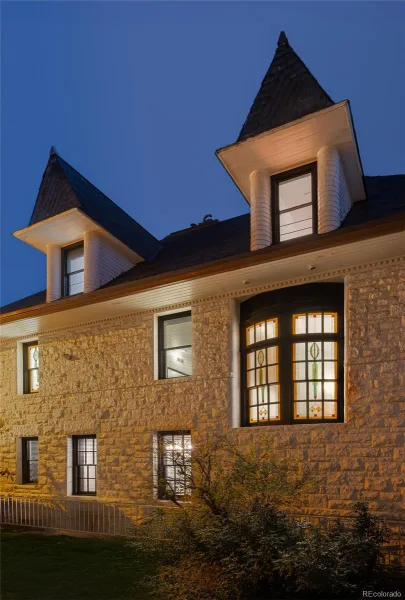
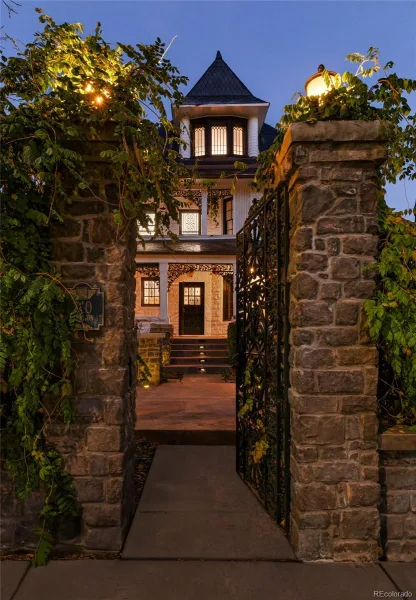
Set behind wrought-iron gates on one of Capitol Hill’s most architecturally distinguished streets, this iconic stone estate has been thoughtfully revitalized to honor its heritage while embracing contemporary life.

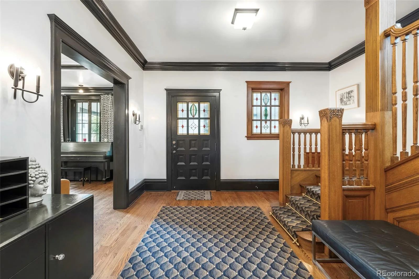
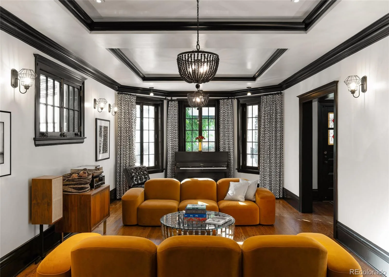
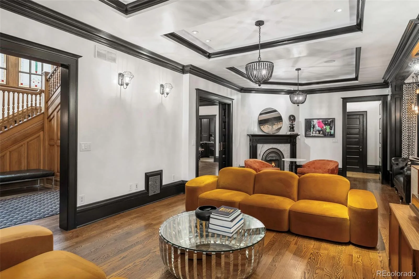
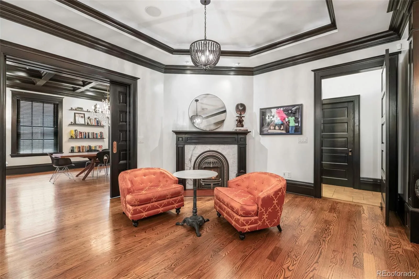
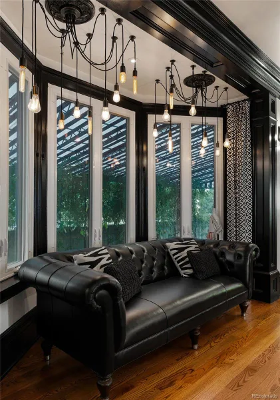
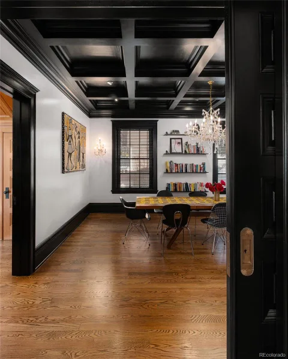
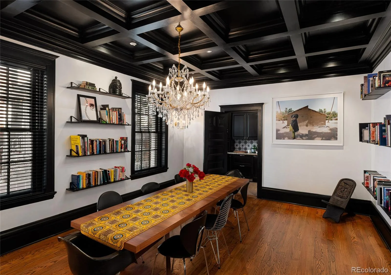
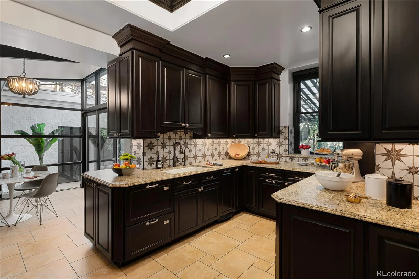
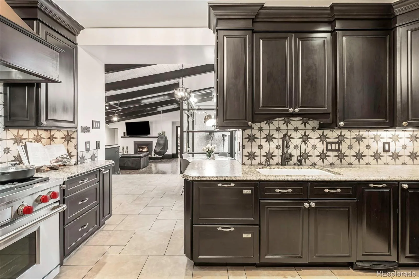
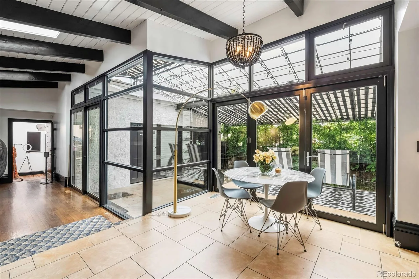
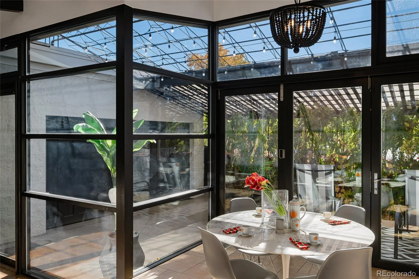
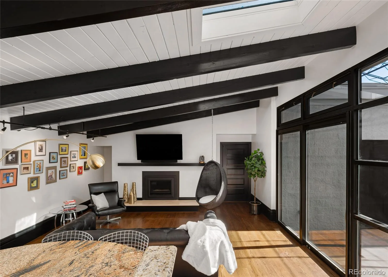
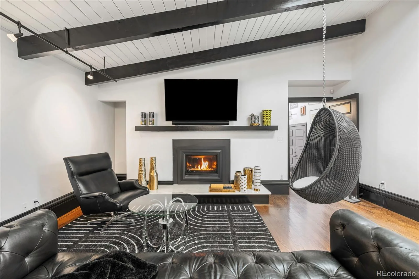
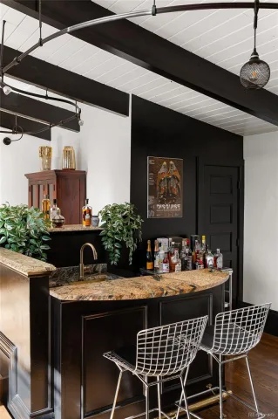
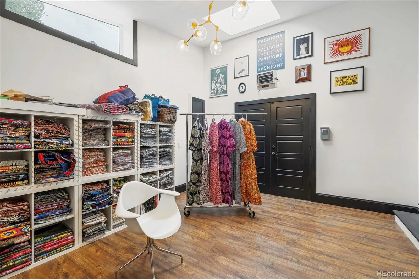
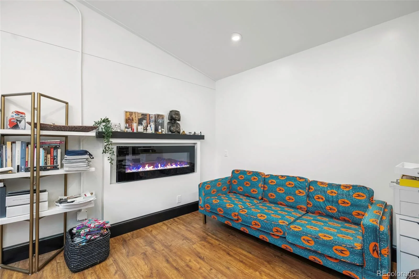
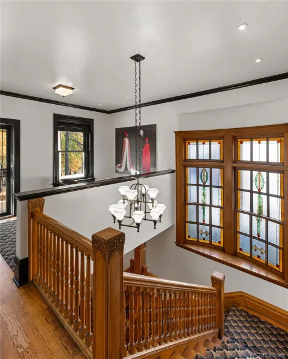
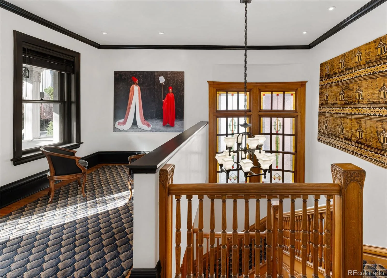
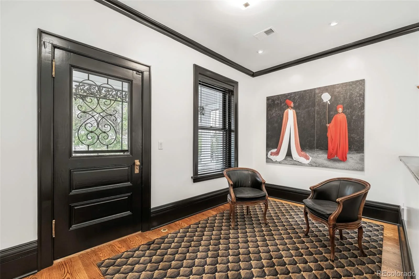
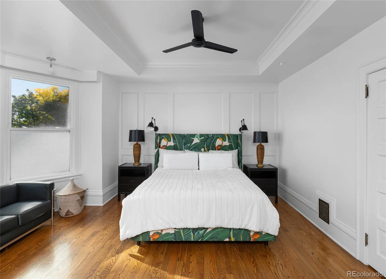
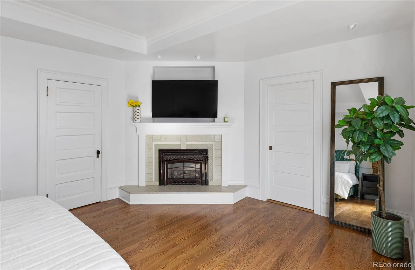
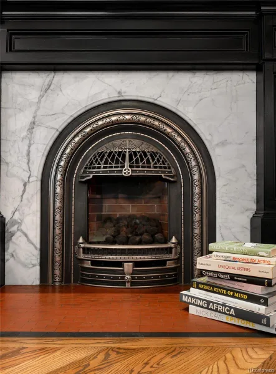
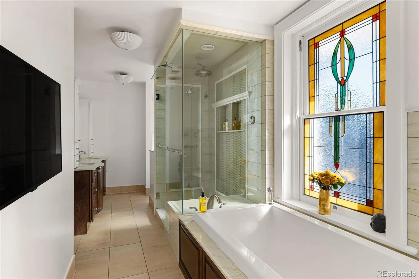
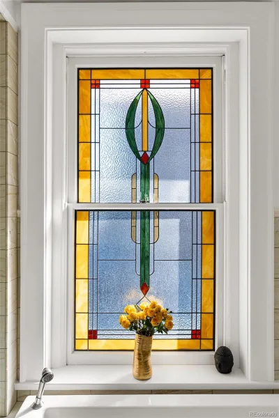
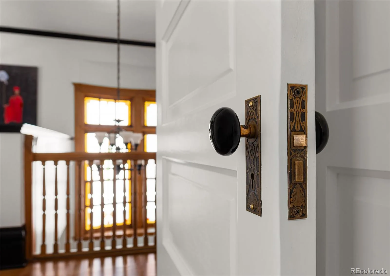
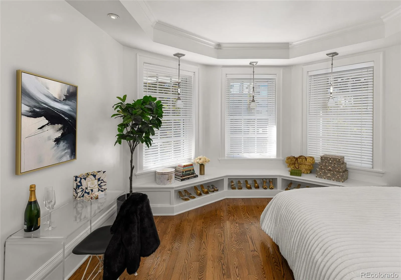
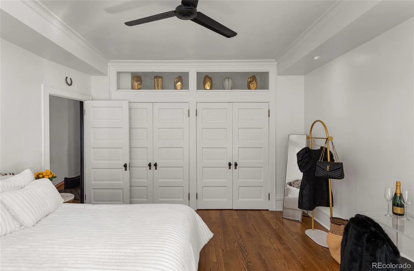
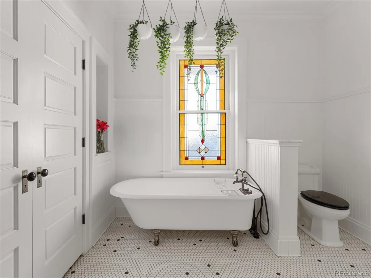
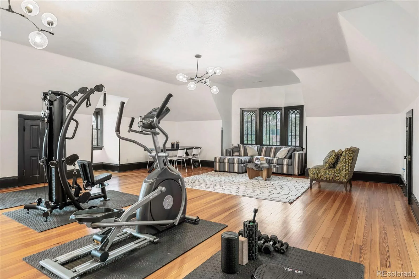
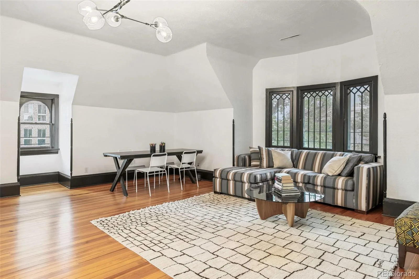
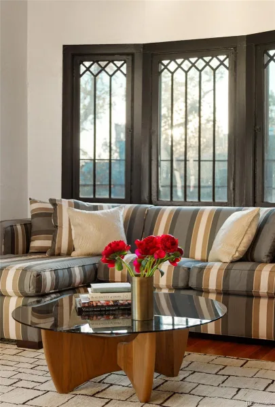
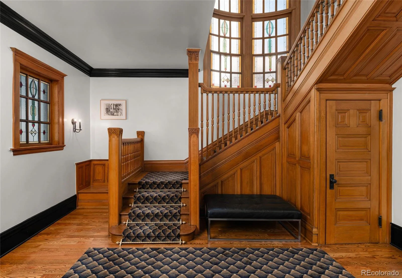
Formal entertaining rooms, a dramatic coffered dining room, soaring ceilings, restored oak craftsmanship, stained glass, multiple fireplaces, a spacious family room with wet bar, and an inspiring artist’s studio create spaces that feel both elegant and deeply welcoming.

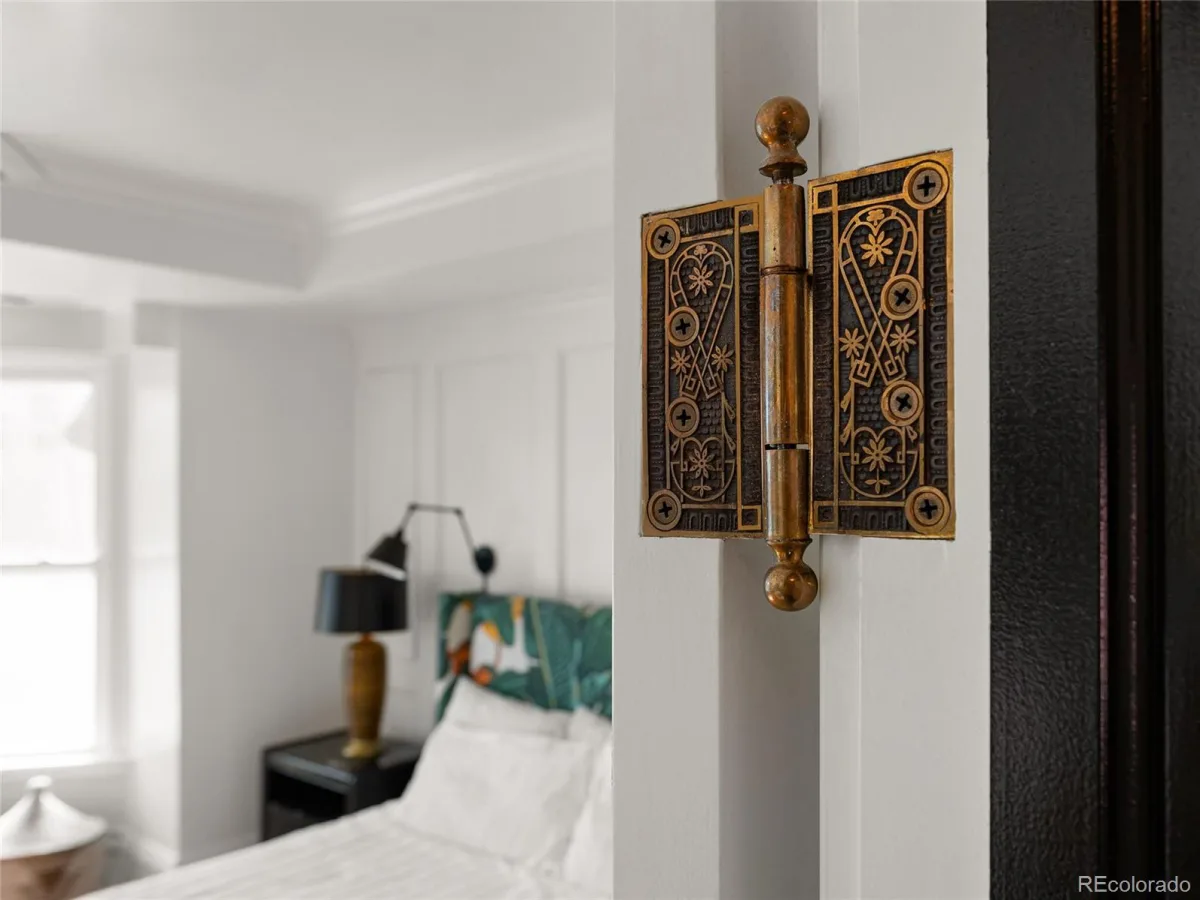
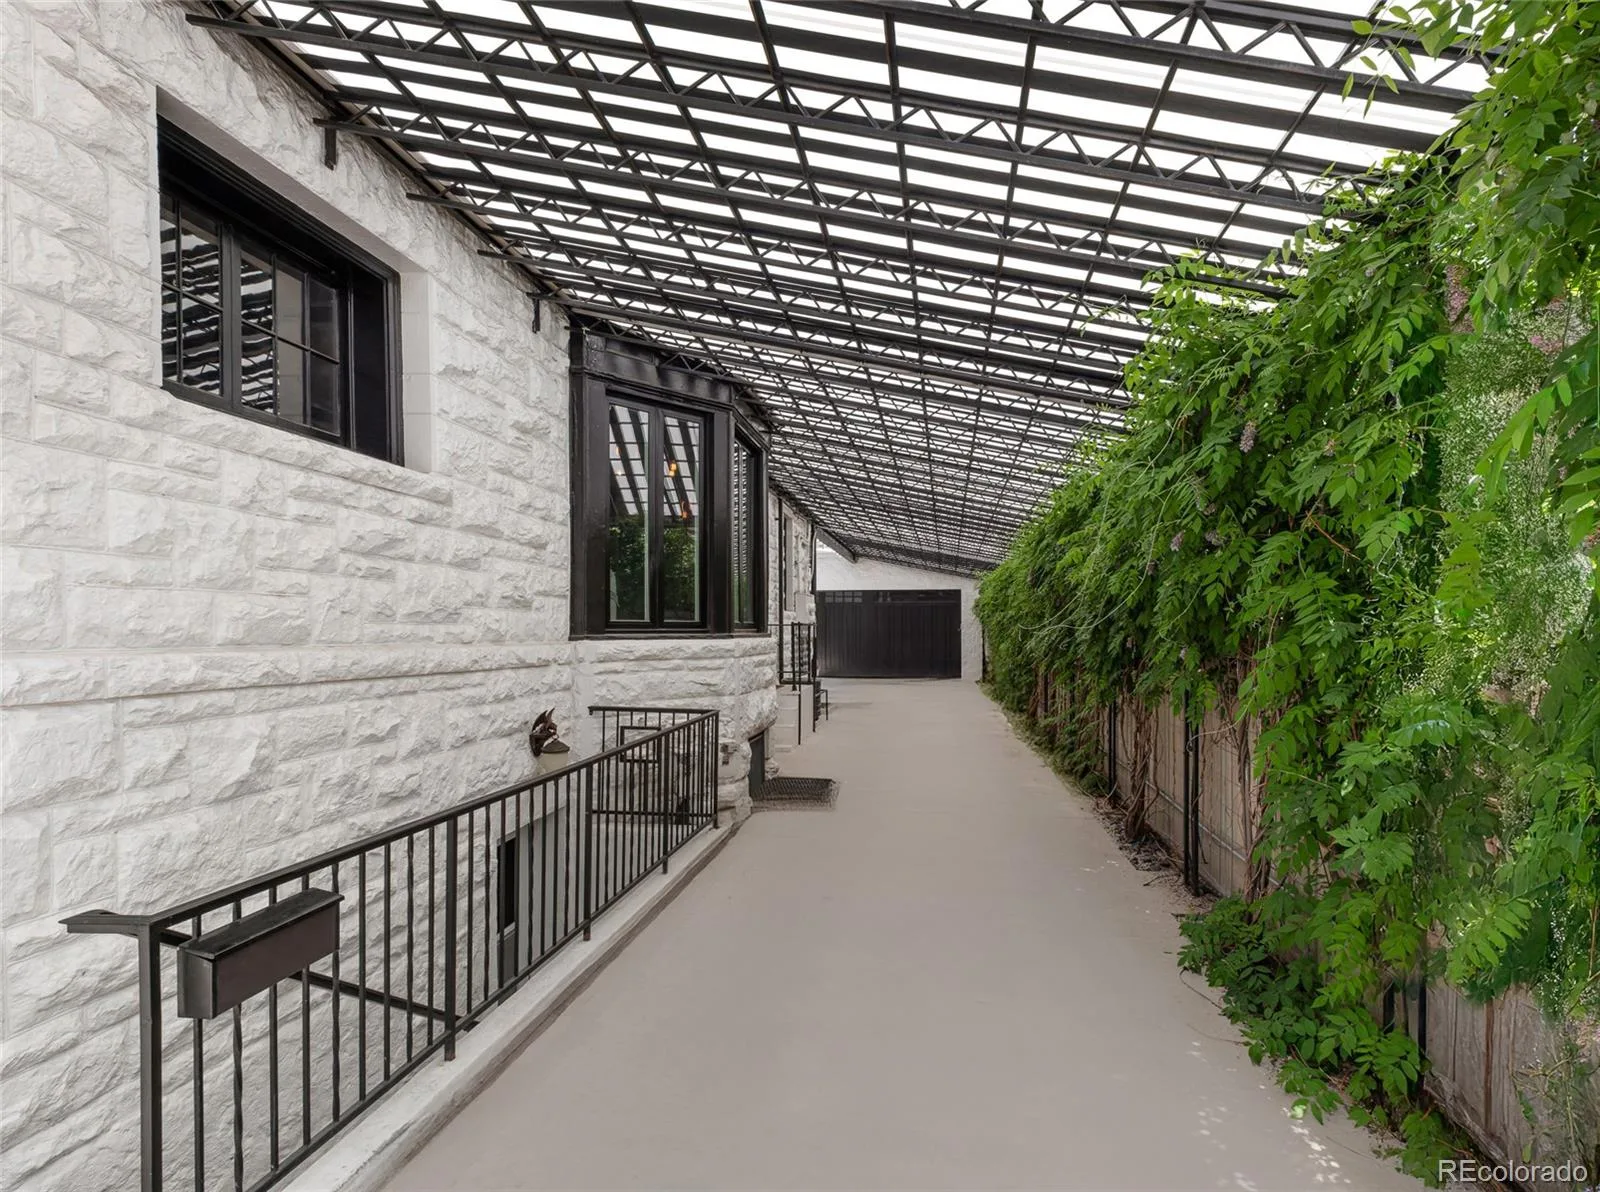
Designed by renowned Denver architects Varian & Sterner, the home blends Queen Anne architecture with Richardsonian Romanesque stonework, steep gables, and timeless architectural detail. A private apartment with its own entrance adds exceptional flexibility for guests, multi-generational living, creative work, or income potential, while updated systems—including forced air heating and cooling, smart-home technology, and energy-conscious improvements—deliver the ease of modern living rarely found in a home of this era.

In spring and summer, blooming wisteria drapes the stone façade and gates, adding a sense of romance and quiet seclusion that feels worlds away from the city beyond.

Just moments from Denver Botanic Gardens, acclaimed restaurants, cafés, parks, and the cultural energy of Capitol Hill, The Stonehouse offers a lifestyle as distinctive as its architecture. More than a remarkable home, it is a legacy property—inviting its next owner to write the next chapter in one of Denver’s truly singular residences.

Property Details
Price:
$3,400,000
MLS #:
REC2624567
Status:
Active
Beds:
7
Baths:
6
Type:
Single Family
Structure:
House
Subdivision:
7th Avenue
Finished Sq Ft:
7,754
Total Sq Ft:
7,942
Lot Size:
6,970 sqft / 0.16 acres (approx)
Year Built:
1893
Victorian7th AvenueDenver 1Dora MooreMoreyEast
Interior
Above Grade Finished Area
6115
Appliances
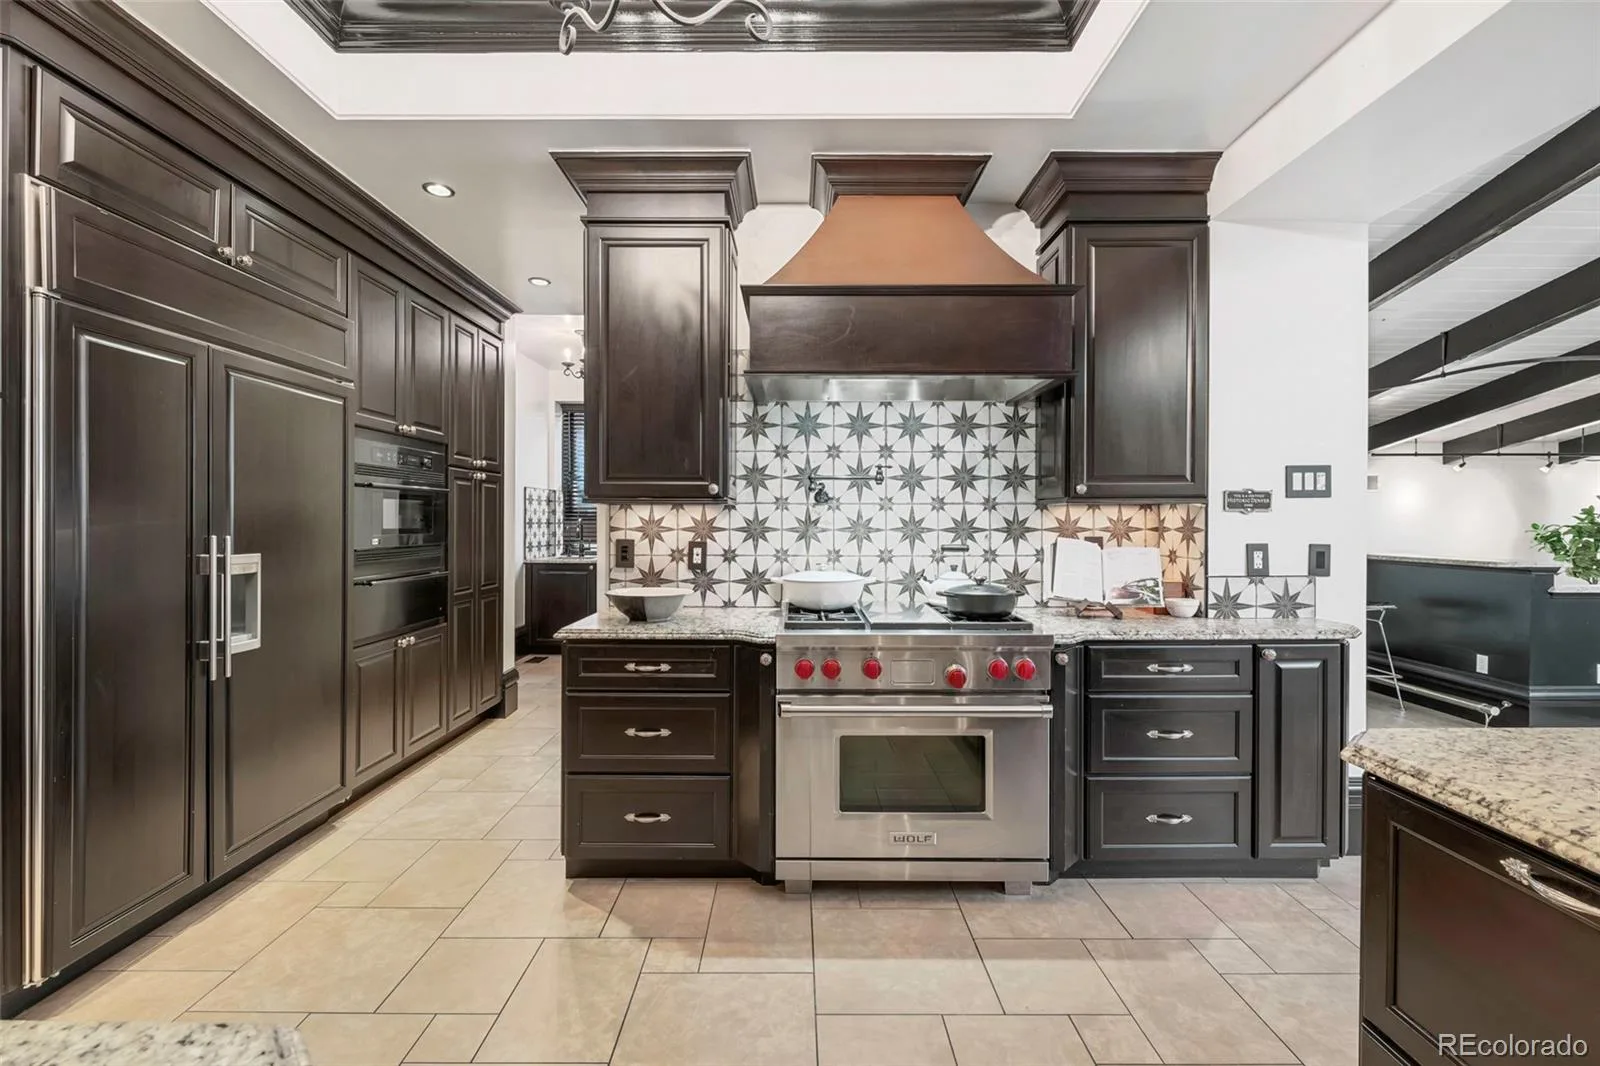
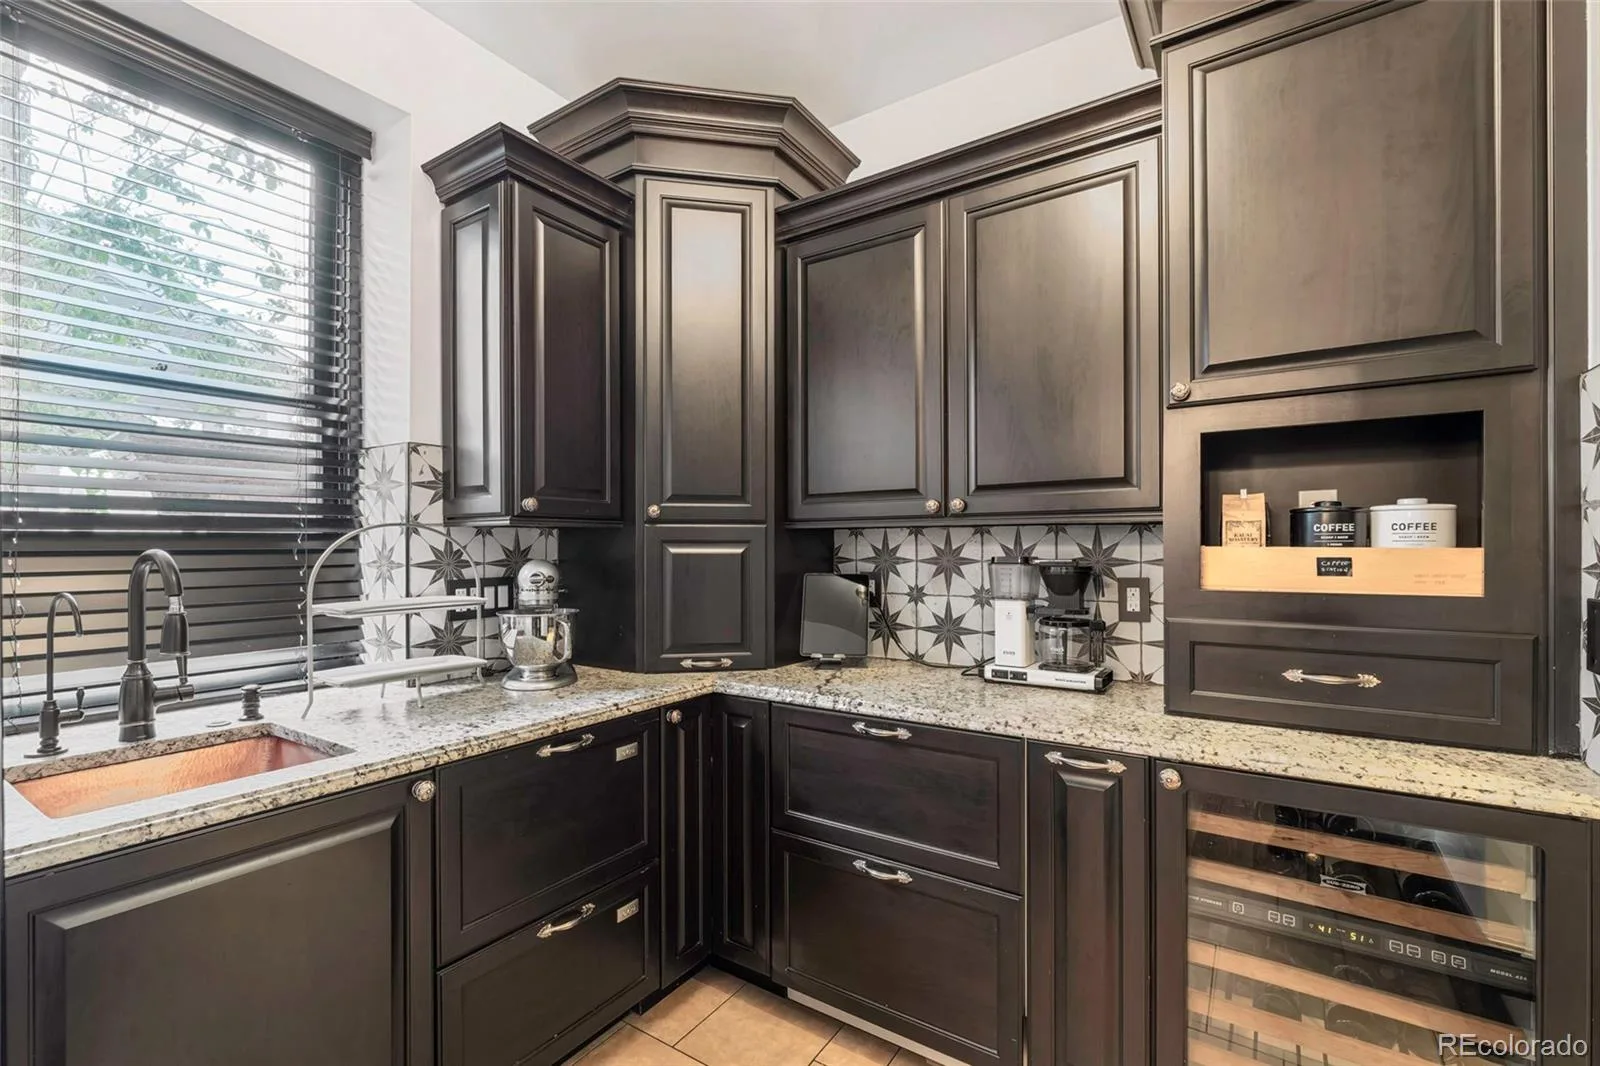
Bar Fridge, Convection Oven, Dishwasher, Disposal, Double Oven, Dryer, Freezer, Gas Water Heater, Humidifier, Microwave, Oven, Range, Range Hood, Refrigerator, Self Cleaning Oven, Trash Compactor, Warming Drawer, Washer, Wine Cooler
Bathrooms
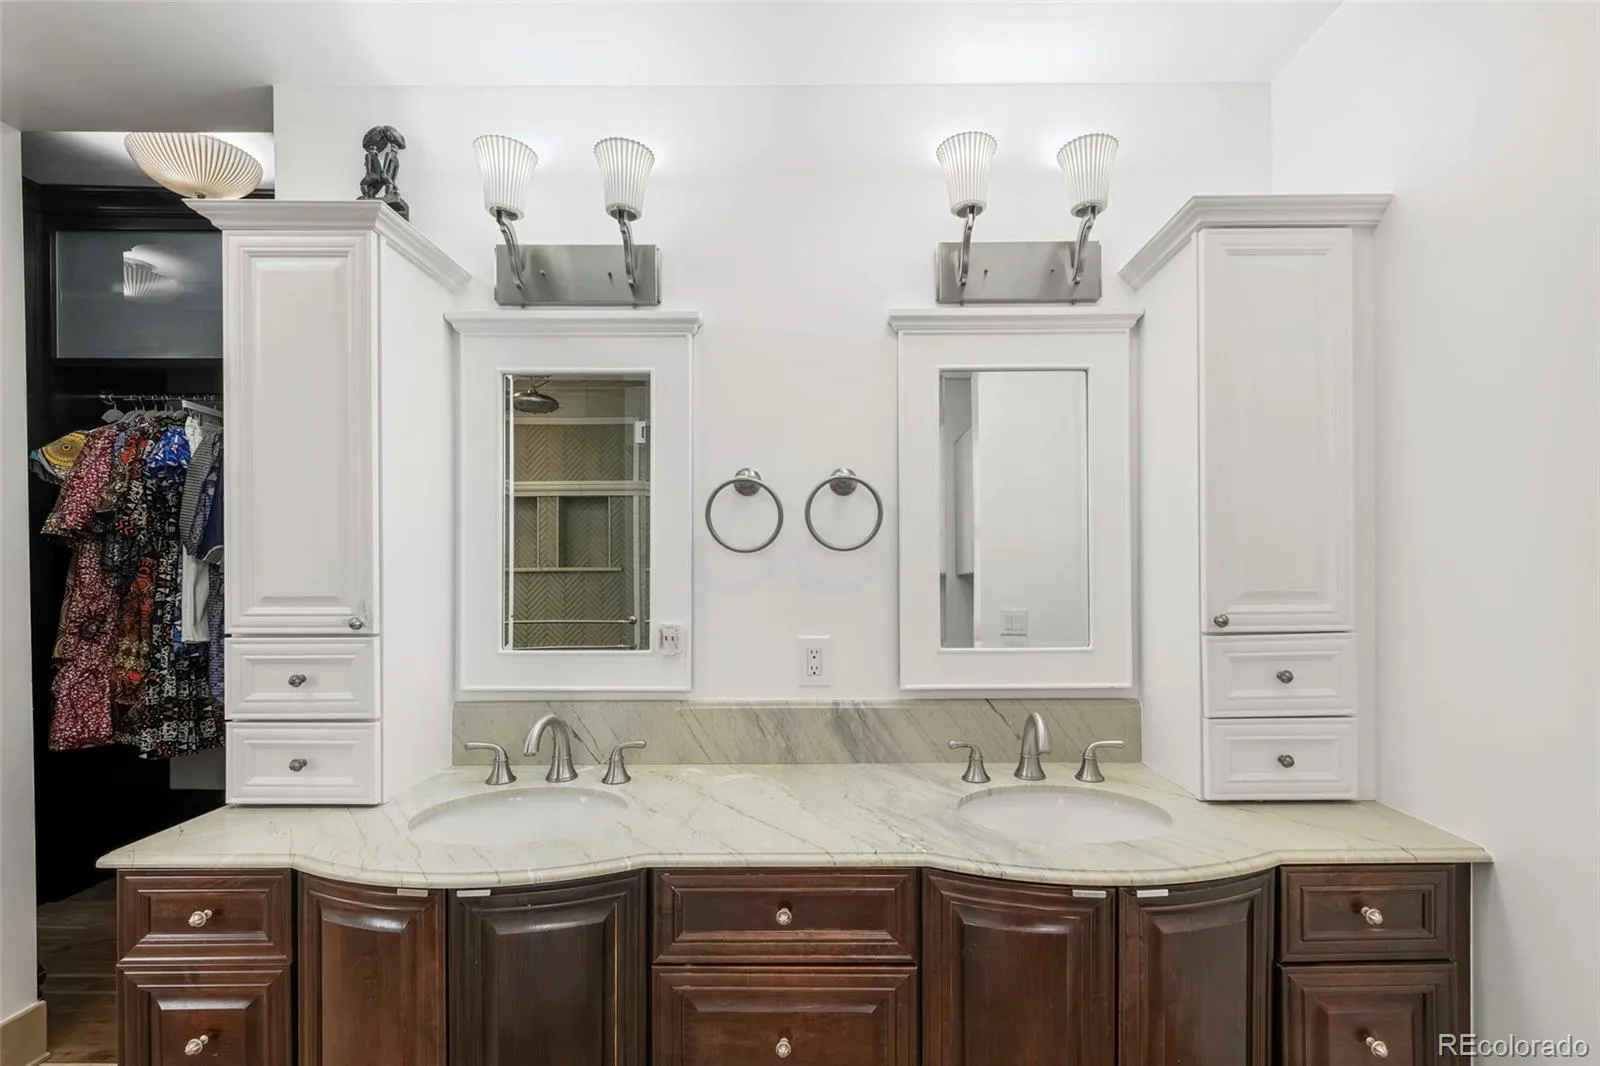
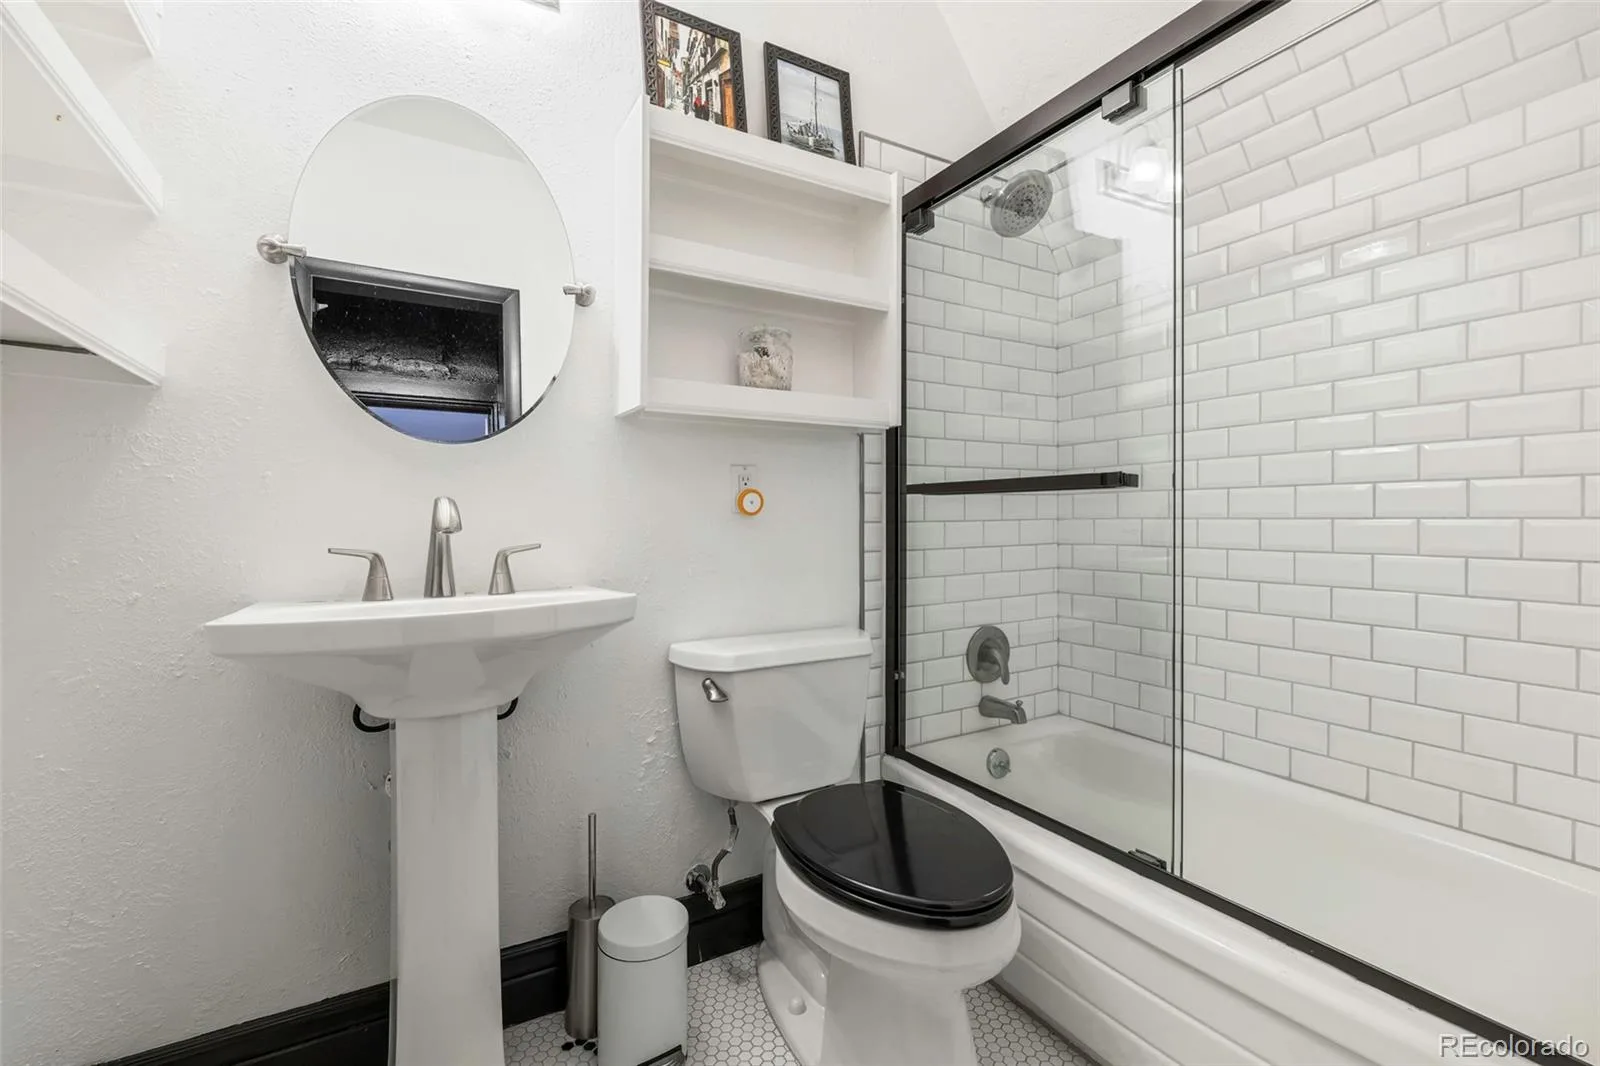
3 Full Bathrooms, 2 Three Quarter Bathrooms, 1 Half Bathroom
Below Grade Finished Area
1639
Below Grade Unfinished Area
188
Cooling
Central Air
Fireplaces Total
3
Flooring
Tile, Wood
Heating
Forced Air, Natural Gas
Interior Features
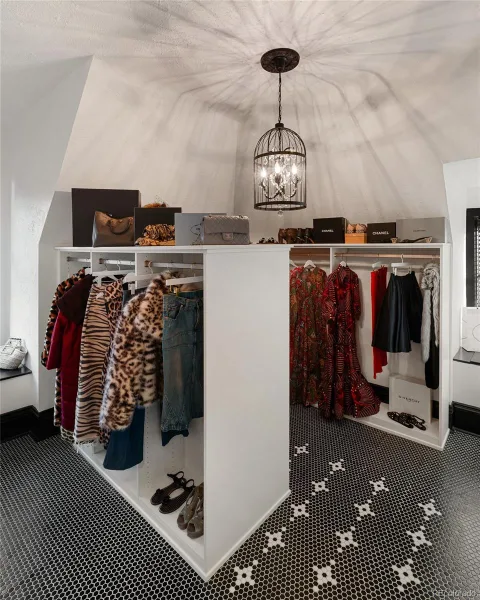
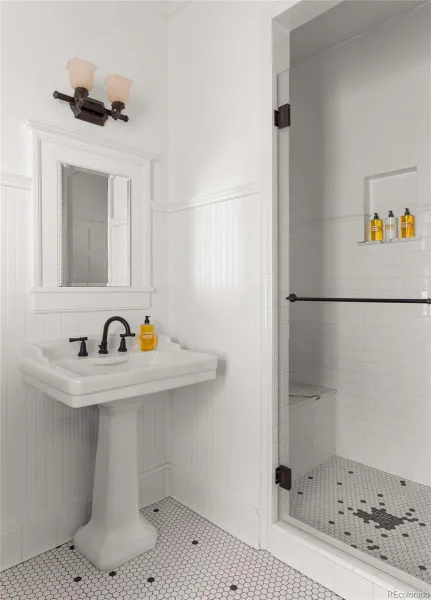
Audio/Video Controls, Breakfast Bar, Built-in Features, Ceiling Fan(s), Eat-in Kitchen, Entrance Foyer, Five Piece Bath, Granite Counters, High Ceilings, High Speed Internet, In-Law Floorplan, Marble Counters, Open Floorplan, Pantry, Primary Suite, Smart Thermostat, Solid Surface Counters, Sound System, Stone Counters, Vaulted Ceiling(s), Walk-In Closet(s), Wet Bar, Wired for Data
Levels
Three Or More
Main Level Bathrooms
2
Exterior
Architectural Style
Victorian
Attached Garage YN
1
Construction Materials
Block, Stone
Direction Faces
West
Exterior Features
Balcony, Barbecue, Dog Run, Lighting, Rain Gutters, Smart Irrigation
Fencing
Full
Garage Spaces
2
Green Energy Efficient
Thermostat
Lot Features
Historical District, Landscaped, Level, Near Public Transit, Sprinklers In Front
Parking Features
Concrete
Parking Spots
5
Parking Total
5
Patio And Porch Features
Covered, Front Porch, Patio
Roof
Slate
Security Features
Carbon Monoxide Detector(s), Security Entrance, Security System, Smart Locks, Smart Security System, Smoke Detector(s), Video Doorbell
Spa Features
Bath
Window Features
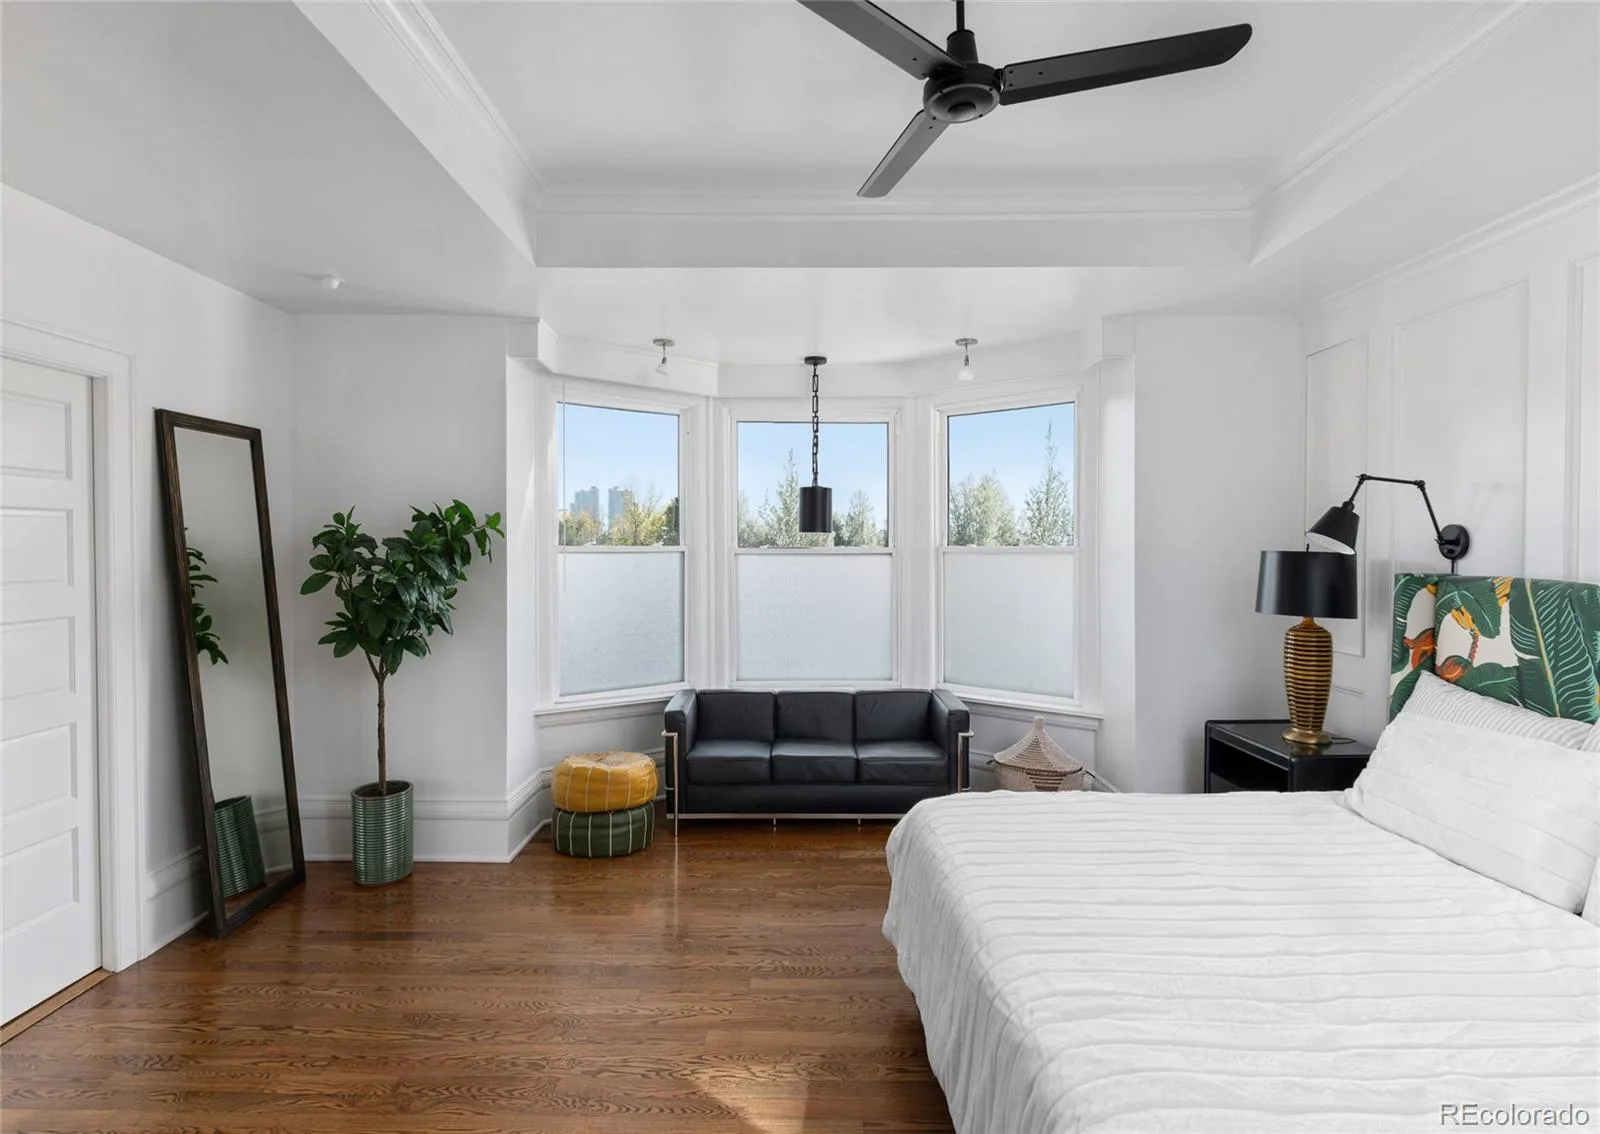
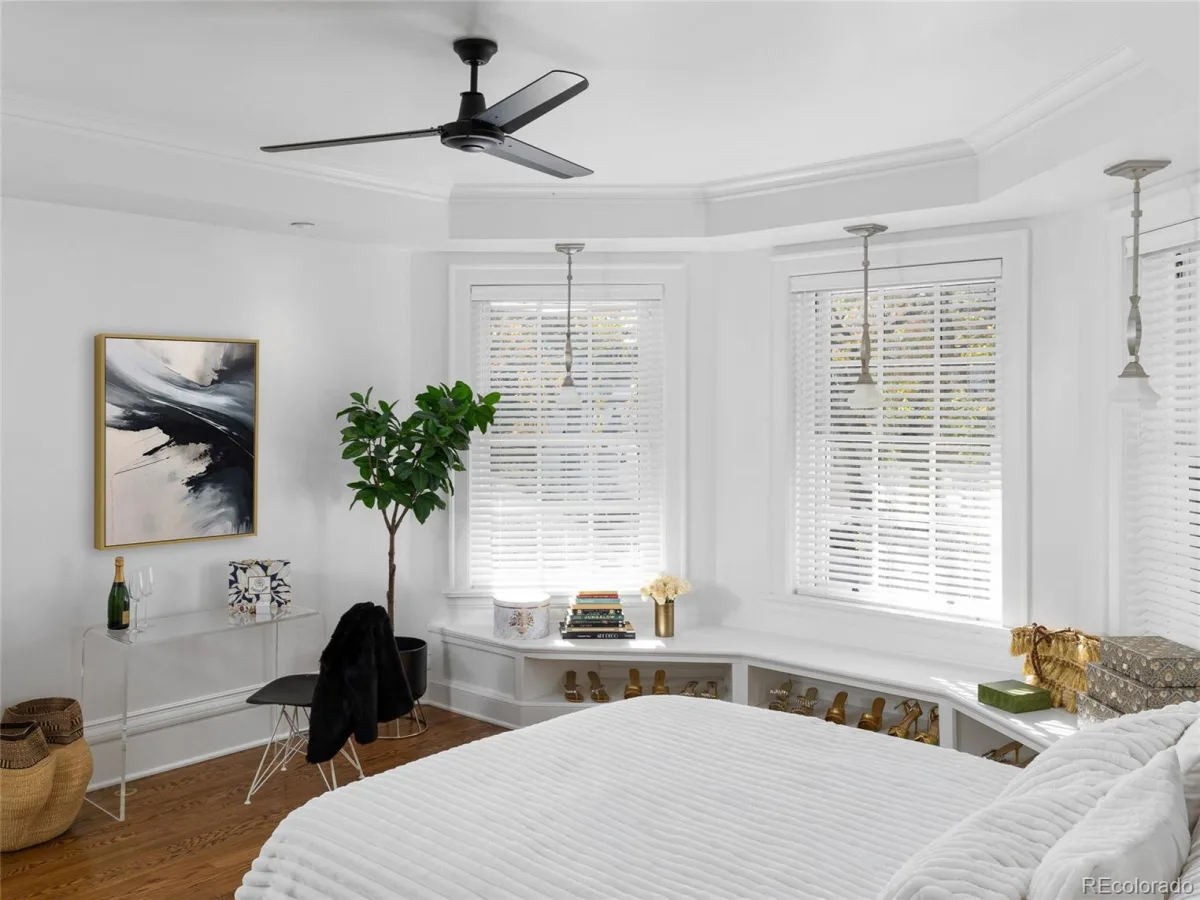
Bay Window(s), Window Coverings, Window Treatments
Schools
School District:
Denver 1
Elementary School:
Dora Moore
Middle School:
Morey
High School:
East
Financial
Tax Year
2025
Taxes
$13,019

Need more info?

Ask a Question

Ready to go see it?

Schedule a Showing

Similar Listings

broker reciprocity
MLS# REC4914094broker reciprocity
235 Eudora Street
Denver, CO

$4,300,000

2.6 miles away

broker reciprocity
MLS# REC2969753broker reciprocity
858 S Saint Paul Street
Denver, CO

$4,295,000

2.4 miles away

broker reciprocity
MLS# REC5666933broker reciprocity
274 Vine Street
Denver, CO

$4,250,000

1.0 miles away

Share this Property

740 N Washington Street
Denver, CO