Active

9300 E Florida Avenue #1607, Denver, CO, 80247
Add
MLS #8014378 image #0MLS #8014378 image #1MLS #8014378 image #2MLS #8014378 image #3MLS #8014378 image #4MLS #8014378 image #5MLS #8014378 image #6MLS #8014378 image #7MLS #8014378 image #8MLS #8014378 image #9MLS #8014378 image #10MLS #8014378 image #11MLS #8014378 image #12MLS #8014378 image #13MLS #8014378 image #14MLS #8014378 image #15MLS #8014378 image #16MLS #8014378 image #17MLS #8014378 image #18MLS #8014378 image #19MLS #8014378 image #20MLS #8014378 image #21MLS #8014378 image #22MLS #8014378 image #23MLS #8014378 image #24MLS #8014378 image #25MLS #8014378 image #26MLS #8014378 image #27MLS #8014378 image #28MLS #8014378 image #29MLS #8014378 image #30MLS #8014378 image #31MLS #8014378 image #32MLS #8014378 image #33MLS #8014378 image #34MLS #8014378 image #35MLS #8014378 image #36MLS #8014378 image #37MLS #8014378 image #38

9300 E Florida Avenue #1607, Denver, CO, 80247

3 Beds
3 Baths
1,574 SqFt
0 Acres

Listing Id

8014378
$385,000

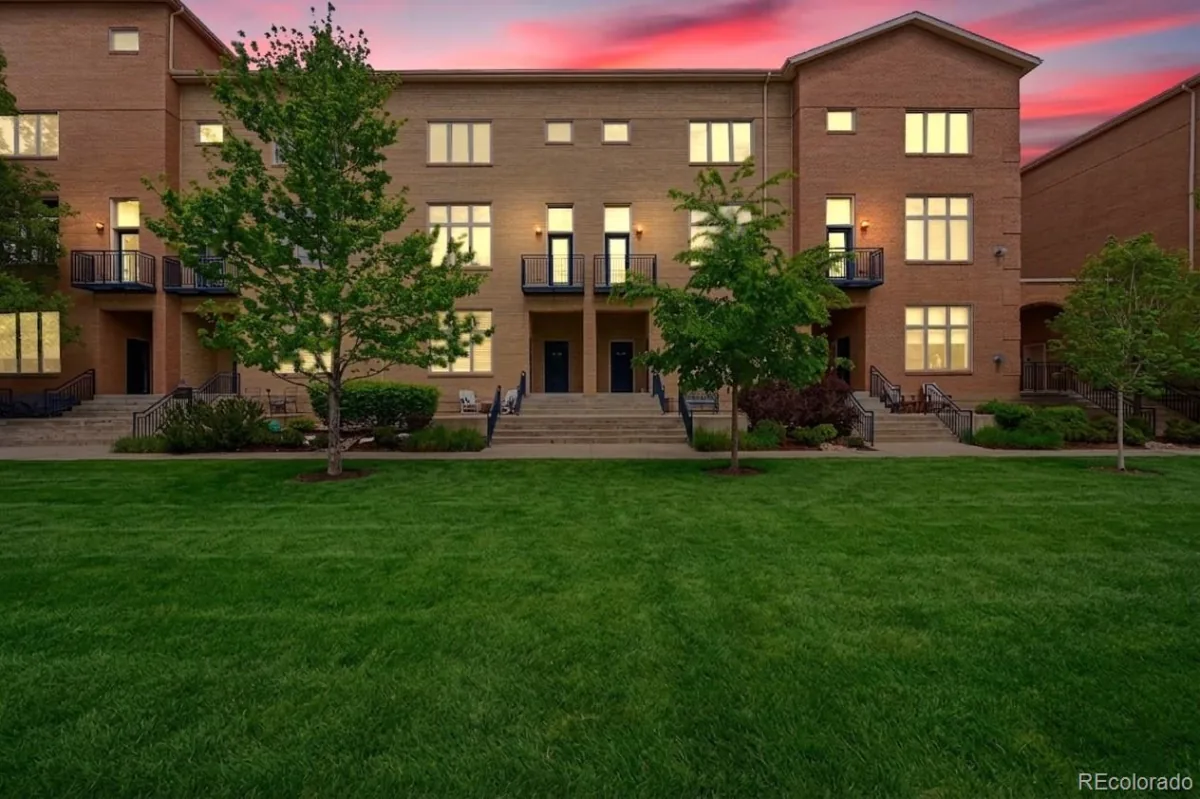
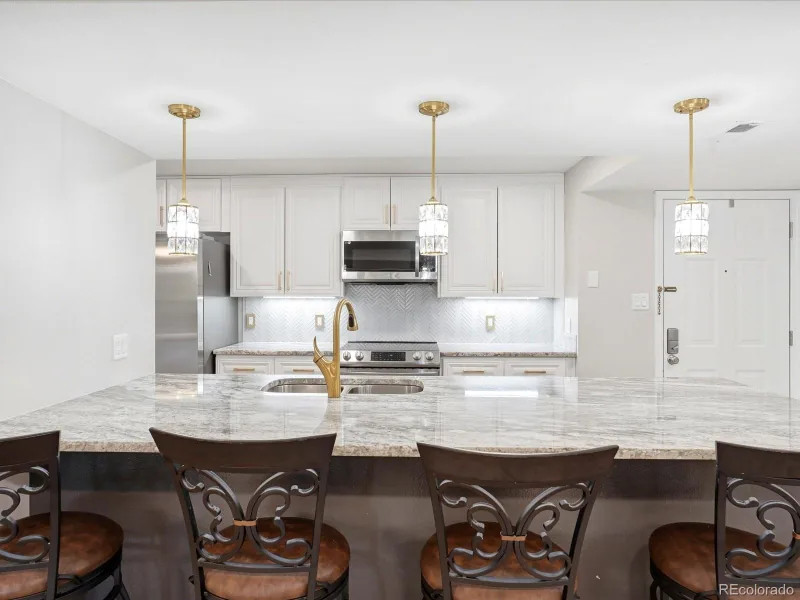
**This home qualifies for the community reinvestment act providing 1.75% of the loan amount as a credit towards buyer’s closing costs, pre-paids and discount points.** Your new home awaits in this spacious, sun-filled townhome offering three levels of thoughtfully designed, well-maintained living space. Brilliant natural light, double-pane windows, and fresh paint create a bright and welcoming atmosphere throughout. A charming foyer introduces the main level, featuring a flexible private bedroom with French doors—perfect for your home office, gym, or guest retreat. The second level is the heart of the home, offering a sweeping open-concept layout centered around a sleek two-sided gas fireplace that brings warmth and ambiance to both the living and dining spaces. The living room opens to a private deck, ideal for grilling and dining al fresco. The open kitchen is equally inviting, featuring high-end JennAir stainless steel appliances, quartz countertops, an induction cooktop, can lighting, peninsula seating for two, a spacious pantry, beautiful tile backsplash, abundant cabinetry, and a charming nook perfect for a pocket office or breakfast nook. The third level offers a sunny secondary bedroom, a lovely full bathroom, a convenient laundry room, and a spacious primary suite. The primary retreat features a generous walk-in closet, a zen-inspired nook perfect for reading or yoga, and a private bathroom with dual sinks and soaking tub. Parking and storage are exceptional, with one off-street parking space conveniently located near the front door and an oversized attached one-car garage offering excellent additional storage. Enjoy a carefree condo lifestyle in this peaceful community with amenities including a pool, hot tub, and playground. The location is fantastic—directly across from a lush park and playground with off-leash areas for pets and just blocks from shops and restaurants. This home is low-maintenance, turnkey living at its finest!

Property Details
Price:
$385,000
MLS #:
8014378
Status:
Active
Beds:
3
Baths:
3
Type:
Condo
Subtype:
Condominium
Subdivision:
9300 E Florida Ave
Finished Sq Ft:
1,574
Year Built:
2010
Contemporary9300 E Florida AveCherry Creek 5Village EastPrairieOverland
Interior
Appliances
Dishwasher, Disposal, Dryer, Microwave, Oven, Range, Refrigerator, Washer
Bathrooms
2 Full Bathrooms, 1 Half Bathroom
Cooling
Central Air
Fireplaces Total
1
Flooring
Carpet, Wood
Heating
Forced Air, Natural Gas
Interior Features
Built-in Features, Eat-in Kitchen, Entrance Foyer, High Ceilings, Jack & Jill Bath, Kitchen Island, Open Floorplan, Pantry, Primary Suite, Quartz Counters, Walk-In Closet(s)
Laundry Features
In Unit
Levels
Three Or More
Exterior
Architectural Style
Contemporary
Association Amenities
Playground, Pool, Spa/Hot Tub
Attached Garage YN
1
Construction Materials
Frame, Stucco
Exterior Features
Balcony, Lighting
Garage Spaces
1
Patio And Porch Features
Front Porch
Roof
Composition
Window Features
Double Pane Windows
Schools
School District:
Cherry Creek 5
Elementary School:
Village East
Middle School:
Prairie
High School:
Overland
Financial
HOA Fee
$520
HOA Fee Frequency
Monthly
HOA Includes
Maintenance Grounds, Maintenance Structure, Recycling, Sewer, Snow Removal, Trash, Water
Taxes
$2,525

Need more info?

Ask a Question

Ready to go see it?

Schedule a Showing

Similar Listings

broker reciprocity
MLS# 1912391broker reciprocity
8185 E Lowry Boulevard #302
Denver, CO

$499,900

2.4 miles away

broker reciprocity
MLS# 6727629broker reciprocity
220 Roslyn Street #706
Denver, CO

$499,000

2.6 miles away

broker reciprocity
MLS# 9719032broker reciprocity
7000 E Quincy Avenue #105
Denver, CO

$499,000

3.8 miles away

Share this Property

9300 E Florida Avenue #1607
Denver, CO