Active

818 Ash Street #5, Denver, CO, 80220
Add
MLS #REC2199960 image #0

818 Ash Street #5, Denver, CO, 80220
3 Beds
5 Baths
2,592 SqFt
0.03 Acres

Listing Id

REC2199960
$1,150,000

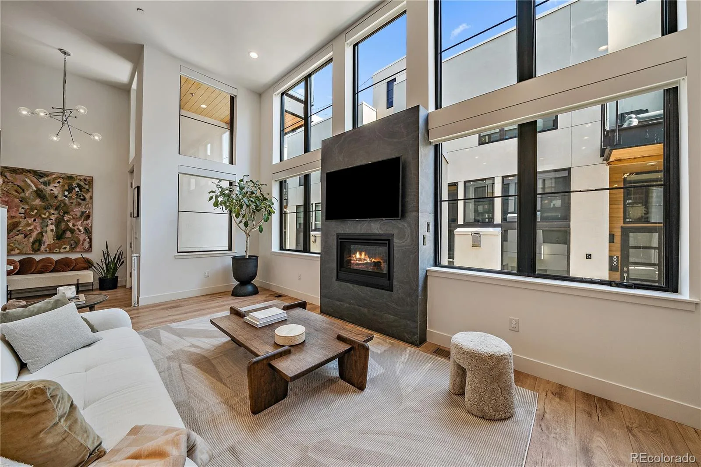
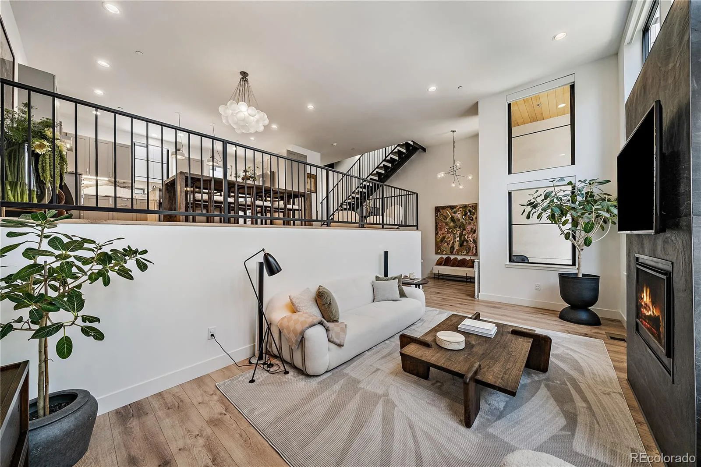
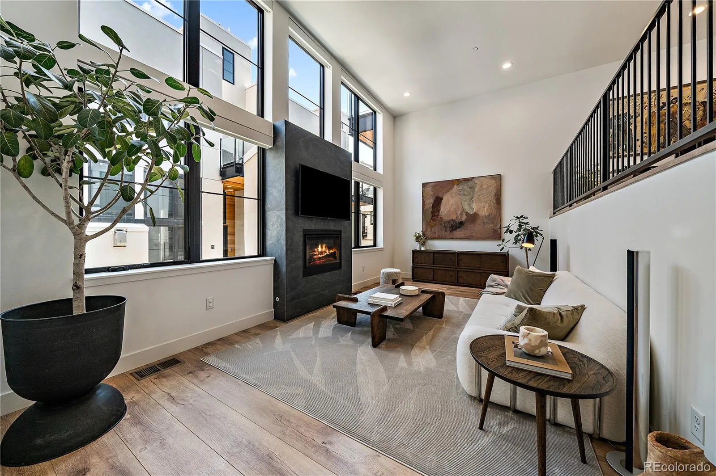
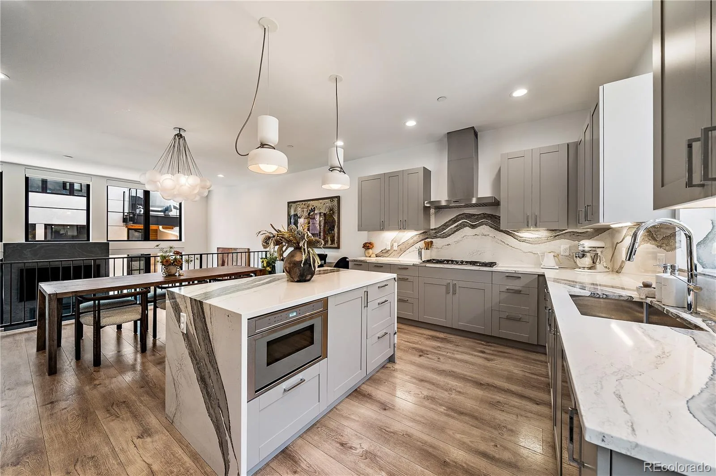

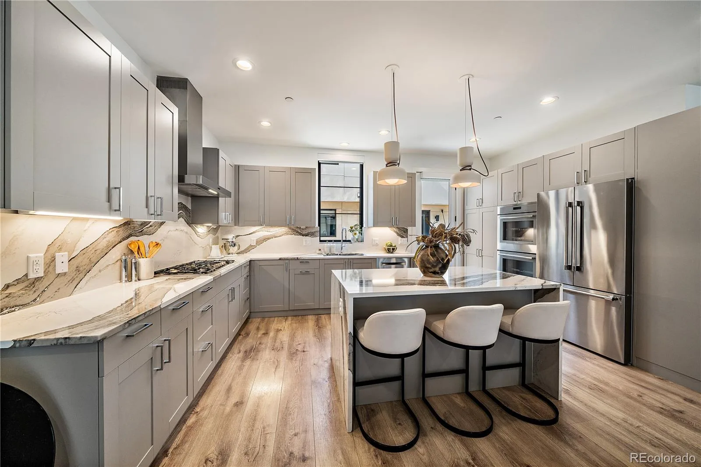
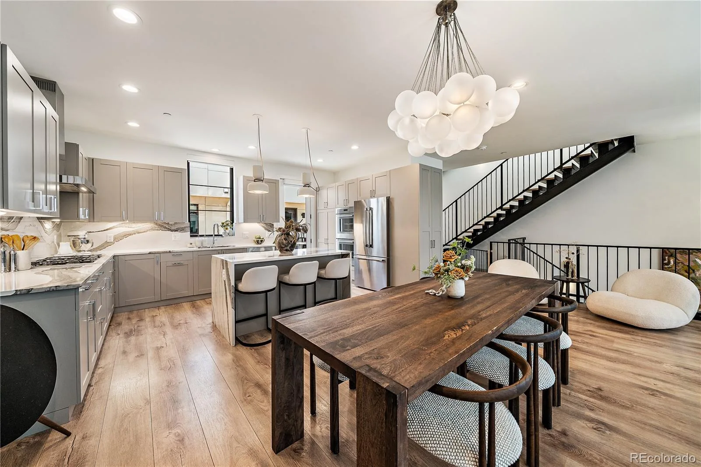
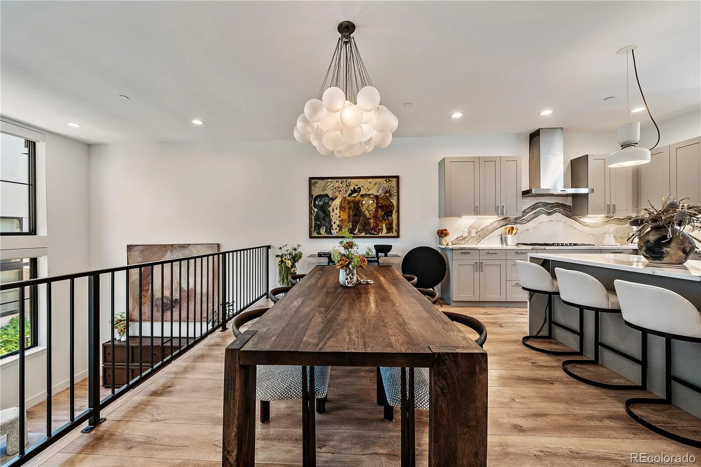
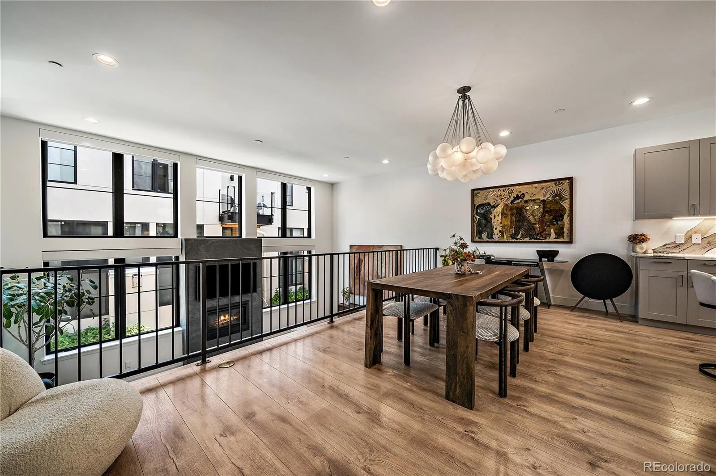
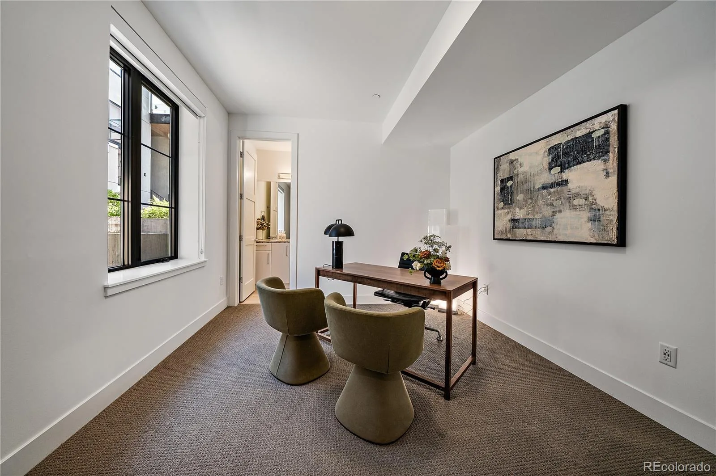
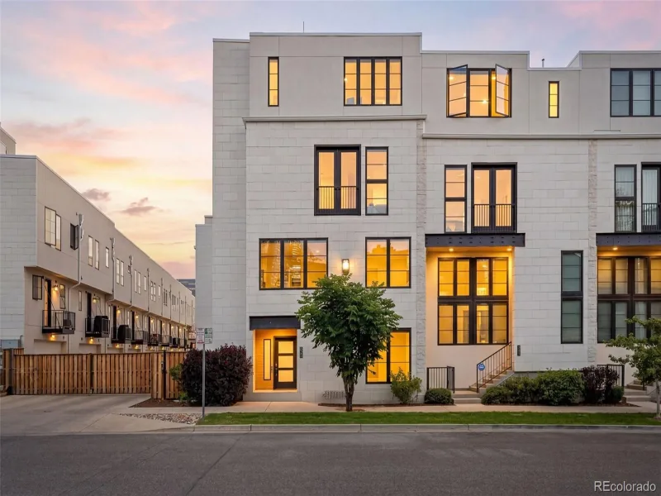
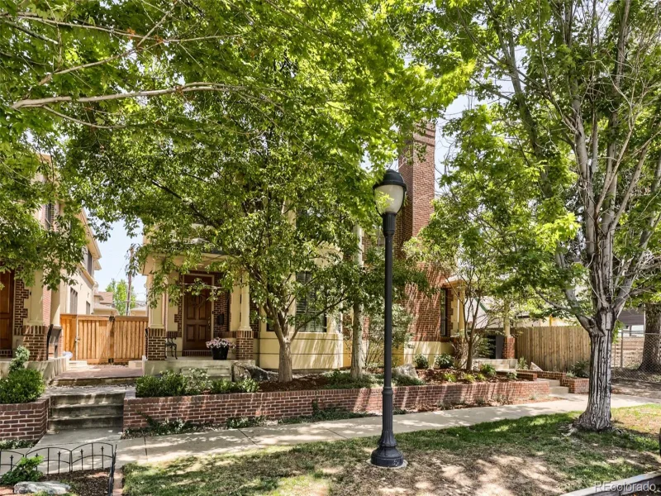
Exceptional opportunity to own a meticulously upgraded townhome in the highly desirable 9+CO area. This light-filled interior residence features designer-selected finishes throughout, including a dramatic slate fireplace, waterfall-edge quartz countertops, premium stainless steel appliances, Lutron automatic shades, upgraded lighting and an open-concept layout designed for everyday living and entertaining.

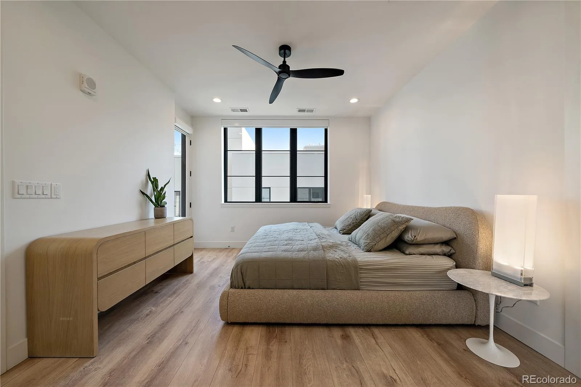
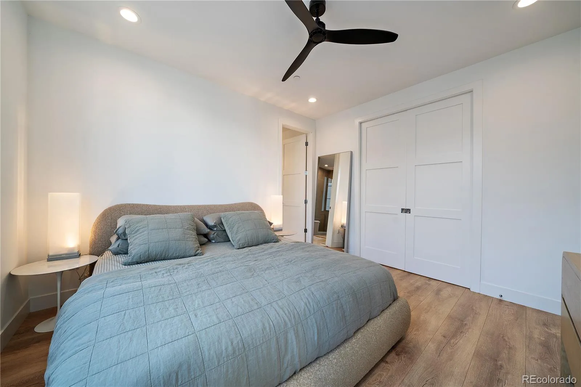
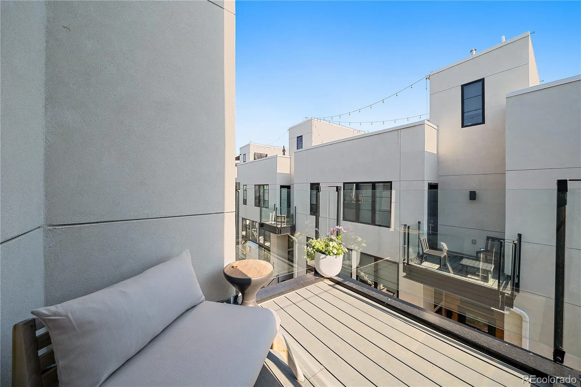
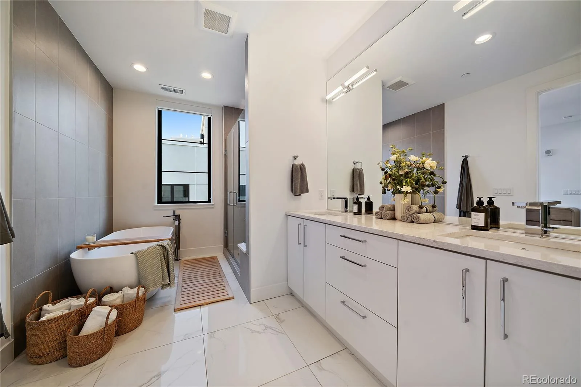
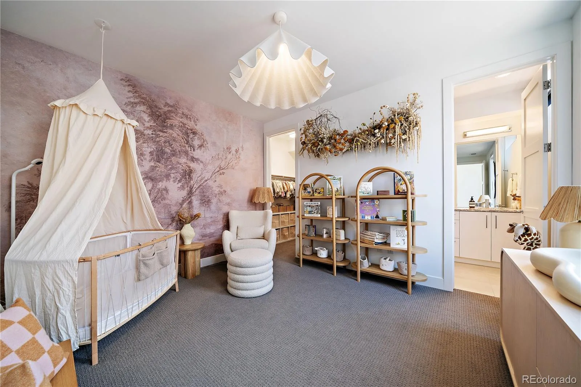
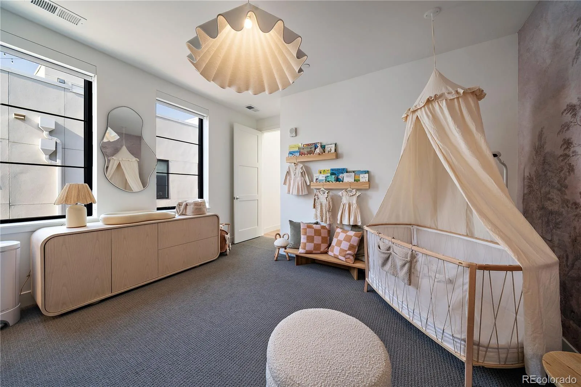
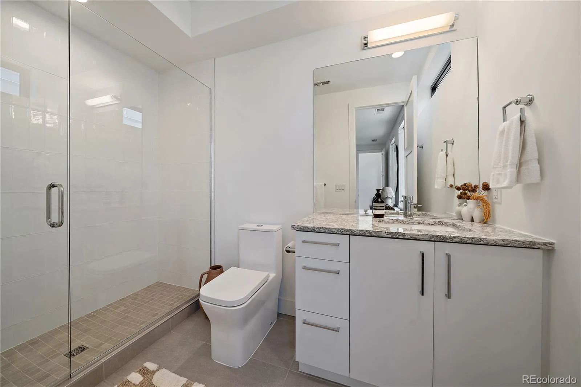
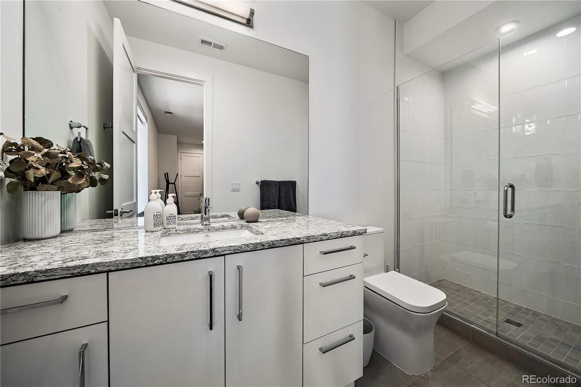
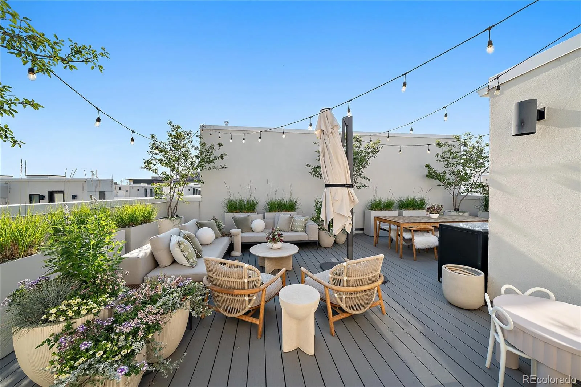
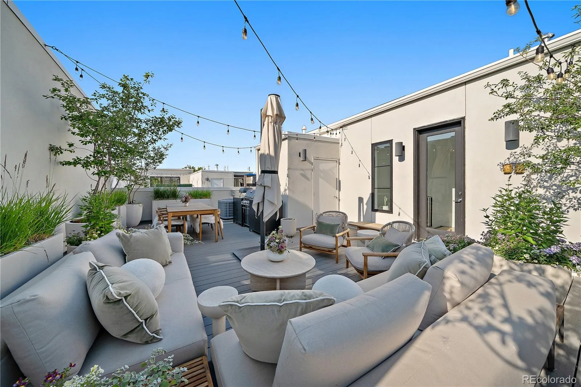
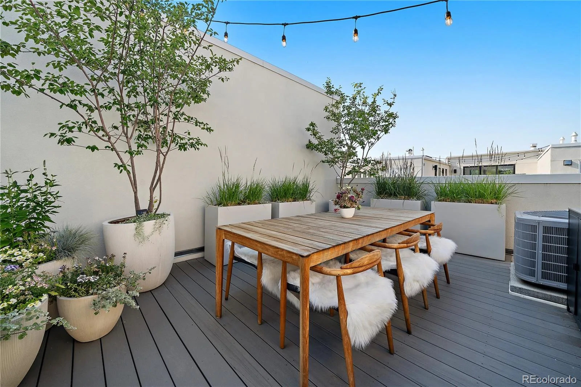
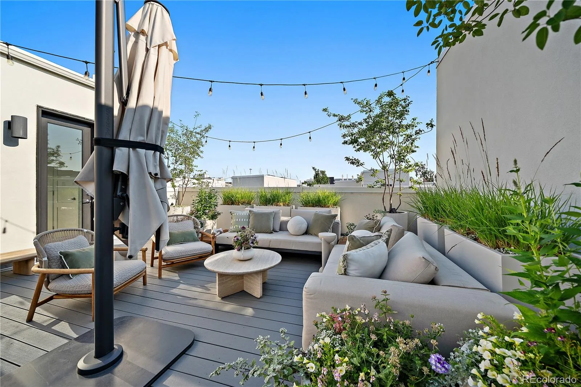
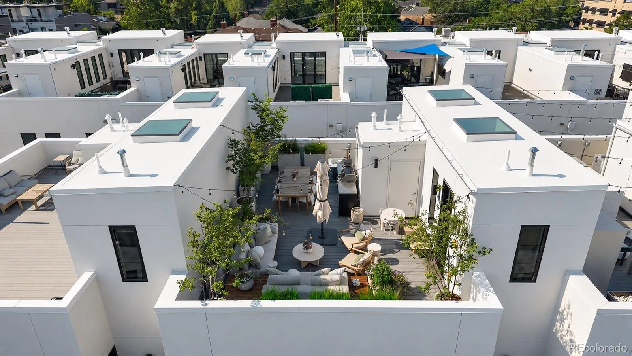
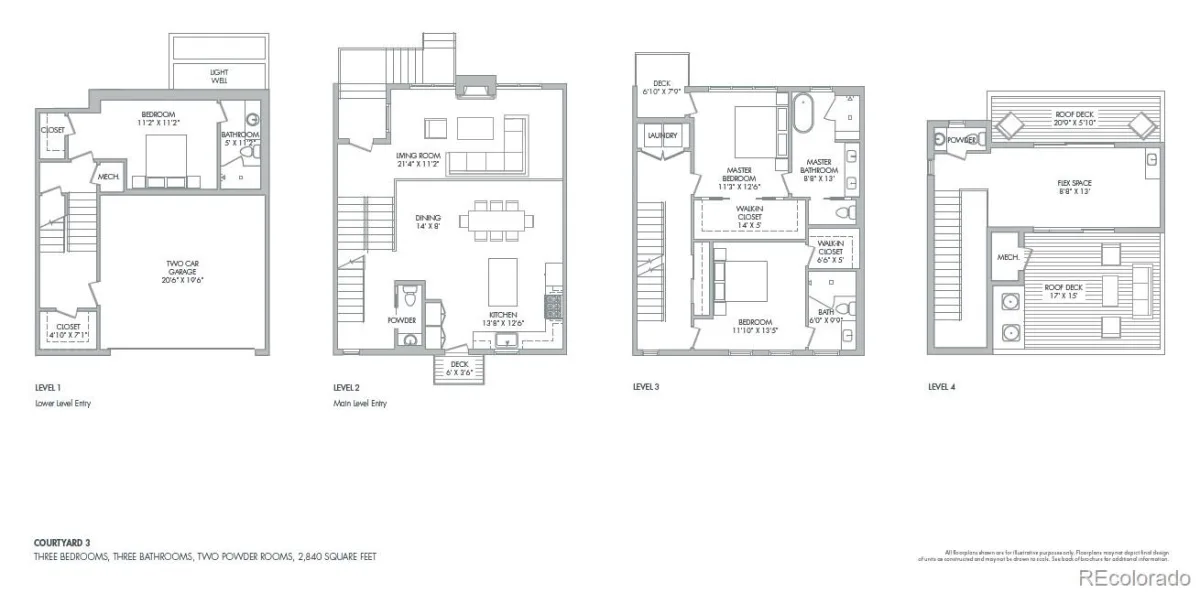
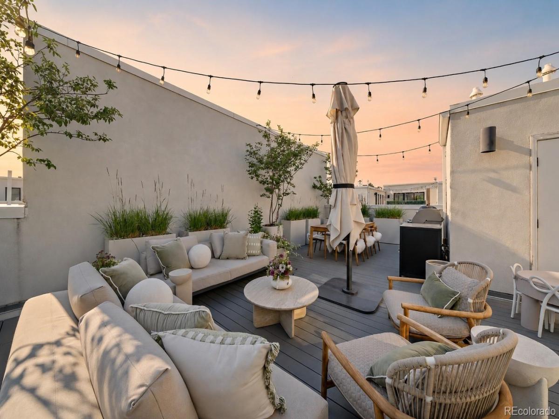
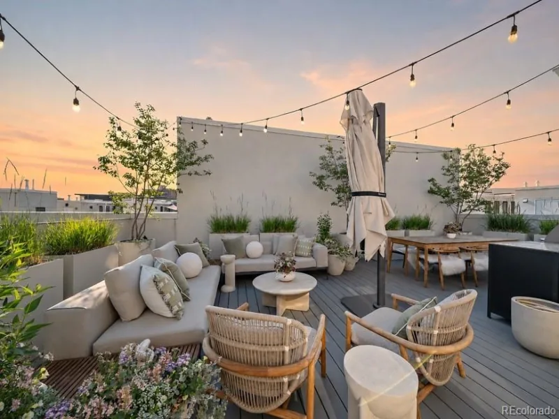
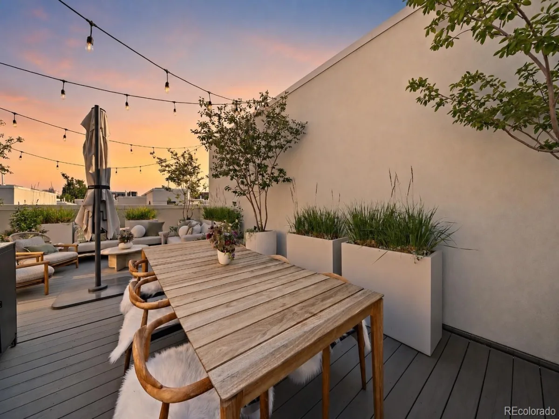
A standout feature of this unit is the professionally designed rooftop terrace with mature landscaping and a self-timing irrigation system, creating a turnkey outdoor retreat. Two additional balconies provide even more outdoor living space and added convenience for pet owners. The spacious primary suite offers floor-to-ceiling windows, a walk-in closet, and a spa-inspired bath with dual vanities, soaking tub, and rainfall shower. Each secondary bedroom also includes its own en-suite bath.

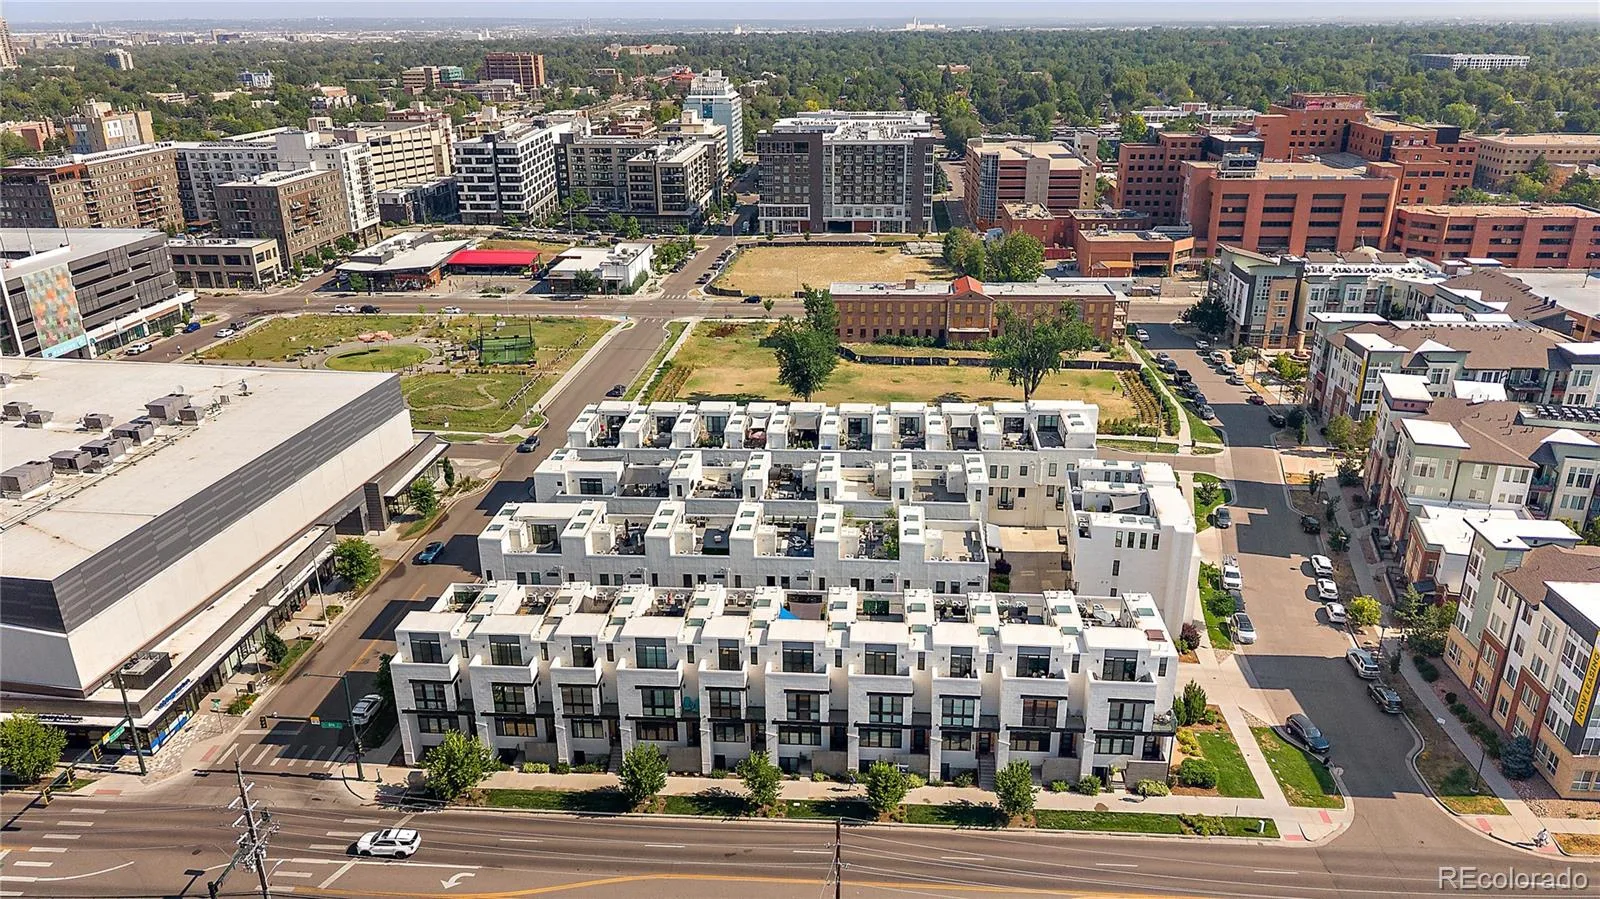
Additional highlights include an attached two-car garage with a dedicated Tesla/EV charging outlet and HOA-maintained front landscaping for easy, low-maintenance living. Ideally located just steps from the shops, restaurants, fitness studios, and entertainment at 9+CO, with easy access to Cherry Creek, City Park, Rose Medical Center, and National Jewish Health.

Property Details
Price:
$1,150,000
MLS #:
REC2199960
Status:
Active
Beds:
3
Baths:
5
Type:
Townhouse
Structure:
Townhouse
Subdivision:
9TH & COLORADO FILING NO. 1
Finished Sq Ft:
2,592
Total Sq Ft:
2,592
Lot Size:
1,177 sqft / 0.03 acres (approx)
Year Built:
2019
Urban ContemporaryCommunity GatedElla Cityhomes9th & Colorado Filing No. 1Denver 1PalmerHillEast
Interior
Above Grade Finished Area
2082
Appliances
Dishwasher, Disposal, Double Oven, Microwave, Oven, Refrigerator
Bathrooms
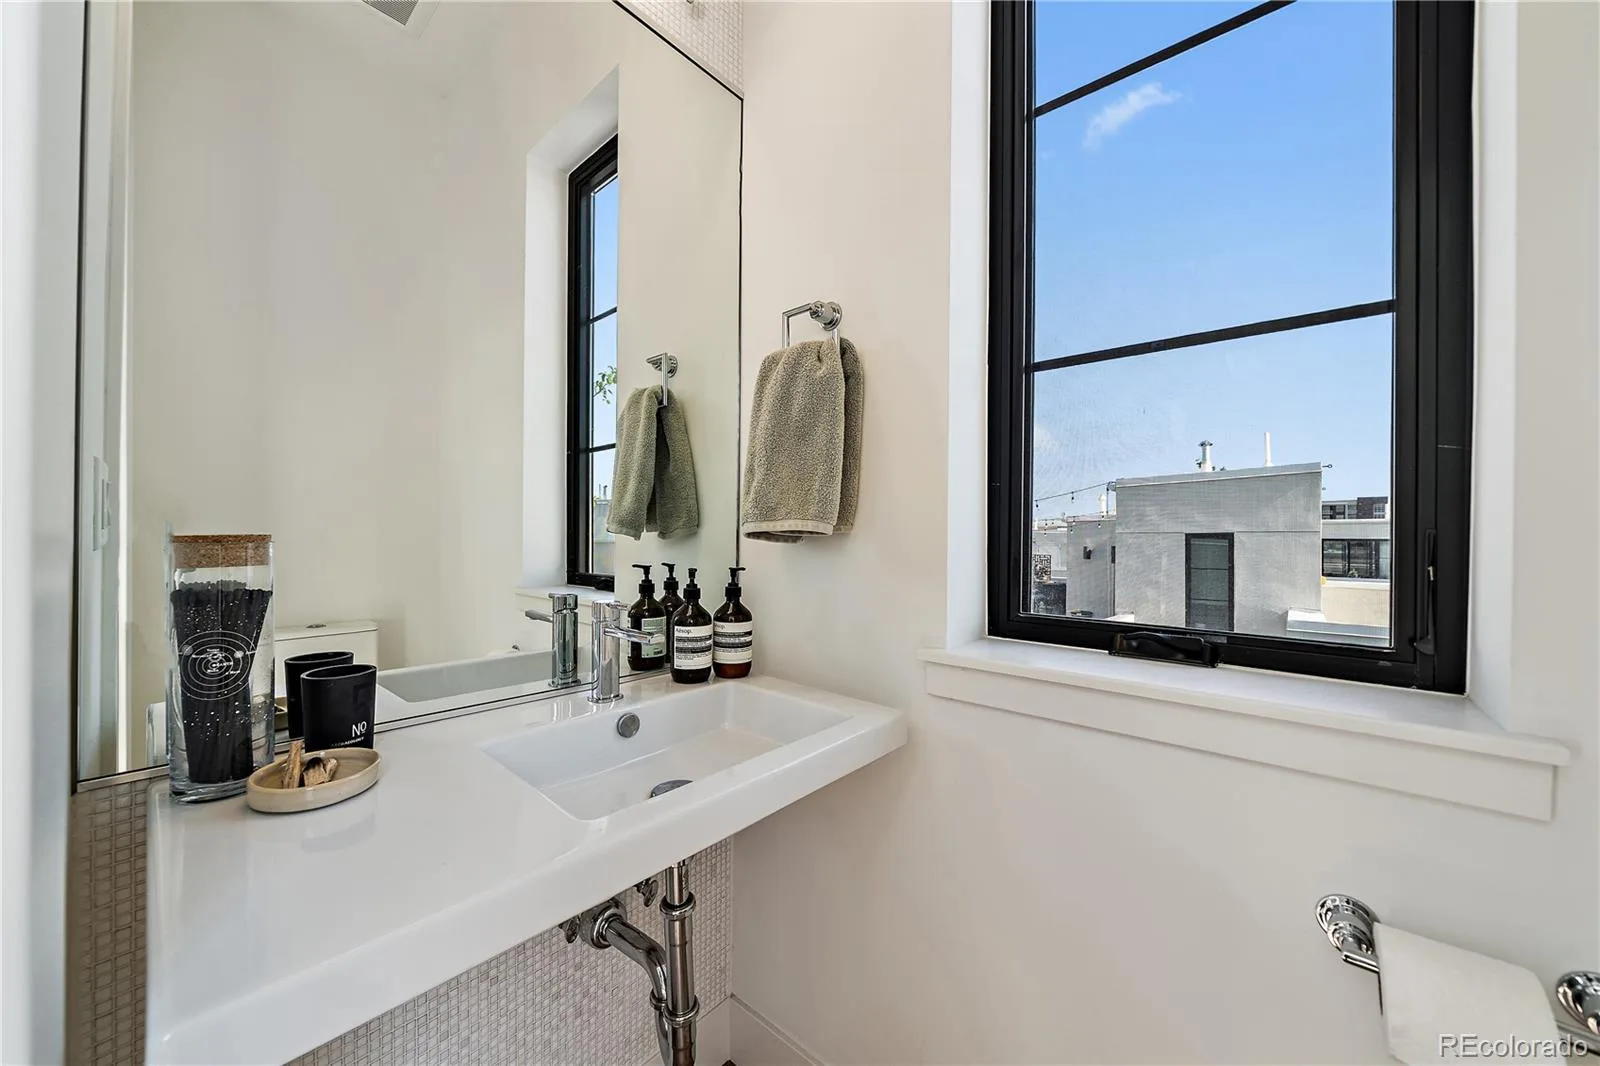
1 Full Bathroom, 2 Three Quarter Bathrooms, 2 Half Bathrooms
Cooling
Central Air
Flooring
Tile
Heating
Forced Air
Interior Features
Kitchen Island, Open Floorplan, Pantry, Quartz Counters, Walk-In Closet(s)
Laundry Features
In Unit
Levels
Three Or More
Main Level Bathrooms
1
Exterior
Architectural Style
Urban Contemporary
Association Amenities
Gated
Attached Garage YN
1
Common Walls
2+ Common Walls
Construction Materials
Concrete, Stucco
Direction Faces
North
Exterior Features
Balcony, Gas Valve
Garage Spaces
2
Lot Features
Landscaped, Near Public Transit
Parking Features
Electric Vehicle Charging Station(s)
Parking Spots
2
Parking Total
2
Patio And Porch Features
Rooftop
Roof
Membrane
Security Features
Security Entrance
View
City, Mountain(s)
Schools
School District:
Denver 1
Elementary School:
Palmer
Middle School:
Hill
High School:
East
Financial
HOA Fee
$560
HOA Fee Frequency
Monthly
HOA Includes
Reserves, Insurance, Maintenance Grounds, Maintenance Structure, Snow Removal, Trash
HOA Name
Sentry Management Inc
HOA Phone
303-284-1448
Tax Year
2025
Taxes
$7,615

Need more info?

Ask a Question

Ready to go see it?

Schedule a Showing

Similar Listings

broker reciprocity
MLS# REC1834562broker reciprocity
10 S Madison Street
Denver, CO

$1,495,000

1.0 miles away

broker reciprocity
MLS# REC9047418broker reciprocity
3644 Vallejo Street
Denver, CO

$1,475,000

4.8 miles away

broker reciprocity
MLS# REC4631729broker reciprocity
3610 Vallejo Street
Denver, CO

$1,440,000

4.8 miles away

Share this Property

818 Ash Street #5
Denver, CO