Active

1762 S Trenton Street #6, Denver, CO, 80231
Add
MLS #REC5558180 image #0MLS #REC5558180 image #1MLS #REC5558180 image #2MLS #REC5558180 image #3MLS #REC5558180 image #4MLS #REC5558180 image #5MLS #REC5558180 image #6MLS #REC5558180 image #7MLS #REC5558180 image #8MLS #REC5558180 image #9MLS #REC5558180 image #10MLS #REC5558180 image #11MLS #REC5558180 image #12MLS #REC5558180 image #13MLS #REC5558180 image #14MLS #REC5558180 image #15MLS #REC5558180 image #16MLS #REC5558180 image #17MLS #REC5558180 image #18MLS #REC5558180 image #19MLS #REC5558180 image #20MLS #REC5558180 image #21MLS #REC5558180 image #22MLS #REC5558180 image #23MLS #REC5558180 image #24MLS #REC5558180 image #25MLS #REC5558180 image #26MLS #REC5558180 image #27

1762 S Trenton Street #6, Denver, CO, 80231
2 Beds
2 Baths
1,238 SqFt
0 Acres

Listing Id

REC5558180
$295,000

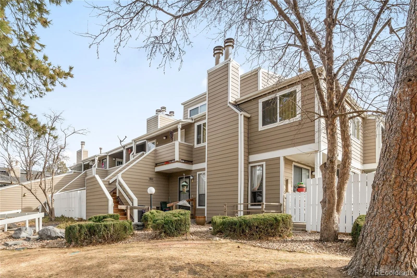
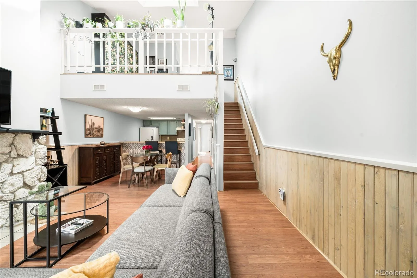
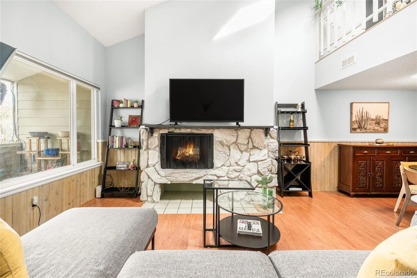
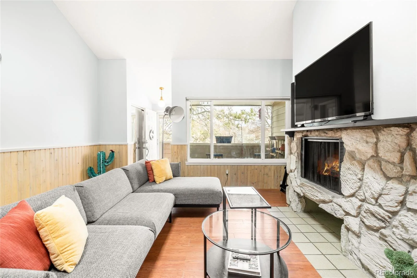
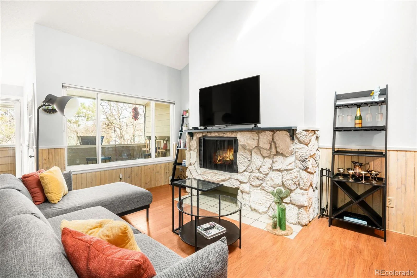
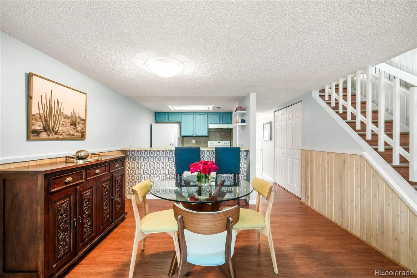
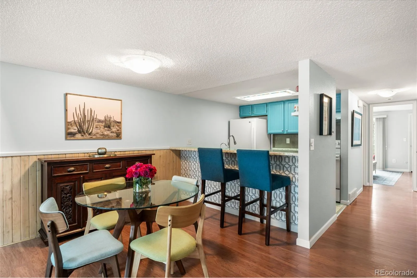
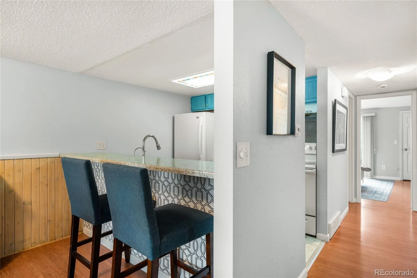
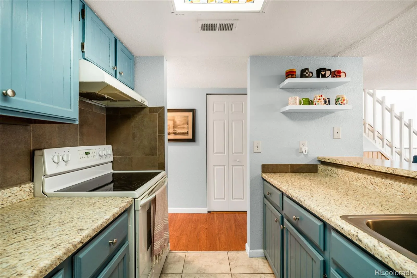
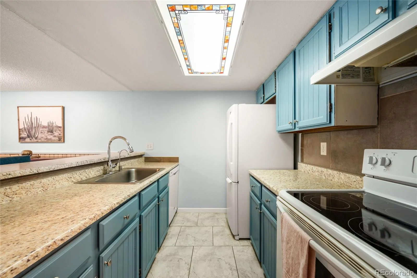
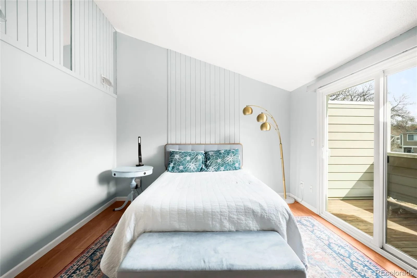
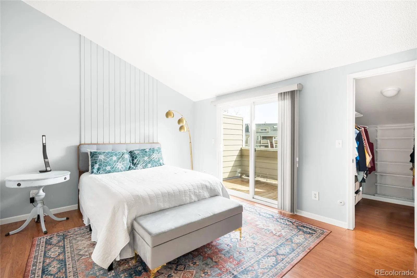
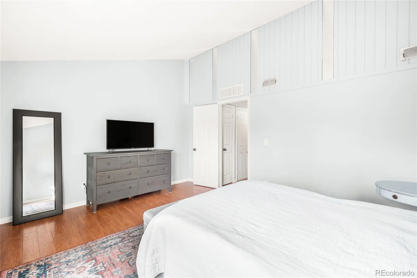
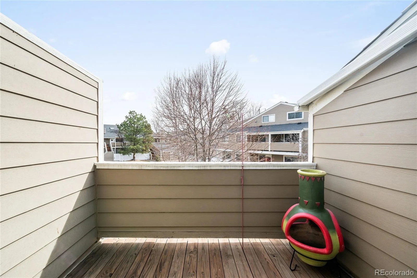
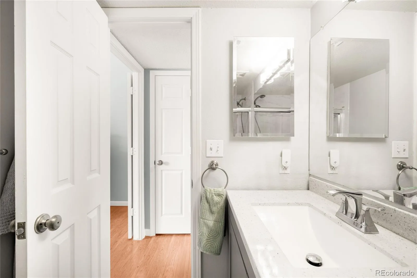
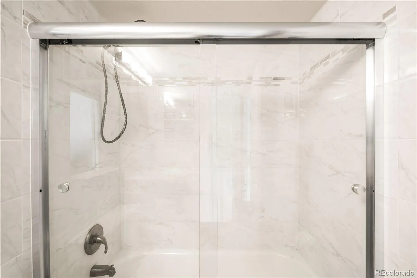
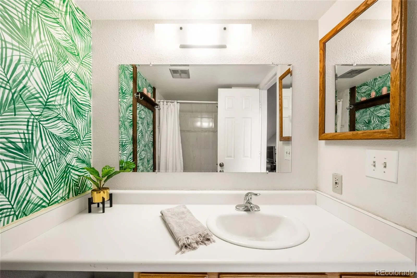
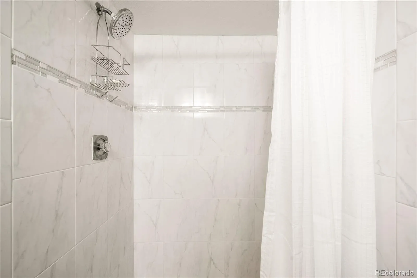
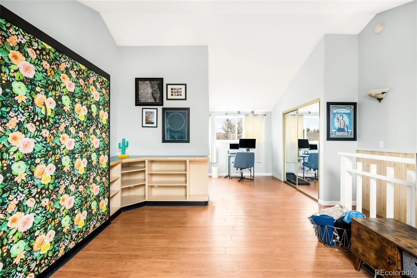
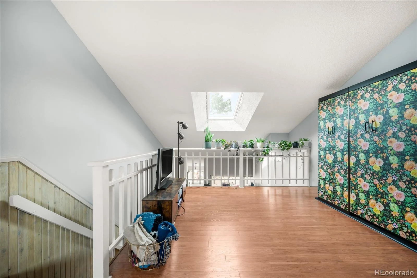
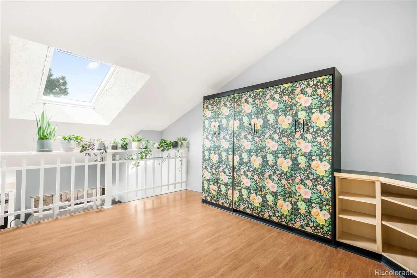
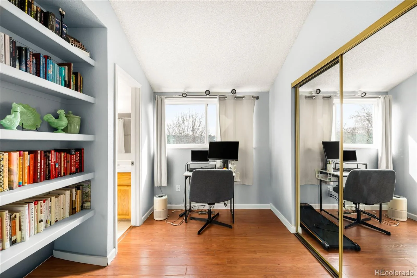
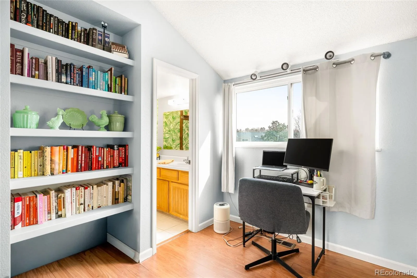
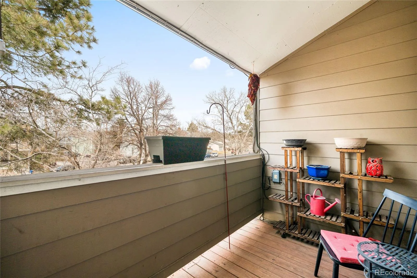
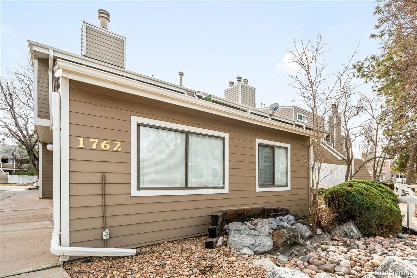
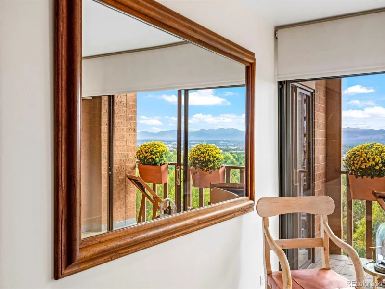
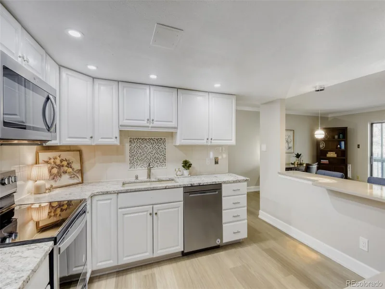
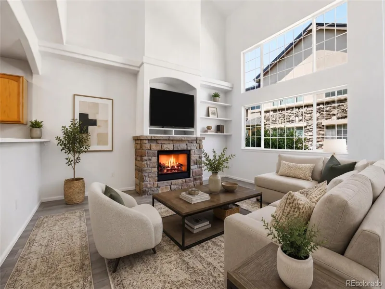
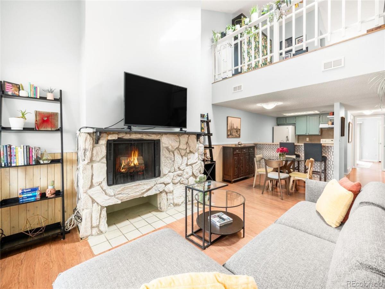
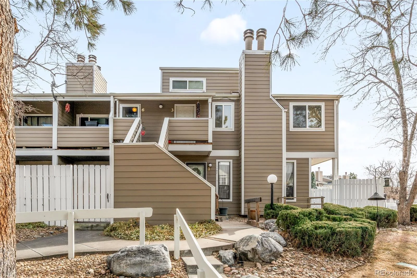
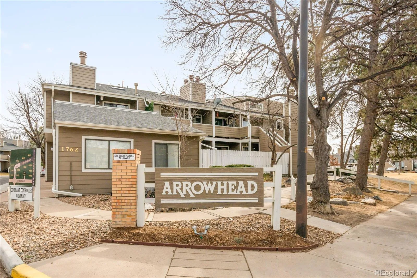
Vaulted ceilings and radiant natural light define this beautifully updated Indian Creek residence. Set on a desirable corner orientation, this two-story residence showcases stunning wood flooring throughout. The open-concept main level is anchored by a wood-burning fireplace and an airy kitchen illuminated by a skylight. The primary suite is thoughtfully positioned on the main floor, complete with vaulted ceilings, a walk-in closet and a large private balcony for quiet morning retreats. A front-load washer and dryer add everyday convenience. Upstairs, a spacious loft features a Murphy bed with custom wall cabinetry and an updated three-quarter bath, ideal for guests or flexible living. A second balcony offers picturesque views, extending the living space outdoors. Additional storage space is found in a detached one-car garage with windows. Residents enjoy access to a pool and clubhouse just a stone’s throw away, enhancing the ease and appeal of this inviting Indian Creek retreat. Great location with easy access to the DTC, Highline Canal, Cherry Creek bike bath, and the shops and restaurants at Cherry Creek and Lowry.

Property Details
Price:
$295,000
MLS #:
REC5558180
Status:
Active
Beds:
2
Baths:
2
Type:
Condo
Structure:
Patio
Subdivision:
Arrowhead
Finished Sq Ft:
1,238
Total Sq Ft:
1,238
Year Built:
1980
Parking TotalArrowheadDenver 1McmeenHillGeorge Washington
Interior
Above Grade Finished Area
1238
Appliances
Dishwasher, Disposal, Dryer, Microwave, Oven, Refrigerator, Washer
Bathrooms
1 Full Bathroom, 1 Three Quarter Bathroom
Cooling
Central Air
Fireplaces Total
1
Flooring
Wood
Heating
Forced Air, Natural Gas
Interior Features
Eat-in Kitchen, High Ceilings, Kitchen Island, Open Floorplan, Primary Suite, Vaulted Ceiling(s), Walk-In Closet(s)
Levels
Two
Main Level Bathrooms
1
Main Level Bedrooms
1
Exterior
Association Amenities
Pool
Common Walls
2+ Common Walls
Construction Materials
Frame, Wood Siding
Direction Faces
East
Exterior Features
Balcony
Garage Spaces
1
Parking Spots
1
Parking Total
1
Roof
Composition
Window Features
Double Pane Windows, Skylight(s), Window Coverings
Schools
School District:
Denver 1
Elementary School:
McMeen
Middle School:
Hill
High School:
George Washington
Financial
HOA Fee
$450
HOA Fee Frequency
Monthly
HOA Includes
Maintenance Grounds, Maintenance Structure, Recycling, Road Maintenance, Sewer, Snow Removal, Water
HOA Name
Arrowhead
HOA Phone
720-230-7303
Tax Year
2024
Taxes
$1,452

Need more info?

Ask a Question

Ready to go see it?

Schedule a Showing

Similar Listings

broker reciprocity
MLS# REC3875509broker reciprocity
2558 S Vaughn Way #D
Aurora, CO

$380,000

3.3 miles away

broker reciprocity
MLS# REC7386175broker reciprocity
14233 E Marina Drive
Aurora, CO

$380,000

4.1 miles away

broker reciprocity
MLS# REC2729031broker reciprocity
1435 S Chambers Road #104
Aurora, CO

$380,000

4.6 miles away

Share this Property

1762 S Trenton Street #6
Denver, CO