Active Under Contract

354 W Archer Place, Denver, CO, 80223

Add
MLS #REC2093050 image #0

354 W Archer Place, Denver, CO, 80223
3 Beds
4 Baths
1,953 SqFt
0.05 Acres

Listing Id

REC2093050
$785,000

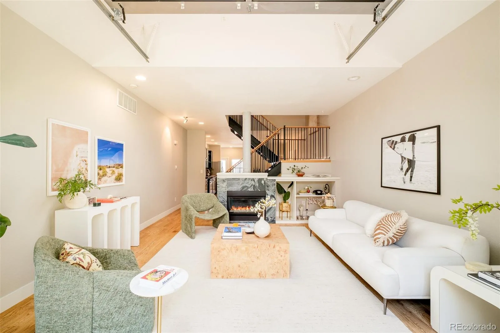
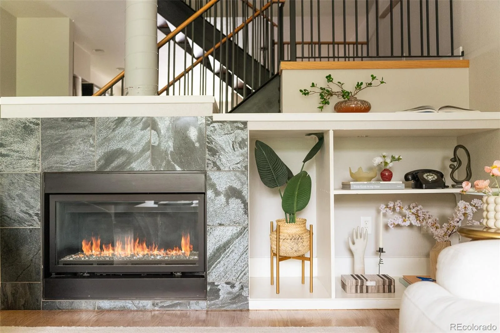
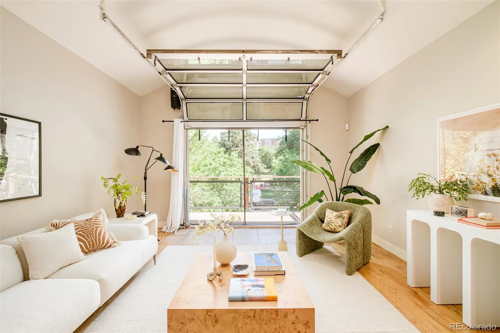
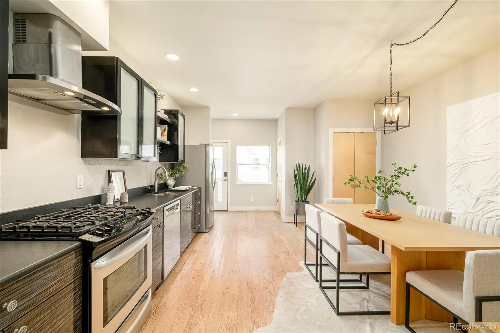
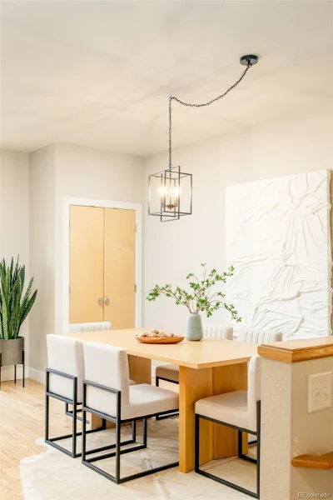
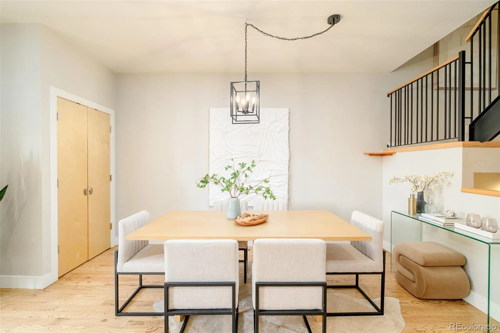
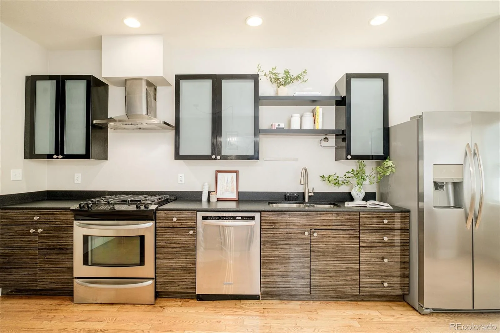
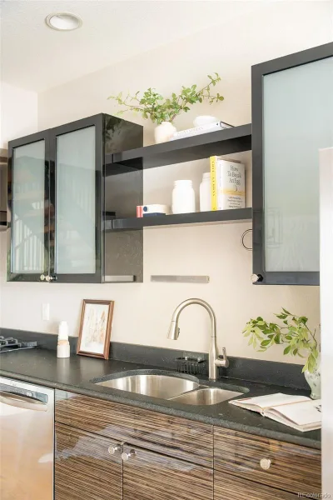
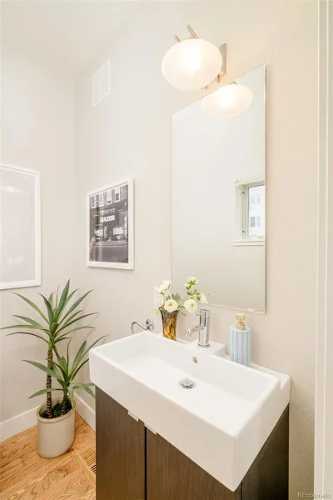
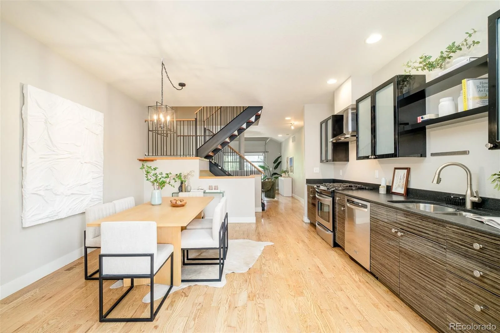
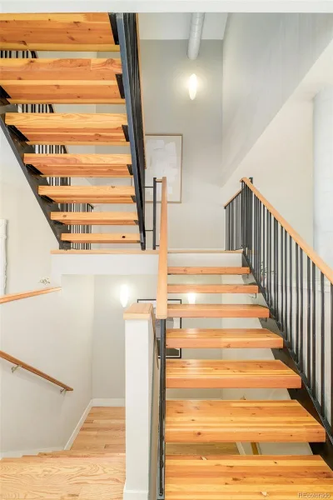
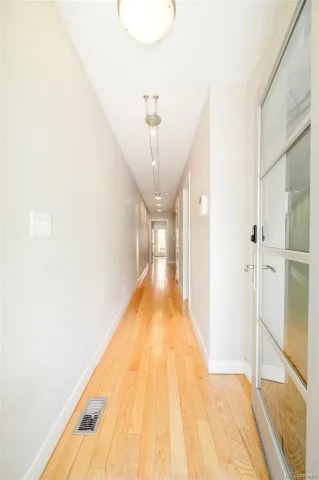
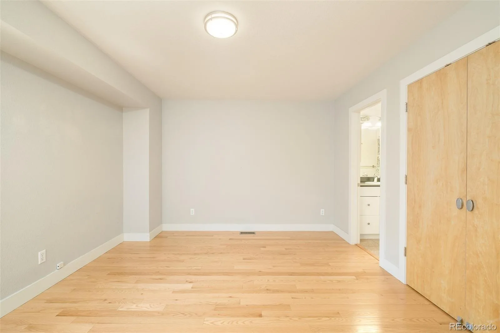
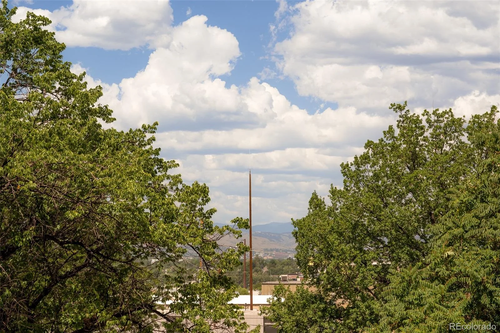
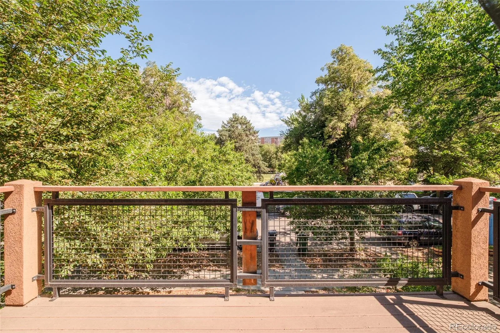
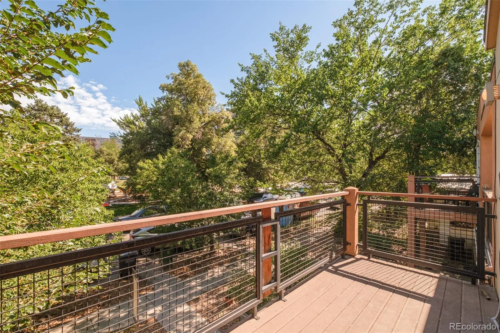
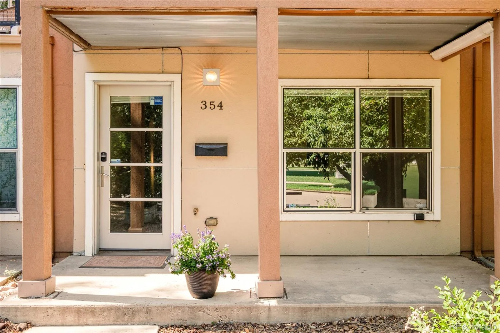
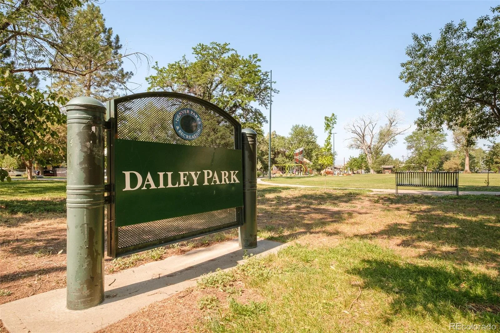
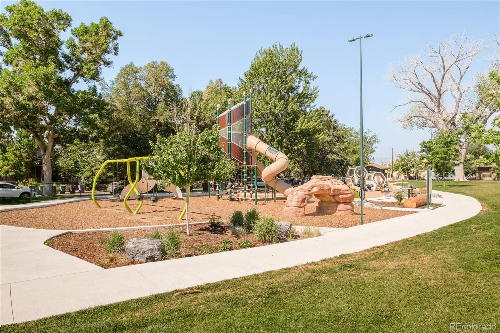
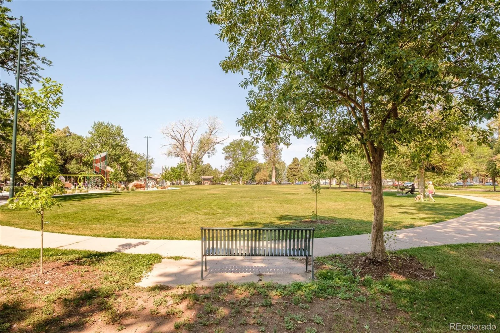
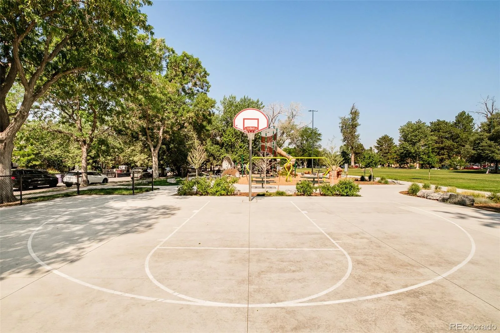
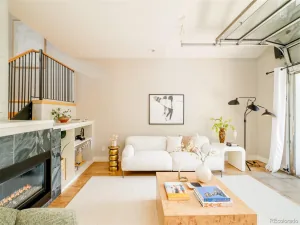
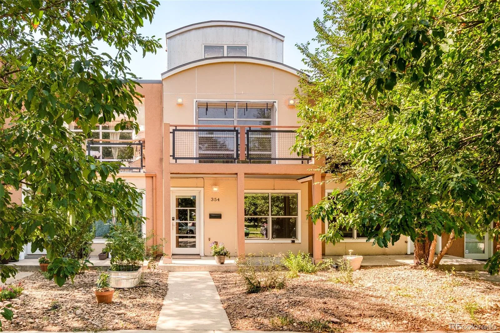
Three en-suite bedrooms anchor this contemporary Baker townhome, where effortless city living meets thoughtful design — all with no HOA and a prime setting directly across from Dailey Park. Framed by soaring ceilings and abundant natural light, the open-concept main level features a striking glass overhead door that lends a modern, industrial edge to the living space, along with a gas fireplace, spacious living and dining areas, and a well-appointed kitchen with granite countertops, stainless steel appliances and generous storage. The glass door opens the living room to the front balcony, creating a seamless indoor-outdoor connection with peaceful park views.
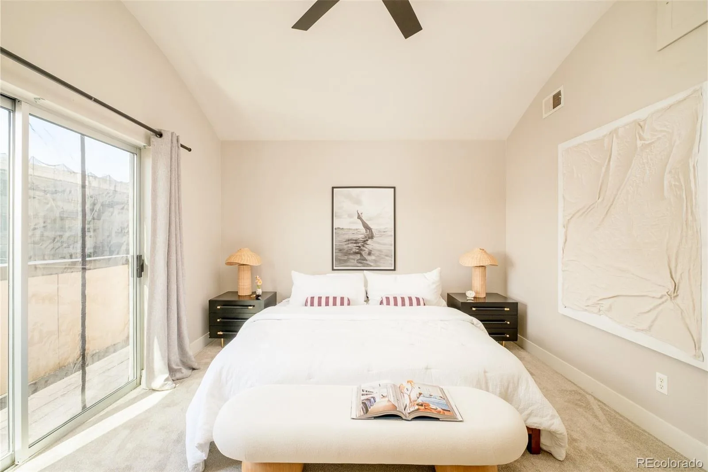
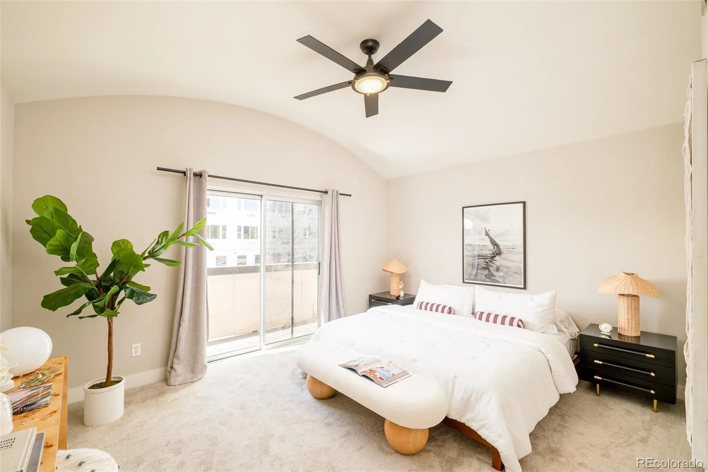
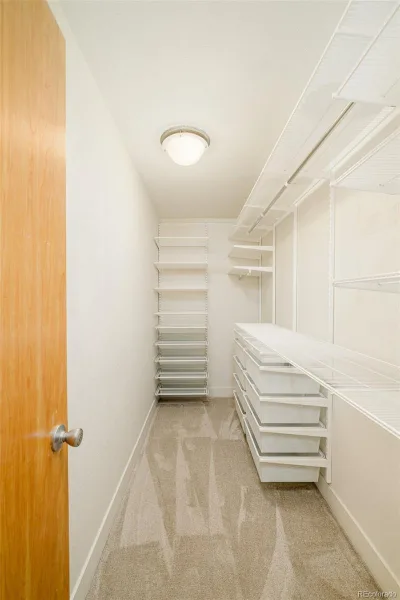
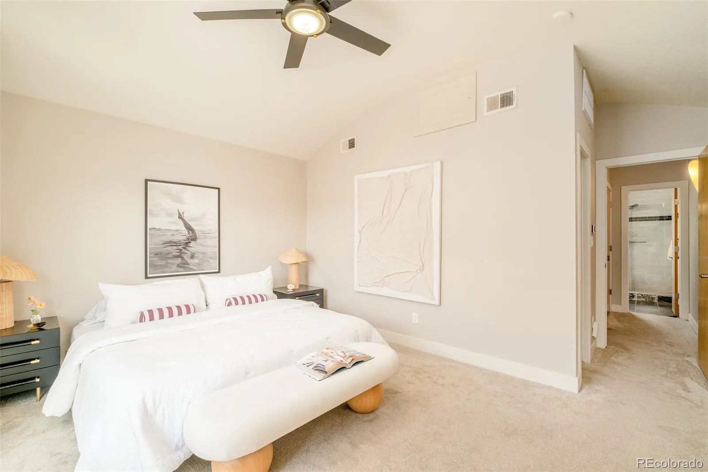
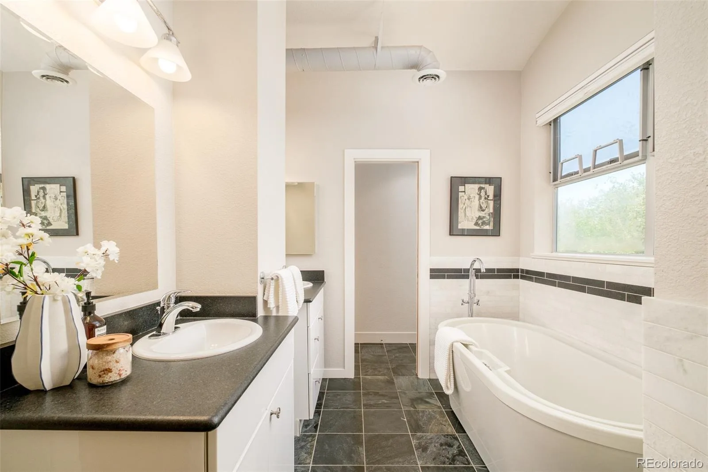
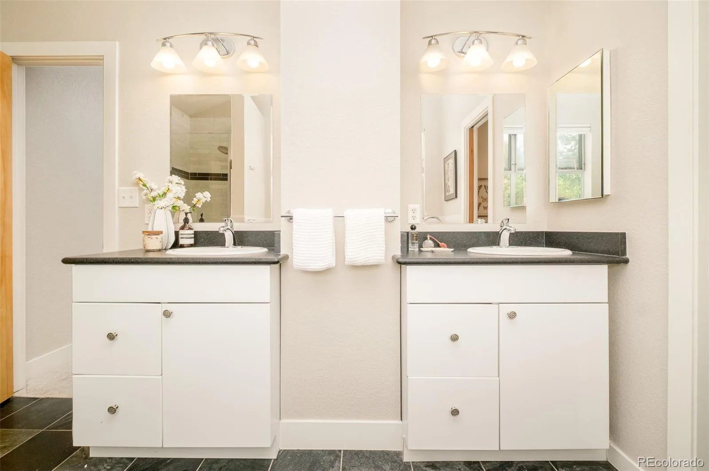
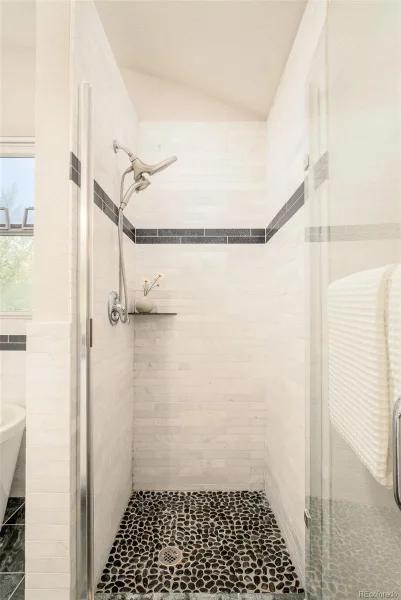
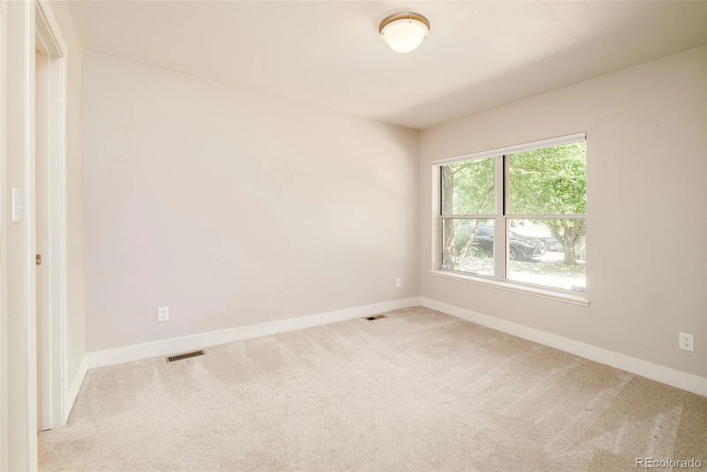
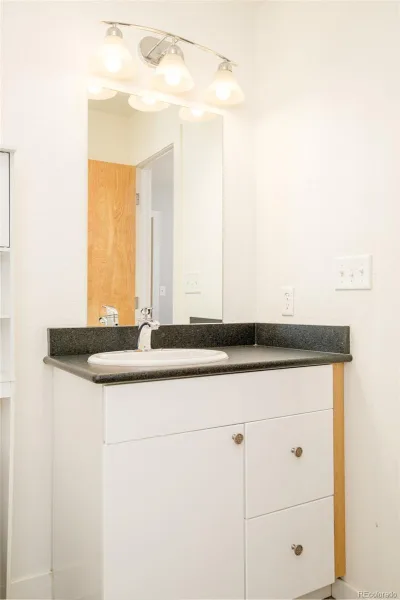
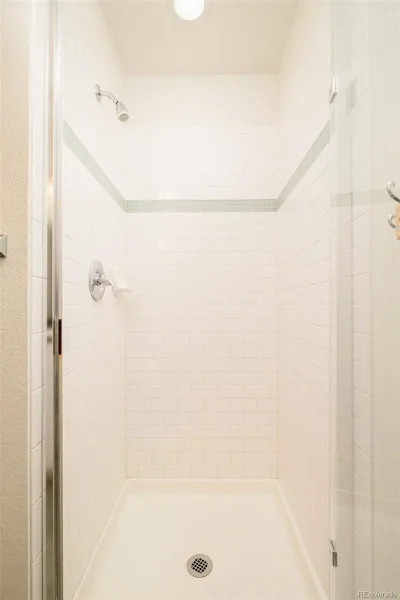
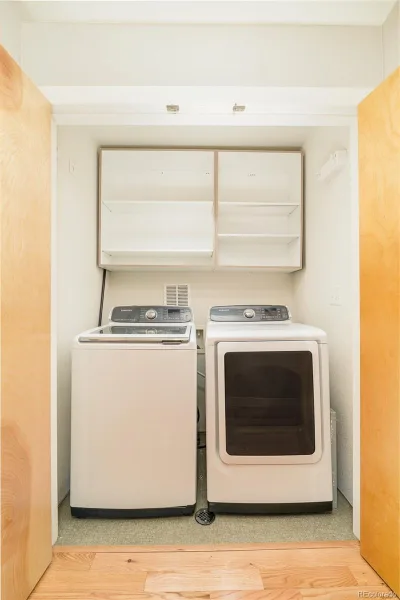
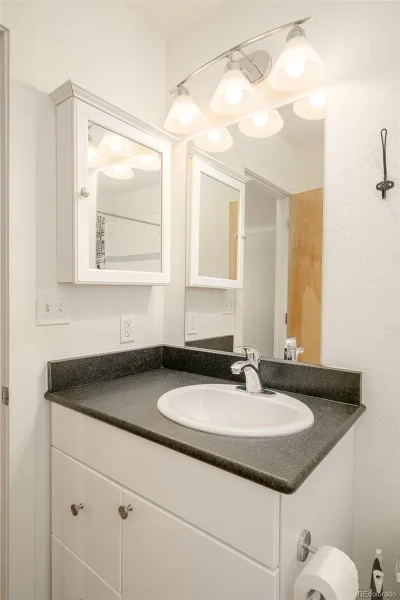
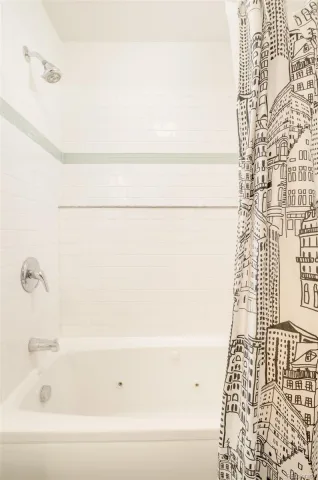
The entire third floor is devoted to a private primary suite with vaulted ceilings and a spacious five-piece bath, offering a true retreat above it all. Two additional bedrooms are located on the ground level, each with its own en-suite bath, providing exceptional flexibility for guests, roommates or a home office. A conveniently located laundry area completes the lower level.
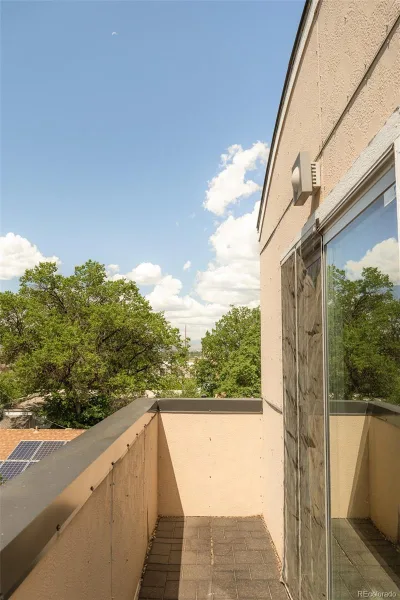
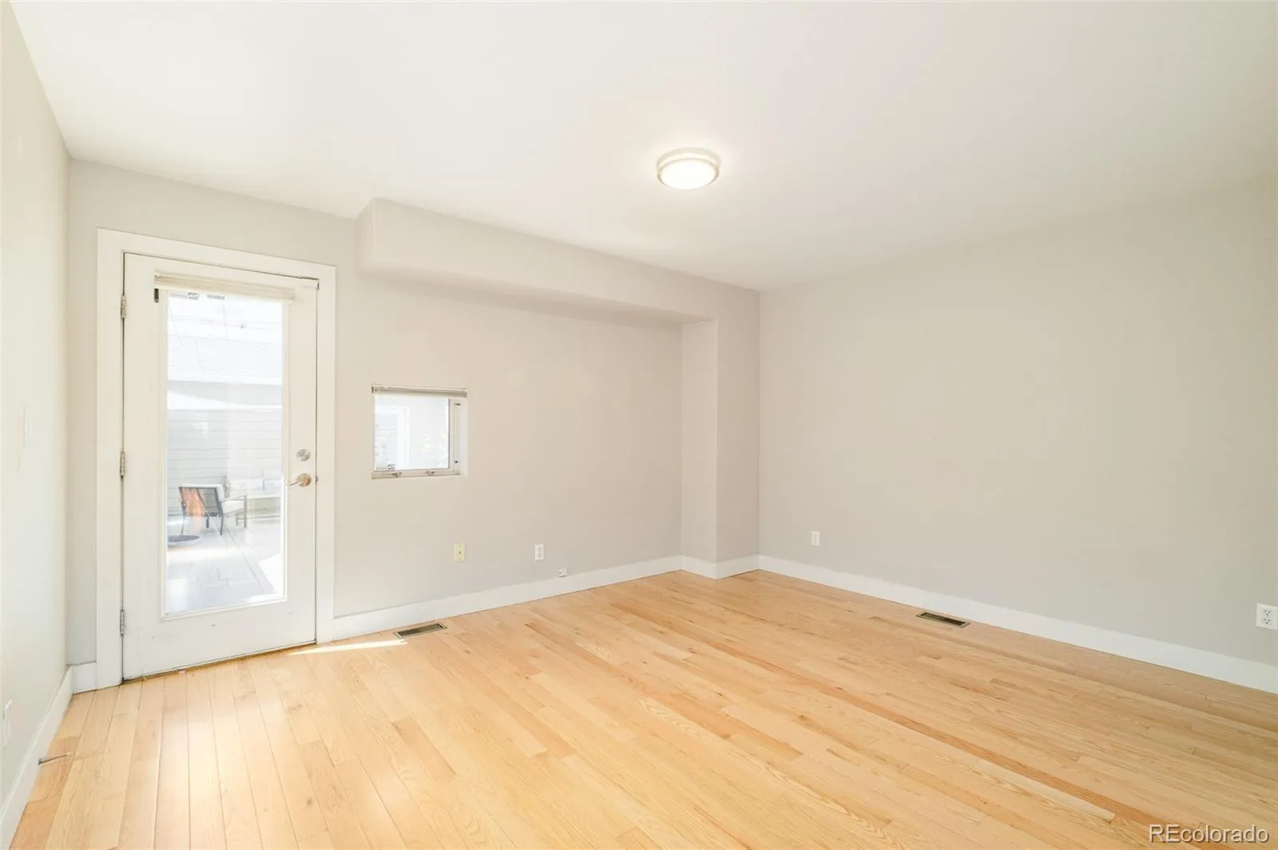
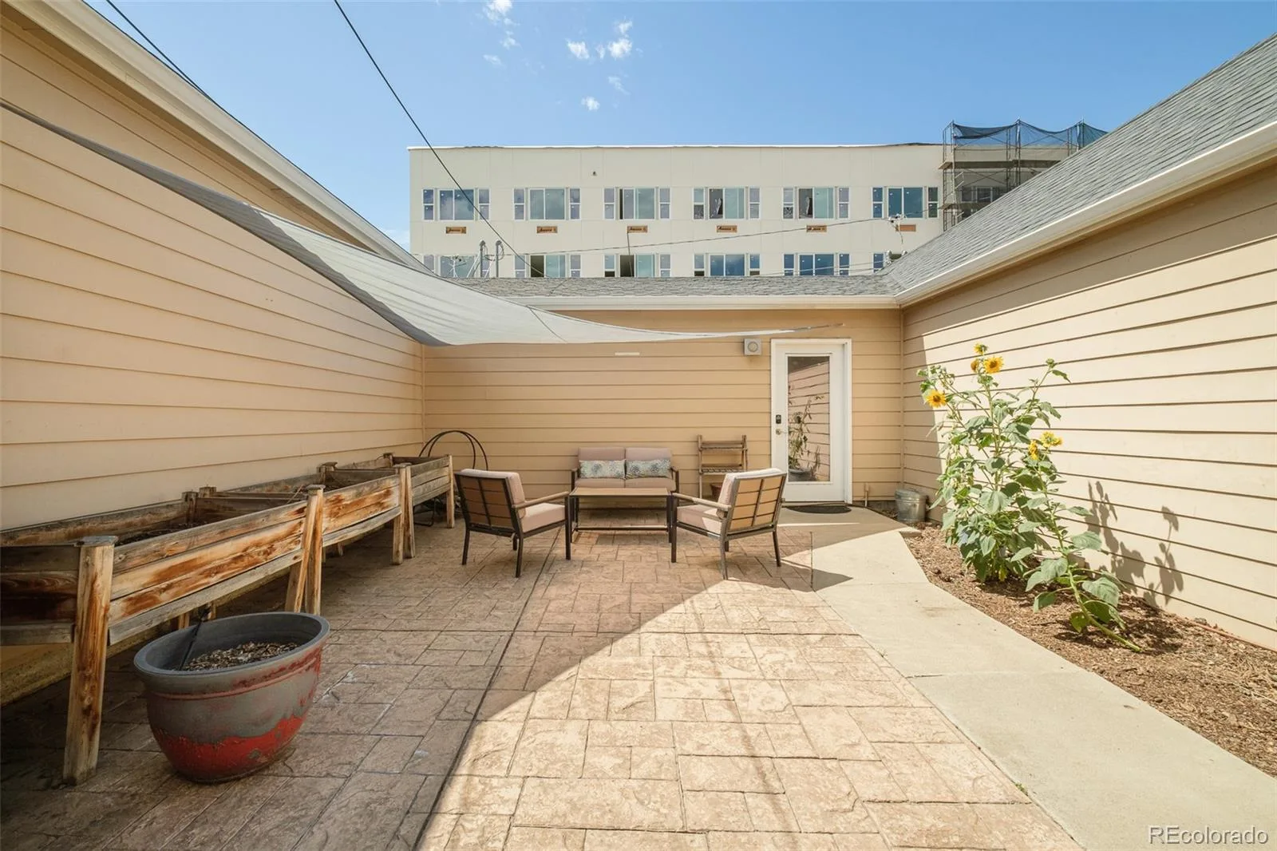
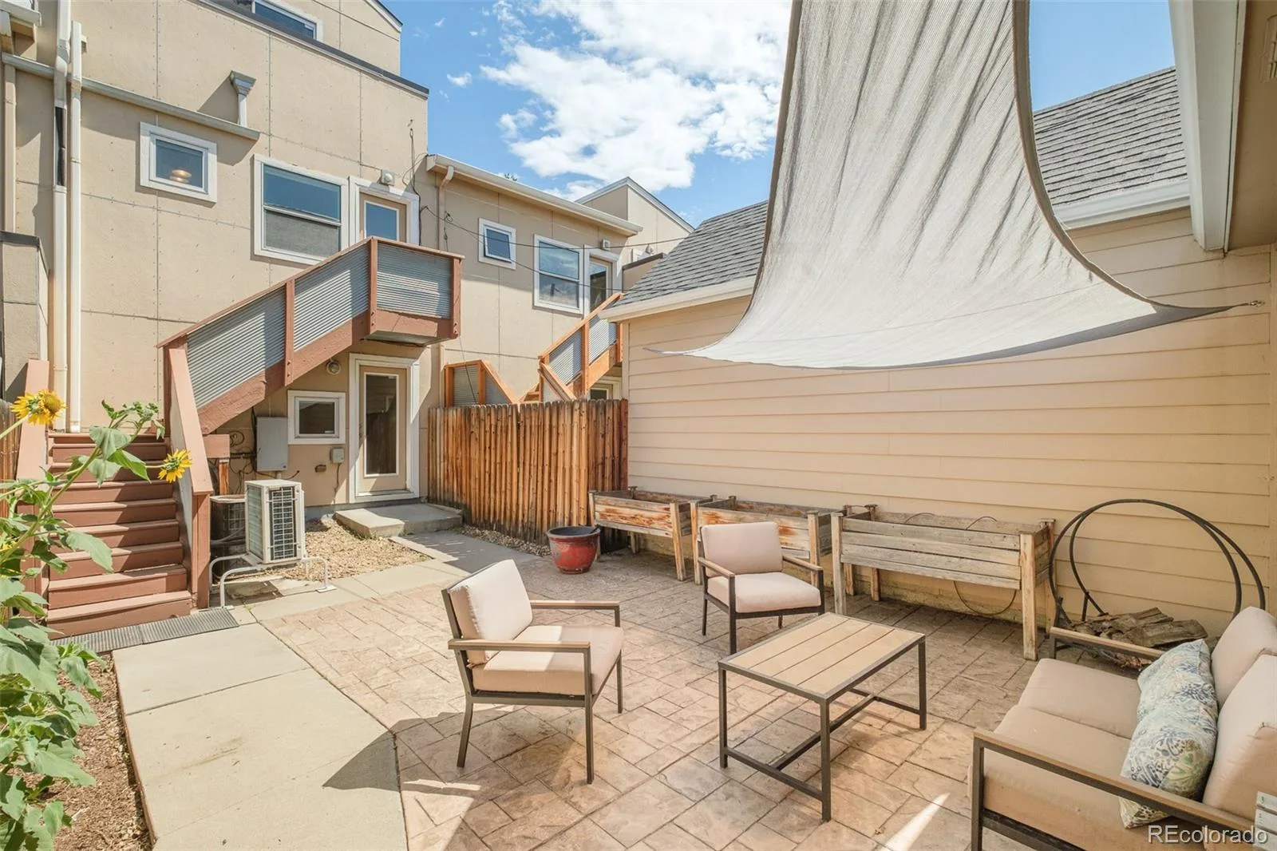
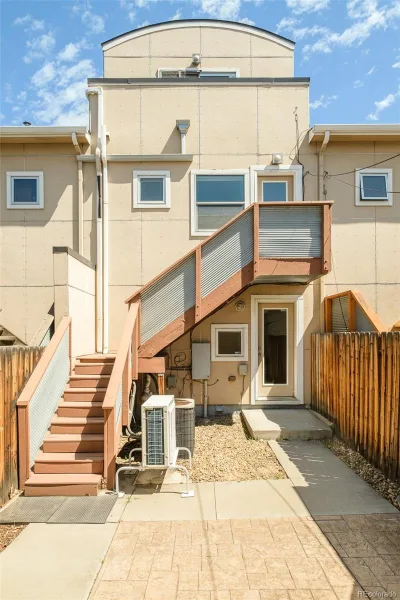
Enjoy three distinct outdoor living spaces, including the front balcony, a rear porch off the kitchen and a private patio tucked between the home and detached garage. Designed for a low-maintenance, lock-and-leave lifestyle, this residence is just moments from Baker’s acclaimed restaurants, coffee shops, breweries, boutiques and parks, with quick access to Downtown Denver, I-25 and 6th Avenue. Modern comfort, thoughtful design and an unbeatable neighborhood setting come together in one exceptional home.

Property Details
Price:
$785,000
MLS #:
REC2093050
Status:
Active Under Contract
Beds:
3
Baths:
4
Type:
Townhouse
Structure:
Townhouse
Subdivision:
Baker
Finished Sq Ft:
1,953
Total Sq Ft:
1,953
Lot Size:
2,170 sqft / 0.05 acres (approx)
Year Built:
2007
BakerDenver 1Dcis At FairmontStrive WestwoodCompassion Road AcademyMountain(s)
Interior
Above Grade Finished Area
1953
Appliances
Dishwasher, Disposal, Dryer, Gas Water Heater, Microwave, Range, Refrigerator
Bathrooms
2 Full Bathrooms, 1 Three Quarter Bathroom, 1 Half Bathroom
Cooling
Central Air
Fireplaces Total
1
Flooring
Carpet, Tile, Wood
Heating
Forced Air, Natural Gas
Interior Features
Ceiling Fan(s), Eat-in Kitchen, Entrance Foyer, Five Piece Bath, Granite Counters, High Ceilings, High Speed Internet, Open Floorplan, Primary Suite, Solid Surface Counters
Levels
Multi/Split
Main Level Bathrooms
1
Exterior
Architectural Style
Contemporary, Urban Contemporary
Common Walls
2+ Common Walls
Construction Materials
Stucco
Direction Faces
North
Exterior Features
Balcony, Lighting, Private Yard, Rain Gutters
Garage Spaces
2
Lot Features
Landscaped
Parking Spots
2
Parking Total
2
Patio And Porch Features
Covered, Deck, Front Porch
Roof
Membrane, Metal
View
Mountain(s)
Window Features
Double Pane Windows, Window Coverings
Schools
School District:
Denver 1
Elementary School:
DCIS at Fairmont
Middle School:
Strive Westwood
High School:
Compassion Road Academy
Financial
Tax Year
2025
Taxes
$3,771

Need more info?

Ask a Question

Ready to go see it?

Schedule a Showing

Similar Listings

broker reciprocity
MLS# REC6547454broker reciprocity
6830 E Lowry Boulevard
Denver, CO

$999,995

4.5 miles away

broker reciprocity
MLS# REC2562194broker reciprocity
1665 S Sherman Street
Denver, CO

$999,500

2.1 miles away

broker reciprocity
MLS# REC8131344broker reciprocity
2155 S Logan Street
Denver, CO

$999,000

2.7 miles away

Share this Property

354 W Archer Place
Denver, CO