Active

39 W Cedar Avenue, Denver, CO, 80223
Add
MLS #REC3097097 image #0MLS #REC3097097 image #1MLS #REC3097097 image #2MLS #REC3097097 image #3MLS #REC3097097 image #4MLS #REC3097097 image #5MLS #REC3097097 image #6MLS #REC3097097 image #7MLS #REC3097097 image #8MLS #REC3097097 image #9MLS #REC3097097 image #10MLS #REC3097097 image #11MLS #REC3097097 image #12MLS #REC3097097 image #13MLS #REC3097097 image #14MLS #REC3097097 image #15MLS #REC3097097 image #16MLS #REC3097097 image #17MLS #REC3097097 image #18MLS #REC3097097 image #19MLS #REC3097097 image #20MLS #REC3097097 image #21MLS #REC3097097 image #22MLS #REC3097097 image #23MLS #REC3097097 image #24MLS #REC3097097 image #25MLS #REC3097097 image #26MLS #REC3097097 image #27MLS #REC3097097 image #28MLS #REC3097097 image #29MLS #REC3097097 image #30MLS #REC3097097 image #31MLS #REC3097097 image #32MLS #REC3097097 image #33MLS #REC3097097 image #34MLS #REC3097097 image #35MLS #REC3097097 image #36MLS #REC3097097 image #37MLS #REC3097097 image #38MLS #REC3097097 image #39MLS #REC3097097 image #40MLS #REC3097097 image #41MLS #REC3097097 image #42MLS #REC3097097 image #43MLS #REC3097097 image #44MLS #REC3097097 image #45MLS #REC3097097 image #46MLS #REC3097097 image #47MLS #REC3097097 image #48MLS #REC3097097 image #49

39 W Cedar Avenue, Denver, CO, 80223
3 Beds
2 Baths
2,028 SqFt
0.1 Acres

Listing Id

REC3097097
$975,000
Offering Buyer Broker Compensation, Contingent on Acceptable Offer*
Offering Tenant Broker Compensation, Contingent on Acceptable Offer*

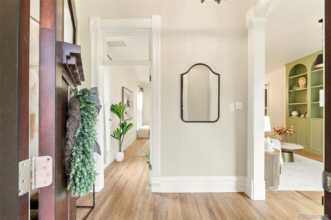
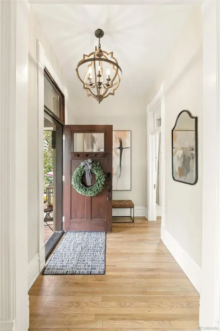
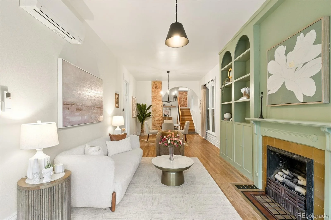
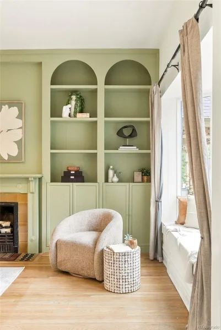
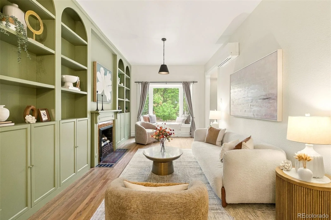
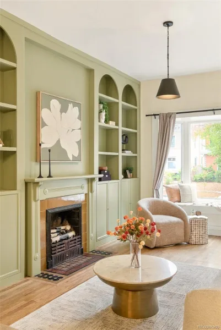
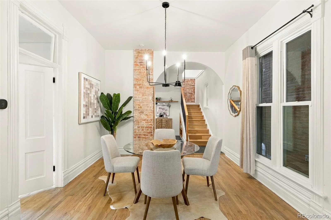
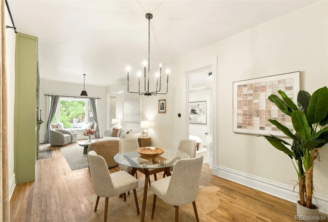
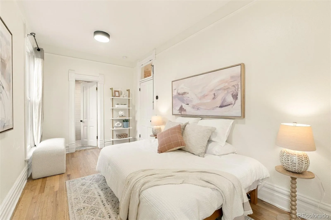
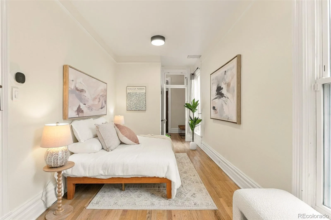
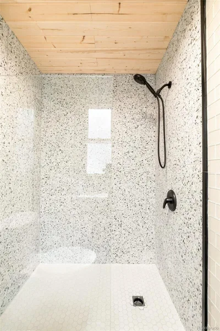
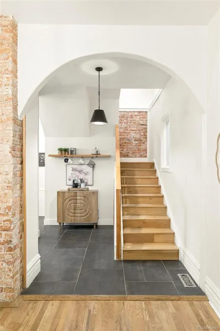
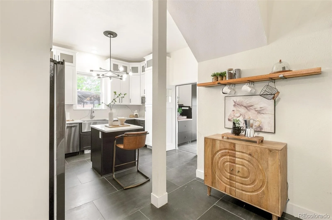
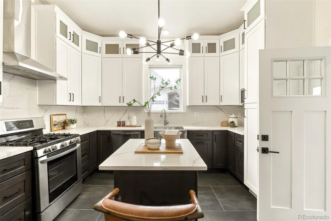
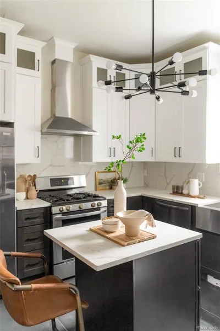
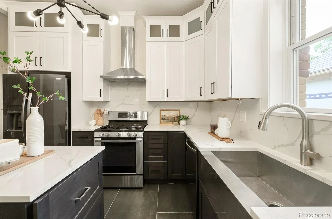
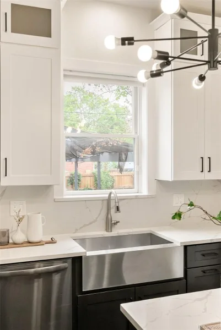
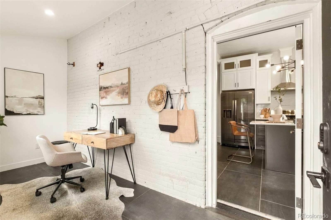
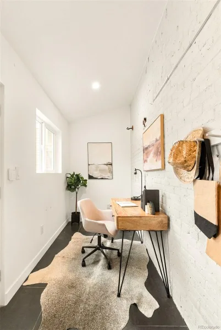
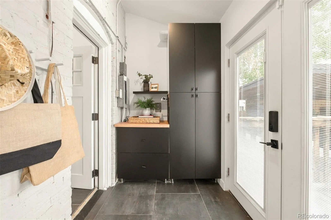
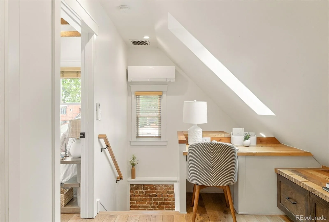
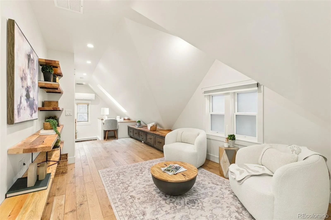
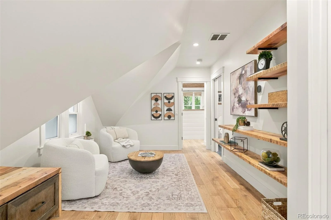
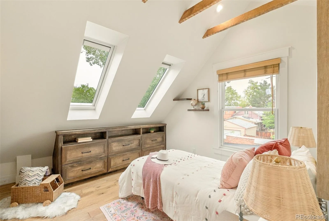
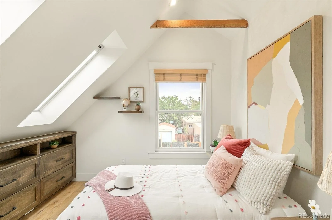
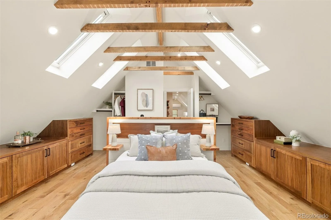
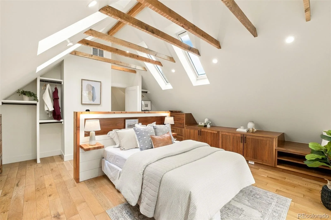
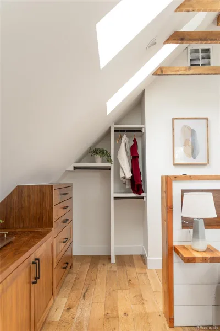
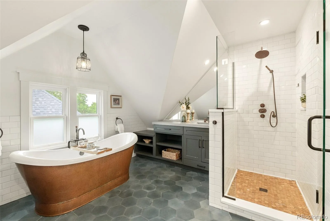
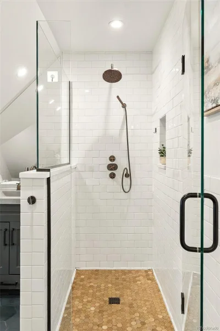
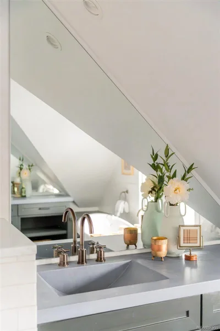
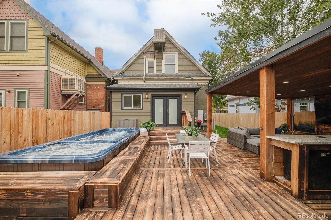
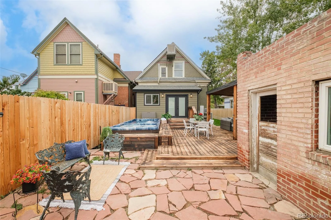
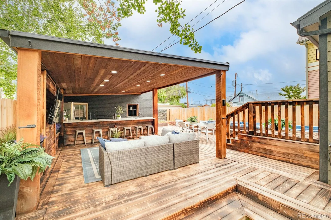
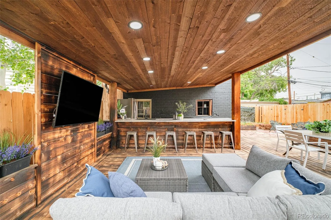
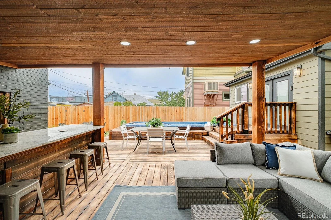
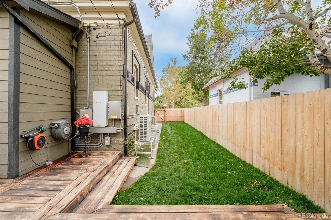
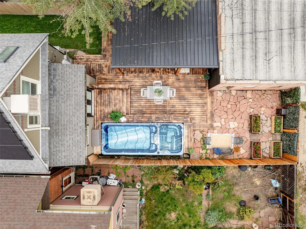
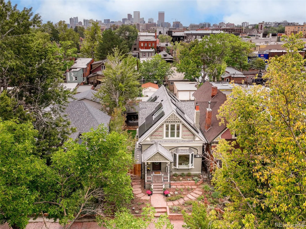
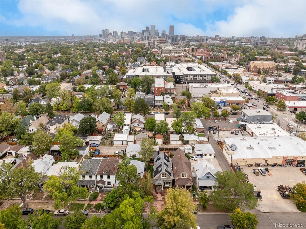
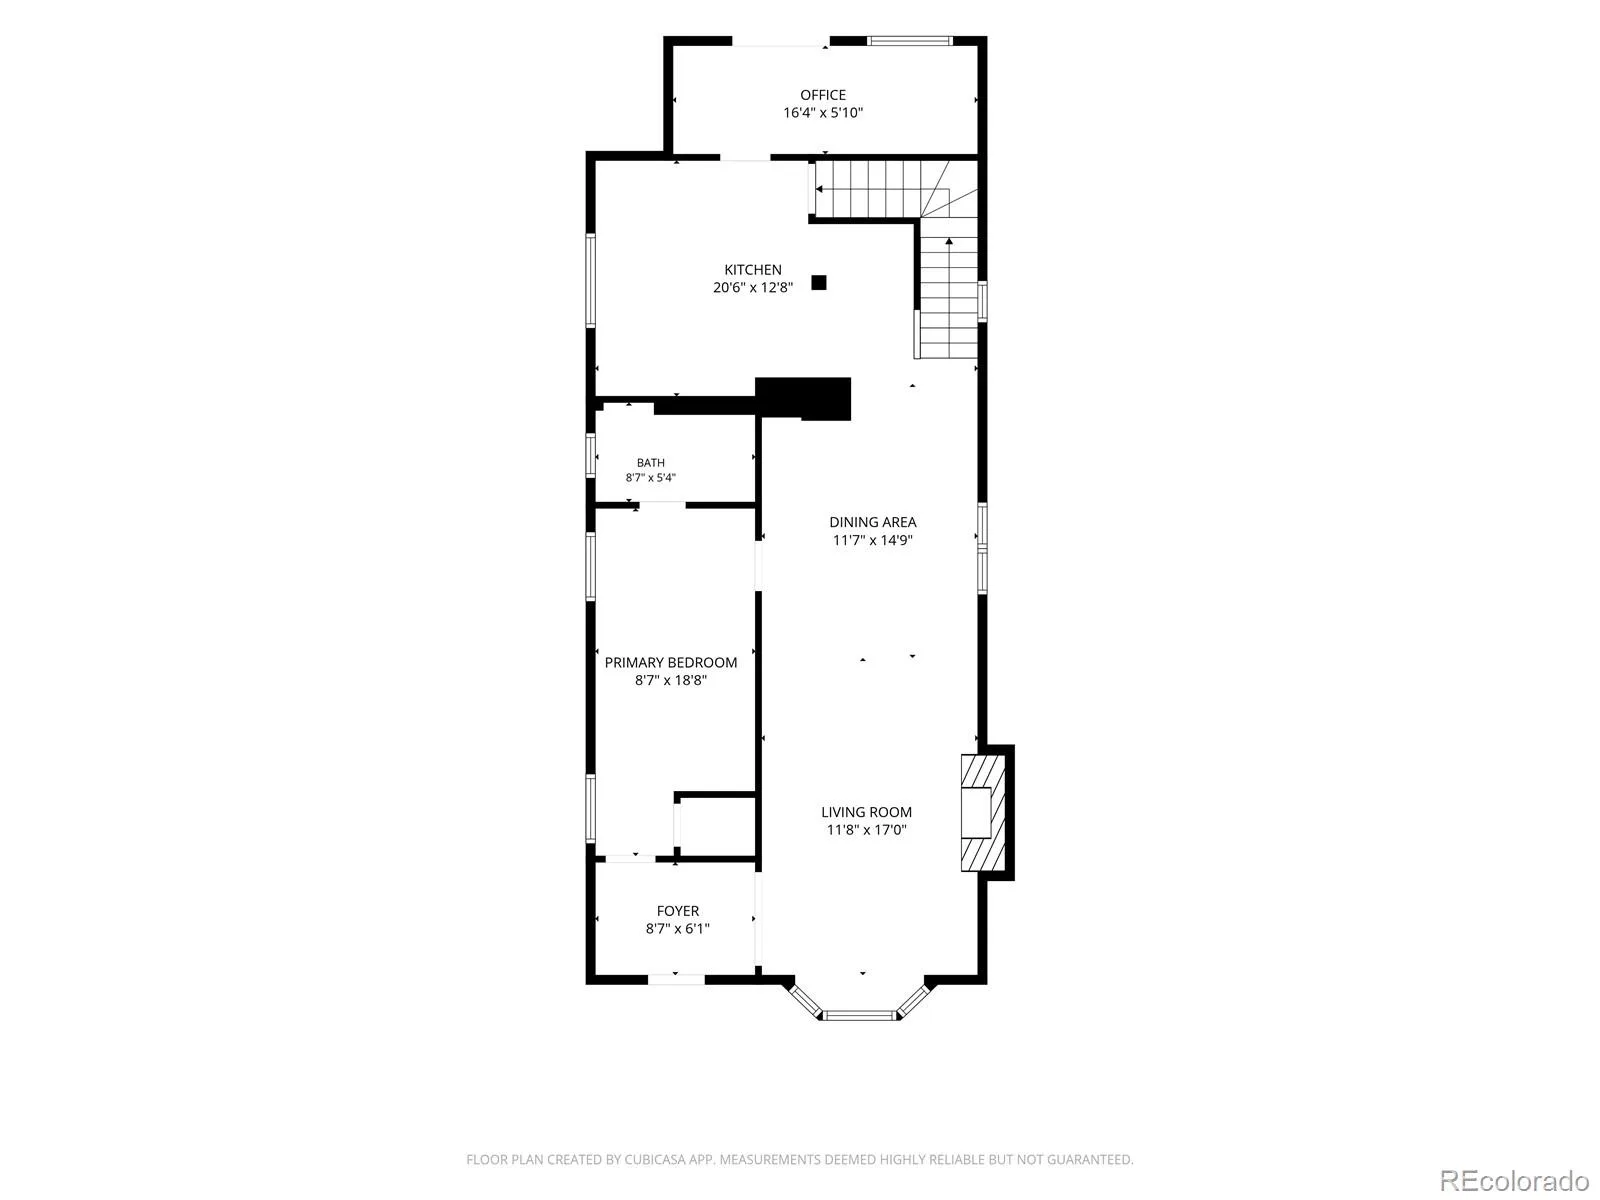
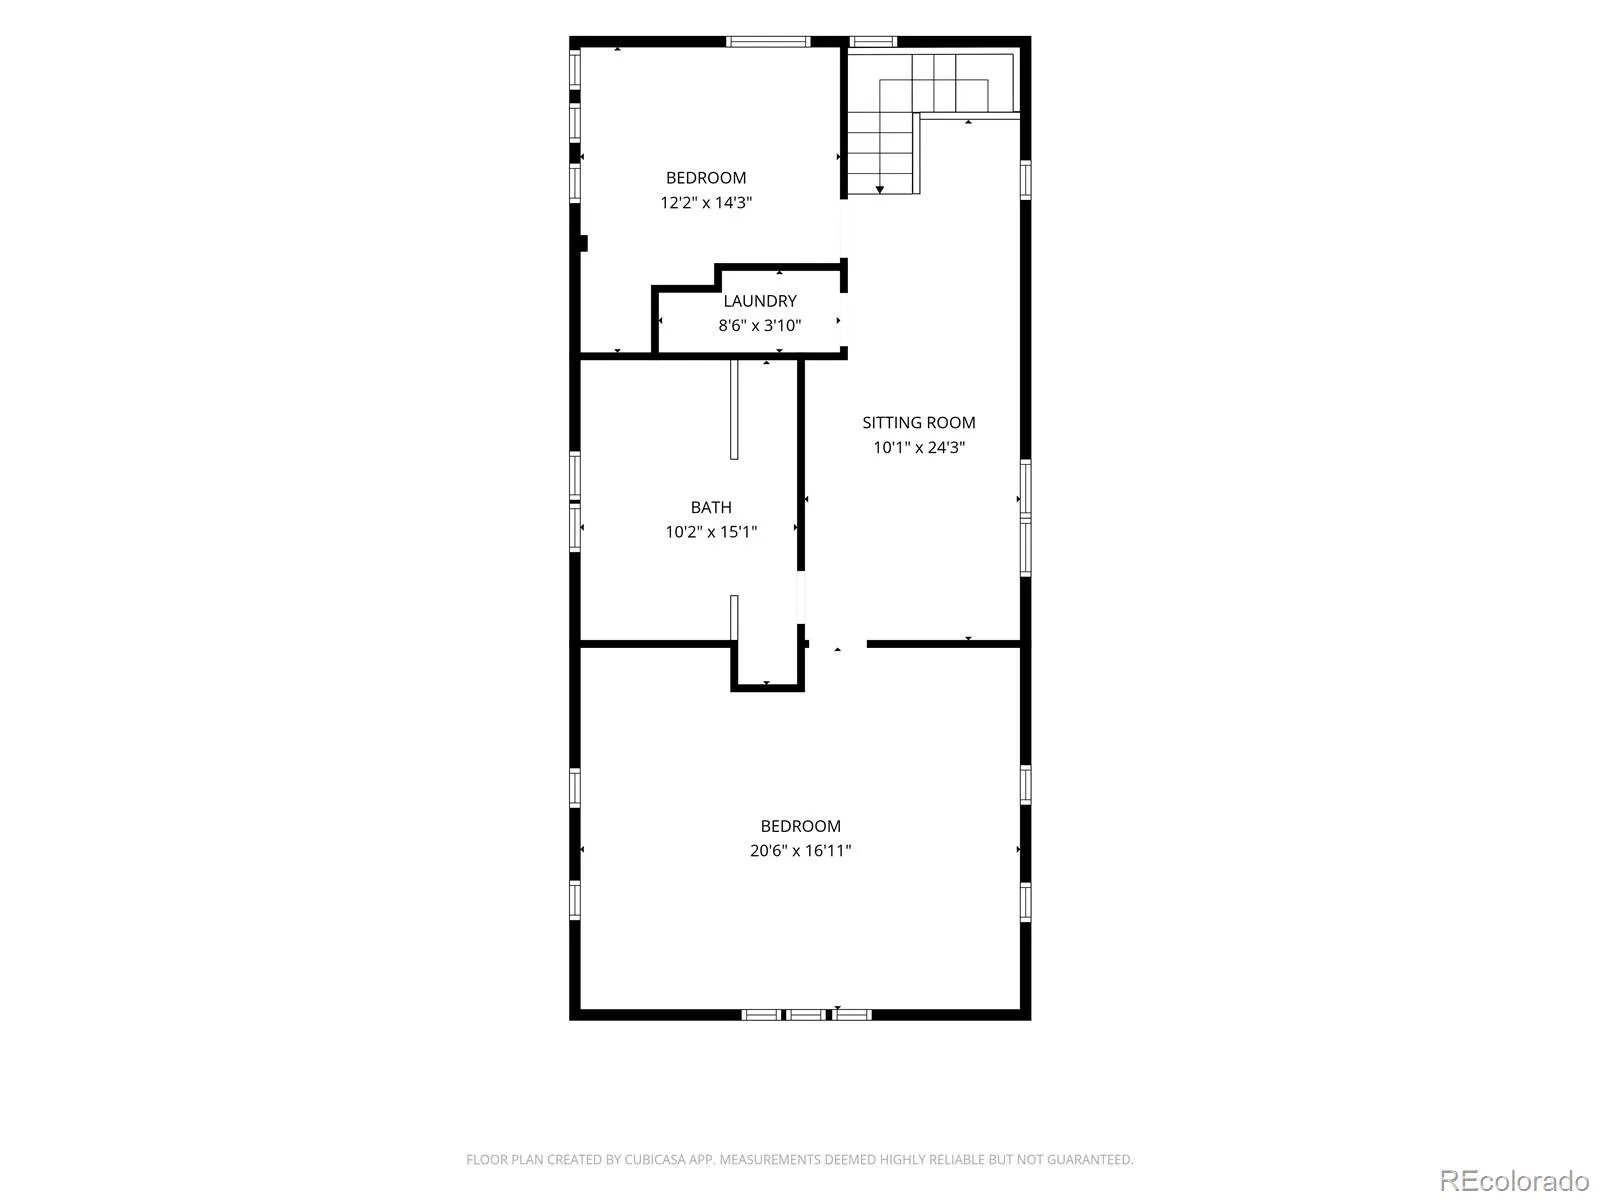
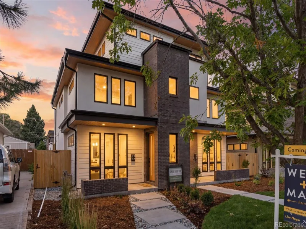
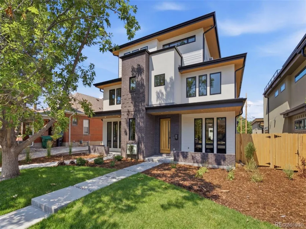
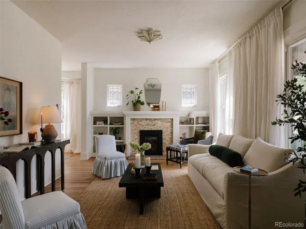
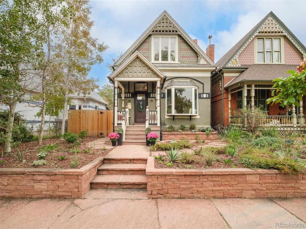
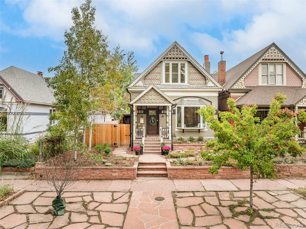
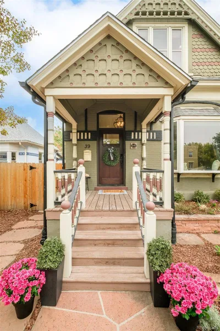
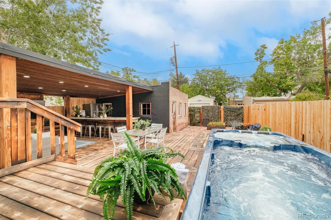
Set in the historic Baker neighborhood, this 1888 Victorian marries original character with modern upgrades across an oversized 1.5-lot setting. Soaring 10-foot ceilings, original hardwood floors, exposed brick, crown molding and built-in cabinetry preserve the home’s architectural heritage, while shelving crafted from the original rafters adds a distinctive layer of history. The renovated kitchen features ceiling-height cabinetry, quartz countertops and new stainless steel appliances. A main-level en-suite bedroom features a renovated bath, and a versatile third room is ideal for a home office or fitness space. Upstairs, the primary suite offers vaulted ceilings with original exposed rafters, multiple skylights, built-in storage, dual closets and a refined five-piece bath with a dual vanity, freestanding tub and etched stone detailing. Outdoor living includes a remodeled deck finished with the Japanese shou sugi ban technique, covered granite cook space, refrigerator, swim spa and hot tub. A converted 1936 carriage house provides a two-car garage with hydraulic lift, while smart features include radiant heat, programmable skylights and solar monitoring.

Property Details
Price:
$975,000
MLS #:
REC3097097
Status:
Active
Beds:
3
Baths:
2
Type:
Single Family
Structure:
House
Subdivision:
Baker
Finished Sq Ft:
1,751
Total Sq Ft:
2,028
Lot Size:
4,570 sqft / 0.10 acres (approx)
Year Built:
1888
VictorianBakerDenver 1LincolnGrantSouth
Interior
Above Grade Finished Area
1751
Appliances
Bar Fridge, Dishwasher, Disposal, Electric Water Heater, Microwave, Range, Range Hood, Refrigerator
Bathrooms
1 Full Bathroom, 1 Three Quarter Bathroom
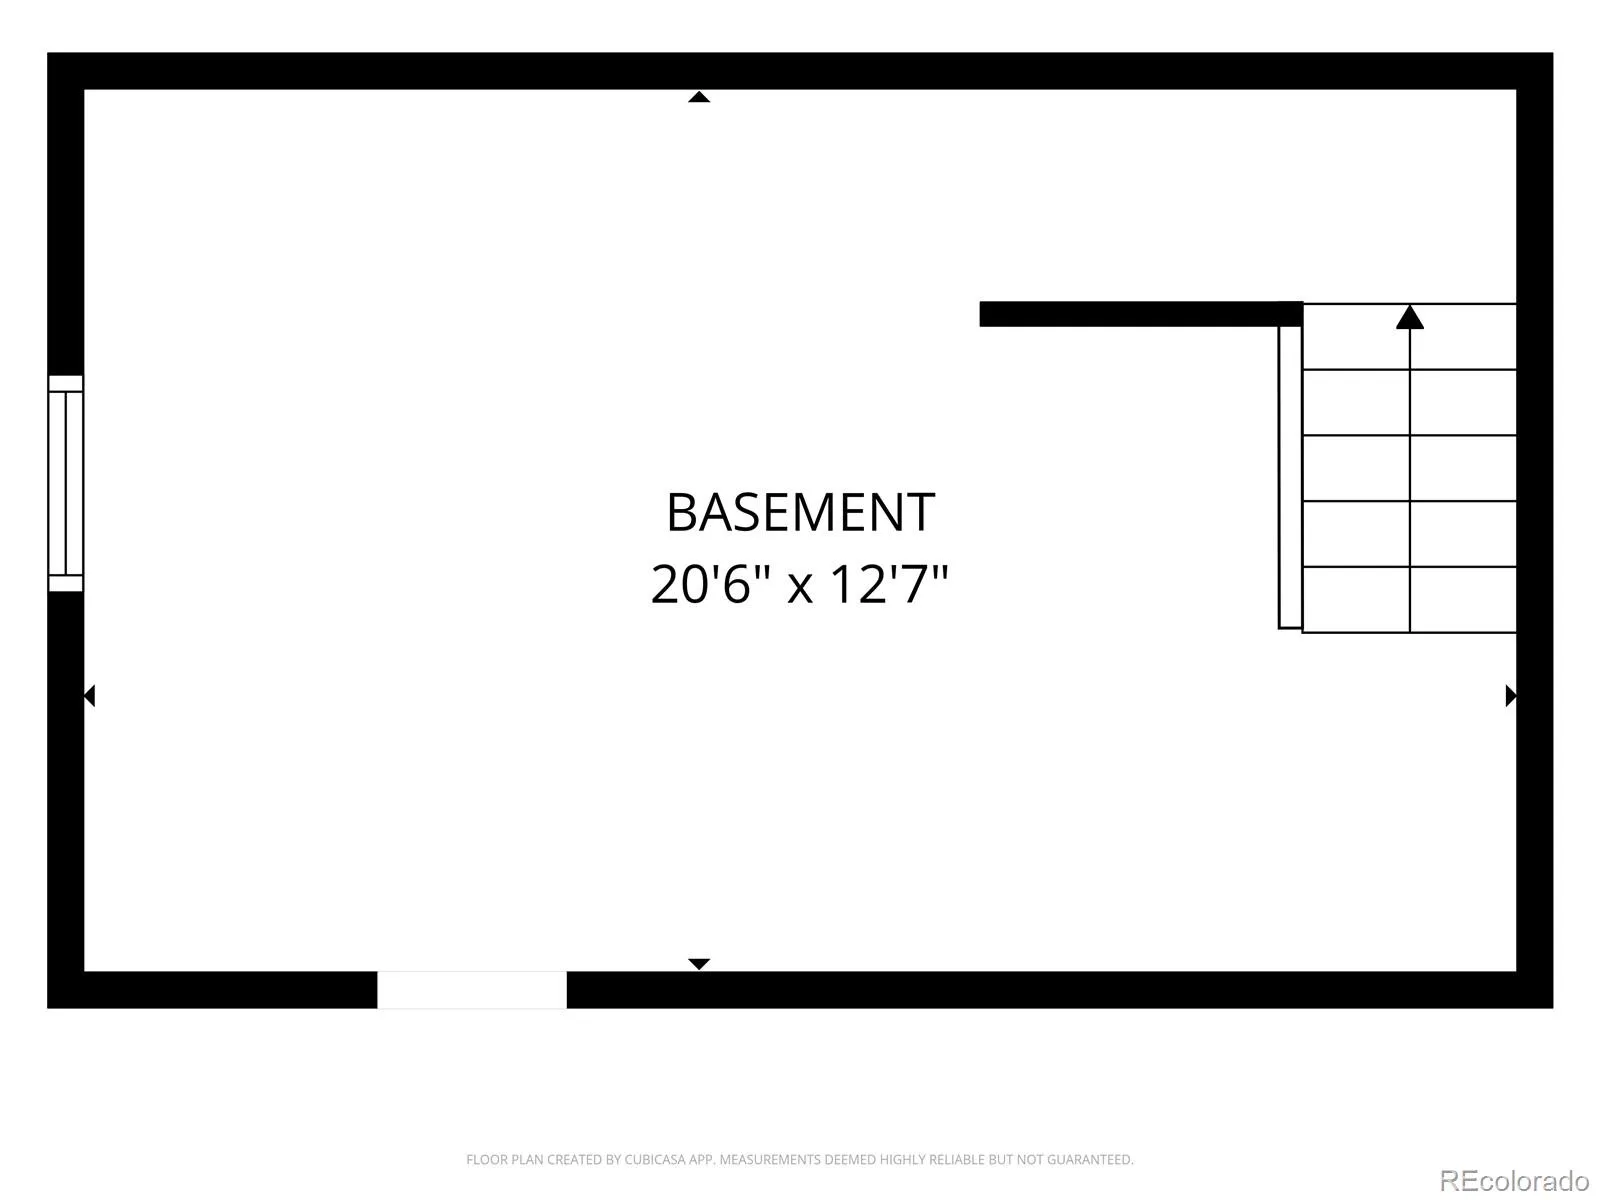
Below Grade Unfinished Area
277
Cooling
Air Conditioning-Room
Fireplaces Total
1
Heating
Forced Air, Radiant
Interior Features
Breakfast Bar, Built-in Features, Entrance Foyer, Five Piece Bath, Granite Counters, High Ceilings, High Speed Internet, Primary Suite, Quartz Counters, Smart Light(s), Smart Thermostat, Smart Window Coverings, Smoke Free, Vaulted Ceiling(s), Wired for Data
Levels
Two
Main Level Bathrooms
1
Main Level Bedrooms
1
Exterior
Architectural Style
Victorian
Construction Materials
Brick
Direction Faces
South
Exterior Features
Garden, Private Yard, Spa/Hot Tub
Fencing
Full
Garage Spaces
2
Lot Features
Historical District, Irrigated, Landscaped, Level, Sprinklers In Front, Sprinklers In Rear
Parking Features
Exterior Access Door, Lift, Lighted, Storage
Parking Spots
2
Parking Total
2
Patio And Porch Features
Covered, Front Porch
Roof
Composition
Security Features
Video Doorbell
Window Features
Skylight(s), Window Coverings, Window Treatments
Schools
School District:
Denver 1
Elementary School:
Lincoln
Middle School:
Grant
High School:
South
Financial
Tax Year
2025
Taxes
$4,710

Need more info?

Ask a Question

Ready to go see it?

Schedule a Showing

Similar Listings

broker reciprocity
MLS# REC5923270broker reciprocity
3217 S Sherman Street
Englewood, CO

$1,250,000

3.8 miles away

broker reciprocity
MLS# REC2810461broker reciprocity
3215 S Sherman Street
Englewood, CO

$1,250,000

3.8 miles away

broker reciprocity
MLS# REC7401221broker reciprocity
336 Elati Street
Denver, CO

$1,250,000

0.6 miles away

Share this Property

Offering Buyer Broker Compensation, Contingent on Acceptable Offer*
Offering Tenant Broker Compensation, Contingent on Acceptable Offer*
39 W Cedar Avenue
Denver, CO